


- Student Housing
- 1–2 Bedrooms
- $955-$1,834 Pricing
- 544–1,093 Square Feet
About Fairways at Lincoln
You'll love calling Fairways at Lincoln your home. Located just north of Downtown Lincoln, our resort-style community offers 1-2 bedroom apartments which include full-size washers and dryers, stunning views, and the best amenity package in the city! Our location means access to all the "music city" attractions on your list. All of this and more in a pet-friendly community. Check out our website to learn more!
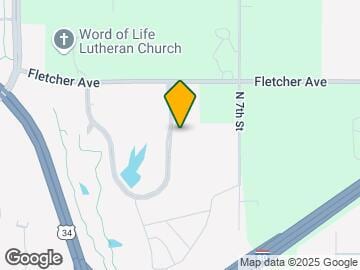
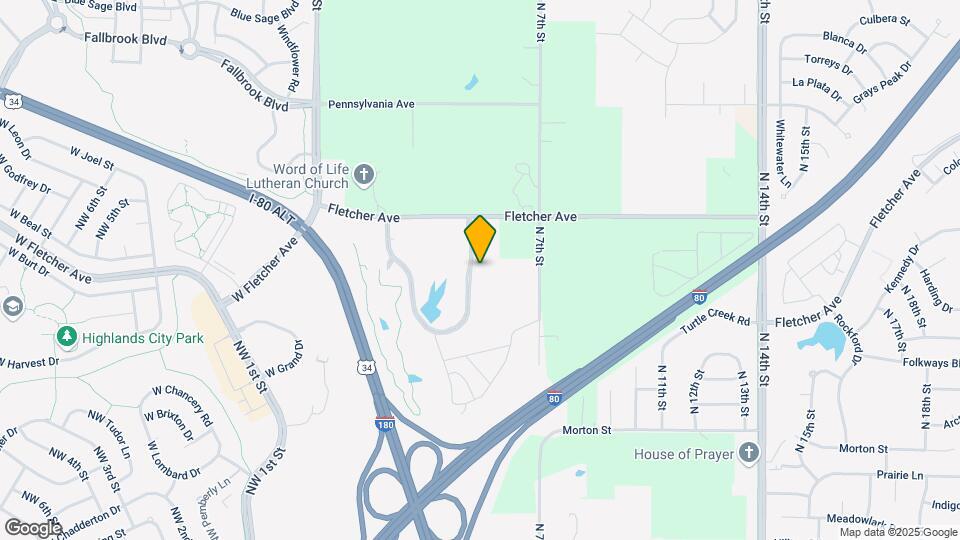
Fairways at Lincoln is located in the North Lincoln Neighborhood and 68521 Zip code of Lincoln, NE. This community is professionally managed by Hamilton Point Property Management
Unique Features and Amenities
- 1 Bed With Specious Bathrooms
- 9 Hole Golf Course On Site
- Abundant Lighting
- Appliance Upgrades
- Bicycle Park
- Carpet or Vinyl Plank Flooring
- Central Heat and Air Conditioning
- Community Events
- Community Room
- Controlled Access
- Energy Efficient Construction
- Extra Storage Included
- Fire pit with Golf Course View
- Fitness on Demand
- Full-Size Washer and Dryer
- Golf course - view of
- Golf course and street view
- Golf Course View
- Golf Pro Shop (Serves Food Daily)
- Golf/Street View
- Grass view beyond street
- Grass/Street View
- Hot Tub
- Huge Kitchens
- Lake & Golf Course Views
- Large Outdoor Space For Activities
- Mini Blinds on all Windows
- Modern, Open Floorplans
- Nature Wetland View
- On-Site Dog Park
- Oversized closets
- Patio or Balcony included
- Pet Waste Stations
- Pet Waste Tations
- Plush Carpeting in Bedroom & Living Areas
- Pool view
- Professional Business Center
- Renovated 1 Bedroom
- Renovated 2 Bedroom
- Resort Style Swimming Pool
- Spacious Closets
- Stainless Steel Appliances
- Stainless Steel Appliances in Select Units
- Tanning Bed
- Tennis Court
- USB Connections in Most Electrical Outlets
- Vaulted Ceiling
- Vaulted Ceilings
- Wading Pool with Fountain
- Washer/Dryer Included
- Well Thought Out Floorplans
- Yoga Room
Property Contact Info

- Listed by:
- Agency:
- Vendor Logo:
- Website:
- View Property Website
- Call Us:
- (402) 783-8166
- Disclaimer:
Office Hours
| Monday | 9:00 am–6:00 pm |
| Tuesday | 9:00 am–6:00 pm |
| Wednesday | 9:00 am–6:00 pm |
| Thursday | 9:00 am–6:00 pm |
| Friday | 9:00 am–6:00 pm |
| Saturday | 10:00 am–4:00 pm |
| Sunday | Closed |
Floorplan Pricing and Availability
Fairways at Lincoln offers 1 to 2 Bedroom apartments starting from $955 and having 544–1,093 sq ft. Here is the current pricing and availability:
New! Interactive Property Map
1 Bedroom
A2 - The Eagle
From $1,122
1 Bed, 1 Bath, 665 sq ftAvailable NowModel Gallery
Floorplans
3D Tours
Availability Details
Price Availability Date Unit Sq Ft Deposit View Details $1,316 Available Now 445-08 665 $500 $1,142 September 5, 2026 405-11 665 $500 $1,122 September 10, 2026 483-02 665 $500 Model Amenities and Features
Unique Features
- Abundant Lighting
- Bicycle Park
- Carpet or Vinyl Plank Flooring
- Central Heat and Air Conditioning
- Community Events
- Community Room
- Fitness on Demand
- Full-Size Washer and Dryer
- Huge Kitchens
- Mini Blinds on all Windows
- Modern, Open Floorplans
- On-Site Dog Park
- Plush Carpeting in Bedroom & Living Areas
- Resort Style Swimming Pool
- Stainless Steel Appliances in Select Units
- USB Connections in Most Electrical Outlets
- Vaulted Ceilings
- Wading Pool with Fountain
- Walk-In Closets
Model Rent and Fees
Model Price Range
- $1,122 - $1,544
Deposit
- $500 deposit
Unit 445-08 Amenities and Features
Living Space
- Walk-In Closets
Unique Features
- Abundant Lighting
- Bicycle Park
- Carpet or Vinyl Plank Flooring
- Central Heat and Air Conditioning
- Community Events
- Community Room
- Fitness on Demand
- Full-Size Washer and Dryer
- Huge Kitchens
- Mini Blinds on all Windows
- Modern, Open Floorplans
- On-Site Dog Park
- Plush Carpeting in Bedroom & Living Areas
- Resort Style Swimming Pool
- Stainless Steel Appliances in Select Units
- USB Connections in Most Electrical Outlets
- Vaulted Ceilings
- Wading Pool with Fountain
Unit 445-08 Rent and Fees
Unit Price
- From $1,316
Deposit
- $500 deposit
Model Rent and Fees
Model Price Range
- $1,122 - $1,544
Unit 405-11 Amenities and Features
Living Space
- Walk-In Closets
Unique Features
- Abundant Lighting
- Bicycle Park
- Carpet or Vinyl Plank Flooring
- Central Heat and Air Conditioning
- Community Events
- Community Room
- Fitness on Demand
- Full-Size Washer and Dryer
- Huge Kitchens
- Mini Blinds on all Windows
- Modern, Open Floorplans
- On-Site Dog Park
- Plush Carpeting in Bedroom & Living Areas
- Resort Style Swimming Pool
- Stainless Steel Appliances in Select Units
- USB Connections in Most Electrical Outlets
- Vaulted Ceilings
- Wading Pool with Fountain
Unit 405-11 Rent and Fees
Unit Price
- From $1,142
Deposit
- $500 deposit
Model Rent and Fees
Model Price Range
- $1,122 - $1,544
Unit 483-02 Amenities and Features
Living Space
- Walk-In Closets
Unique Features
- Abundant Lighting
- Bicycle Park
- Carpet or Vinyl Plank Flooring
- Central Heat and Air Conditioning
- Community Events
- Community Room
- Fitness on Demand
- Full-Size Washer and Dryer
- Huge Kitchens
- Mini Blinds on all Windows
- Modern, Open Floorplans
- On-Site Dog Park
- Plush Carpeting in Bedroom & Living Areas
- Resort Style Swimming Pool
- Stainless Steel Appliances in Select Units
- USB Connections in Most Electrical Outlets
- Vaulted Ceilings
- Wading Pool with Fountain
Unit 483-02 Rent and Fees
Unit Price
- From $1,122
Deposit
- $500 deposit
Model Rent and Fees
Model Price Range
- $1,122 - $1,544
Apartment Model: A2 - The EagleFrom $1,1221 Bedroom, 1 Bath, 665 sq ftAvailable NowFloorplans3D Tours![]()
A2 - The Eagle - Floorplan A2 - The Eagle - 3D Tour Apartment Unit: 445-08Apartment Model: A2 - The EagleFrom $1,3161 Bedroom, 1 Bath, 665 sq ftAvailable NowApartment Unit: 405-11Apartment Model: A2 - The EagleFrom $1,1421 Bedroom, 1 Bath, 665 sq ftAvailable September 5, 2026Apartment Unit: 483-02Apartment Model: A2 - The EagleFrom $1,1221 Bedroom, 1 Bath, 665 sq ftAvailable September 10, 2026A1 - The Birdie
From $955
1 Bed, 1 Bath, 544 sq ftAvailable Sep 10Model Gallery
Floorplans
Availability Details
Price Availability Date Unit Sq Ft Deposit View Details $1,042 September 10, 2026 401-11 544 $500 $955 October 7, 2026 437-02 544 $500 $1,022 October 16, 2026 525-02 544 $500 Model Amenities and Features
Unique Features
- Abundant Lighting
- Bicycle Park
- Carpet or Vinyl Plank Flooring
- Central Heat and Air Conditioning
- Community Events
- Community Room
- Fitness on Demand
- Full-Size Washer and Dryer
- Huge Kitchens
- Mini Blinds on all Windows
- Modern, Open Floorplans
- On-Site Dog Park
- Plush Carpeting in Bedroom & Living Areas
- Resort Style Swimming Pool
- Stainless Steel Appliances in Select Units
- USB Connections in Most Electrical Outlets
- Vaulted Ceilings
- Wading Pool with Fountain
- Walk-In Closets
Model Rent and Fees
Model Price Range
- $955 - $1,241
Deposit
- $500 deposit
Unit 401-11 Amenities and Features
Living Space
- Walk-In Closets
Unique Features
- Abundant Lighting
- Bicycle Park
- Carpet or Vinyl Plank Flooring
- Central Heat and Air Conditioning
- Community Events
- Community Room
- Fitness on Demand
- Full-Size Washer and Dryer
- Huge Kitchens
- Mini Blinds on all Windows
- Modern, Open Floorplans
- On-Site Dog Park
- Plush Carpeting in Bedroom & Living Areas
- Resort Style Swimming Pool
- Stainless Steel Appliances in Select Units
- USB Connections in Most Electrical Outlets
- Vaulted Ceilings
- Wading Pool with Fountain
Unit 401-11 Rent and Fees
Unit Price
- From $1,042
Deposit
- $500 deposit
Model Rent and Fees
Model Price Range
- $955 - $1,241
Unit 437-02 Amenities and Features
Living Space
- Walk-In Closets
Unique Features
- Abundant Lighting
- Bicycle Park
- Carpet or Vinyl Plank Flooring
- Central Heat and Air Conditioning
- Community Events
- Community Room
- Fitness on Demand
- Full-Size Washer and Dryer
- Huge Kitchens
- Mini Blinds on all Windows
- Modern, Open Floorplans
- On-Site Dog Park
- Plush Carpeting in Bedroom & Living Areas
- Resort Style Swimming Pool
- Stainless Steel Appliances in Select Units
- USB Connections in Most Electrical Outlets
- Vaulted Ceilings
- Wading Pool with Fountain
Unit 437-02 Rent and Fees
Unit Price
- From $955
Deposit
- $500 deposit
Model Rent and Fees
Model Price Range
- $955 - $1,241
Unit 525-02 Amenities and Features
Living Space
- Walk-In Closets
Unique Features
- Abundant Lighting
- Bicycle Park
- Carpet or Vinyl Plank Flooring
- Central Heat and Air Conditioning
- Community Events
- Community Room
- Fitness on Demand
- Full-Size Washer and Dryer
- Huge Kitchens
- Mini Blinds on all Windows
- Modern, Open Floorplans
- On-Site Dog Park
- Plush Carpeting in Bedroom & Living Areas
- Resort Style Swimming Pool
- Stainless Steel Appliances in Select Units
- USB Connections in Most Electrical Outlets
- Vaulted Ceilings
- Wading Pool with Fountain
Unit 525-02 Rent and Fees
Unit Price
- From $1,022
Deposit
- $500 deposit
Model Rent and Fees
Model Price Range
- $955 - $1,241
Apartment Model: A1 - The BirdieFrom $9551 Bedroom, 1 Bath, 544 sq ftAvailable September 10, 2026![]()
A1 - The Birdie - Floorplan Apartment Unit: 401-11Apartment Model: A1 - The BirdieFrom $1,0421 Bedroom, 1 Bath, 544 sq ftAvailable September 10, 2026Apartment Unit: 437-02Apartment Model: A1 - The BirdieFrom $9551 Bedroom, 1 Bath, 544 sq ftAvailable October 7, 2026Apartment Unit: 525-02Apartment Model: A1 - The BirdieFrom $1,0221 Bedroom, 1 Bath, 544 sq ftAvailable October 16, 20262 Bedrooms
B1 - The Ace
From $1,174
2 Beds, 1 Bath, 889 sq ftAvailable NowModel Gallery
Floorplans
3D Tours
Availability Details
Price Availability Date Unit Sq Ft Deposit View Details $1,174 Available Now 437-07 889 $500 $1,261 September 4, 2026 429-12 889 $500 $1,256 October 10, 2026 533-01 889 $500 Model Amenities and Features
Unique Features
- Abundant Lighting
- Bicycle Park
- Carpet or Vinyl Plank Flooring
- Central Heat and Air Conditioning
- Community Events
- Community Room
- Fitness on Demand
- Full-Size Washer and Dryer
- Huge Kitchens
- Mini Blinds on all Windows
- Modern, Open Floorplans
- On-Site Dog Park
- Plush Carpeting in Bedroom & Living Areas
- Resort Style Swimming Pool
- Stainless Steel Appliances in Select Units
- USB Connections in Most Electrical Outlets
- Vaulted Ceilings
- Wading Pool with Fountain
- Walk-In Closets
Model Rent and Fees
Model Price Range
- $1,174 - $1,500
Deposit
- $500 deposit
Unit 437-07 Amenities and Features
Living Space
- Walk-In Closets
Unique Features
- Abundant Lighting
- Bicycle Park
- Carpet or Vinyl Plank Flooring
- Central Heat and Air Conditioning
- Community Events
- Community Room
- Fitness on Demand
- Full-Size Washer and Dryer
- Huge Kitchens
- Mini Blinds on all Windows
- Modern, Open Floorplans
- On-Site Dog Park
- Plush Carpeting in Bedroom & Living Areas
- Resort Style Swimming Pool
- Stainless Steel Appliances in Select Units
- USB Connections in Most Electrical Outlets
- Vaulted Ceilings
- Wading Pool with Fountain
Unit 437-07 Rent and Fees
Unit Price
- From $1,174
Deposit
- $500 deposit
Model Rent and Fees
Model Price Range
- $1,174 - $1,500
Unit 429-12 Amenities and Features
Living Space
- Walk-In Closets
Unique Features
- Abundant Lighting
- Bicycle Park
- Carpet or Vinyl Plank Flooring
- Central Heat and Air Conditioning
- Community Events
- Community Room
- Fitness on Demand
- Full-Size Washer and Dryer
- Huge Kitchens
- Mini Blinds on all Windows
- Modern, Open Floorplans
- On-Site Dog Park
- Plush Carpeting in Bedroom & Living Areas
- Resort Style Swimming Pool
- Stainless Steel Appliances in Select Units
- USB Connections in Most Electrical Outlets
- Vaulted Ceilings
- Wading Pool with Fountain
Unit 429-12 Rent and Fees
Unit Price
- From $1,261
Deposit
- $500 deposit
Model Rent and Fees
Model Price Range
- $1,174 - $1,500
Unit 533-01 Amenities and Features
Living Space
- Walk-In Closets
Unique Features
- Abundant Lighting
- Bicycle Park
- Carpet or Vinyl Plank Flooring
- Central Heat and Air Conditioning
- Community Events
- Community Room
- Fitness on Demand
- Full-Size Washer and Dryer
- Huge Kitchens
- Mini Blinds on all Windows
- Modern, Open Floorplans
- On-Site Dog Park
- Plush Carpeting in Bedroom & Living Areas
- Resort Style Swimming Pool
- Stainless Steel Appliances in Select Units
- USB Connections in Most Electrical Outlets
- Vaulted Ceilings
- Wading Pool with Fountain
Unit 533-01 Rent and Fees
Unit Price
- From $1,256
Deposit
- $500 deposit
Model Rent and Fees
Model Price Range
- $1,174 - $1,500
Apartment Model: B1 - The AceFrom $1,1742 Bedroom, 1 Bath, 889 sq ftAvailable NowFloorplans3D Tours![]()
B1 - The Ace - Floorplan B1 - The Ace - 3D Tour Apartment Unit: 437-07Apartment Model: B1 - The AceFrom $1,1742 Bedroom, 1 Bath, 889 sq ftAvailable NowApartment Unit: 429-12Apartment Model: B1 - The AceFrom $1,2612 Bedroom, 1 Bath, 889 sq ftAvailable September 4, 2026Apartment Unit: 533-01Apartment Model: B1 - The AceFrom $1,2562 Bedroom, 1 Bath, 889 sq ftAvailable October 10, 2026B2 - The Green
From $1,311
2 Beds, 2 Baths, 1093 sq ftAvailable Sep 4Model Gallery
Floorplans
3D Tours
Availability Details
Price Availability Date Unit Sq Ft Deposit View Details $1,417 September 4, 2026 515-07 1093 $500 $1,407 September 13, 2026 501-10 1093 $500 $1,367 September 24, 2026 571-03 1093 $500 Model Amenities and Features
Unique Features
- Abundant Lighting
- Bicycle Park
- Carpet or Vinyl Plank Flooring
- Central Heat and Air Conditioning
- Community Events
- Community Room
- Fitness on Demand
- Full-Size Washer and Dryer
- Huge Kitchens
- Mini Blinds on all Windows
- Modern, Open Floorplans
- On-Site Dog Park
- Plush Carpeting in Bedroom & Living Areas
- Resort Style Swimming Pool
- Stainless Steel Appliances in Select Units
- USB Connections in Most Electrical Outlets
- Vaulted Ceilings
- Wading Pool with Fountain
- Walk-In Closets
Model Rent and Fees
Model Price Range
- $1,311 - $1,834
Current Available Pricing
- $1,367 - $1,684
Deposit
- $500 deposit
Unit 515-07 Amenities and Features
Living Space
- Walk-In Closets
Unique Features
- Abundant Lighting
- Bicycle Park
- Carpet or Vinyl Plank Flooring
- Central Heat and Air Conditioning
- Community Events
- Community Room
- Fitness on Demand
- Full-Size Washer and Dryer
- Huge Kitchens
- Mini Blinds on all Windows
- Modern, Open Floorplans
- On-Site Dog Park
- Plush Carpeting in Bedroom & Living Areas
- Resort Style Swimming Pool
- Stainless Steel Appliances in Select Units
- USB Connections in Most Electrical Outlets
- Vaulted Ceilings
- Wading Pool with Fountain
Unit 515-07 Rent and Fees
Unit Price
- From $1,417
Deposit
- $500 deposit
Model Rent and Fees
Model Price Range
- $1,311 - $1,834
Unit 501-10 Amenities and Features
Living Space
- Walk-In Closets
Unique Features
- Abundant Lighting
- Bicycle Park
- Carpet or Vinyl Plank Flooring
- Central Heat and Air Conditioning
- Community Events
- Community Room
- Fitness on Demand
- Full-Size Washer and Dryer
- Huge Kitchens
- Mini Blinds on all Windows
- Modern, Open Floorplans
- On-Site Dog Park
- Plush Carpeting in Bedroom & Living Areas
- Resort Style Swimming Pool
- Stainless Steel Appliances in Select Units
- USB Connections in Most Electrical Outlets
- Vaulted Ceilings
- Wading Pool with Fountain
Unit 501-10 Rent and Fees
Unit Price
- From $1,407
Deposit
- $500 deposit
Model Rent and Fees
Model Price Range
- $1,311 - $1,834
Unit 571-03 Amenities and Features
Living Space
- Walk-In Closets
Unique Features
- Abundant Lighting
- Bicycle Park
- Carpet or Vinyl Plank Flooring
- Central Heat and Air Conditioning
- Community Events
- Community Room
- Fitness on Demand
- Full-Size Washer and Dryer
- Huge Kitchens
- Mini Blinds on all Windows
- Modern, Open Floorplans
- On-Site Dog Park
- Plush Carpeting in Bedroom & Living Areas
- Resort Style Swimming Pool
- Stainless Steel Appliances in Select Units
- USB Connections in Most Electrical Outlets
- Vaulted Ceilings
- Wading Pool with Fountain
Unit 571-03 Rent and Fees
Unit Price
- From $1,367
Deposit
- $500 deposit
Model Rent and Fees
Model Price Range
- $1,311 - $1,834
Apartment Model: B2 - The GreenFrom $1,3112 Bedroom, 2 Bath, 1093 sq ftAvailable September 4, 2026Floorplans3D Tours![]()
B2 - The Green - Floorplan B2 - The Green - 3D Tour Apartment Unit: 515-07Apartment Model: B2 - The GreenFrom $1,4172 Bedroom, 2 Bath, 1093 sq ftAvailable September 4, 2026Apartment Unit: 501-10Apartment Model: B2 - The GreenFrom $1,4072 Bedroom, 2 Bath, 1093 sq ftAvailable September 13, 2026Apartment Unit: 571-03Apartment Model: B2 - The GreenFrom $1,3672 Bedroom, 2 Bath, 1093 sq ftAvailable September 24, 2026
Schedule a Tour
3D Tours
Property Information
- 612 Units
- 2 Stories
- Built in 2007
- Furnished
Lease Terms
- 3 - 15 mo
Fees and Policies
The fees listed below are community-provided and may exclude utilities or add-ons. All payments are made directly to the property and are non-refundable unless otherwise specified.
Required Fees
One-Time Basics
- Due at Application
- Application Fee Per ApplicantiCharged per applicant.$55.00
- Due at Move-In
- Administrative FeeiCharged per unit.$150.00
Other Fees and Policies
Pet Fees
- Bird
- Monthly Pet FeeiMax of 2. Charged Per Pet.$25.00/mo
- Cat
- One-Time Pet FeeiMax of 2. Charged Per Pet.$300.00
- Monthly Pet FeeiMax of 2. Charged Per Pet.$35.00
- Dog
- One-Time Pet FeeiMax of 2. Charged Per Pet.$335.00
- Fish
- Monthly Pet FeeiMax of 2. Charged Per Pet.$25.00/mo
- Reptile
- Monthly Pet FeeiMax of 2. Charged Per Pet.$25.00/mo
Max of 2. Fairways at Lincoln is a pet-friendly apartment community and provides a wonderful place for not only you to live, but also a wonderful place for your pet to live! We have ample green space and beautiful views!.
Max of 2.
Max of 2.
Parking Fees
- Surface Lot
- Parking FeeiCharged per vehicle.$0.00/mo
Property Fee Disclaimer: Based on community-supplied data and independent market research. Subject to change without notice. May exclude fees for mandatory or optional services and usage-based utilities.
Features and Amenities
On-Site Services
- Maintenance On Site
- On Site Atm
- Package Service
- Planned Social Activities
- Property Manager On Site
- Guest Apartment
- Online Services
- 24 Hour Access
Community Features
- Walk Up
- Tanning Salon
- Lounge
- Multi Use Room
- Business Center
- Clubhouse
- Corporate Suites
Outdoor Features
- Grill
- Pond
- Sundeck
- Courtyard
- Cabana
- Picnic Area
- Controlled Access
- Patio
- Lawn
- Porch
- Yard
Recreation and Fitness
- Fitness Center
- Tennis Court
- Spa
- Walking/Biking Trails
- Golf Course
- Putting Greens
- Sauna
- Gameroom
- Playground
- Pool
Interior Features
- Balcony
- Ceiling Fans
- High Speed Internet Access
- Heating
- Sprinkler System
- Tub/Shower
- Cable Ready
- Washer/Dryer
- Air Conditioning
- Wi Fi
Kitchen Amenities
- Pantry
- Oven
- Range
- Refrigerator
- Dishwasher
- Eat In Kitchen
- Microwave
- Disposal
- Freezer
- Stainless Steel Appliances
- Ice Maker
- Kitchen
Living Area Features
- Walk In Closets
- Vaulted Ceiling
- Vinyl Flooring
- Carpet
- Window Coverings
- Large Bedrooms
- Views
Student Features
- Study Lounge
- Shuttle To Campus

Map
- Shopping
- Colleges
- Grocery
- Medical

Map
Getting Around
30 / 100 Somewhat walkable
10 / 100 Minimal public transit
60 / 100 Moderately bikeable
100 / 100 Exceptionally car friendly
Getting to Know the Area
50 / 100 Restaurants
20 / 100 Cafes
30 / 100 Nightlife
30 / 100 Shopping
50 / 100 Parks
90 / 100 Noise Level
Frequently Asked Questions about Fairways at Lincoln
Where is Fairways at Lincoln located?
Fairways at Lincoln is located at 375 Fletcher Ave near the North Lincoln area of Lincoln, NE
What is the current rent range at Fairways at Lincoln?
1 Bedroom to 2 Bedroom Apartments at Fairways at Lincoln currently range from $955 to $1,834
When is the leasing office open?
- The office Hours for Fairways at Lincoln are
- Monday 9:00 am–6:00 pm
- Tuesday 9:00 am–6:00 pm
- Wednesday 9:00 am–6:00 pm
- Thursday 9:00 am–6:00 pm
- Friday 9:00 am–6:00 pm
- Saturday 10:00 am–4:00 pm
- Sunday Closed
Are pets allowed?
Call us today to find out our pet policy and if we allow pets
Renters Reviews and Ratings
Total dump...
Management is a joke and you pay for disappointment
Do not move here
bad maintenance
Not impressed
Stay away
New Management!
Great Place to Live!
New Management
Golf Course Living!! Great location and views!!
1 star because 0 is not an option
Nearby Schools
North Star High School
Kooser Elementary School
Schoo Middle School
About GreatSchools Data on ApartmentHomeLiving.com.
Points of Interest
Time and distance from Fairways at Lincoln.
Big Box and Retail
Walgreens
Carmax
Autozone
Colleges and Universities
Groceries
Natural Grocers
Hy-Vee
Aldi
Hospitals
Bryan Medical Center
Chi Health St Elizabeth
Lincoln Surgical Hospital
Shopping Centers
Fairways at Lincoln has 5 shopping centers within 1.7 miles.
Nearby Neighborhoods
Rental Price Ranges in the Area
| Bedroom | Average Rent | Cheapest Rent | Highest Rent |
|---|---|---|---|
| Lincoln Studio Apartments | $1,090 | $650 | $1,779 |
| Lincoln 1 Bedroom Apartments | $1,306 | $250 | $2,833 |
| Lincoln 2 Bedroom Apartments | $1,500 | $650 | $4,995 |
| Lincoln 3 Bedroom Apartments | $1,727 | $690 | $3,899 |
| Lincoln 4 Bedroom Apartments | $1,426 | $539 | $3,000 |
| 2 Bedroom Homes | $1,330 | $850 | $2,300 |
| 3 Bedroom Homes | $1,940 | $1,085 | $3,100 |
| 4 Bedroom Homes | $2,342 | $600 | $3,200 |
| 5 Bedroom Homes | $1,961 | $1,800 | $2,299 |
| 7 Bedroom Homes | $2,400 | $2,400 | $2,400 |
Browse Top Apartments in Lincoln
By Price
By Community Type
- Lincoln Apartments for Rent by Owner
- Lincoln Apartments with Rent Specials
- Lincoln Top Rated Apartments
- Lincoln Corporate Apartments
- Lincoln Furnished Apartments
- Lincoln Gated Apartments
- Lincoln Loft Apartments
- Lincoln Low Income Apartments
- New Lincoln Apartments
- Lincoln Senior Apartments
- Lincoln Short-term Apartments
- Lincoln Student Apartments
- Lincoln Apartments with Utilities Included


Max of 2.