


- Studio–2 Bedrooms
- $1,662-$2,882 12 Month Lease Term
Total Monthly Price
Base Rent$1,655 - $2,875Required Monthly Fees$7Total Monthly Price$1,662 - $2,882 - 521–1,136 Square Feet
About Falls Green
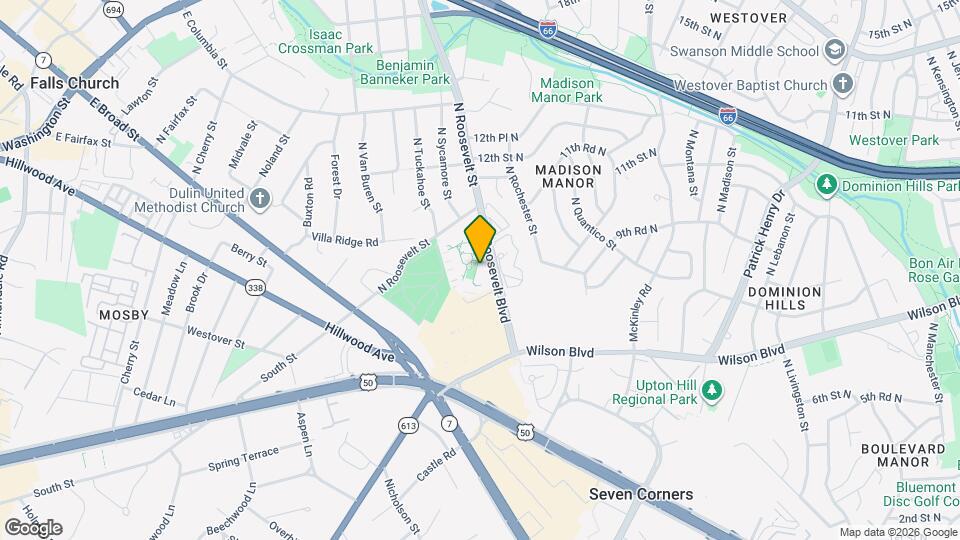
Find fresh inspiration at Falls Green, a natural haven in the City of Falls Church. Planted primely between Tysons and the District, Falls Green is within a 15 minute walk to the East Falls Church Metro and within minutes of I-66. Here, a cutting-edge fitness facility, an expansive swimming pool, refreshed interior spaces, and a modern market commingles with play spaces and pet-approved stomping grounds. Everyday essentials, urban access, and a rooted community?all fall in sync at Falls Green.
Falls Green is located in the 22044 Zip code of Falls Church, VA. This community is professionally managed by Bozzuto Management Company
Property Contact Info

- Listed by:
- Agency:
- Vendor Logo:
- Website:
- View Property Website
- Call Us:
- (571) 475-9905
- Disclaimer:
Floorplan Pricing and Availability
Falls Green offers Studio to 2 Bedroom apartments starting from $1,662 and having 521–1,136 sq ft. Here is the current pricing and availability:
New! Interactive Property Map
Studio
Studio-SCOA
From $1,662
Studio, 1 Bath, 521 sq ftTotal Monthly PriceAvailable NowTotal Monthly Price
Base Rent$1,655 - $1,833Required Monthly Fees$7Total Monthly Price$1,662 - $1,840Model Gallery
Floorplans
Availability Details
Prices shown for this property are the Total Monthly Price including Fees.Price Availability Date Unit Sq Ft View Details $1,840 Available Now A514 521 $1,687 Available Now C512 521 $1,662 Available Now D112 521 Model Amenities and Features
Features
- Air Conditioning
- Balcony
- Framed Mirrors
- Storage Space
- Washer/Dryer
Kitchen
- Dishwasher
- Disposal
- Microwave
- Range
- Refrigerator
Living Space
- Carpet
- Hardwood Floors
- Vinyl Flooring
- Walk-In Closets
- Window Coverings
Unique Features
- Controlled Access
- Courtyard
- Laminate CounterTops
- Stainless Steel Appliances
Model Lease Information
Model Price Range
- $1,662 - $1,840Base Rent: $1,655 - $1,833Required Monthly Fees: $7
Unit A514 Amenities and Features
Features
- Air Conditioning
- Balcony
- Framed Mirrors
- Storage Space
- Washer/Dryer
Kitchen
- Dishwasher
- Disposal
- Microwave
- Range
- Refrigerator
- Stainless Steel Appliances
Kitchen Countertops
- Laminate CounterTops
Living Space
- Carpet
- Hardwood Floors
- Vinyl Flooring
- Walk-In Closets
- Window Coverings
Outdoor Space
- Controlled Access
- Courtyard
Unit A514 Lease Information
Unit Price
- $1,840Base Rent: $1,833Required Monthly Fees: $7
View Details and Rent EstimateModel Lease Information
Model Price Range
- $1,662 - $1,840
Unit C512 Amenities and Features
Features
- Air Conditioning
- Balcony
- Framed Mirrors
- Storage Space
- Washer/Dryer
Kitchen
- Dishwasher
- Disposal
- Microwave
- Range
- Refrigerator
- Stainless Steel Appliances
Kitchen Countertops
- Laminate CounterTops
Living Space
- Carpet
- Hardwood Floors
- Vinyl Flooring
- Walk-In Closets
- Window Coverings
Outdoor Space
- Controlled Access
- Courtyard
Unit C512 Lease Information
Unit Price
- $1,687Base Rent: $1,680Required Monthly Fees: $7
View Details and Rent EstimateModel Lease Information
Model Price Range
- $1,662 - $1,840
Unit D112 Amenities and Features
Features
- Air Conditioning
- Balcony
- Framed Mirrors
- Storage Space
- Washer/Dryer
Kitchen
- Dishwasher
- Disposal
- Microwave
- Range
- Refrigerator
- Stainless Steel Appliances
Living Space
- Carpet
- Hardwood Floors
- Vinyl Flooring
- Walk-In Closets
- Window Coverings
Outdoor Space
- Controlled Access
- Courtyard
Unique Features
- Laminate CounterTops
Unit D112 Lease Information
Unit Price
- $1,662Base Rent: $1,655Required Monthly Fees: $7
View Details and Rent EstimateModel Lease Information
Model Price Range
- $1,662 - $1,840
Apartment Model: Studio-SCOAFrom $1,662Studio, 1 Bath, 521 sq ftAvailable NowFloor plans are artist's rendering. All dimensions are approximate. Actual product and specifications may vary in dimension or detail. Not all features are available in every rental home. Please see a representative for details.
![]()
Studio-SCOA - Floorplan Apartment Unit: A514Apartment Model: Studio-SCOA$1,840Studio, 1 Bath, 521 sq ftAvailable NowApartment Unit: C512Apartment Model: Studio-SCOA$1,687Studio, 1 Bath, 521 sq ftAvailable NowApartment Unit: D112Apartment Model: Studio-SCOA$1,662Studio, 1 Bath, 521 sq ftAvailable Now1 Bedroom
Show Unavailable Floorplans1 Bed/1 Bath-OC1A
From $1,926
1 Bed, 1 Bath, 707 sq ftTotal Monthly PriceAvailable NowTotal Monthly Price
Base Rent$1,919 - $2,083Required Monthly Fees$7Total Monthly Price$1,926 - $2,090Cheapest 1 BedroomThis is the cheapest 1 Bedroom at this PropertyModel Gallery
Floorplans
Availability Details
Prices shown for this property are the Total Monthly Price including Fees.Price Availability Date Unit Sq Ft View Details $2,040 Available Now A122 707 $2,065 Available Now A317 707 $2,050 Available Now A322 707 Model Amenities and Features
Features
- Air Conditioning
- Balcony
- Framed Mirrors
- Storage Space
- Washer/Dryer
Kitchen
- Dishwasher
- Disposal
- Microwave
- Range
- Refrigerator
Living Space
- Carpet
- Hardwood Floors
- Vinyl Flooring
- Walk-In Closets
- Window Coverings
Unique Features
- Controlled Access
- Courtyard
- Laminate CounterTops
- Stainless Steel Appliances
Model Lease Information
Model Price Range
- $1,926 - $2,090Base Rent: $1,919 - $2,083Required Monthly Fees: $7
Current Available Pricing
- $2,040 - $2,065
Unit A122 Amenities and Features
Features
- Air Conditioning
- Balcony
- Framed Mirrors
- Storage Space
- Washer/Dryer
Kitchen
- Dishwasher
- Disposal
- Microwave
- Range
- Refrigerator
- Stainless Steel Appliances
Kitchen Countertops
- Laminate CounterTops
Living Space
- Carpet
- Hardwood Floors
- Vinyl Flooring
- Walk-In Closets
- Window Coverings
Outdoor Space
- Controlled Access
- Courtyard
Unit A122 Lease Information
Unit Price
- $2,040Base Rent: $2,033Required Monthly Fees: $7
View Details and Rent EstimateModel Lease Information
Model Price Range
- $1,926 - $2,090
Unit A317 Amenities and Features
Features
- Air Conditioning
- Balcony
- Framed Mirrors
- Storage Space
- Washer/Dryer
Kitchen
- Dishwasher
- Disposal
- Microwave
- Range
- Refrigerator
- Stainless Steel Appliances
Kitchen Countertops
- Laminate CounterTops
Living Space
- Carpet
- Hardwood Floors
- Vinyl Flooring
- Walk-In Closets
- Window Coverings
Outdoor Space
- Controlled Access
- Courtyard
Unit A317 Lease Information
Unit Price
- $2,065Base Rent: $2,058Required Monthly Fees: $7
View Details and Rent EstimateModel Lease Information
Model Price Range
- $1,926 - $2,090
Unit A322 Amenities and Features
Features
- Air Conditioning
- Balcony
- Framed Mirrors
- Storage Space
- Washer/Dryer
Kitchen
- Dishwasher
- Disposal
- Microwave
- Range
- Refrigerator
- Stainless Steel Appliances
Kitchen Countertops
- Laminate CounterTops
Living Space
- Carpet
- Hardwood Floors
- Vinyl Flooring
- Walk-In Closets
- Window Coverings
Outdoor Space
- Controlled Access
- Courtyard
Unit A322 Lease Information
Unit Price
- $2,050Base Rent: $2,043Required Monthly Fees: $7
View Details and Rent EstimateModel Lease Information
Model Price Range
- $1,926 - $2,090
Apartment Model: 1 Bed/1 Bath-OC1AFrom $1,9261 Bedroom, 1 Bath, 707 sq ftAvailable NowFloor plans are artist's rendering. All dimensions are approximate. Actual product and specifications may vary in dimension or detail. Not all features are available in every rental home. Please see a representative for details.
![]()
1 Bed/1 Bath-OC1A - Floorplan Apartment Unit: A122Apartment Model: 1 Bed/1 Bath-OC1A$2,0401 Bedroom, 1 Bath, 707 sq ftAvailable NowApartment Unit: A317Apartment Model: 1 Bed/1 Bath-OC1A$2,0651 Bedroom, 1 Bath, 707 sq ftAvailable NowApartment Unit: A322Apartment Model: 1 Bed/1 Bath-OC1A$2,0501 Bedroom, 1 Bath, 707 sq ftAvailable Now1 Bed/1 Bath-OE1A
From $2,076
1 Bed, 1 Bath, 820 sq ftTotal Monthly PriceAvailable NowTotal Monthly Price
Base Rent$2,069 - $2,094Required Monthly Fees$7Total Monthly Price$2,076 - $2,101Model Gallery
Floorplans
Availability Details
Prices shown for this property are the Total Monthly Price including Fees.Price Availability Date Unit Sq Ft View Details $2,091 Available Now C123 820 $2,076 Available Now D123 820 $2,076 June 10, 2026 B124 820 Model Amenities and Features
Features
- Air Conditioning
- Balcony
- Framed Mirrors
- Storage Space
- Washer/Dryer
Kitchen
- Dishwasher
- Disposal
- Microwave
- Range
- Refrigerator
Living Space
- Carpet
- Hardwood Floors
- Vinyl Flooring
- Walk-In Closets
- Window Coverings
Unique Features
- Controlled Access
- Courtyard
- Laminate CounterTops
- Stainless Steel Appliances
Model Lease Information
Model Price Range
- $2,076 - $2,101Base Rent: $2,069 - $2,094Required Monthly Fees: $7
Current Available Pricing
- $2,076 - $2,091
Unit C123 Amenities and Features
Features
- Air Conditioning
- Balcony
- Framed Mirrors
- Storage Space
- Washer/Dryer
Kitchen
- Dishwasher
- Disposal
- Microwave
- Range
- Refrigerator
- Stainless Steel Appliances
Living Space
- Carpet
- Hardwood Floors
- Vinyl Flooring
- Walk-In Closets
- Window Coverings
Outdoor Space
- Controlled Access
- Courtyard
Unique Features
- Laminate CounterTops
Unit C123 Lease Information
Unit Price
- $2,091Base Rent: $2,084Required Monthly Fees: $7
View Details and Rent EstimateModel Lease Information
Model Price Range
- $2,076 - $2,101
Unit D123 Amenities and Features
Features
- Air Conditioning
- Balcony
- Framed Mirrors
- Storage Space
- Washer/Dryer
Kitchen
- Dishwasher
- Disposal
- Microwave
- Range
- Refrigerator
- Stainless Steel Appliances
Kitchen Countertops
- Laminate CounterTops
Living Space
- Carpet
- Hardwood Floors
- Vinyl Flooring
- Walk-In Closets
- Window Coverings
Outdoor Space
- Controlled Access
- Courtyard
Unit D123 Lease Information
Unit Price
- $2,076Base Rent: $2,069Required Monthly Fees: $7
View Details and Rent EstimateModel Lease Information
Model Price Range
- $2,076 - $2,101
Unit B124 Amenities and Features
Features
- Air Conditioning
- Balcony
- Framed Mirrors
- Storage Space
- Washer/Dryer
Kitchen
- Dishwasher
- Disposal
- Microwave
- Range
- Refrigerator
- Stainless Steel Appliances
Kitchen Countertops
- Laminate CounterTops
Living Space
- Carpet
- Hardwood Floors
- Vinyl Flooring
- Walk-In Closets
- Window Coverings
Outdoor Space
- Controlled Access
- Courtyard
Unit B124 Lease Information
Unit Price
- $2,076Base Rent: $2,069Required Monthly Fees: $7
View Details and Rent EstimateModel Lease Information
Model Price Range
- $2,076 - $2,101
Apartment Model: 1 Bed/1 Bath-OE1AFrom $2,0761 Bedroom, 1 Bath, 820 sq ftAvailable NowFloor plans are artist's rendering. All dimensions are approximate. Actual product and specifications may vary in dimension or detail. Not all features are available in every rental home. Please see a representative for details.
![]()
1 Bed/1 Bath-OE1A - Floorplan Apartment Unit: C123Apartment Model: 1 Bed/1 Bath-OE1A$2,0911 Bedroom, 1 Bath, 820 sq ftAvailable NowApartment Unit: D123Apartment Model: 1 Bed/1 Bath-OE1A$2,0761 Bedroom, 1 Bath, 820 sq ftAvailable NowApartment Unit: B124Apartment Model: 1 Bed/1 Bath-OE1A$2,0761 Bedroom, 1 Bath, 820 sq ftAvailable June 10, 20261 Bed/1 Bath Den-D-OE1A
1 Bed, 1 Bath, 820 sq ftModel Gallery
Floorplans
Availability Details
Prices shown for this property are the Total Monthly Price including Fees.Availability Date Unit Sq Ft Call for Availability 1 Bed/1 Bath Den-D-OE1A 820 sq ft Model Amenities and Features
Features
- Air Conditioning
- Balcony
- Framed Mirrors
- Storage Space
- Washer/Dryer
Kitchen
- Dishwasher
- Disposal
- Microwave
- Range
- Refrigerator
Living Space
- Carpet
- Hardwood Floors
- Vinyl Flooring
- Walk-In Closets
- Window Coverings
Unique Features
- Controlled Access
- Courtyard
- Laminate CounterTops
- Stainless Steel Appliances
Apartment Model: 1 Bed/1 Bath Den-D-OE1ACall For Rates1 Bedroom, 1 Bath, 820 sq ftUnavailableFloor plans are artist's rendering. All dimensions are approximate. Actual product and specifications may vary in dimension or detail. Not all features are available in every rental home. Please see a representative for details.
![]()
1 Bed/1 Bath Den-D-OE1A - Floorplan 2 Bedrooms
Show Unavailable Floorplans2 Bed/2 Bath-TC2A
From $2,779
2 Beds, 2 Baths, 1125 sq ftTotal Monthly PriceAvailable Jun 15Total Monthly Price
Base Rent$2,772 - $2,875Required Monthly Fees$7Total Monthly Price$2,779 - $2,882Cheapest 2 BedroomThis is the cheapest 2 Bedroom at this PropertyModel Gallery
Floorplans
Availability Details
Prices shown for this property are the Total Monthly Price including Fees.Price Availability Date Unit Sq Ft View Details $2,882 June 15, 2026 C604 1125 $2,794 June 21, 2026 C203 1125 $2,857 July 9, 2026 D115 1125 Model Amenities and Features
Features
- Air Conditioning
- Balcony
- Framed Mirrors
- Storage Space
- Washer/Dryer
Kitchen
- Dishwasher
- Disposal
- Microwave
- Range
- Refrigerator
Living Space
- Carpet
- Hardwood Floors
- Vinyl Flooring
- Walk-In Closets
- Window Coverings
Unique Features
- Controlled Access
- Courtyard
- Laminate CounterTops
- Stainless Steel Appliances
Model Lease Information
Model Price Range
- $2,779 - $2,882Base Rent: $2,772 - $2,875Required Monthly Fees: $7
Current Available Pricing
- $2,794 - $2,882
Unit C604 Amenities and Features
Features
- Air Conditioning
- Balcony
- Framed Mirrors
- Storage Space
- Washer/Dryer
Kitchen
- Dishwasher
- Disposal
- Microwave
- Range
- Refrigerator
- Stainless Steel Appliances
Kitchen Countertops
- Laminate CounterTops
Living Space
- Carpet
- Hardwood Floors
- Vinyl Flooring
- Walk-In Closets
- Window Coverings
Outdoor Space
- Controlled Access
- Courtyard
Unit C604 Lease Information
Unit Price
- $2,882Base Rent: $2,875Required Monthly Fees: $7
View Details and Rent EstimateModel Lease Information
Model Price Range
- $2,779 - $2,882
Unit C203 Amenities and Features
Features
- Air Conditioning
- Balcony
- Framed Mirrors
- Storage Space
- Washer/Dryer
Kitchen
- Dishwasher
- Disposal
- Microwave
- Range
- Refrigerator
- Stainless Steel Appliances
Living Space
- Carpet
- Hardwood Floors
- Vinyl Flooring
- Walk-In Closets
- Window Coverings
Outdoor Space
- Controlled Access
- Courtyard
Unique Features
- Laminate CounterTops
Unit C203 Lease Information
Unit Price
- $2,794Base Rent: $2,787Required Monthly Fees: $7
View Details and Rent EstimateModel Lease Information
Model Price Range
- $2,779 - $2,882
Unit D115 Amenities and Features
Features
- Air Conditioning
- Balcony
- Framed Mirrors
- Storage Space
- Washer/Dryer
Kitchen
- Dishwasher
- Disposal
- Microwave
- Range
- Refrigerator
- Stainless Steel Appliances
Living Space
- Carpet
- Hardwood Floors
- Vinyl Flooring
- Walk-In Closets
- Window Coverings
Outdoor Space
- Controlled Access
- Courtyard
Unique Features
- Laminate CounterTops
Unit D115 Lease Information
Unit Price
- $2,857Base Rent: $2,850Required Monthly Fees: $7
View Details and Rent EstimateModel Lease Information
Model Price Range
- $2,779 - $2,882
Apartment Model: 2 Bed/2 Bath-TC2AFrom $2,7792 Bedroom, 2 Bath, 1125 sq ftAvailable June 15, 2026Floor plans are artist's rendering. All dimensions are approximate. Actual product and specifications may vary in dimension or detail. Not all features are available in every rental home. Please see a representative for details.
![]()
2 Bed/2 Bath-TC2A - Floorplan Apartment Unit: C604Apartment Model: 2 Bed/2 Bath-TC2A$2,8822 Bedroom, 2 Bath, 1125 sq ftAvailable June 15, 2026Apartment Unit: C203Apartment Model: 2 Bed/2 Bath-TC2A$2,7942 Bedroom, 2 Bath, 1125 sq ftAvailable June 21, 2026Apartment Unit: D115Apartment Model: 2 Bed/2 Bath-TC2A$2,8572 Bedroom, 2 Bath, 1125 sq ftAvailable July 9, 20262 Bed/2 Bath-TE2A
$2,849
2 Beds, 2 Baths, 1136 sq ftTotal Monthly PriceAvailable Jul 31Total Monthly Price
Base Rent$2,842Required Monthly Fees$7Total Monthly Price$2,849Largest 2 BedroomThis is the largest 2 Bedroom at this PropertyModel Gallery
Floorplans
Availability Details
Prices shown for this property are the Total Monthly Price including Fees.Price Availability Date Unit Sq Ft $2,849 July 31, 2026 A702 1136 Unit A702 Amenities and Features
Features
- Air Conditioning
- Balcony
- Framed Mirrors
- Storage Space
- Washer/Dryer
Kitchen
- Dishwasher
- Disposal
- Microwave
- Range
- Refrigerator
- Stainless Steel Appliances
Kitchen Countertops
- Laminate CounterTops
Living Space
- Carpet
- Hardwood Floors
- Vinyl Flooring
- Walk-In Closets
- Window Coverings
Outdoor Space
- Controlled Access
- Courtyard
Unit A702 Lease Information
Unit Price
- $2,849Base Rent: $2,842Required Monthly Fees: $7
View Details and Rent EstimateModel Lease Information
Price
- $2,849
Apartment Model: 2 Bed/2 Bath-TE2A$2,8492 Bedroom, 2 Bath, 1136 sq ftAvailable July 31, 2026Floor plans are artist's rendering. All dimensions are approximate. Actual product and specifications may vary in dimension or detail. Not all features are available in every rental home. Please see a representative for details.
![]()
2 Bed/2 Bath-TE2A - Floorplan Apartment Unit: A702Apartment Model: 2 Bed/2 Bath-TE2A$2,8492 Bedroom, 2 Bath, 1136 sq ftAvailable July 31, 20262 Bed/2 Bath Den-D-TE2A
2 Beds, 2 Baths, 1125 sq ftModel Gallery
Floorplans
Availability Details
Prices shown for this property are the Total Monthly Price including Fees.Availability Date Unit Sq Ft Call for Availability 2 Bed/2 Bath Den-D-TE2A 1125 sq ft Model Amenities and Features
Features
- Air Conditioning
- Balcony
- Framed Mirrors
- Storage Space
- Washer/Dryer
Kitchen
- Dishwasher
- Disposal
- Microwave
- Range
- Refrigerator
Living Space
- Carpet
- Hardwood Floors
- Vinyl Flooring
- Walk-In Closets
- Window Coverings
Unique Features
- Controlled Access
- Courtyard
- Laminate CounterTops
- Stainless Steel Appliances
Apartment Model: 2 Bed/2 Bath Den-D-TE2ACall For Rates2 Bedroom, 2 Bath, 1125 sq ftUnavailableFloor plans are artist's rendering. All dimensions are approximate. Actual product and specifications may vary in dimension or detail. Not all features are available in every rental home. Please see a representative for details.
![]()
2 Bed/2 Bath Den-D-TE2A - Floorplan
Schedule a Tour
Videos
3D Tours
Property Information
- Renovated In 2012
- 576 Units
- 7 Stories
- Built in 1974
Lease Terms
- 6 - 15 mo
- Short Term Lease Options
Fees and Policies
The fees listed below are community-provided and may exclude utilities or add-ons. All payments are made directly to the property and are non-refundable unless otherwise specified. Use the Cost Calculator to determine costs based on your needs.
Required Fees
One-Time Basics
- Due at Application
- Application - FeeiMax of 7. A non-refundable fee due at the time of application. Per applicant. Charged Per Applicant.$50.00
- Holding FeeiMax of 1. Where applicable, refundable if canceled within 72 hours of application. Applied towards move-in charges. Contact the Leasing Team for further clarification. Charged per unit.$400.00
- Due at Move-In
- Utility - New Account FeeiMax of 1. One-time fee for setting up utility service at move-in. Charged Per Unit.$11.00
- Security Deposit - StandardiMax of 1. Refundable deposit required at move-in. Applications that are Conditionally Approved (i.e. income and/or credit-related reasons) may require a larger security deposit and/or last month's rent deposit (each not to exceed a full month's base rent). Charged per unit.$300.00
- Amenity Fee - First LeaseiMax of 1. A one-time or recurring charge for access to amenities. Typically charged per apartment but may be per person. Contact the Leasing Team for further clarification. Charged per unit.$400.00/per lease
- Due at Move-Out
- Utility - Final Bill FeeiMax of 1. One-time fee for processing the final utility bill at move-out. Charged Per Unit.$5.00
Utilities
- Utility - Sewer ServiceiMax of 1. Monthly fee for sewer utility service. Charged Per Unit.Usage-Based/mo
- Utility - Stormwater ServiceiMax of 1. Monthly fee for stormwater utility service. Charged Per Unit.Usage-Based/mo
- Utility - Electric ServiceiMax of 1. Monthly fee for electric utility service. Charged Per Unit.Usage-Based/mo
- Utility - Administrative Billing FeeiMax of 1. Monthly administrative fee for preparing and managing monthly billing statements. Charged per unit.$6.64/mo
- Renter Provided Liability InsuranceiMax of 1. Minimum personal liability coverage required by the Property. Contact the Leasing Team for details of specific requirements. Charged per unit. Payable to Third Party.Varies/mo
- Utility - Trash ServiceiMax of 1. Monthly fee for trash and/or recycling collection and waste disposal. Charged per unit.Usage-Based/mo
- Utility - Water ServiceiMax of 1. Monthly fee for water utility service. Charged per unit.Usage-Based/mo
- Utility - Gas ServiceiMax of 1. Monthly fee for gas utility service. Charged per unit.Usage-Based/mo
Other Fees and Policies
Personal Add-Ons
- Renters Liability Insurance - Property ProgramiMax of 1. Minimum personal liability coverage required by the Property if no Third Party policy is provided. Does not include contents coverage. Charged Per Unit.$12.36/mo
- Utility - Cable TV ServiceiMax of 1. 3rd Party.Monthly fee for cable TV service. Charged per unit.Varies/mo
- Utility - Internet Service (Optional)iMax of 1. 3rd Party.Monthly fee for internet service. Charged per unit.Varies/mo
Pet Fees
- Cat
- Pet DepositiMax of 2. Charged per Pet.$0.00
- One-Time Pet FeeiMax of 2. Charged Per Pet.$500.00
- Monthly Pet FeeiMax of 2. Charged Per Pet.$50.00/mo
- Pet Fee (non-refundable)iMax of 2. A one-time non-refundable fee per approved pet or apartment. Maximum two pets per apartment. Service Animals and ESAs are exempt. Contact the Leasing Team for additional details and weight specifications, if applicable. Charged Per Pet.$500.00
- Pet RentiMax of 2. Monthly fee required per approved pet or apartment. Maximum two pets per apartment. Service Animals and ESAs are exempt. Contact the Leasing Team for additional details and weight specifications, if applicable. Charged Per Pet.$50.00/mo
- 2 Pet Limit
- 75 Lb Weight Limit
Bozzuto breed restrictions
Max of 2.
Max of 2.
Dogs
Please Contact Us to confirm restricted breeds
Comments: Only Dogs, Cats, Hamsters, Fish, Birds and rabbits. Reach out to leasing office in case of questions.
Parking Fees
- Parking - UnreservediMax of 4. Monthly fee per unreserved parking space. Pricing may vary based on size, location, and/or number of spaces rented. All vehicles must be registered with the Management Office. Contact the Leasing Team for availability and limitations. Charged Per Vehicle.$5-$25/mo
- Parking - ReservediMax of 4. Monthly fee per reserved parking space. Pricing may vary based on size, location, and/or number of spaces rented. All vehicles must be registered with the Management Office. Contact the Leasing Team for availability and limitations. Charged Per Vehicle.$40.00/mo
- Other
Max of 4.
Additional Parking Options
Storage Fees
- Storage Unit
- Storage DepositiCharged per rentable item.$0.00
- Storage RentiCharged per rentable item.$60.00/mo
- Rentable Item - Storage SpaceiMax of 2. Monthly fee for rental of each additional storage space. Pricing may vary based on size and/or location. Contact the Leasing Team for availability and limitations. Charged Per Rentable Item.$60.00/mo
Max of 2.
Property Fee Disclaimer: Based on community-supplied data and independent market research. Subject to change without notice. May exclude fees for mandatory or optional services and usage-based utilities.
Features and Amenities
Unique Amenities
- Controlled Access
- Courtyard
- Laminate CounterTops
- Stainless Steel Appliances
On-Site Services
- Car Wash Area
- Dry Cleaning Service
- Maintenance On Site
- On Site Atm
- On Site Retail
- Package Service
- Planned Social Activities
- Property Manager On Site
- Guest Apartment
- Online Services
- Recycling
- Laundry Service
- Concierge
- Public Transportation
- Key Fob Entry
- Laundry Facilities
Community Features
- Business Center
- Clubhouse
- Vintage Building
- Multi Use Room
- Lounge
- Corporate Housing
- Disposal Chutes
- Elevator
Outdoor Features
- Grill
- Fenced Lot
- Courtyard
- Sundeck
- Controlled Access
- Patio
Recreation and Fitness
- Fitness Center
- Spa
- Basketball Court
- Tennis Court
- Volleyball Court
- Walking/Biking Trails
- Bicycle Storage
- Playground
- Pool
Interior Features
- Balcony
- Storage Space
- Framed Mirrors
- Heating
- High Speed Internet Access
- Sprinkler System
- Tub/Shower
- Cable Ready
- Washer/Dryer
- Air Conditioning
- Smoke Free
Kitchen Amenities
- Disposal
- Range
- Refrigerator
- Freezer
- Quartz Countertops
- Instant Hot Water
- Kitchen
- Stainless Steel Appliances
- Dishwasher
- Oven
- Microwave
Living Area Features
- Walk In Closets
- Dining Room
- Window Coverings
- Double Pane Windows
- Recreation Room
- Vinyl Flooring
- Carpet
- Hardwood Floors

Map
- Shopping
- Colleges
- Grocery
- Medical
- Parks
- Transportation

Map
Hours and Contact Info
| Monday | 9:00 am–6:00 pm |
| Tuesday | 9:00 am–6:00 pm |
| Wednesday | 11:00 am–6:00 pm |
| Thursday | 9:00 am–6:00 pm |
| Friday | 9:00 am–5:00 pm |
| Saturday | 10:00 am–5:00 pm |
| Sunday | 12:00 pm–5:00 pm |
Frequently Asked Questions about Falls Green
Where is Falls Green located?
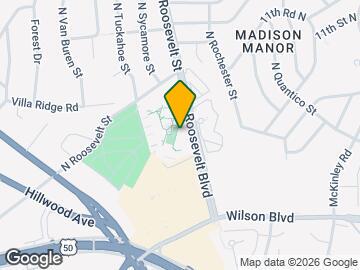
Falls Green is located at 501 Roosevelt Blvd, Falls Church, VA
What is the current rent range at Falls Green?
Studio to 2 Bedroom Apartments at Falls Green currently range from $1,662 to $2,882
When is the leasing office open?
- The office Hours for Falls Green are
- Monday 9:00 am–6:00 pm
- Tuesday 9:00 am–6:00 pm
- Wednesday 11:00 am–6:00 pm
- Thursday 9:00 am–6:00 pm
- Friday 9:00 am–5:00 pm
- Saturday 10:00 am–5:00 pm
- Sunday 12:00 pm–5:00 pm
Are pets allowed?
Call us today to find out our pet policy and if we allow pets
Lifestyle Ratings
Learn more about Lifestyle SearchRenters Reviews and Ratings
Serious Issues Overshadow a Good Location
November 21, 2025Falls Green was a negative experience. For Foreign Service personnel: this is nothing like the old Oakwood—no shuttle, no services, and the sundry store even closed during our stay. We ultimately left because of **persistent rodent infestations**, reportedly a yearly problem that management handled with minimal effort. We also had **days of silt-filled water**, and the apartments are old with awkward layouts. The renovated main lobby looks nice, but it’s misleading. The residential buildings are ...**run-down**, with dirty carpets, harsh lighting, scuffed doors, and an overall unsettling feel. Foam stuffed throughout units shows long-standing structural issues. **Positives:** friendly staff trying hard, occasional events, a summer pool, a good package system, quiet setting, and convenient access to Metro and major roads. West-facing units have cemetery views, and the complex borders Seven Corners while being in the Falls Church City school district. **Major concerns:** almost **no security**, aggressive towing, many short-term tenants, repeated late-night fire-alarm pulls by a disturbed resident, reports of indoor fires, one dumpster fire I saw myself, and **frequently malfunctioning elevators**. Overall, “luxury” is misleading. The buildings are too old and the issues too serious to recommend living here, even short-term, especially with so many better options in NoVA.Property Manager Responded
December 15, 2025We appreciate all reviews, and appreciate you giving us the chance to improve by providing us with this feedback. We wish you and your family the best in your new home!
Read MoreReview from Apartments.com
Verified RenterSubmitted by a verified resident of the apartment community. Participating residents may receive reward points in exchange for posting a review during their lease term, regardless of the nature of the review.
October 30, 2025Cozy little spot hidden in the City of Falls Church. Great community to live in. Extremely multicultural and friendly. Great eating and shopping within a 2-10 mile radius.Property Manager Responded
November 17, 2025We are so happy you are enjoying the community and the great shopping and local stores. Thanks again for the recommendation, and have an amazing day!
Review from Apartments.com
Verified RenterSubmitted by a verified resident of the apartment community. Participating residents may receive reward points in exchange for posting a review during their lease term, regardless of the nature of the review.
October 16, 2025Everybody from the team was super friendly and helpful. They genuinely did everything they could to make the move in process smooth! Easy 5 stars!Property Manager Responded
October 23, 2025Thank you so much for the wonderful review! We’re glad our team could make your move-in smooth and welcoming. It’s a pleasure to have you as part of our community!
Review from Apartments.com
Verified RenterSubmitted by a verified resident of the apartment community. Participating residents may receive reward points in exchange for posting a review during their lease term, regardless of the nature of the review.
September 10, 2025Everyone has been so friendly and accommodating. Really a pleasure living here so far. My apartment has exceeded my expectations. Michaela our leasing agent has been professional and very helpful.Property Manager Responded
November 17, 2025We strive to deliver an excellent experience, and are glad you found this to be the case. Thank you for being a part of the Falls Green community!
Review from Apartments.com
Verified RenterSubmitted by a verified resident of the apartment community. Participating residents may receive reward points in exchange for posting a review during their lease term, regardless of the nature of the review.
September 7, 2025Good ?? It is systematic, has many facilities, and has a complete range of activities, including a swimming pool, fitness center, basketball court, and gym.Property Manager Responded
November 17, 2025Thank you so much for your high rating! We are happy you are enjoying the amenities and hope you will be able to join us at the resident events as well!
Review from Apartments.com
Verified RenterSubmitted by a verified resident of the apartment community. Participating residents may receive reward points in exchange for posting a review during their lease term, regardless of the nature of the review.
August 30, 2025I’ve been here for 4 months and it has been amazing!! I’ve enjoyed going to the gym, grilling, using the pool and the quietness of the apartment complex.Property Manager Responded
October 24, 2025Thank you for sharing your experience! We’re thrilled to hear you’re enjoying the gym, pool, and grilling areas, as well as the peaceful environment. We’re so glad you’re part of the Falls Green community! - Falls Green Management
Review from Apartments.com
Verified RenterSubmitted by a verified resident of the apartment community. Participating residents may receive reward points in exchange for posting a review during their lease term, regardless of the nature of the review.
August 26, 2025The Pool is nice now I still think you need a maintenance plan to clean the pool furniture at least every other day. Or so? and everything's pretty good with care taking and the maintenance in the apartments. The one slight problem I have is the grounds, the lawns are a wreck because of the dog urine has destroyed all the grasss I think you should consider a limit on how many pets you accept. The children play in that yard and there's nowhere that hasn't been used for a bathroom by the pets. I ...don't have kids now but if I did.I wouldn't let them go near the grounds , just a thoughtProperty Manager Responded
October 24, 2025Thank you for sharing your detailed feedback! We’re glad to hear you’re enjoying the pool and appreciate your kind words about our maintenance team. Your suggestions are very helpful, we’ll be sure to share them with our team as we work to keep the community enjoyable and comfortable for everyone. - Falls Green Management
Read MoreReview from Apartments.com
Verified RenterSubmitted by a verified resident of the apartment community. Participating residents may receive reward points in exchange for posting a review during their lease term, regardless of the nature of the review.
August 20, 2025Moving is never easy, but Falls Green Team are very focused, friendly and accommodating in welcoming the newcomers! Looking forward to familiarizing with the whole lifecycle of this beautifully green complex!Property Manager Responded
October 24, 2025Thank you for your wonderful feedback! We’re delighted to hear that our team helped make your move smoother and welcoming. We’re so glad to have you as part of the Falls Green community and hope you enjoy everything our beautiful property has to offer! - Falls Green Management
Review from Apartments.com
Verified RenterSubmitted by a verified resident of the apartment community. Participating residents may receive reward points in exchange for posting a review during their lease term, regardless of the nature of the review.
August 11, 2025A pleasant place to live Near Rte 66 and Rte 50 and other main commuter links Convenient to Metro Shopping in walking distance Restaurants in walking distance Shuttle available Club room, exercise room, and seasonal poolProperty Manager Responded
August 21, 2025Thank you for highlighting all the great features of Falls Green! We’re glad you enjoy the convenient location, amenities, and community vibe. If there’s ever anything we can do to make your experience even better, just let us know! — The Falls Green Team
Review from Apartments.com
Verified RenterSubmitted by a verified resident of the apartment community. Participating residents may receive reward points in exchange for posting a review during their lease term, regardless of the nature of the review.
July 31, 2025We loved our first impression of Falls Green so much - the pool community barbecue underway, the lively clubroom and the gym... we are so happy to be here!Property Manager Responded
August 21, 2025Thank you for the kind words! We're so glad your first impression of Falls Green was a great one. Welcome to the community, we're happy to have you here! — The Falls Green Team
Review from Apartments.com
Verified RenterSubmitted by a verified resident of the apartment community. Participating residents may receive reward points in exchange for posting a review during their lease term, regardless of the nature of the review.
July 28, 2025Amazing court yard, clean apartment when i moved in (a few scratches on the floors but nothing major) amazing and kind staff that where helpful through the whole processProperty Manager Responded
July 30, 2025Thank you for the kind words. We're glad you’re enjoying the courtyard and had a smooth move-in. Welcome home!
Property Manager Responded
July 30, 2025Hi, we are very happy we could provide you with a positive experience! Thank you so much again for your feedback! We hope you have a great day!
Review from Apartments.com
Verified RenterSubmitted by a verified resident of the apartment community. Participating residents may receive reward points in exchange for posting a review during their lease term, regardless of the nature of the review.
July 20, 2025really fun apartment complex, there's always something going on. people are very friendly, desk is helpful and responsive! no complaints but not completely blown away is all.Property Manager Responded
July 30, 2025Hi, thank you so much for the positive review! If you ever need anything else from us, please feel free to give us a call or stop by. Have an awesome day!
Review from Apartments.com
Nearby Schools
Mary Ellen Henderson Middle
Mt. Daniel School
Oak Street Elementary School
Meridian High School
About GreatSchools Data on ApartmentHomeLiving.com.
Points of Interest
Time and distance from Falls Green.
Arts Museums and Landmarks
Big Box and Retail
Target
Staples
Petco
Colleges and Universities
Northern Virginia Community College - Alexandria Campus
Groceries
Harris Teeter
Giant Food
Safeway
Hospitals
Military Bases
National Guard
Fort Myer
Henderson Hall Corps Hdqrtrs
Parks and Recreation
Falls Green has 4 parks within 6.1 miles, including Chesapeake and Ohio Canal, National Mall, East Potomac Golf Course, and East Potomac Park.
Restaurants and Dining
Shopping Centers
Falls Green has 5 shopping centers within 0.6 miles.
Transit Stations
Nearby Neighborhoods
Rental Price Ranges in the Area
| Bedroom | Average Rent | Cheapest Rent | Highest Rent |
|---|---|---|---|
| Falls Church Studio Apartments | $1,905 | $1,492 | $5,240 |
| Falls Church 1 Bedroom Apartments | $2,302 | $1,143 | $5,590 |
| Falls Church 2 Bedroom Apartments | $3,044 | $1,565 | $9,323 |
| Falls Church 3 Bedroom Apartments | $4,048 | $2,377 | $10,000+ |
| Falls Church 4 Bedroom Apartments | $9,641 | $8,434 | $10,000+ |
Browse Top Apartments in Falls Church
By Price
By Community Type
- Falls Church Apartments for Rent by Owner
- Falls Church Apartments with Rent Specials
- Falls Church Top Rated Apartments
- Falls Church Corporate Apartments
- Falls Church Furnished Apartments
- Falls Church Gated Apartments
- Falls Church Loft Apartments
- Falls Church Low Income Apartments
- New Falls Church Apartments
- Falls Church Senior Apartments
- Falls Church Short-term Apartments
- Falls Church Student Apartments
- Falls Church Apartments with Utilities Included


Max of 1.