

- 1–4 Bedrooms
- $1,547-$2,405 Total Monthly Price
Total Monthly Price
Base Rent$1,547 - $2,405Total Monthly Price$1,547 - $2,405 - 912–1,574 Square Feet
Rent Specials
Get 1 Month FREE! Move in now and sign a 12+ month lease to receive one month of free rent. Restrictions apply.
About Falls at Mesa Point
Mesa Pointe offers a balanced blend of comfort and elevated living in the heart of St. George. Featuring spacious one-, two-, three-, and four-bedroom apartment homes, the community is designed to support a variety of lifestyles with thoughtfully appointed interiors and a full range of amenities that make it easy to feel at home. Ideally located near everyday shopping, dining, and conveniences, including the nearby Dinosaur Crossing area, Mesa Pointe also places you within reach of Southern Utah’s most sought-after outdoor destinations. With easy access to hiking, lakes, and iconic escapes like Zion National Park, Mesa Pointe delivers the perfect home base for both relaxation and adventure.
Falls at Mesa Point is located in the 84790 Zip code of Saint George, UT. This community is professionally managed by FourSite Property Management

Unique Features and Amenities
- Alder Wood Cabinetry
- Breakfast Bar
- Courtyard
- Curved Shower Rods
- Double Kitchen Sinks
- Electric Fireplace (select units)
- Exterior Storage Closet (select units)
- Garden Style Tubs (select units)
- Gas Fireplace (select units)
- Gas Ranges
- Large walk in Closet & Linen Closets
- Microwave
- Pantry
- Private Balcony or Patio
- Spacious Closets
Property Contact Info

- Listed by:
- Agency:
- Vendor Logo:
- Website:
- View Property Website
- Call Us:
- (435) 236-2736
- Disclaimer:
Office Hours
| Monday | 9:00 am–6:00 pm |
| Tuesday | 9:00 am–6:00 pm |
| Wednesday | 9:00 am–6:00 pm |
| Thursday | 9:00 am–6:00 pm |
| Friday | 9:00 am–6:00 pm |
| Saturday | 9:00 am–6:00 pm |
| Sunday | Closed |
Floorplan Pricing and Availability
Falls at Mesa Point offers 1 to 4 Bedroom apartments starting from $1,547 and having 912–1,574 sq ft. Here is the current pricing and availability:
New! Interactive Property Map
1 Bedroom
Moqui
From $1,547
1 Bed, 1 Bath, 912 sq ftTotal Monthly PriceAvailable NowTotal Monthly Price
Base Rent$1,547 - $1,577Total Monthly Price$1,547 - $1,577Model Gallery
Floorplans
Availability Details
Prices shown for this property are the Total Monthly Price including Fees.Price Availability Date Unit Sq Ft View Details $1,567 Available Now G106 912 $1,547 Available Now F205 912 $1,577 October 7, 2026 F105 912 Model Amenities and Features
Features
- Air Conditioning
- Cable Ready
- Heating
- High Speed Internet Access
- Tub/Shower
- Washer/Dryer Hookup
Kitchen
- Dishwasher
- Disposal
- Kitchen
- Range
Living Space
- Carpet
- Dining Room
- Vinyl Flooring
- Walk-In Closets
- Window Coverings
Model Lease Information
Model Price Range
- $1,547 - $1,577Total Monthly PriceBase Rent: $1,547 - $1,577Required Monthly Fees: None
Deposit
- $500 deposit
Unit G106 Amenities and Features
Features
- Air Conditioning
- Cable Ready
- Heating
- High Speed Internet Access
- Tub/Shower
- Washer/Dryer Hookup
Kitchen
- Dishwasher
- Disposal
- Kitchen
- Range
Living Space
- Carpet
- Dining Room
- Vinyl Flooring
- Walk-In Closets
- Window Coverings
Unit G106 Lease Information
Unit Price
- $1,567Total Monthly PriceBase Rent: $1,567Required Monthly Fees: None
View Details and Rent EstimateDeposit
- $500 deposit
Model Lease Information
Model Price Range
- $1,547 - $1,577Total Monthly Price
Unit F205 Amenities and Features
Features
- Air Conditioning
- Cable Ready
- Heating
- High Speed Internet Access
- Tub/Shower
- Washer/Dryer Hookup
Kitchen
- Dishwasher
- Disposal
- Kitchen
- Range
Living Space
- Carpet
- Dining Room
- Vinyl Flooring
- Walk-In Closets
- Window Coverings
Unit F205 Lease Information
Unit Price
- $1,547Total Monthly PriceBase Rent: $1,547Required Monthly Fees: None
View Details and Rent EstimateDeposit
- $500 deposit
Model Lease Information
Model Price Range
- $1,547 - $1,577Total Monthly Price
Unit F105 Amenities and Features
Features
- Air Conditioning
- Cable Ready
- Heating
- High Speed Internet Access
- Tub/Shower
- Washer/Dryer Hookup
Kitchen
- Dishwasher
- Disposal
- Kitchen
- Range
Living Space
- Carpet
- Dining Room
- Vinyl Flooring
- Walk-In Closets
- Window Coverings
Unit F105 Lease Information
Unit Price
- $1,577Total Monthly PriceBase Rent: $1,577Required Monthly Fees: None
View Details and Rent EstimateDeposit
- $500 deposit
Model Lease Information
Model Price Range
- $1,547 - $1,577Total Monthly Price
Apartment Model: MoquiFrom $1,5471 Bedroom, 1 Bath, 912 sq ftAvailable NowFloor plans are artist's rendering. All dimensions are approximate. Actual product and specifications may vary in dimension or detail. Not all features are available in every rental home. Please see a representative for details.
![]()
Moqui - Floorplan 1 Floor plans are artist's rendering. All dimensions are approximate. Actual product and specifications may vary in dimension or detail. Not all features are available in every rental home. Please see a representative for details.
![]()
Moqui - Floorplan 2 Floor plans are artist's rendering. All dimensions are approximate. Actual product and specifications may vary in dimension or detail. Not all features are available in every rental home. Please see a representative for details.
![]()
Moqui - Floorplan 3 Apartment Unit: G106Apartment Model: Moqui$1,5671 Bedroom, 1 Bath, 912 sq ftAvailable NowApartment Unit: F205Apartment Model: Moqui$1,5471 Bedroom, 1 Bath, 912 sq ftAvailable NowApartment Unit: F105Apartment Model: Moqui$1,5771 Bedroom, 1 Bath, 912 sq ftAvailable October 7, 2026Havasu
$1,637
1 Bed, 1 Bath, 992 sq ftTotal Monthly PriceAvailable Nov 4Total Monthly Price
Base Rent$1,637Total Monthly Price$1,637Model Gallery
Floorplans
Availability Details
Prices shown for this property are the Total Monthly Price including Fees.Price Availability Date Unit Sq Ft $1,637 November 4, 2026 H204 992 Unit H204 Amenities and Features
Features
- Air Conditioning
- Cable Ready
- Ceiling Fans
- Fireplace
- Heating
- High Speed Internet Access
- Tub/Shower
- Washer/Dryer Hookup
Kitchen
- Dishwasher
- Disposal
- Kitchen
- Microwave
- Range
Living Space
- Carpet
- Dining Room
- Vinyl Flooring
- Walk-In Closets
- Window Coverings
Unit H204 Lease Information
Unit Price
- $1,637Total Monthly PriceBase Rent: $1,637Required Monthly Fees: None
View Details and Rent EstimateDeposit
- $500 deposit
Model Lease Information
Price
- $1,637Total Monthly Price
Apartment Model: Havasu$1,6371 Bedroom, 1 Bath, 992 sq ftAvailable November 4, 2026Floor plans are artist's rendering. All dimensions are approximate. Actual product and specifications may vary in dimension or detail. Not all features are available in every rental home. Please see a representative for details.
![]()
Havasu - Floorplan Apartment Unit: H204Apartment Model: Havasu$1,6371 Bedroom, 1 Bath, 992 sq ftAvailable November 4, 20262 Bedrooms
Pincon
From $1,550
2 Beds, 1 Bath, 1170 sq ftTotal Monthly PriceAvailable NowTotal Monthly Price
Base Rent$1,550 - $1,624Total Monthly Price$1,550 - $1,624Cheapest 2 BedroomThis is the cheapest 2 Bedroom at this PropertyModel Gallery
Floorplans
3D Tours
Availability Details
Prices shown for this property are the Total Monthly Price including Fees.Price Availability Date Unit Sq Ft View Details $1,550 Available Now A203 1170 $1,624 Available Now A306 1170 $1,612 Available Now G104 1170 Model Amenities and Features
Features
- Air Conditioning
- Cable Ready
- Heating
- High Speed Internet Access
- Tub/Shower
- Washer/Dryer Hookup
Kitchen
- Dishwasher
- Disposal
- Kitchen
- Range
Living Space
- Carpet
- Dining Room
- Vinyl Flooring
- Walk-In Closets
- Window Coverings
Model Lease Information
Model Price Range
- $1,550 - $1,624Total Monthly PriceBase Rent: $1,550 - $1,624Required Monthly Fees: None
Deposit
- $600 deposit
Unit A203 Amenities and Features
Features
- Air Conditioning
- Cable Ready
- Heating
- High Speed Internet Access
- Tub/Shower
- Washer/Dryer Hookup
Kitchen
- Dishwasher
- Disposal
- Kitchen
- Range
Living Space
- Carpet
- Dining Room
- Vinyl Flooring
- Walk-In Closets
- Window Coverings
Unit A203 Lease Information
Unit Price
- $1,550Total Monthly PriceBase Rent: $1,550Required Monthly Fees: None
View Details and Rent EstimateDeposit
- $600 deposit
Model Lease Information
Model Price Range
- $1,550 - $1,624Total Monthly Price
Unit A306 Amenities and Features
Features
- Air Conditioning
- Cable Ready
- Heating
- High Speed Internet Access
- Tub/Shower
- Washer/Dryer Hookup
Kitchen
- Dishwasher
- Disposal
- Kitchen
- Range
Living Space
- Carpet
- Dining Room
- Vinyl Flooring
- Walk-In Closets
- Window Coverings
Unit A306 Lease Information
Unit Price
- $1,624Total Monthly PriceBase Rent: $1,624Required Monthly Fees: None
View Details and Rent EstimateDeposit
- $600 deposit
Model Lease Information
Model Price Range
- $1,550 - $1,624Total Monthly Price
Unit G104 Amenities and Features
Features
- Air Conditioning
- Cable Ready
- Heating
- High Speed Internet Access
- Tub/Shower
- Washer/Dryer Hookup
Kitchen
- Dishwasher
- Disposal
- Kitchen
- Range
Living Space
- Carpet
- Dining Room
- Vinyl Flooring
- Walk-In Closets
- Window Coverings
Unit G104 Lease Information
Unit Price
- $1,612Total Monthly PriceBase Rent: $1,612Required Monthly Fees: None
View Details and Rent EstimateDeposit
- $600 deposit
Model Lease Information
Model Price Range
- $1,550 - $1,624Total Monthly Price
Apartment Model: PinconFrom $1,5502 Bedroom, 1 Bath, 1170 sq ftAvailable NowFloorplans3D ToursFloor plans are artist's rendering. All dimensions are approximate. Actual product and specifications may vary in dimension or detail. Not all features are available in every rental home. Please see a representative for details.
![]()
Pincon - Floorplan 1 Floor plans are artist's rendering. All dimensions are approximate. Actual product and specifications may vary in dimension or detail. Not all features are available in every rental home. Please see a representative for details.
![]()
Pincon - Floorplan 2 Floor plans are artist's rendering. All dimensions are approximate. Actual product and specifications may vary in dimension or detail. Not all features are available in every rental home. Please see a representative for details.
![]()
Pincon - Floorplan 3 Pincon - 3D Tour Apartment Unit: A203Apartment Model: Pincon$1,5502 Bedroom, 1 Bath, 1170 sq ftAvailable NowApartment Unit: A306Apartment Model: Pincon$1,6242 Bedroom, 1 Bath, 1170 sq ftAvailable NowApartment Unit: G104Apartment Model: Pincon$1,6122 Bedroom, 1 Bath, 1170 sq ftAvailable NowEscalante
$1,871
2 Beds, 2 Baths, 1346 sq ftTotal Monthly PriceAvailable NowTotal Monthly Price
Base Rent$1,871Total Monthly Price$1,871Largest 2 BedroomThis is the largest 2 Bedroom at this PropertyModel Gallery
Floorplans
Availability Details
Prices shown for this property are the Total Monthly Price including Fees.Price Availability Date Unit Sq Ft $1,871 Available Now D205 1346 Unit D205 Amenities and Features
Features
- Air Conditioning
- Cable Ready
- Ceiling Fans
- Fireplace
- Heating
- High Speed Internet Access
- Tub/Shower
- Washer/Dryer Hookup
Kitchen
- Dishwasher
- Disposal
- Kitchen
- Microwave
- Range
Living Space
- Carpet
- Dining Room
- Vinyl Flooring
- Walk-In Closets
- Window Coverings
Unit D205 Lease Information
Unit Price
- $1,871Total Monthly PriceBase Rent: $1,871Required Monthly Fees: None
View Details and Rent EstimateDeposit
- $600 deposit
Model Lease Information
Price
- $1,871Total Monthly Price
Apartment Model: Escalante$1,8712 Bedroom, 2 Bath, 1346 sq ftAvailable NowFloor plans are artist's rendering. All dimensions are approximate. Actual product and specifications may vary in dimension or detail. Not all features are available in every rental home. Please see a representative for details.
![]()
Escalante - Floorplan 1 Floor plans are artist's rendering. All dimensions are approximate. Actual product and specifications may vary in dimension or detail. Not all features are available in every rental home. Please see a representative for details.
![]()
Escalante - Floorplan 2 Floor plans are artist's rendering. All dimensions are approximate. Actual product and specifications may vary in dimension or detail. Not all features are available in every rental home. Please see a representative for details.
![]()
Escalante - Floorplan 3 Apartment Unit: D205Apartment Model: Escalante$1,8712 Bedroom, 2 Bath, 1346 sq ftAvailable NowLa Sal
2 Beds, 2 Baths, 1220 sq ftAvailable SoonAvailability Details
Prices shown for this property are the Total Monthly Price including Fees.Price Availability Date Unit Sq Ft Deposit $2,216 Available Soon La Sal 1220 sq ft $600 Model Amenities and Features
Features
- Air Conditioning
- Balcony
- Cable Ready
- Ceiling Fans
- Fireplace
- Heating
- High Speed Internet Access
- Smoke Free
- Sprinkler System
- Storage Space
- Tub/Shower
- Washer/Dryer Hookup
- Windows
Kitchen
- Dishwasher
- Disposal
- Kitchen
- Microwave
- Oven
- Pantry
- Range
- Refrigerator
Model Lease Information
Model Price
- $2,216Total Monthly PriceBase Rent: $2,216Required Monthly Fees: None
Deposit
- $600 deposit
3 Bedrooms
Cascade
From $1,867
3 Beds, 2 Baths, 1390 sq ftTotal Monthly PriceAvailable NowTotal Monthly Price
Base Rent$1,867 - $1,917Total Monthly Price$1,867 - $1,917Model Gallery
Floorplans
Availability Details
Prices shown for this property are the Total Monthly Price including Fees.Price Availability Date Unit Sq Ft View Details $1,917 Available Now A101 1390 $1,867 Available Now A204 1390 $1,892 Available Now C101 1390 Model Amenities and Features
Features
- Air Conditioning
- Cable Ready
- Heating
- High Speed Internet Access
- Tub/Shower
- Washer/Dryer Hookup
Kitchen
- Dishwasher
- Disposal
- Kitchen
- Range
Living Space
- Carpet
- Dining Room
- Vinyl Flooring
- Walk-In Closets
- Window Coverings
Model Lease Information
Model Price Range
- $1,867 - $1,917Total Monthly PriceBase Rent: $1,867 - $1,917Required Monthly Fees: None
Deposit
- $700 deposit
Unit A101 Amenities and Features
Features
- Air Conditioning
- Cable Ready
- Heating
- High Speed Internet Access
- Tub/Shower
- Washer/Dryer Hookup
Kitchen
- Dishwasher
- Disposal
- Kitchen
- Range
Living Space
- Carpet
- Dining Room
- Vinyl Flooring
- Walk-In Closets
- Window Coverings
Unit A101 Lease Information
Unit Price
- $1,917Total Monthly PriceBase Rent: $1,917Required Monthly Fees: None
View Details and Rent EstimateDeposit
- $700 deposit
Model Lease Information
Model Price Range
- $1,867 - $1,917Total Monthly Price
Unit A204 Amenities and Features
Features
- Air Conditioning
- Cable Ready
- Heating
- High Speed Internet Access
- Tub/Shower
- Washer/Dryer Hookup
Kitchen
- Dishwasher
- Disposal
- Kitchen
- Range
Living Space
- Carpet
- Dining Room
- Vinyl Flooring
- Walk-In Closets
- Window Coverings
Unit A204 Lease Information
Unit Price
- $1,867Total Monthly PriceBase Rent: $1,867Required Monthly Fees: None
View Details and Rent EstimateDeposit
- $700 deposit
Model Lease Information
Model Price Range
- $1,867 - $1,917Total Monthly Price
Unit C101 Amenities and Features
Features
- Air Conditioning
- Cable Ready
- Heating
- High Speed Internet Access
- Tub/Shower
- Washer/Dryer Hookup
Kitchen
- Dishwasher
- Disposal
- Kitchen
- Range
Living Space
- Carpet
- Dining Room
- Vinyl Flooring
- Walk-In Closets
- Window Coverings
Unit C101 Lease Information
Unit Price
- $1,892Total Monthly PriceBase Rent: $1,892Required Monthly Fees: None
View Details and Rent EstimateDeposit
- $700 deposit
Model Lease Information
Model Price Range
- $1,867 - $1,917Total Monthly Price
Apartment Model: CascadeFrom $1,8673 Bedroom, 2 Bath, 1390 sq ftAvailable NowFloor plans are artist's rendering. All dimensions are approximate. Actual product and specifications may vary in dimension or detail. Not all features are available in every rental home. Please see a representative for details.
![]()
Cascade - Floorplan 1 Floor plans are artist's rendering. All dimensions are approximate. Actual product and specifications may vary in dimension or detail. Not all features are available in every rental home. Please see a representative for details.
![]()
Cascade - Floorplan 2 Floor plans are artist's rendering. All dimensions are approximate. Actual product and specifications may vary in dimension or detail. Not all features are available in every rental home. Please see a representative for details.
![]()
Cascade - Floorplan 3 Apartment Unit: A101Apartment Model: Cascade$1,9173 Bedroom, 2 Bath, 1390 sq ftAvailable NowApartment Unit: A204Apartment Model: Cascade$1,8673 Bedroom, 2 Bath, 1390 sq ftAvailable NowApartment Unit: C101Apartment Model: Cascade$1,8923 Bedroom, 2 Bath, 1390 sq ftAvailable NowKanarra
3 Beds, 2 Baths, 1574 sq ftAvailable SoonAvailability Details
Prices shown for this property are the Total Monthly Price including Fees.Price Availability Date Unit Sq Ft Deposit $2,067 Available Soon Kanarra 1574 sq ft $700 Model Amenities and Features
Features
- Air Conditioning
- Balcony
- Cable Ready
- Ceiling Fans
- Fireplace
- Heating
- High Speed Internet Access
- Smoke Free
- Sprinkler System
- Storage Space
- Tub/Shower
- Washer/Dryer Hookup
- Windows
Kitchen
- Dishwasher
- Disposal
- Kitchen
- Microwave
- Oven
- Pantry
- Range
- Refrigerator
Model Lease Information
Model Price
- $2,067Total Monthly PriceBase Rent: $2,067Required Monthly Fees: None
Deposit
- $700 deposit
4 Bedrooms
Shoshone
4 Beds, 2 Baths, 1574 sq ftAvailable SoonAvailability Details
Prices shown for this property are the Total Monthly Price including Fees.Price Availability Date Unit Sq Ft Deposit $2,405 Available Soon Shoshone 1574 sq ft $1,000 Model Amenities and Features
Features
- Air Conditioning
- Cable Ready
- Heating
- High Speed Internet Access
- Tub/Shower
- Washer/Dryer Hookup
Kitchen
- Dishwasher
- Disposal
- Kitchen
- Range
Living Space
- Carpet
- Dining Room
- Vinyl Flooring
- Walk-In Closets
- Window Coverings
Model Lease Information
Model Price
- $2,405Total Monthly PriceBase Rent: $2,405Required Monthly Fees: None
Deposit
- $1,000 deposit
Schedule a Tour
3D Tours
Property Information
- 199 Units
- 3 Stories
- Built in 2004
Lease Terms
- 2 - 14 mo
Fees and Policies
The fees listed below are community-provided and may exclude utilities or add-ons. All payments are made directly to the property and are non-refundable unless otherwise specified. Use the Cost Calculator to determine costs based on your needs.
Required Fees
One-Time Basics
- Due at Application
- Application FeeiApplication Fee Charged Per Applicant.$50.00
- Lease INIT FeeiCharged per unit.$300.00
- Administrative Fee/Lease Initiation FeeiAdministrative Fee/Lease Initiation Fee Charged per unit.$300.00
Utilities
- Monthly Utility Billing Service FeeiMonthly Utility Billing Fee Charged per unit.$6.50/mo
- Internet PackageiCharged per unit.$65.00/mo
- Building Protection Program / Liability WaiveriCharged per unit.$20.00/mo
- Valet Trash ServiceiCharged per unit.$25.00/mo
Other Fees and Policies
Personal Add-Ons
- Pet Initiation FeeiCharged per unit.$350.00
- Pet Initiation Fee IncomeiPet Fee - Dog - Non Refundable Charged per unit.$350.00
Pet Fees
- Cat
- Pet RentiPet Rent - Cat Charged Per Pet.$50.00/mo
- Dog
- Pet RentiPet Rent - Dog Charged Per Pet.$50.00/mo
Parking Fees
- Other
- Premier Parking - ParkingiPremier Parking - Parking Charged Per Vehicle.$20.00/mo
- Surface Lot
Additional Parking Options
Storage Fees
- Storage - StorageiStorage - Storage Charged Per Rentable Item.$25.00/mo
- Storage Unit
Property Fee Disclaimer: Based on community-supplied data and independent market research. Subject to change without notice. May exclude fees for mandatory or optional services and usage-based utilities.
Features and Amenities
On-Site Services
- Car Wash Area
- Maintenance On Site
- Planned Social Activities
- Laundry Facilities
Community Features
- Walk Up
Outdoor Features
- Grill
- Courtyard
- Picnic Area
- Cabana
- Yard
- Deck
- Lawn
- Patio
Recreation and Fitness
- Fitness Center
- Spa
- Walking/Biking Trails
- Playground
- Pool
Interior Features
- Balcony
- Windows
- Storage Space
- Sprinkler System
- Tub/Shower
- Heating
- Ceiling Fans
- Fireplace
- High Speed Internet Access
- Cable Ready
- Washer/Dryer Hookup
- Air Conditioning
- Smoke Free
Kitchen Amenities
- Range
- Refrigerator
- Oven
- Pantry
- Dishwasher
- Microwave
- Disposal
- Kitchen
Living Area Features
- Walk In Closets
- Dining Room
- Vaulted Ceiling
- Vinyl Flooring
- Double Pane Windows
- Carpet
- Window Coverings
- Large Bedrooms
- Linen Closet
- Loft Layout

Map
- Shopping
- Colleges
- Grocery
- Medical

Map
Getting Around
50 / 100 Fairly walkable
30 / 100 Limited public transit
50 / 100 Fairly bikeable
90 / 100 Exceptionally car friendly
Getting to Know the Area
60 / 100 Restaurants
60 / 100 Cafes
30 / 100 Nightlife
60 / 100 Shopping
80 / 100 Noise Level
Frequently Asked Questions about Falls at Mesa Point
Where is Falls at Mesa Point located?
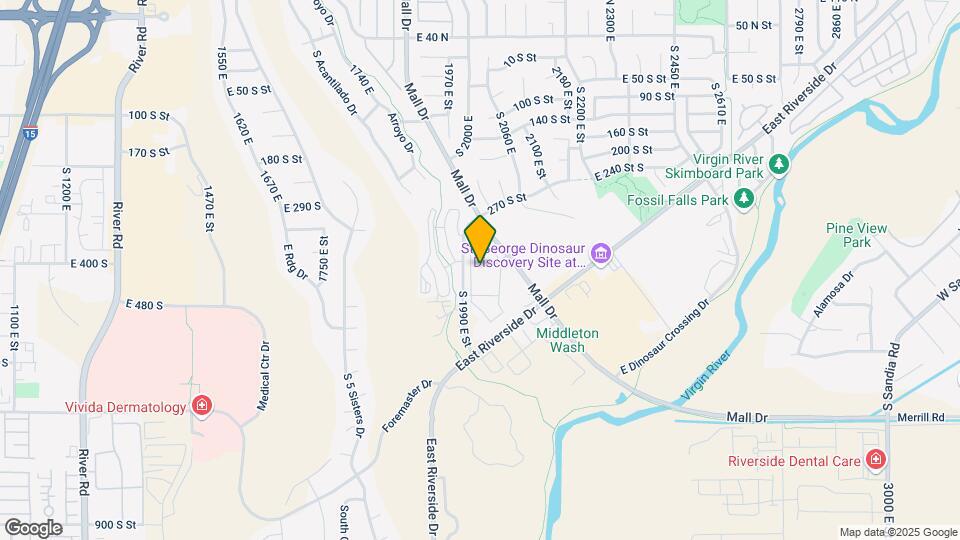
Falls at Mesa Point is located at 368 S Mall Dr, Saint George, UT
What is the current rent range at Falls at Mesa Point?
1 Bedroom to 4 Bedroom Apartments at Falls at Mesa Point currently range from $1,547 to $2,405
When is the leasing office open?
- The office Hours for Falls at Mesa Point are
- Monday 9:00 am–6:00 pm
- Tuesday 9:00 am–6:00 pm
- Wednesday 9:00 am–6:00 pm
- Thursday 9:00 am–6:00 pm
- Friday 9:00 am–6:00 pm
- Saturday 9:00 am–6:00 pm
- Sunday Closed
Are pets allowed?
Call us today to find out our pet policy and if we allow pets
Are there any rent specials?
The current rent special at Falls at Mesa Point is: Get 1 Month FREE! Move in now and sign a 12+ month lease to receive one month of free rent. Restrictions apply..
Renters Reviews and Ratings
Verified Renter
Property Manager Responded
Verified Renter
Property Manager Responded
Verified Renter
Property Manager Responded
Verified Renter
Property Manager Responded
Verified Renter
Property Manager Responded
Verified Renter
Property Manager Responded
Don't waste your time
Property Manager Responded
Look no further! This is a wonderful place to live!
Property Manager Responded
Great Place to Live
Property Manager Responded
I Love it Here
Property Manager Responded
Office is not what they seem
Property Manager Responded
Nearby Schools
Panorama School
Pine View High School
Fossil Ridge Intermediate
Pine View Middle School
About GreatSchools Data on ApartmentHomeLiving.com.
Points of Interest
Time and distance from Falls at Mesa Point.
Big Box and Retail
Costco
Albertsons
Kohl's
Colleges and Universities
Groceries
Albertsons
Albertson's
Hospitals
Shopping Centers
Falls at Mesa Point has 5 shopping centers within 1.1 miles.
Nearby Neighborhoods
Rental Price Ranges in the Area
| Bedroom | Average Rent | Cheapest Rent | Highest Rent |
|---|---|---|---|
| Saint George Studio Apartments | $1,327 | $1,199 | $1,466 |
| Saint George 1 Bedroom Apartments | $1,523 | $650 | $2,299 |
| Saint George 2 Bedroom Apartments | $1,617 | $376 | $2,806 |
| Saint George 3 Bedroom Apartments | $2,135 | $299 | $6,335 |
| Saint George 4 Bedroom Apartments | $1,176 | $519 | $4,514 |
| 2 Bedroom Homes | $1,565 | $1,200 | $2,295 |
| 3 Bedroom Homes | $2,008 | $600 | $4,500 |
| 4 Bedroom Homes | $2,565 | $1,849 | $4,350 |
| 5 Bedroom Homes | $3,191 | $675 | $4,995 |
| 6 Bedroom Homes | $5,249 | $5,249 | $5,249 |
Browse Top Apartments in Saint George
By Price
By Community Type
- Saint George Apartments for Rent by Owner
- Saint George Apartments with Rent Specials
- Saint George Top Rated Apartments
- Saint George Corporate Apartments
- Saint George Furnished Apartments
- Saint George Gated Apartments
- Saint George Loft Apartments
- Saint George Low Income Apartments
- New Saint George Apartments
- Saint George Senior Apartments
- Saint George Short-term Apartments
- Saint George Student Apartments
- Saint George Apartments with Utilities Included


Property Manager Responded