


- 1–2 Bedrooms
- $1,470-$2,084 Pricing
- 842–1,319 Square Feet
Rent Specials
Contact our team about current specials~~Pick Your Perk: Choose from $800 off first month, OR one month class pass to Club Pilates, OR $100 gift card to JW's, OR first session at Loehr Chiropractic on us!
About Farmers Park Apartments
You don't just live in an apartment at Farmers Park - you're part of a neighborhood experience designed to bring people together. Set within one of Springfield's most vibrant, walkable communities, local dining, shopping, and entertainment are right outside your door, creating a place where convenience meets connection and everyday living feels a little more exciting. From weekend farmers markets to seasonal events and open green spaces, everything is designed to keep you connected to the energy of the community. Your apartment home is designed for comfort and simplicity, featuring high-end materials, quality amenities, and a focus on sustainable living. Thoughtfully maintained community spaces, including common areas, conference rooms, and a shared garden, extend your living experience beyond your front door. With a dedicated team and a setting that blends convenience with a relaxed, Ozarks-inspired lifestyle, Farmers Park offers a place you can be proud to call home.
Farmers Park Apartments is located in the Outer Southeast Springfield Neighborhood and 65804 Zip code of Springfield, MO. This community is professionally managed by IMM
Unique Features and Amenities
- Bamboo Flooring
- Butcher Block Kitchen Tables
- Community Rooms With Kitchen & Bathroom
- Convenient Highway Access
- Earned EPA Energy Star Rating
- Energy Star Indoor airPLUS
- Energy Star Rated Appliances
- Interactive Art
- Landscaping
- Nest Thermostats
- Noise-Reducing Layered Concrete Floors
- Open Green Space
- Outstanding Views & Amazing Location
- Perks Card For Participating Businesses
- Pressed Quartz Countertops
- Resident Socials
- Roof Patio Spaces
- Rooftop Solar Panels
- Secure Bike Storage
- Secure Lobbies
- Splash Pad
- Weekly Farmers Market On Property
Property Contact Info

- Listed by:
- Agency:
- Vendor Logo:
- Website:
- View Property Website
- Call Us:
- (417) 815-4280
- Disclaimer:
Office Hours
| Monday | 9:00 am–5:00 pm |
| Tuesday | 9:00 am–5:00 pm |
| Wednesday | 9:00 am–5:00 pm |
| Thursday | 9:00 am–5:00 pm |
| Friday | 9:00 am–5:00 pm |
| Saturday | By Appointment |
| Sunday | Closed |
Floorplan Pricing and Availability
Farmers Park Apartments offers 1 to 2 Bedroom apartments starting from $1,470 and having 842–1,319 sq ft. Here is the current pricing and availability:
New! Interactive Property Map
 ApartmentHomeLiving.com's new Interactive Property Map allows you to see where every available unit is located at this community.Try It Now >
1 Bedroom
Show Unavailable Floorplans1 Bed / 1 Bath 862 sq ft Red Bud
From $1,470
1 Bed, 1 Bath, 862 sq ftAvailable NowModel Gallery
Floorplans
Availability Details
Price Availability Date Unit Sq Ft View Details $1,470 Available Now 203 862 $1,470 Available Now 207 862 $1,470 October 30, 2026 305 862 Model Amenities and Features
Features
- Air Conditioning
- Balcony
- Washer/Dryer
Kitchen
- Dishwasher
- Disposal
- Ice Maker
- Kitchen
- Microwave
- Oven
- Range
- Refrigerator
- Stainless Steel Appliances
Model Rent and Fees
Model Price Range
- $1,470 - $1,558
Unit 203 Amenities and Features
Features
- Balcony
- Washer/Dryer
Kitchen
- Dishwasher
- Disposal
- Microwave
- Refrigerator
Unit 203 Rent and Fees
Unit Price
- From $1,470
View Details and Rent EstimateModel Rent and Fees
Model Price Range
- $1,470 - $1,558
Unit 207 Amenities and Features
Features
- Balcony
- Washer/Dryer
Kitchen
- Dishwasher
- Disposal
- Microwave
- Refrigerator
Unit 207 Rent and Fees
Unit Price
- From $1,470
View Details and Rent EstimateModel Rent and Fees
Model Price Range
- $1,470 - $1,558
Unit 305 Amenities and Features
Features
- Balcony
- Washer/Dryer
Kitchen
- Dishwasher
- Disposal
- Microwave
- Refrigerator
Unit 305 Rent and Fees
Unit Price
- From $1,470
View Details and Rent EstimateModel Rent and Fees
Model Price Range
- $1,470 - $1,558
Apartment Model: 1 Bed / 1 Bath 862 sq ft Red BudFrom $1,4701 Bedroom, 1 Bath, 862 sq ftAvailable Now![]()
1 Bed / 1 Bath 862 sq ft Red Bud - Floorplan 1 ![]()
1 Bed / 1 Bath 862 sq ft Red Bud - Floorplan 2 Apartment Unit: 203Apartment Model: 1 Bed / 1 Bath 862 sq ft Red BudFrom $1,4701 Bedroom, 1 Bath, 862 sq ftAvailable NowApartment Unit: 207Apartment Model: 1 Bed / 1 Bath 862 sq ft Red BudFrom $1,4701 Bedroom, 1 Bath, 862 sq ftAvailable NowApartment Unit: 305Apartment Model: 1 Bed / 1 Bath 862 sq ft Red BudFrom $1,4701 Bedroom, 1 Bath, 862 sq ftAvailable October 30, 20261 Bed / 1 Bath 842 sq ft Hawthorne
1 Bed, 1 Bath, 842 sq ftModel Gallery
Floorplans
Availability Details
Availability Date Unit Sq Ft Call for Availability 1 Bed / 1 Bath 842 sq ft Hawthorne 842 sq ft Model Amenities and Features
Features
- Air Conditioning
- Balcony
- Heating
- High Speed Internet Access
- Sprinkler System
- Tub/Shower
- Washer/Dryer
Kitchen
- Dishwasher
- Disposal
- Eat-in Kitchen
- Microwave
- Refrigerator
Living Space
- Tile Floors
Outdoor Space
- Grill
Services
- Garden
Unique Features
- Nest Thermostats
Apartment Model: 1 Bed / 1 Bath 842 sq ft HawthorneCall For Rates1 Bedroom, 1 Bath, 842 sq ftUnavailable![]()
1 Bed / 1 Bath 842 sq ft Hawthorne - Floorplan 1 ![]()
1 Bed / 1 Bath 842 sq ft Hawthorne - Floorplan 2 2 Bedrooms
2 Bed / 2 Bath 1093 sq ft Dogwood
From $1,715
2 Beds, 2 Baths, 1093 sq ftAvailable NowCheapest 2 BedroomThis is the cheapest 2 Bedroom at this PropertyModel Gallery
Floorplans
3D Tours
Availability Details
Price Availability Date Unit Sq Ft $1,715 Available Now 302 1093 Unit 302 Amenities and Features
Features
- Balcony
- Washer/Dryer
Kitchen
- Dishwasher
- Disposal
- Microwave
- Refrigerator
Unique Features
- Easy Elevator Access
Unit 302 Rent and Fees
Unit Price
- From $1,715
View Details and Rent EstimateModel Rent and Fees
Model Price Range
- $1,715 - $1,871
Apartment Model: 2 Bed / 2 Bath 1093 sq ft DogwoodFrom $1,7152 Bedroom, 2 Bath, 1093 sq ftAvailable NowFloorplans3D Tours![]()
2 Bed / 2 Bath 1093 sq ft Dogwood - Floorplan 1 ![]()
2 Bed / 2 Bath 1093 sq ft Dogwood - Floorplan 2 2 Bed / 2 Bath 1093 sq ft Dogwood - 3D Tour 2 Bed / 2 Bath 1093 sq ft Dogwood - 3D Tour 2 Bed / 2 Bath 1093 sq ft Dogwood - 3D Tour Apartment Unit: 302Apartment Model: 2 Bed / 2 Bath 1093 sq ft DogwoodFrom $1,7152 Bedroom, 2 Bath, 1093 sq ftAvailable Now2 Bed / 2 Bath 1157 sq ft Sweetgum
From $1,723
2 Beds, 2 Baths, 1157 sq ftAvailable NowModel Gallery
Floorplans
Availability Details
Price Availability Date Unit Sq Ft View Details $1,723 Available Now 201 1157 $1,740 Available Now 201 1157 $1,740 September 8, 2026 301 1157 Model Amenities and Features
Features
- Air Conditioning
- Balcony
- Washer/Dryer
Kitchen
- Dishwasher
- Disposal
- Microwave
- Refrigerator
Model Rent and Fees
Model Price Range
- $1,723 - $1,914
Unit 201 Amenities and Features
Features
- Balcony
- Washer/Dryer
Kitchen
- Dishwasher
- Disposal
- Microwave
- Refrigerator
Unique Features
- Easy Elevator Access
Unit 201 Rent and Fees
Unit Price
- From $1,723
View Details and Rent EstimateModel Rent and Fees
Model Price Range
- $1,723 - $1,914
Unit 201 Amenities and Features
Features
- Balcony
- Washer/Dryer
Kitchen
- Dishwasher
- Disposal
- Microwave
- Refrigerator
Unique Features
- Easy Elevator Access
Unit 201 Rent and Fees
Unit Price
- From $1,740
View Details and Rent EstimateModel Rent and Fees
Model Price Range
- $1,723 - $1,914
Unit 301 Amenities and Features
Features
- Balcony
- Washer/Dryer
Kitchen
- Dishwasher
- Disposal
- Microwave
- Refrigerator
Unique Features
- Easy Elevator Access
Unit 301 Rent and Fees
Unit Price
- From $1,740
View Details and Rent EstimateModel Rent and Fees
Model Price Range
- $1,723 - $1,914
Apartment Model: 2 Bed / 2 Bath 1157 sq ft SweetgumFrom $1,7232 Bedroom, 2 Bath, 1157 sq ftAvailable Now![]()
2 Bed / 2 Bath 1157 sq ft Sweetgum - Floorplan 1 ![]()
2 Bed / 2 Bath 1157 sq ft Sweetgum - Floorplan 2 Apartment Unit: 201Apartment Model: 2 Bed / 2 Bath 1157 sq ft SweetgumFrom $1,7232 Bedroom, 2 Bath, 1157 sq ftAvailable NowApartment Unit: 201Apartment Model: 2 Bed / 2 Bath 1157 sq ft SweetgumFrom $1,7402 Bedroom, 2 Bath, 1157 sq ftAvailable NowApartment Unit: 301Apartment Model: 2 Bed / 2 Bath 1157 sq ft SweetgumFrom $1,7402 Bedroom, 2 Bath, 1157 sq ftAvailable September 8, 20262 Bed / 2 Bath 1282 sq ft Sycamore
From $1,800
2 Beds, 2 Baths, 1282 sq ftAvailable NowModel Gallery
Floorplans
Availability Details
Price Availability Date Unit Sq Ft View Details $1,800 Available Now 204 1282 $1,845 September 22, 2026 406 1282 $1,845 November 6, 2026 306 1282 Model Amenities and Features
Features
- Air Conditioning
- Balcony
- Washer/Dryer
Kitchen
- Dishwasher
- Disposal
- Microwave
- Refrigerator
Model Rent and Fees
Model Price Range
- $1,800 - $2,084
Unit 204 Amenities and Features
Features
- Balcony
- Washer/Dryer
Kitchen
- Dishwasher
- Disposal
- Microwave
- Refrigerator
Unit 204 Rent and Fees
Unit Price
- From $1,800
View Details and Rent EstimateModel Rent and Fees
Model Price Range
- $1,800 - $2,084
Unit 406 Amenities and Features
Features
- Balcony
- Washer/Dryer
Kitchen
- Dishwasher
- Disposal
- Microwave
- Refrigerator
Unit 406 Rent and Fees
Unit Price
- From $1,845
View Details and Rent EstimateModel Rent and Fees
Model Price Range
- $1,800 - $2,084
Unit 306 Amenities and Features
Features
- Balcony
- Washer/Dryer
Kitchen
- Dishwasher
- Disposal
- Microwave
- Refrigerator
Unit 306 Rent and Fees
Unit Price
- From $1,845
View Details and Rent EstimateModel Rent and Fees
Model Price Range
- $1,800 - $2,084
Apartment Model: 2 Bed / 2 Bath 1282 sq ft SycamoreFrom $1,8002 Bedroom, 2 Bath, 1282 sq ftAvailable Now![]()
2 Bed / 2 Bath 1282 sq ft Sycamore - Floorplan 1 ![]()
2 Bed / 2 Bath 1282 sq ft Sycamore - Floorplan 2 Apartment Unit: 204Apartment Model: 2 Bed / 2 Bath 1282 sq ft SycamoreFrom $1,8002 Bedroom, 2 Bath, 1282 sq ftAvailable NowApartment Unit: 406Apartment Model: 2 Bed / 2 Bath 1282 sq ft SycamoreFrom $1,8452 Bedroom, 2 Bath, 1282 sq ftAvailable September 22, 2026Apartment Unit: 306Apartment Model: 2 Bed / 2 Bath 1282 sq ft SycamoreFrom $1,8452 Bedroom, 2 Bath, 1282 sq ftAvailable November 6, 20262 Bed / 2 Bath 1319 sq ft Bur Oak
From $1,865
2 Beds, 2 Baths, 1319 sq ftAvailable NowLargest 2 BedroomThis is the largest 2 Bedroom at this PropertyModel Gallery
Floorplans
Photos
3D Tours
Availability Details
Price Availability Date Unit Sq Ft View Details $1,865 Available Now 210 1319 $1,910 Available Now 311 1319 Model Amenities and Features
Features
- Air Conditioning
- Balcony
- Washer/Dryer
Kitchen
- Dishwasher
- Disposal
- Microwave
- Refrigerator
Model Rent and Fees
Model Price Range
- $1,865 - $2,084
Unit 210 Amenities and Features
Features
- Balcony
- Washer/Dryer
Kitchen
- Dishwasher
- Disposal
- Microwave
- Refrigerator
Unit 210 Rent and Fees
Unit Price
- From $1,865
View Details and Rent EstimateModel Rent and Fees
Model Price Range
- $1,865 - $2,084
Unit 311 Amenities and Features
Features
- Balcony
- Washer/Dryer
Kitchen
- Dishwasher
- Disposal
- Microwave
- Refrigerator
Unit 311 Rent and Fees
Unit Price
- From $1,910
View Details and Rent EstimateModel Rent and Fees
Model Price Range
- $1,865 - $2,084
Apartment Model: 2 Bed / 2 Bath 1319 sq ft Bur OakFrom $1,8652 Bedroom, 2 Bath, 1319 sq ftAvailable NowFloorplansPhotos3D Tours![]()
2 Bed / 2 Bath 1319 sq ft Bur Oak - Image 1 ![]()
2 Bed / 2 Bath 1319 sq ft Bur Oak - Image 2 ![]()
2 Bed / 2 Bath 1319 sq ft Bur Oak - Image 3 ![]()
2 Bed / 2 Bath 1319 sq ft Bur Oak - Image 4 ![]()
2 Bed / 2 Bath 1319 sq ft Bur Oak - Image 5 ![]()
2 Bed / 2 Bath 1319 sq ft Bur Oak - Image 6 ![]()
2 Bed / 2 Bath 1319 sq ft Bur Oak - Image 7 ![]()
2 Bed / 2 Bath 1319 sq ft Bur Oak - Floorplan 1 ![]()
2 Bed / 2 Bath 1319 sq ft Bur Oak - Floorplan 2 2 Bed / 2 Bath 1319 sq ft Bur Oak - 3D Tour 2 Bed / 2 Bath 1319 sq ft Bur Oak - 3D Tour Apartment Unit: 210Apartment Model: 2 Bed / 2 Bath 1319 sq ft Bur OakFrom $1,8652 Bedroom, 2 Bath, 1319 sq ftAvailable NowApartment Unit: 311Apartment Model: 2 Bed / 2 Bath 1319 sq ft Bur OakFrom $1,9102 Bedroom, 2 Bath, 1319 sq ftAvailable Now2 Bed / 2 Bath 1264 sq ft Black Oak
From $1,820
2 Beds, 2 Baths, 1264 sq ftAvailable Sep 8Model Gallery
Floorplans
Availability Details
Price Availability Date Unit Sq Ft $1,820 September 8, 2026 208 1264 Unit 208 Amenities and Features
Features
- Balcony
- Washer/Dryer
Kitchen
- Dishwasher
- Disposal
- Microwave
- Refrigerator
Unit 208 Rent and Fees
Unit Price
- From $1,820
View Details and Rent EstimateModel Rent and Fees
Model Price Range
- $1,820 - $2,002
Apartment Model: 2 Bed / 2 Bath 1264 sq ft Black OakFrom $1,8202 Bedroom, 2 Bath, 1264 sq ftAvailable September 8, 2026![]()
2 Bed / 2 Bath 1264 sq ft Black Oak - Floorplan 1 ![]()
2 Bed / 2 Bath 1264 sq ft Black Oak - Floorplan 2 Apartment Unit: 208Apartment Model: 2 Bed / 2 Bath 1264 sq ft Black OakFrom $1,8202 Bedroom, 2 Bath, 1264 sq ftAvailable September 8, 20262 Bed / 2 Bath 1236 sq ft White Pine
From $1,795
2 Beds, 2 Baths, 1236 sq ftAvailable Sep 28Model Gallery
Floorplans
3D Tours
Availability Details
Price Availability Date Unit Sq Ft $1,795 September 28, 2026 306 1236 Unit 306 Amenities and Features
Features
- Balcony
- Washer/Dryer
Kitchen
- Dishwasher
- Disposal
- Microwave
- Refrigerator
Unit 306 Rent and Fees
Unit Price
- From $1,795
View Details and Rent EstimateModel Rent and Fees
Model Price Range
- $1,795 - $1,975
Apartment Model: 2 Bed / 2 Bath 1236 sq ft White PineFrom $1,7952 Bedroom, 2 Bath, 1236 sq ftAvailable September 28, 2026Floorplans3D Tours![]()
2 Bed / 2 Bath 1236 sq ft White Pine - Floorplan 1 ![]()
2 Bed / 2 Bath 1236 sq ft White Pine - Floorplan 2 2 Bed / 2 Bath 1236 sq ft White Pine - 3D Tour Apartment Unit: 306Apartment Model: 2 Bed / 2 Bath 1236 sq ft White PineFrom $1,7952 Bedroom, 2 Bath, 1236 sq ftAvailable September 28, 2026


Schedule a Tour
3D Tours
Property Information
- 58 Units
- 4 Stories
- Built in 2015
Lease Terms
- 3 - 15 mo
- Short Term Lease Options
Fees and Policies
The fees listed below are community-provided and may exclude utilities or add-ons. All payments are made directly to the property and are non-refundable unless otherwise specified. Use the Cost Calculator to determine costs based on your needs.
Required Fees
One-Time Basics
- Due at Application
- Application Fee (Per Applicant)iCharged Per Applicant.$55.00
- Due at Move-In
- Administrative FeeiCharged Per Unit.$395.00
Utilities
- Resident Services FeeiCharged per unit.$15.00/mo
Other Fees and Policies
Pet Fees
Pet Policies are Negotiable
- Cat
- Pet DepositiMax of 3. Charged Per Pet.$300.00
- One-Time Pet FeeiMax of 3. Charged Per Pet.$55.00
- Monthly Pet FeeiMax of 3. Charged Per Pet.$15.00
- Dog
- Pet DepositiMax of 3. Charged Per Pet.$300.00
- One-Time Pet FeeiMax of 3. Charged Per Pet.$55.00
- Monthly Pet FeeiMax of 3. Charged Per Pet.$15.00
Max of 3. Pet Fee $55, Pet Deposit $300 per pet, Pet Rent $15 for the first, $10 for the second. Max of 3 pets.
Parking Fees
- Surface Lot
- Parking FeeiCharged Per Vehicle.$0.00/mo
Property Fee Disclaimer: Based on community-supplied data and independent market research. Subject to change without notice. May exclude fees for mandatory or optional services and usage-based utilities.
Features and Amenities
On-Site Services
- Maintenance On Site
- On Site Atm
- Property Manager On Site
- Trash Pickup Door To Door
- Car Charging Station
- Recycling
- 24 Hour Access
- Key Fob Entry
- Garden
Community Features
- Corporate Housing
- Clubhouse
- Conference Rooms
- Elevator
Outdoor Features
- Grill
- Picnic Area
- Sundeck
- Controlled Access
- Patio
- Deck
- Yard
Recreation and Fitness
- Fitness Center
- Bicycle Storage
- Walking/Biking Trails
Interior Features
- Green Community
- Balcony
- Sprinkler System
- Tub/Shower
- Ceiling Fans
- High Speed Internet Access
- Heating
- Cable Ready
- Washer/Dryer
- Air Conditioning
- Wi Fi
- Smoke Free
Kitchen Amenities
- Range
- Refrigerator
- Stainless Steel Appliances
- Disposal
- Dishwasher
- Eat In Kitchen
- Oven
- Microwave
- Ice Maker
- Kitchen
- Freezer
- Quartz Countertops
Living Area Features
- Walk In Closets
- Double Pane Windows
- Carpet
- Window Coverings
- Linen Closet
- Tile Floors
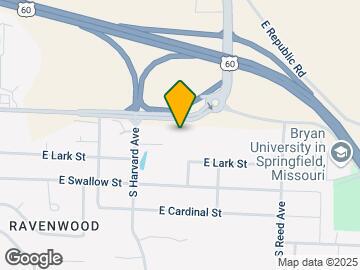
Map
- Shopping
- Colleges
- Grocery
- Medical
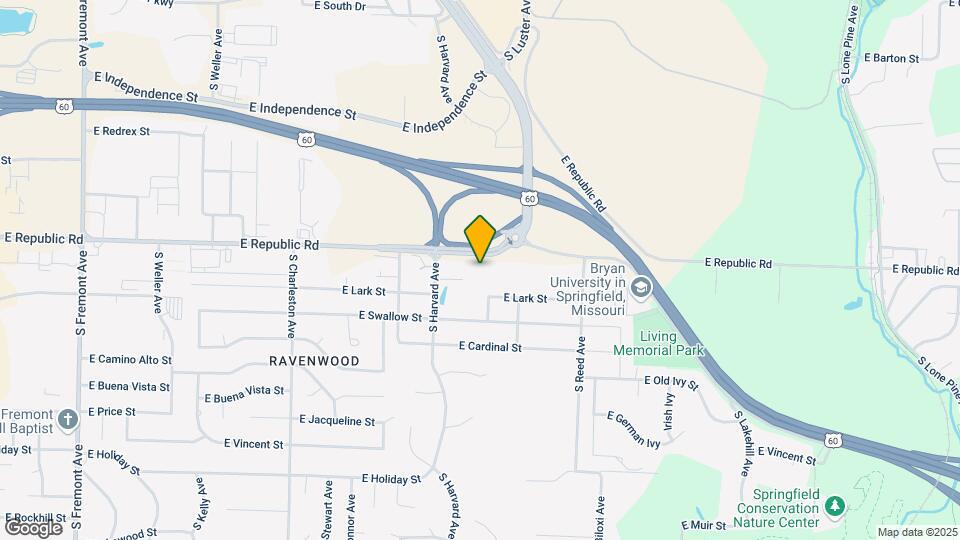
Map
Getting Around
50 / 100 Fairly walkable
20 / 100 Limited public transit
40 / 100 Fairly bikeable
100 / 100 Exceptionally car friendly
 details
Getting to Know the Area
70 / 100 Restaurants
40 / 100 Cafes
70 / 100 Nightlife
80 / 100 Shopping
60 / 100 Parks
100 / 100 Noise Level
Frequently Asked Questions about Farmers Park Apartments
Where is Farmers Park Apartments located?
Farmers Park Apartments is located at 2144 E Republic Rd near the Outer Southeast Springfield area of Springfield, MO
What is the current rent range at Farmers Park Apartments?
1 Bedroom to 2 Bedroom Apartments at Farmers Park Apartments currently range from $1,470 to $2,084
When is the leasing office open?
- The office Hours for Farmers Park Apartments are
- Monday 9:00 am–5:00 pm
- Tuesday 9:00 am–5:00 pm
- Wednesday 9:00 am–5:00 pm
- Thursday 9:00 am–5:00 pm
- Friday 9:00 am–5:00 pm
- Saturday By Appointment
- Sunday Closed
Are pets allowed?
Call us today to find out our pet policy and if we allow pets
Are there any rent specials?
The current rent special at Farmers Park Apartments is: Contact our team about current specials~~Pick Your Perk: Choose from $800 off first month, OR one month class pass to Club Pilates, OR $100 gift card to JW's, OR first session at Loehr Chiropractic on us!.
Nearby Schools
Field Elementary School
Glendale High School
About GreatSchools Data on ApartmentHomeLiving.com.
Points of Interest
Time and distance from Farmers Park Apartments.
Big Box and Retail
Walmart
Walgreens
Goodwill
Colleges and Universities
Ozarks Technical Community College - Springfield Campus
Groceries
Hy-Vee
Hospitals
Shopping Centers
Farmers Park Apartments has 5 shopping centers within 0.7 miles.
Nearby Neighborhoods
Rental Price Ranges in the Area
| Bedroom | Average Rent | Cheapest Rent | Highest Rent |
|---|---|---|---|
| Springfield Studio Apartments | $1,031 | $575 | $3,393 |
| Springfield 1 Bedroom Apartments | $1,093 | $500 | $3,685 |
| Springfield 2 Bedroom Apartments | $1,317 | $575 | $9,895 |
| Springfield 3 Bedroom Apartments | $1,703 | $609 | $4,728 |
| Springfield 4 Bedroom Apartments | $1,903 | $500 | $10,000+ |
Browse Top Apartments in Springfield
By Price
- Cheap Springfield Apartments
- Springfield Apartments Under $600
- Springfield Apartments Under $700
- Springfield Apartments Under $800
- Springfield Apartments Under $900
- Springfield Apartments Under $1000
- Springfield Apartments Under $1200
- Springfield Apartments Under $1500
- Springfield Apartments Under $2000
- Springfield Luxury Apartments
By Community Type
- Springfield Apartments for Rent by Owner
- Springfield Apartments with Rent Specials
- Springfield Top Rated Apartments
- Springfield Corporate Apartments
- Springfield Furnished Apartments
- Springfield Gated Apartments
- Springfield Loft Apartments
- Springfield Low Income Apartments
- New Springfield Apartments
- Springfield Senior Apartments
- Springfield Short-term Apartments
- Springfield Student Apartments
- Springfield Apartments with Utilities Included
Max of 3. Pet Fee $55, Pet Deposit $300 per pet, Pet Rent $15 for the first, $10 for the second. Max of 3 pets.