

- 1–3 Bedrooms
- $2,399-$2,984 Pricing
- 914–1,604 Square Feet
About Farmingdale Apartments
Welcome to Farmingdale Apartments!Farmingdale Apartments in Darien, IL 60561 is a smoke free community. Recently remodeled apartment homes have washers/dryers, kitchens with new GE appliances, maple cabinets, walk in closets, private balconies, new flooring and new light fixtures! These unique floor plans are huge. We are a pet friendly community that has controlled access entry, remodeled swimming pool and 24 hour fitness center. There is also a climate controlled parking garage, extra storage space and complimentary coffee in the clubhouse. Conveniently located 30 minutes from Chicago O Hare International Airport, 15 minutes from Oakbrook Shopping Center and less than 10 minutes from I 55, I 294 and I 355.
Farmingdale Apartments is located in the 60561 Zip code of Darien, IL. This community is professionally managed by Heartland Realty Investors Inc
Unique Features and Amenities
- Air Conditioner
- Ceiling Fan
- Ceramic Tile Floors
- Efficient Appliances
- Extra Storage
- Extra Vanity Space
- Large Closets
- Off Street Parking
- Patio/Balcony
- Spacious Eat-in Kitchen
- Stainless Steel Appliances
- Wood Plank Flooring
Property Contact Info
- Listed by:
- Agency:
- Vendor Logo:
- Website:
- View Property Website
- Call Us:
- (331) 244-6126
- Disclaimer:
Office Hours
| Monday | 9:00 am–6:00 pm |
| Tuesday | 9:00 am–6:00 pm |
| Wednesday | 9:00 am–6:00 pm |
| Thursday | 9:00 am–6:00 pm |
| Friday | 9:00 am–5:00 pm |
| Saturday | 10:00 am–4:00 pm |
| Sunday | Closed |
Floorplan Pricing and Availability
Farmingdale Apartments offers 1 to 3 Bedroom apartments starting from $2,399 and having 914–1,604 sq ft. Here is the current pricing and availability:
New! Interactive Property Map
1 Bedroom
Knoll
1 Bed, 1 Bath, 914 sq ftModel Gallery
Floorplans
Availability Details
Availability Date Unit Sq Ft Call for Availability Knoll 914 sq ft Model Amenities and Features
Features
- High Speed Internet Access
- Washer/Dryer
Kitchen
- Dishwasher
- Disposal
- Microwave
Living Space
- Walk-In Closets
Apartment Model: KnollCall For Rates1 Bedroom, 1 Bath, 914 sq ftUnavailable![]()
Knoll - Floorplan 2 Bedrooms
Show Unavailable FloorplansBrook
From $2,399
2 Beds, 2 Baths, 1255 sq ftAvailable Aug 21Model Gallery
Floorplans
Photos
Availability Details
Price Availability Date Unit Sq Ft Photos $2,399 August 21, 2026 3210 1255 Unit 3210 Gallery
Photos
Unit 3210 Amenities and Features
Features
- High Speed Internet Access
- Washer/Dryer
Kitchen
- Dishwasher
- Disposal
- Microwave
Living Space
- Walk-In Closets
Unit 3210 Rent and Fees
Unit Price
- $2,399
Model Rent and Fees
Model Price Range
- $2,399 - $2,882
Apartment Model: BrookFrom $2,3992 Bedroom, 2 Bath, 1255 sq ftAvailable August 21, 2026FloorplansPhotos![]()
Brook - Image 1 ![]()
Brook - Image 2 ![]()
Brook - Image 3 ![]()
Brook - Image 4 ![]()
Brook - Image 5 ![]()
Brook - Image 6 ![]()
Brook - Floorplan Apartment Unit: 3210Apartment Model: Brook$2,3992 Bedroom, 2 Bath, 1255 sq ftAvailable August 21, 2026![]()
Unit: 3210 - Image 1 ![]()
Unit: 3210 - Image 2 ![]()
Unit: 3210 - Image 3 ![]()
Unit: 3210 - Image 4 ![]()
Unit: 3210 - Image 5 ![]()
Unit: 3210 - Image 6 ![]()
Unit: 3210 - Image 7 ![]()
Unit: 3210 - Image 8 ![]()
Unit: 3210 - Image 9 ![]()
Unit: 3210 - Image 10 The Terrace
2 Beds, 2 Baths, 1348 sq ftModel Gallery
Floorplans
Photos
3D Tours
Availability Details
Availability Date Unit Sq Ft Call for Availability The Terrace 1348 sq ft Model Amenities and Features
Features
- High Speed Internet Access
- Washer/Dryer
Kitchen
- Dishwasher
- Disposal
- Microwave
Living Space
- Walk-In Closets
Apartment Model: The TerraceCall For Rates2 Bedroom, 2 Bath, 1348 sq ftUnavailableFloorplansPhotos3D Tours![]()
The Terrace - Image 1 ![]()
The Terrace - Image 2 ![]()
The Terrace - Image 3 ![]()
The Terrace - Image 4 ![]()
The Terrace - Image 5 ![]()
The Terrace - Image 6 ![]()
The Terrace - Image 7 ![]()
The Terrace - Image 8 ![]()
The Terrace - Image 9 ![]()
The Terrace - Floorplan The Terrace - 3D Tour 3 Bedrooms
Glen
From $2,421
3 Beds, 2 Baths, 1604 sq ftAvailable Sep 2Model Gallery
Floorplans
Photos
3D Tours
Availability Details
Price Availability Date Unit Sq Ft $2,421 September 2, 2026 13203 1604 Unit 13203 Amenities and Features
Features
- High Speed Internet Access
- Washer/Dryer
Kitchen
- Dishwasher
- Disposal
- Microwave
Living Space
- Walk-In Closets
Unit 13203 Rent and Fees
Unit Price
- $2,421
Model Rent and Fees
Model Price Range
- $2,421 - $2,984
Apartment Model: GlenFrom $2,4213 Bedroom, 2 Bath, 1604 sq ftAvailable September 2, 2026FloorplansPhotos3D Tours![]()
Glen - Image 1 ![]()
Glen - Image 2 ![]()
Glen - Image 3 ![]()
Glen - Floorplan Glen - 3D Tour Apartment Unit: 13203Apartment Model: Glen$2,4213 Bedroom, 2 Bath, 1604 sq ftAvailable September 2, 2026
Schedule a Tour
3D Tours
Property Information
- 240 Units
- 4 Stories
- Built in 1972
Fees and Policies
The fees listed below are community-provided and may exclude utilities or add-ons. All payments are made directly to the property and are non-refundable unless otherwise specified.
Required Fees
One-Time Basics
- Due at Application
- Application Fee Per ApplicantiCharged per applicant.$100.00
- Due at Move-In
- Administrative FeeiCharged per unit.$200.00
Other Fees and Policies
Pet Fees
- Cat
- Cat DepositiMax of 2. Charged Per Pet.$350.00
- Cat RentiCharged Per Pet.$30.00/mo
- Dog
- Dog DepositiMax of 2. Charged Per Pet.$250.00
- Dog RentiCharged Per Pet.$50.00/mo
None
Breed Restrictions Apply
Max of 2. Max of 2 total pets per apartment home at a combined weight of 80 lbs. Pet policy does not apply to service and support animals.
Storage Fees
- Storage Unit
- Storage DepositiCharged per rentable item.$0.00
- Storage RentiCharged per rentable item.$10.00/mo
Parking Info and Fees
- Surface Lot
- Covered
- Garage Parking
- Other
Property Fee Disclaimer: Based on community-supplied data and independent market research. Subject to change without notice. May exclude fees for mandatory or optional services and usage-based utilities.
Features and Amenities
On-Site Services
- Maintenance On Site
- Package Service
- Property Manager On Site
- Laundry Facilities
Community Features
- Corporate Housing
- Business Center
- Clubhouse
- Walk Up
- Elevator
Outdoor Features
- Courtyard
- Controlled Access
- Patio
Recreation and Fitness
- Fitness Center
- Pool
Interior Features
- Balcony
- View
- Storage Space
- Ceiling Fans
- High Speed Internet Access
- Cable Ready
- Washer/Dryer
- Air Conditioning
- Smoke Free
Kitchen Amenities
- Dishwasher
- Eat In Kitchen
- Microwave
- Disposal
- Refrigerator
- Stainless Steel Appliances
- Kitchen
Living Area Features
- Walk In Closets
- Dining Room
- Tile Floors
- Views
- Window Coverings
- Large Bedrooms
- Hardwood Floors

Map
- Shopping
- Colleges
- Grocery
- Medical
- Transportation

Map
Frequently Asked Questions about Farmingdale Apartments
Where is Farmingdale Apartments located?
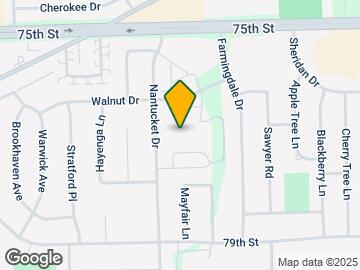
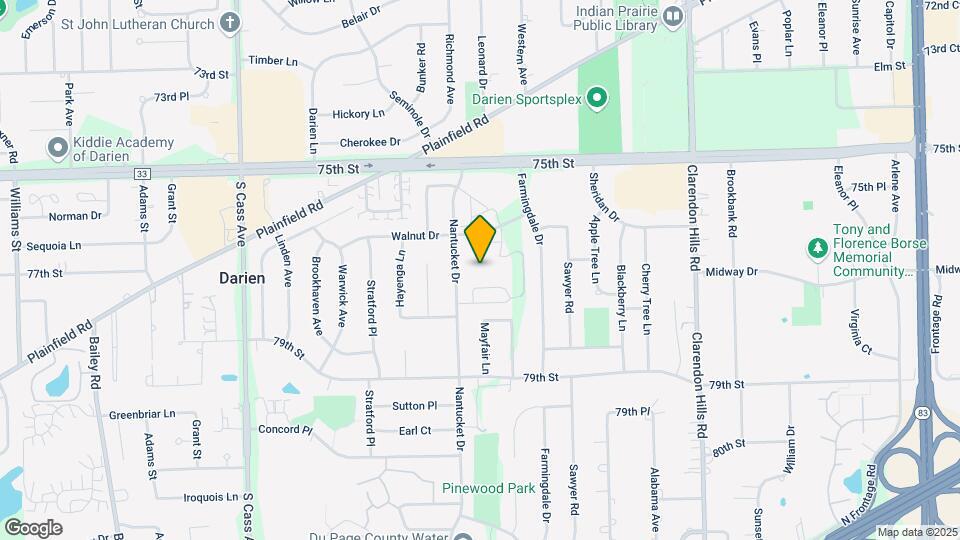
Farmingdale Apartments is located at 7621 Sussex Creek Dr, Darien, IL
What is the current rent range at Farmingdale Apartments?
1 Bedroom to 3 Bedroom Apartments at Farmingdale Apartments currently range from $2,399 to $2,421
When is the leasing office open?
- The office Hours for Farmingdale Apartments are
- Monday 9:00 am–6:00 pm
- Tuesday 9:00 am–6:00 pm
- Wednesday 9:00 am–6:00 pm
- Thursday 9:00 am–6:00 pm
- Friday 9:00 am–5:00 pm
- Saturday 10:00 am–4:00 pm
- Sunday Closed
Are pets allowed?
Call us today to find out our pet policy and if we allow pets
Renters Reviews and Ratings
Not Good
A mom anxiety & false fire alarm
Property Manager Responded
Great Place To Call Home
A complete mess
Quite comfort
Great management!
Poorly Managed
Best Place to Live In The Entire World!
Nearby Schools
Lace Elementary School
Hinsdale South High School
Eisenhower Jr High School
Mark Delay School
About GreatSchools Data on ApartmentHomeLiving.com.
Points of Interest
Time and distance from Farmingdale Apartments.
Big Box and Retail
Target
Walgreens
Costco
Colleges and Universities
Groceries
Jewel-Osco
Aldi
Hospitals
Military Bases
US Military Reservation Naperville
Shopping Centers
Farmingdale Apartments has 5 shopping centers within 0.9 miles.
Transit Stations
Westmont Station-Burlington Northern-Santa Fe Railway Line
Clarendon Hills Station-Burlington Northern-Santa Fe Railway Line
West Hinsdale Station-Burlington Northern-Santa Fe Railway Line
Nearby Neighborhoods
Rental Price Ranges in the Area
| Bedroom | Average Rent | Cheapest Rent | Highest Rent |
|---|---|---|---|
| Darien Studio Apartments | $1,506 | $1,125 | $2,595 |
| Darien 1 Bedroom Apartments | $1,740 | $975 | $3,131 |
| Darien 2 Bedroom Apartments | $2,058 | $1,389 | $3,999 |
| Darien 3 Bedroom Apartments | $3,803 | $1,825 | $10,000+ |
Browse Top Apartments in Darien
By Price
By Community Type
- Darien Apartments for Rent by Owner
- Darien Apartments with Rent Specials
- Darien Top Rated Apartments
- Darien Corporate Apartments
- Darien Furnished Apartments
- Darien Gated Apartments
- Darien Low Income Apartments
- New Darien Apartments
- Darien Senior Apartments
- Darien Short-term Apartments
- Darien Student Apartments
- Darien Apartments with Utilities Included


Max of 2. Pet policy does not apply to service and support animals.