


- Studio–2 Bedrooms
- $1,339-$2,129 Pricing
- 555–1,271 Square Feet
About Federal Hill
Nestled in Downtown Noblesville, Federal Hill Apartments offers residents the perfect blend of city convenience and luxury living. Within just a short stroll, one can enjoy a variety of dining options, parks, and entertainment venues, making everyday living both enjoyable and convenient. The property shines with first-rate amenities such as a 24hr gym, dog grooming area, and stunning pool, ensuring residents have everything they need right at their fingertips. With glowing reviews pointing out the management's dedication to resident satisfaction and smooth move-in experiences, it's no wonder this community fosters a lively and welcoming atmosphere. Experience premier apartment living with outstanding service and an unbeatable location at Federal Hill Apartments.
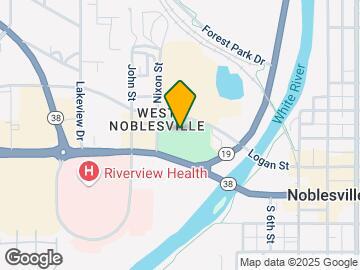
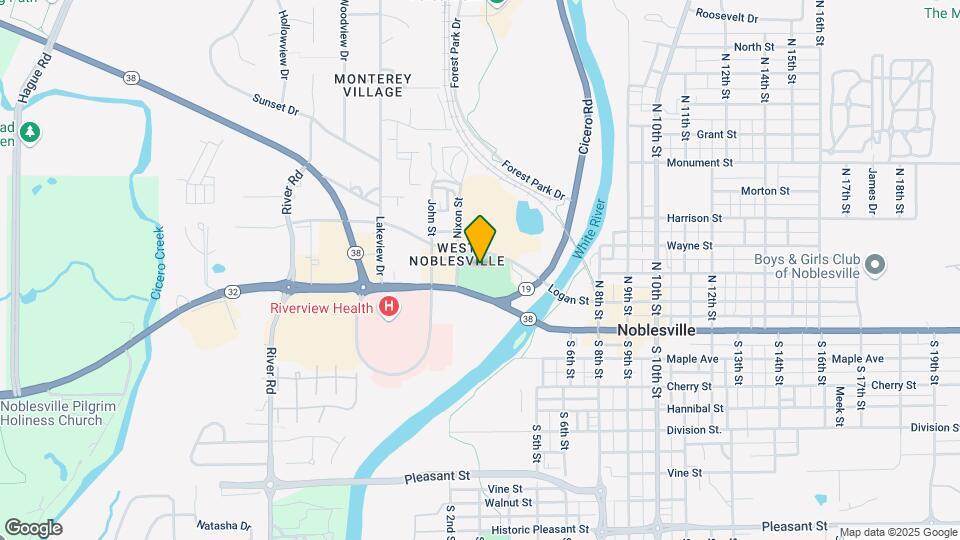
Federal Hill is located in the Noblesville Durbin Neighborhood and 46060 Zip code of Noblesville, IN. This community is professionally managed by Barrett & Stokely, Inc.
Unique Features and Amenities
- 24-hour Fitness Center
- Adjacent to Stairs
- Bocado Mexican Grille
- Custom Built-ins
- EV Charging
- Farmers Market Access
- Fire Pit
- Indie Coffee Roasters
- Indoor Pet Washing Station
- Kitchen Pantry
- Large Kitchen Islands
- Large walk-in closet
- Multiple Elevators
- Noricha Cafe
- Parking Garage
- Pool Courtyard View
- Quartz Countertop
- Reserved Parking Options
- STREET VIEW
- Valet Trash Service
Property Contact Info

- Listed by:
- Agency:
- Vendor Logo:
- Website:
- View Property Website
- Call Us:
- (463) 238-3545
- Disclaimer:
Floorplan Pricing and Availability
Federal Hill offers Studio to 2 Bedroom apartments starting from $1,339 and having 555–1,271 sq ft. Here is the current pricing and availability:
New! Interactive Property Map
Studio
Show Unavailable FloorplansFloorplan S2
$1,339
Studio, 1 Bath, 603 sq ftAvailable Jun 30Model Gallery
Floorplans
Availability Details
Price Availability Date Unit Sq Ft Deposit View Details $1,339 June 30, 2026 A-321 603 $500 $1,339 August 3, 2026 A-307 603 $500 $1,339 August 6, 2026 A-403 603 $500 Model Amenities and Features
Features
- Ceiling Fans
- Washer/Dryer
Kitchen
- Stainless Steel Appliances
Living Space
- High Ceilings
Unique Features
- Adjacent to Stairs
- Kitchen Pantry
- Large Kitchen Islands
- Large walk-in closet
- Pool Courtyard View
- Quartz Countertop
- STREET VIEW
Model Rent and Fees
Model Price
- $1,339
Deposit
- $500 deposit
Unit A-321 Amenities and Features
Features
- Ceiling Fans
- Washer/Dryer
Kitchen
- Stainless Steel Appliances
Living Space
- High Ceilings
Unique Features
- Adjacent to Stairs
- Kitchen Pantry
- Large Kitchen Islands
- Large walk-in closet
- Pool Courtyard View
- Quartz Countertop
- STREET VIEW
Unit A-321 Rent and Fees
Unit Price
- $1,339
View Details and Rent EstimateDeposit
- $500 deposit
Model Rent and Fees
Price
- $1,339
Unit A-307 Amenities and Features
Features
- Ceiling Fans
- Washer/Dryer
Kitchen
- Stainless Steel Appliances
Living Space
- High Ceilings
Unique Features
- Adjacent to Stairs
- Kitchen Pantry
- Large Kitchen Islands
- Large walk-in closet
- Pool Courtyard View
- Quartz Countertop
- STREET VIEW
Unit A-307 Rent and Fees
Unit Price
- $1,339
View Details and Rent EstimateDeposit
- $500 deposit
Model Rent and Fees
Price
- $1,339
Unit A-403 Amenities and Features
Features
- Ceiling Fans
- Washer/Dryer
Kitchen
- Stainless Steel Appliances
Living Space
- High Ceilings
Unique Features
- Adjacent to Stairs
- Kitchen Pantry
- Large Kitchen Islands
- Large walk-in closet
- Pool Courtyard View
- Quartz Countertop
- STREET VIEW
Unit A-403 Rent and Fees
Unit Price
- $1,339
View Details and Rent EstimateDeposit
- $500 deposit
Model Rent and Fees
Price
- $1,339
Apartment Model: S2From $1,339Studio, 1 Bath, 603 sq ftAvailable June 30, 2026![]()
S2 - Floorplan Apartment Unit: A-321Apartment Model: S2$1,339Studio, 1 Bath, 603 sq ftAvailable June 30, 2026Apartment Unit: A-307Apartment Model: S2$1,339Studio, 1 Bath, 603 sq ftAvailable August 3, 2026Apartment Unit: A-403Apartment Model: S2$1,339Studio, 1 Bath, 603 sq ftAvailable August 6, 2026S1B Basswood
Studio, 1 Bath, 555 sq ftModel Gallery
Floorplans
Availability Details
Availability Date Unit Sq Ft Deposit Call for Availability S1B Basswood 555 sq ft $500 Model Amenities and Features
Features
- Ceiling Fans
- Washer/Dryer
Kitchen
- Stainless Steel Appliances
Living Space
- High Ceilings
Unique Features
- Adjacent to Stairs
- Kitchen Pantry
- Large Kitchen Islands
- Large walk-in closet
- Pool Courtyard View
- Quartz Countertop
- STREET VIEW
Model Rent and Fees
Deposit
- $500 deposit
Apartment Model: S1B BasswoodCall For RatesStudio, 1 Bath, 555 sq ftUnavailable![]()
S1B Basswood - Floorplan Floorplan S1
Studio, 1 Bath, 563 sq ftModel Gallery
Floorplans
Availability Details
Availability Date Unit Sq Ft Deposit Call for Availability S1 563 sq ft $500 Model Amenities and Features
Features
- Ceiling Fans
- Washer/Dryer
Kitchen
- Stainless Steel Appliances
Living Space
- High Ceilings
Unique Features
- Adjacent to Stairs
- Kitchen Pantry
- Large Kitchen Islands
- Large walk-in closet
- Pool Courtyard View
- Quartz Countertop
- STREET VIEW
Model Rent and Fees
Deposit
- $500 deposit
Apartment Model: S1Call For RatesStudio, 1 Bath, 563 sq ftUnavailable![]()
S1 - Floorplan Floorplan S2B
Studio, 1 Bath, 596 sq ftModel Gallery
Floorplans
Availability Details
Availability Date Unit Sq Ft Deposit Call for Availability S2B 596 sq ft $500 Model Amenities and Features
Features
- Ceiling Fans
- Washer/Dryer
Kitchen
- Stainless Steel Appliances
Living Space
- High Ceilings
Unique Features
- Adjacent to Stairs
- Kitchen Pantry
- Large Kitchen Islands
- Large walk-in closet
- Pool Courtyard View
- Quartz Countertop
- STREET VIEW
Model Rent and Fees
Deposit
- $500 deposit
Apartment Model: S2BCall For RatesStudio, 1 Bath, 596 sq ftUnavailable![]()
S2B - Floorplan Floorplan S3
Studio, 1 Bath, 637 sq ftLargest StudioThis is the largest Studio at this PropertyModel Gallery
Floorplans
Availability Details
Availability Date Unit Sq Ft Deposit Call for Availability S3 637 sq ft $500 Model Amenities and Features
Features
- Ceiling Fans
- Washer/Dryer
Kitchen
- Stainless Steel Appliances
Living Space
- High Ceilings
Unique Features
- Adjacent to Stairs
- Kitchen Pantry
- Large Kitchen Islands
- Large walk-in closet
- Pool Courtyard View
- Quartz Countertop
- STREET VIEW
Model Rent and Fees
Deposit
- $500 deposit
Apartment Model: S3Call For RatesStudio, 1 Bath, 637 sq ftUnavailable![]()
S3 - Floorplan 1 Bedroom
See MoreA1 Cedar
$1,549
1 Bed, 1 Bath, 760 sq ftAvailable NowModel Gallery
Floorplans
Availability Details
Price Availability Date Unit Sq Ft Deposit $1,549 Available Now B-215 760 $500 Unit B-215 Amenities and Features
Features
- Ceiling Fans
- Washer/Dryer
Kitchen
- Stainless Steel Appliances
Living Space
- High Ceilings
Unique Features
- Adjacent to Stairs
- Kitchen Pantry
- Large Kitchen Islands
- Large walk-in closet
- Pool Courtyard View
- Quartz Countertop
- STREET VIEW
Unit B-215 Rent and Fees
Unit Price
- $1,549
View Details and Rent EstimateDeposit
- $500 deposit
Model Rent and Fees
Price
- $1,549
Apartment Model: A1 Cedar$1,5491 Bedroom, 1 Bath, 760 sq ftAvailable Now![]()
A1 Cedar - Floorplan Apartment Unit: B-215Apartment Model: A1 Cedar$1,5491 Bedroom, 1 Bath, 760 sq ftAvailable NowA13 Cherry
From $1,599
1 Bed, 1 Bath, 817 sq ftAvailable NowModel Gallery
Floorplans
Availability Details
Price Availability Date Unit Sq Ft Deposit View Details $1,674 Available Now B-104 817 $500 $1,599 July 4, 2026 B-304 817 $500 $1,599 July 5, 2026 B-204 817 $500 Model Amenities and Features
Features
- Ceiling Fans
- Washer/Dryer
Kitchen
- Stainless Steel Appliances
Living Space
- High Ceilings
Unique Features
- Adjacent to Stairs
- Kitchen Pantry
- Large Kitchen Islands
- Large walk-in closet
- Pool Courtyard View
- Quartz Countertop
- STREET VIEW
Model Rent and Fees
Model Price Range
- $1,599 - $1,674
Deposit
- $500 deposit
Unit B-104 Amenities and Features
Features
- Ceiling Fans
- Washer/Dryer
Kitchen
- Stainless Steel Appliances
Living Space
- High Ceilings
Unique Features
- Adjacent to Stairs
- Kitchen Pantry
- Large Kitchen Islands
- Large walk-in closet
- Pool Courtyard View
- Quartz Countertop
- STREET VIEW
Unit B-104 Rent and Fees
Unit Price
- $1,674
View Details and Rent EstimateDeposit
- $500 deposit
Model Rent and Fees
Model Price Range
- $1,599 - $1,674
Unit B-304 Amenities and Features
Features
- Ceiling Fans
- Washer/Dryer
Kitchen
- Stainless Steel Appliances
Living Space
- High Ceilings
Unique Features
- Adjacent to Stairs
- Kitchen Pantry
- Large Kitchen Islands
- Large walk-in closet
- Pool Courtyard View
- Quartz Countertop
- STREET VIEW
Unit B-304 Rent and Fees
Unit Price
- $1,599
View Details and Rent EstimateDeposit
- $500 deposit
Model Rent and Fees
Model Price Range
- $1,599 - $1,674
Unit B-204 Amenities and Features
Features
- Ceiling Fans
- Washer/Dryer
Kitchen
- Stainless Steel Appliances
Living Space
- High Ceilings
Unique Features
- Adjacent to Stairs
- Kitchen Pantry
- Large Kitchen Islands
- Large walk-in closet
- Pool Courtyard View
- Quartz Countertop
- STREET VIEW
Unit B-204 Rent and Fees
Unit Price
- $1,599
View Details and Rent EstimateDeposit
- $500 deposit
Model Rent and Fees
Model Price Range
- $1,599 - $1,674
Apartment Model: A13 CherryFrom $1,5991 Bedroom, 1 Bath, 817 sq ftAvailable Now![]()
A13 Cherry - Floorplan Apartment Unit: B-104Apartment Model: A13 Cherry$1,6741 Bedroom, 1 Bath, 817 sq ftAvailable NowApartment Unit: B-304Apartment Model: A13 Cherry$1,5991 Bedroom, 1 Bath, 817 sq ftAvailable July 4, 2026Apartment Unit: B-204Apartment Model: A13 Cherry$1,5991 Bedroom, 1 Bath, 817 sq ftAvailable July 5, 2026A3B Cherry
From $1,679
1 Bed, 1 Bath, 852 sq ftAvailable NowModel Gallery
Floorplans
Availability Details
Price Availability Date Unit Sq Ft Deposit View Details $1,679 Available Now B-430 852 $500 $1,724 July 4, 2026 B-130 852 $500 Model Amenities and Features
Features
- Ceiling Fans
- Washer/Dryer
Kitchen
- Stainless Steel Appliances
Living Space
- High Ceilings
Unique Features
- Adjacent to Stairs
- Kitchen Pantry
- Large Kitchen Islands
- Large walk-in closet
- Pool Courtyard View
- Quartz Countertop
- STREET VIEW
Model Rent and Fees
Model Price Range
- $1,679 - $1,724
Deposit
- $500 deposit
Unit B-430 Amenities and Features
Features
- Ceiling Fans
- Washer/Dryer
Kitchen
- Stainless Steel Appliances
Living Space
- High Ceilings
Unique Features
- Adjacent to Stairs
- Kitchen Pantry
- Large Kitchen Islands
- Large walk-in closet
- Pool Courtyard View
- Quartz Countertop
- STREET VIEW
Unit B-430 Rent and Fees
Unit Price
- $1,679
View Details and Rent EstimateDeposit
- $500 deposit
Model Rent and Fees
Model Price Range
- $1,679 - $1,724
Unit B-130 Amenities and Features
Features
- Ceiling Fans
- Washer/Dryer
Kitchen
- Stainless Steel Appliances
Living Space
- High Ceilings
Unique Features
- Adjacent to Stairs
- Kitchen Pantry
- Large Kitchen Islands
- Large walk-in closet
- Pool Courtyard View
- Quartz Countertop
- STREET VIEW
Unit B-130 Rent and Fees
Unit Price
- $1,724
View Details and Rent EstimateDeposit
- $500 deposit
Model Rent and Fees
Model Price Range
- $1,679 - $1,724
Apartment Model: A3B CherryFrom $1,6791 Bedroom, 1 Bath, 852 sq ftAvailable Now![]()
A3B Cherry - Floorplan Apartment Unit: B-430Apartment Model: A3B Cherry$1,6791 Bedroom, 1 Bath, 852 sq ftAvailable NowApartment Unit: B-130Apartment Model: A3B Cherry$1,7241 Bedroom, 1 Bath, 852 sq ftAvailable July 4, 2026A3 Cherry
$1,699
1 Bed, 1 Bath, 900 sq ftAvailable NowModel Gallery
Floorplans
Availability Details
Price Availability Date Unit Sq Ft Deposit View Details $1,699 Available Now A-424 900 $500 $1,699 July 24, 2026 B-313 900 $500 Model Amenities and Features
Features
- Ceiling Fans
- Washer/Dryer
Kitchen
- Stainless Steel Appliances
Living Space
- High Ceilings
Unique Features
- Adjacent to Stairs
- Kitchen Pantry
- Large Kitchen Islands
- Large walk-in closet
- Pool Courtyard View
- Quartz Countertop
- STREET VIEW
Model Rent and Fees
Model Price
- $1,699
Deposit
- $500 deposit
Unit A-424 Amenities and Features
Features
- Ceiling Fans
- Washer/Dryer
Kitchen
- Stainless Steel Appliances
Living Space
- High Ceilings
Unique Features
- Adjacent to Stairs
- Kitchen Pantry
- Large Kitchen Islands
- Large walk-in closet
- Pool Courtyard View
- Quartz Countertop
- STREET VIEW
Unit A-424 Rent and Fees
Unit Price
- $1,699
View Details and Rent EstimateDeposit
- $500 deposit
Model Rent and Fees
Price
- $1,699
Unit B-313 Amenities and Features
Features
- Ceiling Fans
- Washer/Dryer
Kitchen
- Stainless Steel Appliances
Living Space
- High Ceilings
Unique Features
- Adjacent to Stairs
- Kitchen Pantry
- Large Kitchen Islands
- Large walk-in closet
- Pool Courtyard View
- Quartz Countertop
- STREET VIEW
Unit B-313 Rent and Fees
Unit Price
- $1,699
View Details and Rent EstimateDeposit
- $500 deposit
Model Rent and Fees
Price
- $1,699
Apartment Model: A3 Cherry$1,6991 Bedroom, 1 Bath, 900 sq ftAvailable Now![]()
A3 Cherry - Floorplan Apartment Unit: A-424Apartment Model: A3 Cherry$1,6991 Bedroom, 1 Bath, 900 sq ftAvailable NowApartment Unit: B-313Apartment Model: A3 Cherry$1,6991 Bedroom, 1 Bath, 900 sq ftAvailable July 24, 2026A3C Cherry
$1,679
1 Bed, 1 Bath, 953 sq ftAvailable Jun 20Model Gallery
Floorplans
Availability Details
Price Availability Date Unit Sq Ft Deposit $1,679 June 20, 2026 B-417 953 $500 Unit B-417 Amenities and Features
Features
- Ceiling Fans
- Washer/Dryer
Kitchen
- Stainless Steel Appliances
Living Space
- High Ceilings
Unique Features
- Adjacent to Stairs
- Kitchen Pantry
- Large Kitchen Islands
- Large walk-in closet
- Pool Courtyard View
- Quartz Countertop
- STREET VIEW
Unit B-417 Rent and Fees
Unit Price
- $1,679
View Details and Rent EstimateDeposit
- $500 deposit
Model Rent and Fees
Price
- $1,679
Apartment Model: A3C Cherry$1,6791 Bedroom, 1 Bath, 953 sq ftAvailable June 20, 2026![]()
A3C Cherry - Floorplan Apartment Unit: B-417Apartment Model: A3C Cherry$1,6791 Bedroom, 1 Bath, 953 sq ftAvailable June 20, 2026A5 Cherry
$1,624
1 Bed, 1 Bath, 839 sq ftAvailable Jul 7Model Gallery
Floorplans
Availability Details
Price Availability Date Unit Sq Ft Deposit $1,624 July 7, 2026 A-102 839 $500 Unit A-102 Amenities and Features
Features
- Ceiling Fans
- Washer/Dryer
Kitchen
- Stainless Steel Appliances
Living Space
- High Ceilings
Unique Features
- Adjacent to Stairs
- Kitchen Pantry
- Large Kitchen Islands
- Large walk-in closet
- Pool Courtyard View
- Quartz Countertop
- STREET VIEW
Unit A-102 Rent and Fees
Unit Price
- $1,624
View Details and Rent EstimateDeposit
- $500 deposit
Model Rent and Fees
Price
- $1,624
Apartment Model: A5 Cherry$1,6241 Bedroom, 1 Bath, 839 sq ftAvailable July 7, 2026![]()
A5 Cherry - Floorplan Apartment Unit: A-102Apartment Model: A5 Cherry$1,6241 Bedroom, 1 Bath, 839 sq ftAvailable July 7, 2026A10B Hickory
From $1,539
1 Bed, 1 Bath, 754 sq ftAvailable Jul 28Model Gallery
Floorplans
Availability Details
Price Availability Date Unit Sq Ft Deposit View Details $1,569 July 28, 2026 B-440 754 $500 $1,539 September 5, 2026 B-240 754 $500 Model Amenities and Features
Features
- Ceiling Fans
- Washer/Dryer
Kitchen
- Stainless Steel Appliances
Living Space
- High Ceilings
Unique Features
- Adjacent to Stairs
- Kitchen Pantry
- Large Kitchen Islands
- Large walk-in closet
- Pool Courtyard View
- Quartz Countertop
- STREET VIEW
Model Rent and Fees
Model Price Range
- $1,539 - $1,569
Deposit
- $500 deposit
Unit B-440 Amenities and Features
Features
- Ceiling Fans
- Washer/Dryer
Kitchen
- Stainless Steel Appliances
Living Space
- High Ceilings
Unique Features
- Adjacent to Stairs
- Kitchen Pantry
- Large Kitchen Islands
- Large walk-in closet
- Pool Courtyard View
- Quartz Countertop
- STREET VIEW
Unit B-440 Rent and Fees
Unit Price
- $1,569
View Details and Rent EstimateDeposit
- $500 deposit
Model Rent and Fees
Model Price Range
- $1,539 - $1,569
Unit B-240 Amenities and Features
Features
- Ceiling Fans
- Washer/Dryer
Kitchen
- Stainless Steel Appliances
Living Space
- High Ceilings
Unique Features
- Adjacent to Stairs
- Kitchen Pantry
- Large Kitchen Islands
- Large walk-in closet
- Pool Courtyard View
- Quartz Countertop
- STREET VIEW
Unit B-240 Rent and Fees
Unit Price
- $1,539
View Details and Rent EstimateDeposit
- $500 deposit
Model Rent and Fees
Model Price Range
- $1,539 - $1,569
Apartment Model: A10B HickoryFrom $1,5391 Bedroom, 1 Bath, 754 sq ftAvailable July 28, 2026![]()
A10B Hickory - Floorplan Apartment Unit: B-440Apartment Model: A10B Hickory$1,5691 Bedroom, 1 Bath, 754 sq ftAvailable July 28, 2026Apartment Unit: B-240Apartment Model: A10B Hickory$1,5391 Bedroom, 1 Bath, 754 sq ftAvailable September 5, 2026A15 Cedar
$1,459
1 Bed, 1 Bath, 747 sq ftAvailable Aug 2Cheapest 1 BedroomThis is the cheapest 1 Bedroom at this PropertyModel Gallery
Floorplans
Availability Details
Price Availability Date Unit Sq Ft Deposit View Details $1,459 August 2, 2026 B-205 747 $500 $1,459 August 5, 2026 B-305 747 $500 Model Amenities and Features
Features
- Ceiling Fans
- Washer/Dryer
Kitchen
- Stainless Steel Appliances
Living Space
- High Ceilings
Unique Features
- Adjacent to Stairs
- Kitchen Pantry
- Large Kitchen Islands
- Large walk-in closet
- Pool Courtyard View
- Quartz Countertop
- STREET VIEW
Model Rent and Fees
Model Price
- $1,459
Deposit
- $500 deposit
Unit B-205 Amenities and Features
Features
- Ceiling Fans
- Washer/Dryer
Kitchen
- Stainless Steel Appliances
Living Space
- High Ceilings
Unique Features
- Adjacent to Stairs
- Kitchen Pantry
- Large Kitchen Islands
- Large walk-in closet
- Pool Courtyard View
- Quartz Countertop
- STREET VIEW
Unit B-205 Rent and Fees
Unit Price
- $1,459
View Details and Rent EstimateDeposit
- $500 deposit
Model Rent and Fees
Price
- $1,459
Unit B-305 Rent and Fees
Unit Price
- $1,459
View Details and Rent EstimateDeposit
- $500 deposit
Model Rent and Fees
Price
- $1,459
Apartment Model: A15 CedarFrom $1,4591 Bedroom, 1 Bath, 747 sq ftAvailable August 2, 2026![]()
A15 Cedar - Floorplan Apartment Unit: B-205Apartment Model: A15 Cedar$1,4591 Bedroom, 1 Bath, 747 sq ftAvailable August 2, 2026Apartment Unit: B-305Apartment Model: A15 Cedar$1,4591 Bedroom, 1 Bath, 747 sq ftAvailable August 5, 2026A8 Hickory
From $1,609
1 Bed, 1 Bath, 859 sq ftAvailable Aug 3Model Gallery
Floorplans
Availability Details
Price Availability Date Unit Sq Ft Deposit View Details $1,609 August 3, 2026 A-327 859 $500 $1,639 August 5, 2026 B-425 859 $500 Model Amenities and Features
Features
- Ceiling Fans
- Washer/Dryer
Kitchen
- Stainless Steel Appliances
Living Space
- High Ceilings
Unique Features
- Adjacent to Stairs
- Kitchen Pantry
- Large Kitchen Islands
- Large walk-in closet
- Pool Courtyard View
- Quartz Countertop
- STREET VIEW
Model Rent and Fees
Model Price Range
- $1,609 - $1,639
Deposit
- $500 deposit
Unit A-327 Amenities and Features
Features
- Ceiling Fans
- Washer/Dryer
Kitchen
- Stainless Steel Appliances
Living Space
- High Ceilings
Unique Features
- Adjacent to Stairs
- Kitchen Pantry
- Large Kitchen Islands
- Large walk-in closet
- Pool Courtyard View
- Quartz Countertop
- STREET VIEW
Unit A-327 Rent and Fees
Unit Price
- $1,609
View Details and Rent EstimateDeposit
- $500 deposit
Model Rent and Fees
Model Price Range
- $1,609 - $1,639
Unit B-425 Amenities and Features
Features
- Ceiling Fans
- Washer/Dryer
Kitchen
- Stainless Steel Appliances
Living Space
- High Ceilings
Unique Features
- Adjacent to Stairs
- Kitchen Pantry
- Large Kitchen Islands
- Large walk-in closet
- Pool Courtyard View
- Quartz Countertop
- STREET VIEW
Unit B-425 Rent and Fees
Unit Price
- $1,639
View Details and Rent EstimateDeposit
- $500 deposit
Model Rent and Fees
Model Price Range
- $1,609 - $1,639
Apartment Model: A8 HickoryFrom $1,6091 Bedroom, 1 Bath, 859 sq ftAvailable August 3, 2026![]()
A8 Hickory - Floorplan Apartment Unit: A-327Apartment Model: A8 Hickory$1,6091 Bedroom, 1 Bath, 859 sq ftAvailable August 3, 2026Apartment Unit: B-425Apartment Model: A8 Hickory$1,6391 Bedroom, 1 Bath, 859 sq ftAvailable August 5, 2026A11 Red Oak
$1,699
1 Bed, 1 Bath, 1137 sq ftAvailable Aug 3Largest 1 BedroomThis is the largest 1 Bedroom at this PropertyModel Gallery
Floorplans
Availability Details
Price Availability Date Unit Sq Ft Deposit $1,699 August 3, 2026 B-311 1137 $500 Unit B-311 Amenities and Features
Features
- Ceiling Fans
- Washer/Dryer
Kitchen
- Stainless Steel Appliances
Living Space
- High Ceilings
Unique Features
- Adjacent to Stairs
- Kitchen Pantry
- Large Kitchen Islands
- Large walk-in closet
- Pool Courtyard View
- Quartz Countertop
- STREET VIEW
Unit B-311 Rent and Fees
Unit Price
- $1,699
View Details and Rent EstimateDeposit
- $500 deposit
Model Rent and Fees
Price
- $1,699
Apartment Model: A11 Red Oak$1,6991 Bedroom, 1 Bath, 1137 sq ftAvailable August 3, 2026![]()
A11 Red Oak - Floorplan Apartment Unit: B-311Apartment Model: A11 Red Oak$1,6991 Bedroom, 1 Bath, 1137 sq ftAvailable August 3, 2026A10 Hickory
$1,489
1 Bed, 1 Bath, 747 sq ftAvailable Aug 14Availability Details
Price Availability Date Unit Sq Ft Deposit $1,489 August 14, 2026 B-443 747 $500 Unit B-443 Amenities and Features
Features
- Ceiling Fans
- Washer/Dryer
Kitchen
- Stainless Steel Appliances
Living Space
- High Ceilings
Unique Features
- Adjacent to Stairs
- Kitchen Pantry
- Large Kitchen Islands
- Large walk-in closet
- Pool Courtyard View
- Quartz Countertop
- STREET VIEW
Unit B-443 Rent and Fees
Unit Price
- $1,489
View Details and Rent EstimateDeposit
- $500 deposit
Model Rent and Fees
Price
- $1,489
Apartment Unit: B-443Apartment Model: A10 Hickory$1,4891 Bedroom, 1 Bath, 747 sq ftAvailable August 14, 2026A16 Maple
$1,934
1 Bed, 2 Baths, 1053 sq ftAvailable Sep 5Model Gallery
Floorplans
Availability Details
Price Availability Date Unit Sq Ft Deposit $1,934 September 5, 2026 B-124 1053 $500 Unit B-124 Amenities and Features
Features
- Ceiling Fans
- Washer/Dryer
Kitchen
- Stainless Steel Appliances
Living Space
- High Ceilings
Unique Features
- Adjacent to Stairs
- Kitchen Pantry
- Large Kitchen Islands
- Large walk-in closet
- Pool Courtyard View
- Quartz Countertop
- STREET VIEW
Unit B-124 Rent and Fees
Unit Price
- $1,934
View Details and Rent EstimateDeposit
- $500 deposit
Model Rent and Fees
Price
- $1,934
Apartment Model: A16 Maple$1,9341 Bedroom, 2 Bath, 1053 sq ftAvailable September 5, 2026![]()
A16 Maple - Floorplan Apartment Unit: B-124Apartment Model: A16 Maple$1,9341 Bedroom, 2 Bath, 1053 sq ftAvailable September 5, 2026A2C Cedar
1 Bed, 1 Bath, 673 sq ftAvailability Details
Availability Date Unit Sq Ft Deposit Call for Availability A2C Cedar 673 sq ft $500 Model Amenities and Features
Features
- Ceiling Fans
- Washer/Dryer
Kitchen
- Stainless Steel Appliances
Living Space
- High Ceilings
Unique Features
- Adjacent to Stairs
- Kitchen Pantry
- Large Kitchen Islands
- Large walk-in closet
- Pool Courtyard View
- Quartz Countertop
- STREET VIEW
Model Rent and Fees
Deposit
- $500 deposit
A2B Cedar
1 Bed, 1 Bath, 695 sq ftModel Gallery
Floorplans
Availability Details
Availability Date Unit Sq Ft Deposit Call for Availability A2B Cedar 695 sq ft $500 Model Amenities and Features
Features
- Ceiling Fans
- Washer/Dryer
Kitchen
- Stainless Steel Appliances
Living Space
- High Ceilings
Unique Features
- Adjacent to Stairs
- Kitchen Pantry
- Large Kitchen Islands
- Large walk-in closet
- Pool Courtyard View
- Quartz Countertop
- STREET VIEW
Model Rent and Fees
Deposit
- $500 deposit
Apartment Model: A2B CedarCall For Rates1 Bedroom, 1 Bath, 695 sq ftUnavailable![]()
A2B Cedar - Floorplan A2 Cedar
1 Bed, 1 Bath, 698 sq ftModel Gallery
Floorplans
Availability Details
Availability Date Unit Sq Ft Deposit Call for Availability A2 Cedar 698 sq ft $500 Model Amenities and Features
Features
- Ceiling Fans
- Washer/Dryer
Kitchen
- Stainless Steel Appliances
Living Space
- High Ceilings
Unique Features
- Adjacent to Stairs
- Kitchen Pantry
- Large Kitchen Islands
- Large walk-in closet
- Pool Courtyard View
- Quartz Countertop
- STREET VIEW
Model Rent and Fees
Deposit
- $500 deposit
Apartment Model: A2 CedarCall For Rates1 Bedroom, 1 Bath, 698 sq ftUnavailable![]()
A2 Cedar - Floorplan A6 Dogwood
1 Bed, 1 Bath, 725 sq ftModel Gallery
Floorplans
Availability Details
Availability Date Unit Sq Ft Deposit Call for Availability A6 Dogwood 725 sq ft $500 Model Amenities and Features
Features
- Ceiling Fans
- Washer/Dryer
Kitchen
- Stainless Steel Appliances
Living Space
- High Ceilings
Unique Features
- Adjacent to Stairs
- Kitchen Pantry
- Large Kitchen Islands
- Large walk-in closet
- Pool Courtyard View
- Quartz Countertop
- STREET VIEW
Model Rent and Fees
Deposit
- $500 deposit
Apartment Model: A6 DogwoodCall For Rates1 Bedroom, 1 Bath, 725 sq ftUnavailable![]()
A6 Dogwood - Floorplan A1C Cedar
1 Bed, 1 Bath, 736 sq ftAvailability Details
Availability Date Unit Sq Ft Deposit Call for Availability A1C Cedar 736 sq ft $500 Model Amenities and Features
Features
- Ceiling Fans
- Washer/Dryer
Kitchen
- Stainless Steel Appliances
Living Space
- High Ceilings
Unique Features
- Adjacent to Stairs
- Kitchen Pantry
- Large Kitchen Islands
- Large walk-in closet
- Pool Courtyard View
- Quartz Countertop
- STREET VIEW
Model Rent and Fees
Deposit
- $500 deposit
A1B Cedar
1 Bed, 1 Bath, 757 sq ftModel Gallery
Floorplans
Availability Details
Availability Date Unit Sq Ft Deposit Call for Availability A1B Cedar 757 sq ft $500 Model Amenities and Features
Features
- Ceiling Fans
- Washer/Dryer
Kitchen
- Stainless Steel Appliances
Living Space
- High Ceilings
Unique Features
- Adjacent to Stairs
- Kitchen Pantry
- Large Kitchen Islands
- Large walk-in closet
- Pool Courtyard View
- Quartz Countertop
- STREET VIEW
Model Rent and Fees
Deposit
- $500 deposit
Apartment Model: A1B CedarCall For Rates1 Bedroom, 1 Bath, 757 sq ftUnavailable![]()
A1B Cedar - Floorplan A12 Ironwood
1 Bed, 1 Bath, 831 sq ftModel Gallery
Floorplans
Availability Details
Availability Date Unit Sq Ft Deposit Call for Availability A12 Ironwood 831 sq ft $500 Model Amenities and Features
Features
- Ceiling Fans
- Washer/Dryer
Kitchen
- Stainless Steel Appliances
Living Space
- High Ceilings
Unique Features
- Adjacent to Stairs
- Kitchen Pantry
- Large Kitchen Islands
- Large walk-in closet
- Pool Courtyard View
- Quartz Countertop
- STREET VIEW
Model Rent and Fees
Deposit
- $500 deposit
Apartment Model: A12 IronwoodCall For Rates1 Bedroom, 1 Bath, 831 sq ftUnavailable![]()
A12 Ironwood - Floorplan A4 Dogwood
1 Bed, 1 Bath, 833 sq ftModel Gallery
Floorplans
Availability Details
Availability Date Unit Sq Ft Deposit Call for Availability A4 Dogwood 833 sq ft $500 Model Amenities and Features
Features
- Ceiling Fans
- Washer/Dryer
Kitchen
- Stainless Steel Appliances
Living Space
- High Ceilings
Unique Features
- Adjacent to Stairs
- Kitchen Pantry
- Large Kitchen Islands
- Large walk-in closet
- Pool Courtyard View
- Quartz Countertop
- STREET VIEW
Model Rent and Fees
Deposit
- $500 deposit
Apartment Model: A4 DogwoodCall For Rates1 Bedroom, 1 Bath, 833 sq ftUnavailable![]()
A4 Dogwood - Floorplan A9 Dogwood
1 Bed, 1 Bath, 854 sq ftModel Gallery
Floorplans
Availability Details
Availability Date Unit Sq Ft Deposit Call for Availability A9 Dogwood 854 sq ft $500 Model Amenities and Features
Features
- Ceiling Fans
- Washer/Dryer
Kitchen
- Stainless Steel Appliances
Living Space
- High Ceilings
Unique Features
- Adjacent to Stairs
- Kitchen Pantry
- Large Kitchen Islands
- Large walk-in closet
- Pool Courtyard View
- Quartz Countertop
- STREET VIEW
Model Rent and Fees
Deposit
- $500 deposit
Apartment Model: A9 DogwoodCall For Rates1 Bedroom, 1 Bath, 854 sq ftUnavailable![]()
A9 Dogwood - Floorplan A14 Redbud
1 Bed, 1 Bath, 991 sq ftModel Gallery
Floorplans
Availability Details
Availability Date Unit Sq Ft Deposit Call for Availability A14 Redbud 991 sq ft $500 Model Amenities and Features
Features
- Ceiling Fans
- Washer/Dryer
Kitchen
- Stainless Steel Appliances
Living Space
- High Ceilings
Unique Features
- Adjacent to Stairs
- Kitchen Pantry
- Large Kitchen Islands
- Large walk-in closet
- Pool Courtyard View
- Quartz Countertop
- STREET VIEW
Model Rent and Fees
Deposit
- $500 deposit
Apartment Model: A14 RedbudCall For Rates1 Bedroom, 1 Bath, 991 sq ftUnavailable![]()
A14 Redbud - Floorplan A7 Cherry
1 Bed, 1 Bath, 1045 sq ftAvailability Details
Availability Date Unit Sq Ft Deposit Call for Availability A7 Cherry 1045 sq ft $500 Model Amenities and Features
Features
- Ceiling Fans
- Washer/Dryer
Kitchen
- Stainless Steel Appliances
Living Space
- High Ceilings
Unique Features
- Adjacent to Stairs
- Kitchen Pantry
- Large Kitchen Islands
- Large walk-in closet
- Pool Courtyard View
- Quartz Countertop
- STREET VIEW
Model Rent and Fees
Deposit
- $500 deposit
2 Bedrooms
Show Unavailable FloorplansB2 Sycamore
$2,049
2 Beds, 2 Baths, 1239 sq ftAvailable Jul 8Model Gallery
Floorplans
Availability Details
Price Availability Date Unit Sq Ft Deposit View Details $2,049 July 8, 2026 B-231 1239 $500 $2,049 July 20, 2026 B-209 1239 $500 $2,049 July 28, 2026 B-232 1239 $500 Model Amenities and Features
Features
- Ceiling Fans
- Washer/Dryer
Kitchen
- Stainless Steel Appliances
Living Space
- High Ceilings
Unique Features
- Adjacent to Stairs
- Kitchen Pantry
- Large Kitchen Islands
- Large walk-in closet
- Pool Courtyard View
- Quartz Countertop
- STREET VIEW
Model Rent and Fees
Model Price
- $2,049
Deposit
- $500 deposit
Unit B-231 Amenities and Features
Features
- Ceiling Fans
- Washer/Dryer
Kitchen
- Stainless Steel Appliances
Living Space
- High Ceilings
Unique Features
- Adjacent to Stairs
- Kitchen Pantry
- Large Kitchen Islands
- Large walk-in closet
- Pool Courtyard View
- Quartz Countertop
- STREET VIEW
Unit B-231 Rent and Fees
Unit Price
- $2,049
View Details and Rent EstimateDeposit
- $500 deposit
Model Rent and Fees
Price
- $2,049
Unit B-209 Amenities and Features
Features
- Ceiling Fans
- Washer/Dryer
Kitchen
- Stainless Steel Appliances
Living Space
- High Ceilings
Unique Features
- Adjacent to Stairs
- Kitchen Pantry
- Large Kitchen Islands
- Large walk-in closet
- Pool Courtyard View
- Quartz Countertop
- STREET VIEW
Unit B-209 Rent and Fees
Unit Price
- $2,049
View Details and Rent EstimateDeposit
- $500 deposit
Model Rent and Fees
Price
- $2,049
Unit B-232 Amenities and Features
Features
- Ceiling Fans
- Washer/Dryer
Kitchen
- Stainless Steel Appliances
Living Space
- High Ceilings
Unique Features
- Adjacent to Stairs
- Kitchen Pantry
- Large Kitchen Islands
- Large walk-in closet
- Pool Courtyard View
- Quartz Countertop
- STREET VIEW
Unit B-232 Rent and Fees
Unit Price
- $2,049
View Details and Rent EstimateDeposit
- $500 deposit
Model Rent and Fees
Price
- $2,049
Apartment Model: B2 SycamoreFrom $2,0492 Bedroom, 2 Bath, 1239 sq ftAvailable July 8, 2026![]()
B2 Sycamore - Floorplan Apartment Unit: B-231Apartment Model: B2 Sycamore$2,0492 Bedroom, 2 Bath, 1239 sq ftAvailable July 8, 2026Apartment Unit: B-209Apartment Model: B2 Sycamore$2,0492 Bedroom, 2 Bath, 1239 sq ftAvailable July 20, 2026Apartment Unit: B-232Apartment Model: B2 Sycamore$2,0492 Bedroom, 2 Bath, 1239 sq ftAvailable July 28, 2026B1 River Birch
$1,999
2 Beds, 2 Baths, 1139 sq ftAvailable Jul 21Cheapest 2 BedroomThis is the cheapest 2 Bedroom at this PropertyModel Gallery
Floorplans
Availability Details
Price Availability Date Unit Sq Ft Deposit $1,999 July 21, 2026 B-426 1139 $500 Unit B-426 Amenities and Features
Features
- Ceiling Fans
- Washer/Dryer
Kitchen
- Stainless Steel Appliances
Living Space
- High Ceilings
Unique Features
- Adjacent to Stairs
- Kitchen Pantry
- Large Kitchen Islands
- Large walk-in closet
- Pool Courtyard View
- Quartz Countertop
- STREET VIEW
Unit B-426 Rent and Fees
Unit Price
- $1,999
View Details and Rent EstimateDeposit
- $500 deposit
Model Rent and Fees
Price
- $1,999
Apartment Model: B1 River Birch$1,9992 Bedroom, 2 Bath, 1139 sq ftAvailable July 21, 2026![]()
B1 River Birch - Floorplan Apartment Unit: B-426Apartment Model: B1 River Birch$1,9992 Bedroom, 2 Bath, 1139 sq ftAvailable July 21, 2026B3 Tulip
$2,129
2 Beds, 2 Baths, 1082 sq ftAvailable Aug 5Model Gallery
Floorplans
Availability Details
Price Availability Date Unit Sq Ft Deposit $2,129 August 5, 2026 A-401 1082 $500 Unit A-401 Amenities and Features
Features
- Ceiling Fans
- Washer/Dryer
Kitchen
- Stainless Steel Appliances
Living Space
- High Ceilings
Unique Features
- Adjacent to Stairs
- Kitchen Pantry
- Large Kitchen Islands
- Large walk-in closet
- Pool Courtyard View
- Quartz Countertop
- STREET VIEW
Unit A-401 Rent and Fees
Unit Price
- $2,129
View Details and Rent EstimateDeposit
- $500 deposit
Model Rent and Fees
Price
- $2,129
Apartment Model: B3 Tulip$2,1292 Bedroom, 2 Bath, 1082 sq ftAvailable August 5, 2026![]()
B3 Tulip - Floorplan Apartment Unit: A-401Apartment Model: B3 Tulip$2,1292 Bedroom, 2 Bath, 1082 sq ftAvailable August 5, 2026B4 White Oak
2 Beds, 2 Baths, 993 sq ftModel Gallery
Floorplans
Availability Details
Availability Date Unit Sq Ft Deposit Call for Availability B4 White Oak 993 sq ft $500 Model Amenities and Features
Features
- Ceiling Fans
- Washer/Dryer
Kitchen
- Stainless Steel Appliances
Living Space
- High Ceilings
Unique Features
- Adjacent to Stairs
- Kitchen Pantry
- Large Kitchen Islands
- Large walk-in closet
- Pool Courtyard View
- Quartz Countertop
- STREET VIEW
Model Rent and Fees
Deposit
- $500 deposit
Apartment Model: B4 White OakCall For Rates2 Bedroom, 2 Bath, 993 sq ftUnavailable![]()
B4 White Oak - Floorplan B6 White Oak
2 Beds, 2 Baths, 1059 sq ftModel Gallery
Floorplans
Availability Details
Availability Date Unit Sq Ft Deposit Call for Availability B6 White Oak 1059 sq ft $500 Model Amenities and Features
Features
- Ceiling Fans
- Washer/Dryer
Kitchen
- Stainless Steel Appliances
Living Space
- High Ceilings
Unique Features
- Adjacent to Stairs
- Kitchen Pantry
- Large Kitchen Islands
- Large walk-in closet
- Pool Courtyard View
- Quartz Countertop
- STREET VIEW
Model Rent and Fees
Deposit
- $500 deposit
Apartment Model: B6 White OakCall For Rates2 Bedroom, 2 Bath, 1059 sq ftUnavailable![]()
B6 White Oak - Floorplan B5 Tulip
2 Beds, 2 Baths, 1177 sq ftModel Gallery
Floorplans
Availability Details
Availability Date Unit Sq Ft Deposit Call for Availability B5 Tulip 1177 sq ft $500 Model Amenities and Features
Features
- Ceiling Fans
- Washer/Dryer
Kitchen
- Stainless Steel Appliances
Living Space
- High Ceilings
Unique Features
- Adjacent to Stairs
- Kitchen Pantry
- Large Kitchen Islands
- Large walk-in closet
- Pool Courtyard View
- Quartz Countertop
- STREET VIEW
Model Rent and Fees
Deposit
- $500 deposit
Apartment Model: B5 TulipCall For Rates2 Bedroom, 2 Bath, 1177 sq ftUnavailable![]()
B5 Tulip - Floorplan B8 Willow
2 Beds, 2 Baths, 1195 sq ftAvailability Details
Availability Date Unit Sq Ft Deposit Call for Availability B8 Willow 1195 sq ft $500 Model Amenities and Features
Features
- Ceiling Fans
- Washer/Dryer
Kitchen
- Stainless Steel Appliances
Living Space
- High Ceilings
Unique Features
- Adjacent to Stairs
- Kitchen Pantry
- Large Kitchen Islands
- Large walk-in closet
- Pool Courtyard View
- Quartz Countertop
- STREET VIEW
Model Rent and Fees
Deposit
- $500 deposit
B7 Willow
2 Beds, 2 Baths, 1271 sq ftLargest 2 BedroomThis is the largest 2 Bedroom at this PropertyAvailability Details
Availability Date Unit Sq Ft Deposit Call for Availability B7 Willow 1271 sq ft $500 Model Amenities and Features
Features
- Ceiling Fans
- Washer/Dryer
Kitchen
- Stainless Steel Appliances
Living Space
- High Ceilings
Unique Features
- Adjacent to Stairs
- Kitchen Pantry
- Large Kitchen Islands
- Large walk-in closet
- Pool Courtyard View
- Quartz Countertop
- STREET VIEW
Model Rent and Fees
Deposit
- $500 deposit
Schedule a Tour
Videos
3D Tours
Property Information
- 222 Units
- 5 Stories
- Built in 2025
Lease Terms
- 3 - 15 mo
Fees and Policies
The fees listed below are community-provided and may exclude utilities or add-ons. All payments are made directly to the property and are non-refundable unless otherwise specified. Use the Cost Calculator to determine costs based on your needs.
Required Fees
One-Time Basics
- Due at Application
- Application FeeiCharged Per Applicant.$65.00
- Administration FeeiCharged per unit.$150.00
- Due at Move-In
- Package Setup FeeiCharged per unit.$35.00
Utilities
- CableiCharged Per Unit.$75.00/mo
- ParkingiRequired at 1 per houshold. Charged per unit.$50.00/mo
- Bulk Internet and CableiCharged per unit.$75.00/mo
- Trash RemovaliCharged per unit.$30.00/mo
Other Fees and Policies
Pet Fees
- Cat
- One-Time Pet FeeiMax of 2. Charged Per Pet.$350.00
- Monthly Pet FeeiMax of 2. Charged Per Pet.$35.00/mo
- Dog
- One-Time Pet FeeiMax of 2. Charged Per Pet.$350.00
- Monthly Pet FeeiMax of 2. Charged Per Pet.$35.00/mo
- Pet Fees - One timeiCharged Per Pet.$350.00
- Pet Rent - MonthlyiCharged Per Pet.$35.00/mo
Max of 2.
Parking Fees
- Garage
- Parking FeeiCharged Per Vehicle.$50.00/mo
Property Fee Disclaimer: Based on community-supplied data and independent market research. Subject to change without notice. May exclude fees for mandatory or optional services and usage-based utilities.
Features and Amenities
On-Site Services
- Package Service
- Trash Pickup Door To Door
- Car Charging Station
- Pet Washing Station
- Planned Social Activities
Community Features
- Elevator
Outdoor Features
- Grill
- Controlled Access
Recreation and Fitness
- Fitness Center
- Bicycle Storage
- Pool
Interior Features
- Washer/Dryer
Kitchen Amenities
- Pantry
- Stainless Steel Appliances
- Kitchen
- Island Kitchen
- Quartz Countertops
Living Area Features
- High Ceilings
- Walk In Closets

Map
- Shopping
- Grocery
- Medical
- Parks

Map
Hours and Contact Info
| Monday | 10:00 am–6:00 pm |
| Tuesday | 10:00 am–6:00 pm |
| Wednesday | 10:00 am–6:00 pm |
| Thursday | 10:00 am–6:00 pm |
| Friday | 10:00 am–6:00 pm |
| Saturday | 10:00 am–5:00 pm |
| Sunday | Closed |
Frequently Asked Questions about Federal Hill
Where is Federal Hill located?
Federal Hill is located at 196 Westfield Rd near the Noblesville Durbin area of Noblesville, IN
What is the current rent range at Federal Hill?
Studio to 2 Bedroom Apartments at Federal Hill currently range from $1,339 to $2,129
When is the leasing office open?
- The office Hours for Federal Hill are
- Monday 10:00 am–6:00 pm
- Tuesday 10:00 am–6:00 pm
- Wednesday 10:00 am–6:00 pm
- Thursday 10:00 am–6:00 pm
- Friday 10:00 am–6:00 pm
- Saturday 10:00 am–5:00 pm
- Sunday Closed
Are pets allowed?
Call us today to find out our pet policy and if we allow pets
Lifestyle Ratings
Learn more about Lifestyle SearchRenters Reviews and Ratings
Former resident
October 28, 2025We lived there for a year and recently moved out of Federal Hill Apartments. The apartment itself and all the amenities were all very nice, maintenance staff were all super kind and very efficient, but the apartment ownership and office staff sadly changed in the middle of our lease agreement and lets just say it wasn't the same kind and caring vibe as before. Our unit faced 32/Westfield road and was VERY LOUD with the fire station near by and other traffic passing through town, but I will add ...that the location of being right in town and walking distance to restaurants and the grocery store was great, and the convenience of taking the elevator down to the Farmer's mkt and Federal hill commons concerts was definitely a plus!Read MoreReview from Apartments.com
Verified RenterSubmitted by a verified resident of the apartment community. Participating residents may receive reward points in exchange for posting a review during their lease term, regardless of the nature of the review.
December 9, 2024The Staff has been amazing, the apartments are beautiful. Definitely a great place to live. There's so many places you can go within walking distance.Property Manager Responded
December 10, 2024We're grateful for your positive feedback. It's wonderful to know that you're enjoying the beauty of our living community and the convenience of the nearby locations. Your kind words about our team are truly appreciated. Sincerely, The Federal Hill Management Team
Review from Apartments.com
Verified RenterSubmitted by a verified resident of the apartment community. Participating residents may receive reward points in exchange for posting a review during their lease term, regardless of the nature of the review.
December 3, 2024Really nice looking community and amenities as well as serves a lot of my personal needs all within one central place! Would definitely recommend!!Property Manager Responded
December 4, 2024We're grateful for your positive feedback and recommendation! It's wonderful to know that our community and amenities have met your personal needs. We strive to provide a convenient and enjoyable living experience for all. Sincerely, The Federal Hill Management Team
Review from Apartments.com
Verified RenterSubmitted by a verified resident of the apartment community. Participating residents may receive reward points in exchange for posting a review during their lease term, regardless of the nature of the review.
November 4, 2024what a great community! the apartment complex has great amenities and residents. the move-in process was easy with the help of the leasing dept. Really appreciate them!Property Manager Responded
November 22, 2024We're grateful for your positive feedback. It's wonderful to hear that you've found our community to be great and that the move-in process was smooth for you. Your appreciation for our amenities and residents is truly valued. Sincerely, The Federal Hill Management Team
Review from Apartments.com
Verified RenterSubmitted by a verified resident of the apartment community. Participating residents may receive reward points in exchange for posting a review during their lease term, regardless of the nature of the review.
October 24, 2024Every single staff member has made this move so smooth, easy and enjoyable! Moving is such a stressful journey and it has been the easiest and calmest move i’ve ever made! So excited to be a part of this community!Property Manager Responded
November 8, 2024We're truly grateful for your positive feedback. It's wonderful to know that our team was able to make your transition smooth and enjoyable. We're equally excited to have you as part of our community! Sincerely, The Federal Hill Management Team
Review from Apartments.com
Verified RenterSubmitted by a verified resident of the apartment community. Participating residents may receive reward points in exchange for posting a review during their lease term, regardless of the nature of the review.
October 9, 2024Very convenient being so close to the downtown area with all it has to offer. The leasing office employees are great to work with and very, very helpful.Property Manager Responded
October 18, 2024We're grateful for your positive feedback. It's wonderful to know that our location and team have contributed to your satisfaction. We strive to provide a welcoming and helpful environment for all. Sincerely, The Federal Hill Management Team
Review from Apartments.com
Verified RenterSubmitted by a verified resident of the apartment community. Participating residents may receive reward points in exchange for posting a review during their lease term, regardless of the nature of the review.
September 29, 2024I’ve enjoyed my experience with moving and getting settled into my new apartment. I feel all my needs have been fulfilled and I’m extremely grateful.Property Manager Responded
October 5, 2024We're truly grateful for your positive feedback. It's wonderful to know that your move and settling in process went smoothly. We strive to make our community a great place to live and your words affirm that we're on the right track. Sincerely, The Federal Hill Management Team
Review from Apartments.com
Verified RenterSubmitted by a verified resident of the apartment community. Participating residents may receive reward points in exchange for posting a review during their lease term, regardless of the nature of the review.
September 9, 2024Move in was easy, and we look forward to setting in. The onsite coffee shop is great, and the farmers market was fun to walk through Saturday morning.Property Manager Responded
September 20, 2024We're happy to hear that your move-in process was smooth and that you're enjoying the onsite amenities like the coffee shop and farmers market. We hope you continue to find joy in our community. Sincerely, The Federal Hill Management Team
Review from Apartments.com
Verified RenterSubmitted by a verified resident of the apartment community. Participating residents may receive reward points in exchange for posting a review during their lease term, regardless of the nature of the review.
August 1, 2024From the moment I first inquired about an apartment, the management team has been nothing short of outstanding. They’re incredibly responsive, friendly, and genuinely dedicated to ensuring residents feel welcome and supported. Any maintenance issues or concerns are addressed quickly and professionally.Property Manager Responded
August 13, 2024We're truly humbled by your kind words. It's delightful to know that our dedication to making residents feel welcome and supported is recognized. We strive to address any issues promptly and professionally. Your feedback is invaluable to us. Sincerely, The Federal Hill Management Team
Review from Apartments.com
Verified RenterSubmitted by a verified resident of the apartment community. Participating residents may receive reward points in exchange for posting a review during their lease term, regardless of the nature of the review.
July 31, 2024The experience has been great. Move-in was smooth, maintenance is timely, and property managers are onsite and friendly. The apartments are in a great spot if you want to be in between Noblesville (retail on SR 37) and Westfield.Property Manager Responded
August 10, 2024We're grateful for your positive feedback. It's wonderful to know that your move-in process was smooth and that you're finding our location convenient. We strive to provide timely maintenance and friendly management for all our residents. Thank you for choosing to make our community your home. Sincerely, The Federal Hill Management Team
Review from Apartments.com
Verified RenterSubmitted by a verified resident of the apartment community. Participating residents may receive reward points in exchange for posting a review during their lease term, regardless of the nature of the review.
July 30, 2024I love my apartment community, they genuinely care about their residents and federal hill has so much to offer. I also love all the community events hosted at federal hill.Property Manager Responded
August 10, 2024We're truly grateful for your positive feedback. It's heartening to know that you appreciate our community and the events we host. Your satisfaction is our top priority and we're committed to maintaining the quality of your experience. Sincerely, The Federal Hill Management Team
Review from Apartments.com
Verified RenterSubmitted by a verified resident of the apartment community. Participating residents may receive reward points in exchange for posting a review during their lease term, regardless of the nature of the review.
June 10, 2024Really awesome move-in experience. I love my beatiful studio, the surrounding community. It's close to all the necessities and restaurants and I love attending the town square events that are less than 5 minutes away! Cathy and Kayla are super awesome and make the resident experience great.Property Manager Responded
October 5, 2024It's such a great feeling to know that we left you with such a remarkable impression of Federal Hill Apartments. We're overjoyed to see your rating and truly thank you for sharing!
Review from Apartments.com
Nearby Schools
North Elementary School
Noblesville West Middle School
Noblesville High School
About GreatSchools Data on ApartmentHomeLiving.com.
Points of Interest
Time and distance from Federal Hill.
Big Box and Retail
Walgreens
Meijer
Lowe's
Groceries
Meijer
Whole Foods
Kroger
Hospitals
Riverview Health
St. Vincent Fishers Hospital
St. Vincent Carmel Hospital
Parks and Recreation
Federal Hill has 1 park within 9.4 miles, including Climb Time Indy.
Restaurants and Dining
Shopping Centers
Federal Hill has 5 shopping centers within 1.1 miles.
Nearby Neighborhoods
Rental Price Ranges in the Area
| Bedroom | Average Rent | Cheapest Rent | Highest Rent |
|---|---|---|---|
| Noblesville Studio Apartments | $1,583 | $1,249 | $5,300 |
| Noblesville 1 Bedroom Apartments | $1,602 | $1,019 | $2,788 |
| Noblesville 2 Bedroom Apartments | $1,992 | $1,125 | $5,888 |
| Noblesville 3 Bedroom Apartments | $2,199 | $1,562 | $9,199 |
| Noblesville 4 Bedroom Apartments | $4,532 | $1,785 | $9,734 |
Browse Top Apartments in Noblesville
By Price
By Community Type
- Noblesville Apartments with Rent Specials
- Noblesville Top Rated Apartments
- Noblesville Corporate Apartments
- Noblesville Furnished Apartments
- Noblesville Gated Apartments
- Noblesville Loft Apartments
- Noblesville Low Income Apartments
- New Noblesville Apartments
- Noblesville Senior Apartments
- Noblesville Short-term Apartments
- Noblesville Apartments with Utilities Included


Max of 2.