


- 1–3 Bedrooms
- $1,420-$2,455 Total Monthly Price
Total Monthly Price
Base Rent$1,420 - $2,455Total Monthly Price$1,420 - $2,455 - 530–1,297 Square Feet
About Fenview Flats
Conveniently located near the Twin Cities metro, Fenview Flats offers premier apartments for rent in Chaska, Minnesota—close to top-ranked schools, nationally recognized golf courses, shopping, dining and more. Here, you’re just minutes from historic downtown Chaska and endless outdoor recreation. So let your instincts be your guide. At Fenview Flats, living well comes naturally.
Fenview Flats is located in the Carver County Neighborhood and 55318 Zip code of Chaska, MN. This community is professionally managed by Level 10 Management
Property Contact Info

- Listed by:
- Agency:
- Vendor Logo:
- Website:
- View Property Website
- Call Us:
- (952) 856-8237
- Disclaimer:
Office Hours
| Monday | 9:00 am–5:00 pm |
| Tuesday | 9:00 am–5:00 pm |
| Wednesday | 9:00 am–5:00 pm |
| Thursday | 9:00 am–5:00 pm |
| Friday | 9:00 am–5:00 pm |
| Saturday | Closed |
| Sunday | Closed |
Floorplan Pricing and Availability
Fenview Flats offers 1 to 3 Bedroom apartments starting from $1,420 and having 530–1,297 sq ft. Here is the current pricing and availability:
New! Interactive Property Map
 ApartmentHomeLiving.com's new Interactive Property Map allows you to see where every available unit is located at this community.Try It Now >
1 Bedroom

Sage
1 Bed, 1 Bath, 530 sq ftAvailable SoonModel Gallery
Floorplans
Availability Details
Prices shown for this property are the Total Monthly Price including Fees.Price Availability Date Unit Sq Ft Deposit $1,420 Available Soon Sage 530 sq ft $300 Model Amenities and Features
Features
- Windows
Model Lease Information
Model Price
- $1,420Total Monthly PriceBase Rent: $1,420Required Monthly Fees: None
Deposit
- $300 deposit
Apartment Model: Sage$1,4201 Bedroom, 1 Bath, 530 sq ftAvailable SoonFloor plans are artist's rendering. All dimensions are approximate. Actual product and specifications may vary in dimension or detail. Not all features are available in every rental home. Please see a representative for details.
![]()
Sage - Floorplan Pine
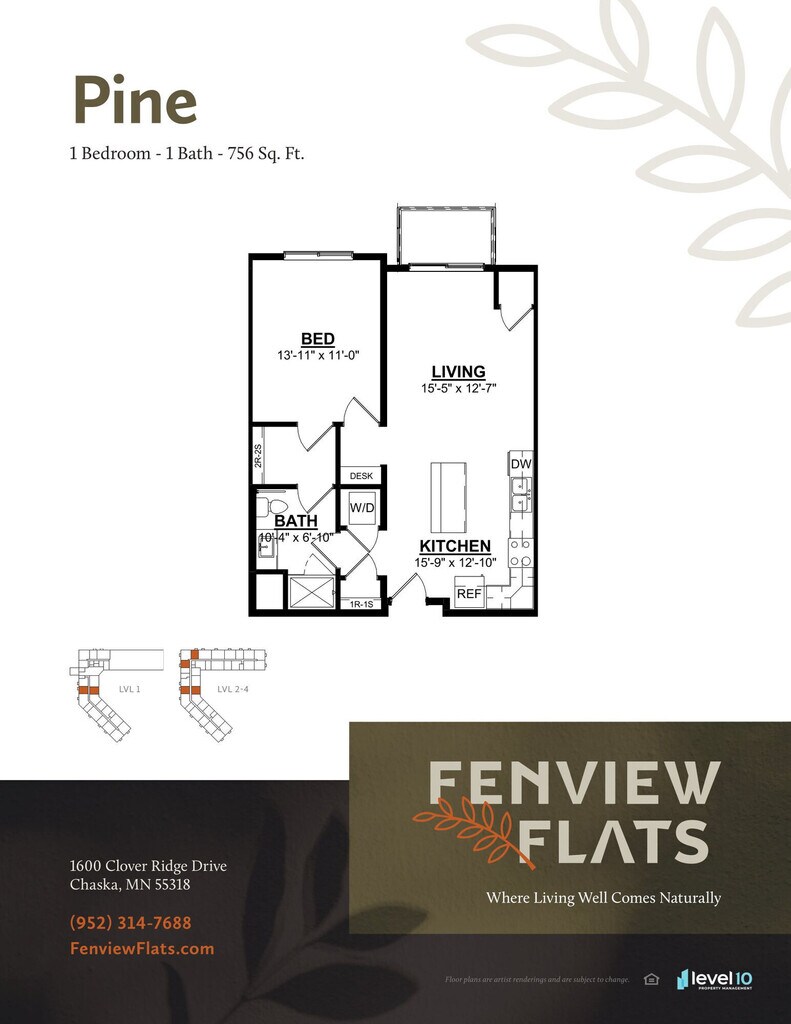
1 Bed, 1 Bath, 756 sq ftAvailable SoonModel Gallery
Floorplans
Availability Details
Prices shown for this property are the Total Monthly Price including Fees.Price Availability Date Unit Sq Ft Deposit From $1,595 Available Soon Pine 756 sq ft $300 Model Amenities and Features
Features
- Windows
Model Lease Information
Model Price Range
- $1,595 - $1,655Total Monthly PriceBase Rent: $1,595 - $1,655Required Monthly Fees: None
Deposit
- $300 deposit
Apartment Model: PineFrom $1,5951 Bedroom, 1 Bath, 756 sq ftAvailable SoonFloor plans are artist's rendering. All dimensions are approximate. Actual product and specifications may vary in dimension or detail. Not all features are available in every rental home. Please see a representative for details.
![]()
Pine - Floorplan Jade
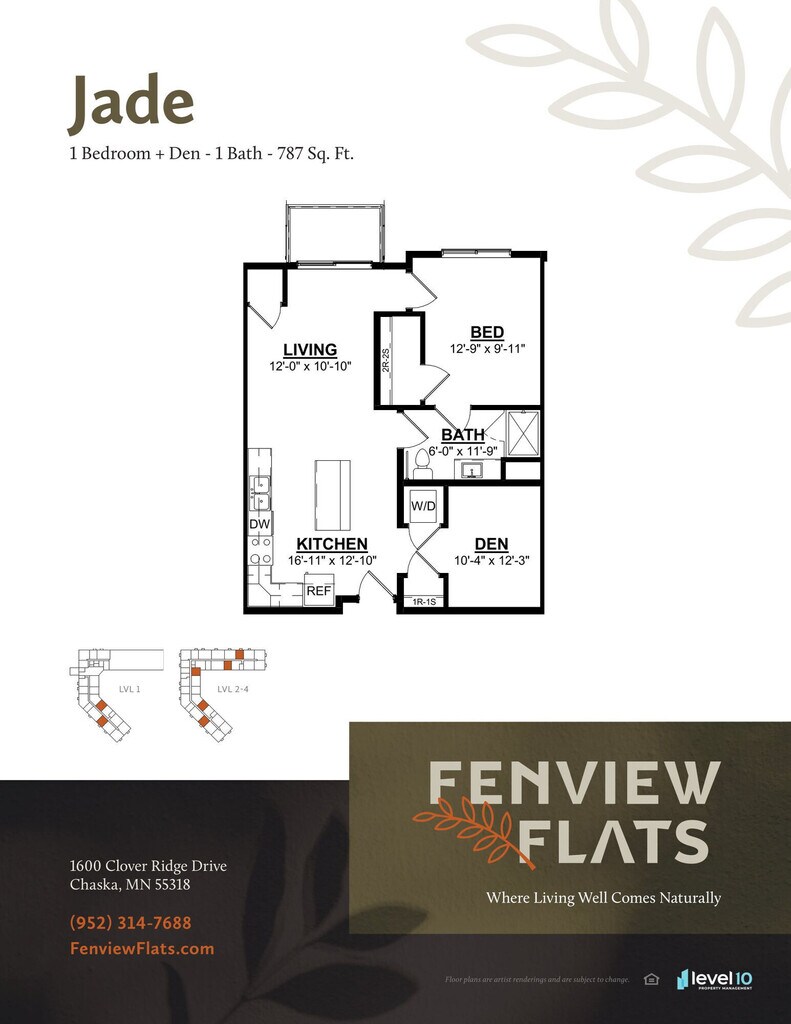
1 Bed, 1 Bath, 787 sq ftAvailable SoonModel Gallery
Floorplans
Availability Details
Prices shown for this property are the Total Monthly Price including Fees.Price Availability Date Unit Sq Ft Deposit $1,745 Available Soon Jade 787 sq ft $300 Model Amenities and Features
Features
- Windows
Model Lease Information
Model Price
- $1,745Total Monthly PriceBase Rent: $1,745Required Monthly Fees: None
Deposit
- $300 deposit
Apartment Model: Jade$1,7451 Bedroom, 1 Bath, 787 sq ftAvailable SoonFloor plans are artist's rendering. All dimensions are approximate. Actual product and specifications may vary in dimension or detail. Not all features are available in every rental home. Please see a representative for details.
![]()
Jade - Floorplan Moss
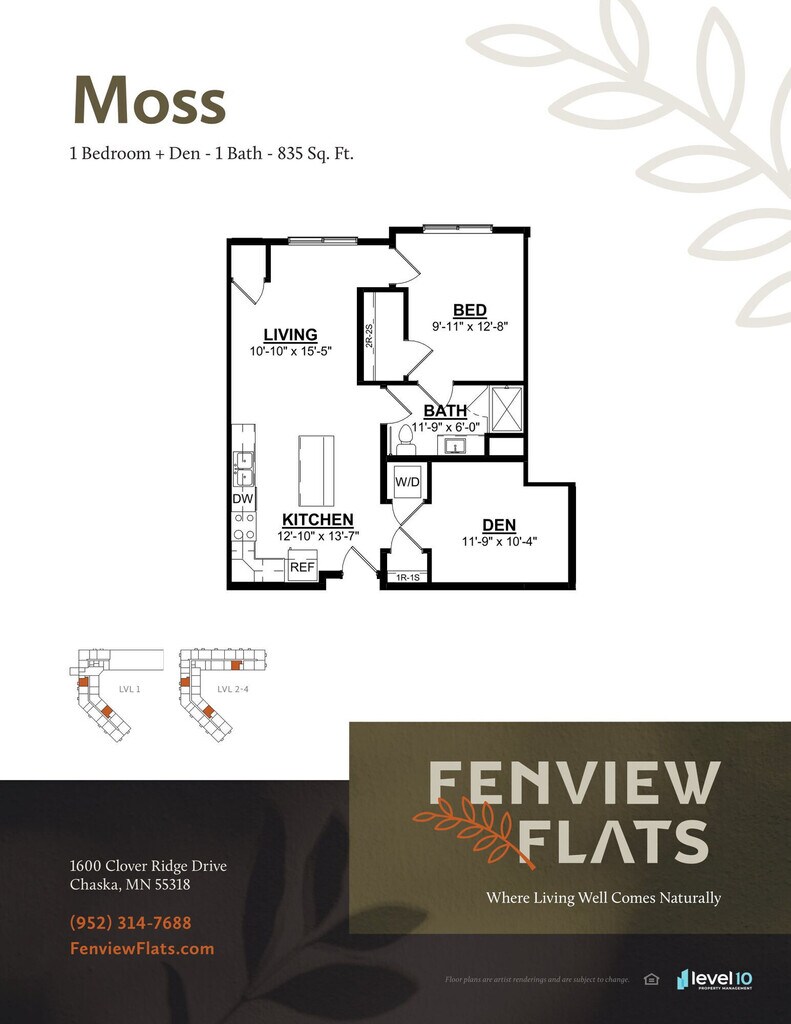
1 Bed, 1 Bath, 835 sq ftAvailable SoonModel Gallery
Floorplans
Availability Details
Prices shown for this property are the Total Monthly Price including Fees.Price Availability Date Unit Sq Ft Deposit $1,765 Available Soon Moss 835 sq ft $300 Model Amenities and Features
Features
- Windows
Model Lease Information
Model Price
- $1,765Total Monthly PriceBase Rent: $1,765Required Monthly Fees: None
Deposit
- $300 deposit
Apartment Model: Moss$1,7651 Bedroom, 1 Bath, 835 sq ftAvailable SoonFloor plans are artist's rendering. All dimensions are approximate. Actual product and specifications may vary in dimension or detail. Not all features are available in every rental home. Please see a representative for details.
![]()
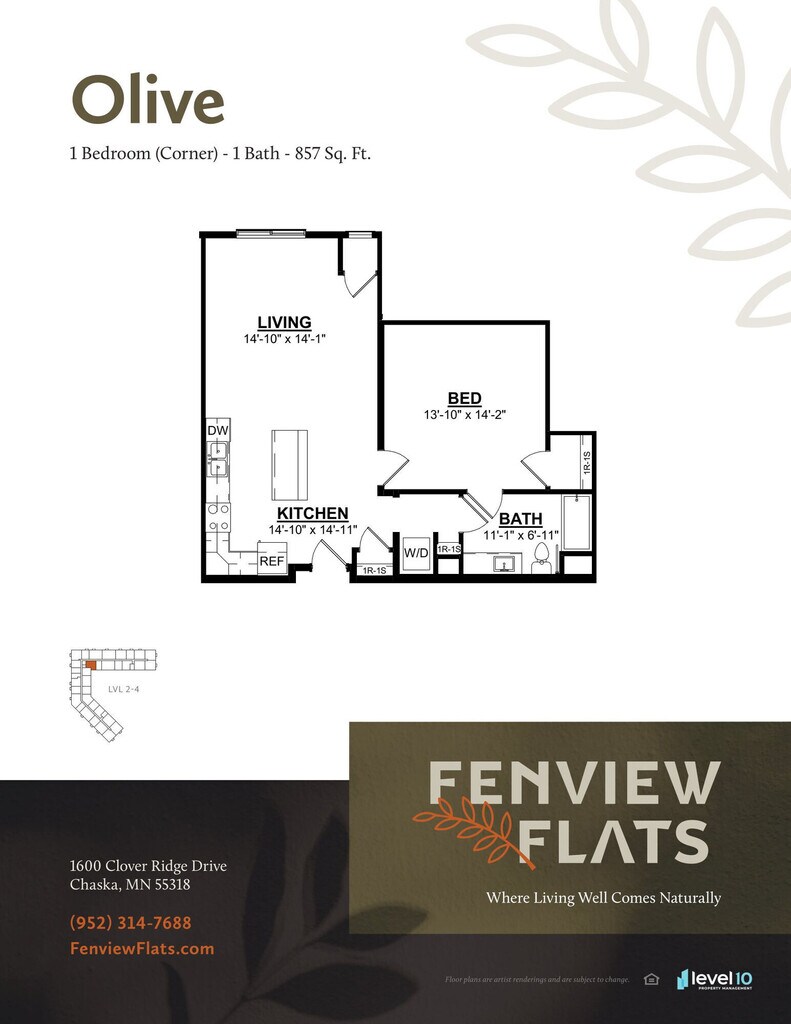
Moss - Floorplan Olive
1 Bed, 1 Bath, 857 sq ftAvailable SoonModel Gallery
Floorplans
Availability Details
Prices shown for this property are the Total Monthly Price including Fees.Price Availability Date Unit Sq Ft Deposit From $1,610 Available Soon Olive 857 sq ft $300 Model Amenities and Features
Features
- Windows
Model Lease Information
Model Price Range
- $1,610 - $1,670Total Monthly PriceBase Rent: $1,610 - $1,670Required Monthly Fees: None
Deposit
- $300 deposit
Apartment Model: OliveFrom $1,6101 Bedroom, 1 Bath, 857 sq ftAvailable SoonFloor plans are artist's rendering. All dimensions are approximate. Actual product and specifications may vary in dimension or detail. Not all features are available in every rental home. Please see a representative for details.
![]()

Olive - Floorplan Juniper
1 Bed, 1 Bath, 1015 sq ftAvailable SoonLargest 1 BedroomThis is the largest 1 Bedroom at this PropertyModel Gallery
Floorplans
Availability Details
Prices shown for this property are the Total Monthly Price including Fees.Price Availability Date Unit Sq Ft Deposit $1,830 Available Soon Juniper 1015 sq ft $300 Model Amenities and Features
Features
- Windows
Model Lease Information
Model Price
- $1,830Total Monthly PriceBase Rent: $1,830Required Monthly Fees: None
Deposit
- $300 deposit
Apartment Model: Juniper$1,8301 Bedroom, 1 Bath, 1015 sq ftAvailable SoonFloor plans are artist's rendering. All dimensions are approximate. Actual product and specifications may vary in dimension or detail. Not all features are available in every rental home. Please see a representative for details.
![]()
Juniper - Floorplan 2 Bedrooms
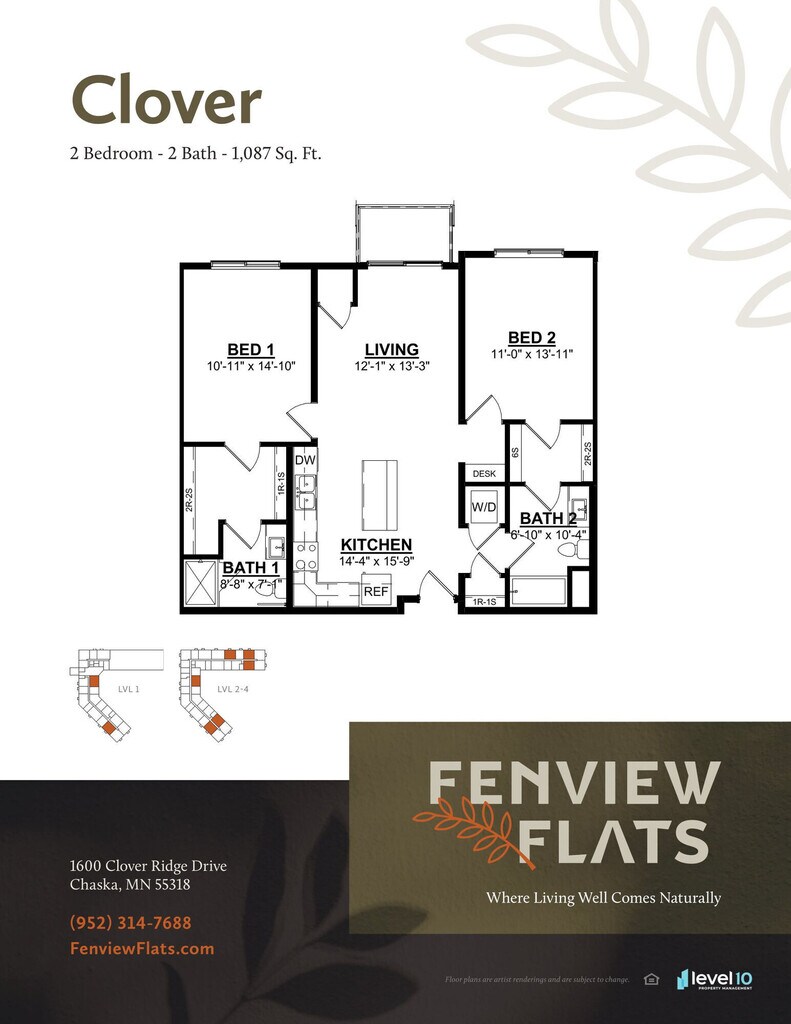
Clover
2 Beds, 2 Baths, 1087 sq ftAvailable SoonModel Gallery
Floorplans
Availability Details
Prices shown for this property are the Total Monthly Price including Fees.Price Availability Date Unit Sq Ft Deposit $2,050 Available Soon Clover 1087 sq ft $300 Model Amenities and Features
Features
- Windows
Model Lease Information
Model Price
- $2,050Total Monthly PriceBase Rent: $2,050Required Monthly Fees: None
Deposit
- $300 deposit
Apartment Model: Clover$2,0502 Bedroom, 2 Bath, 1087 sq ftAvailable SoonFloor plans are artist's rendering. All dimensions are approximate. Actual product and specifications may vary in dimension or detail. Not all features are available in every rental home. Please see a representative for details.
![]()
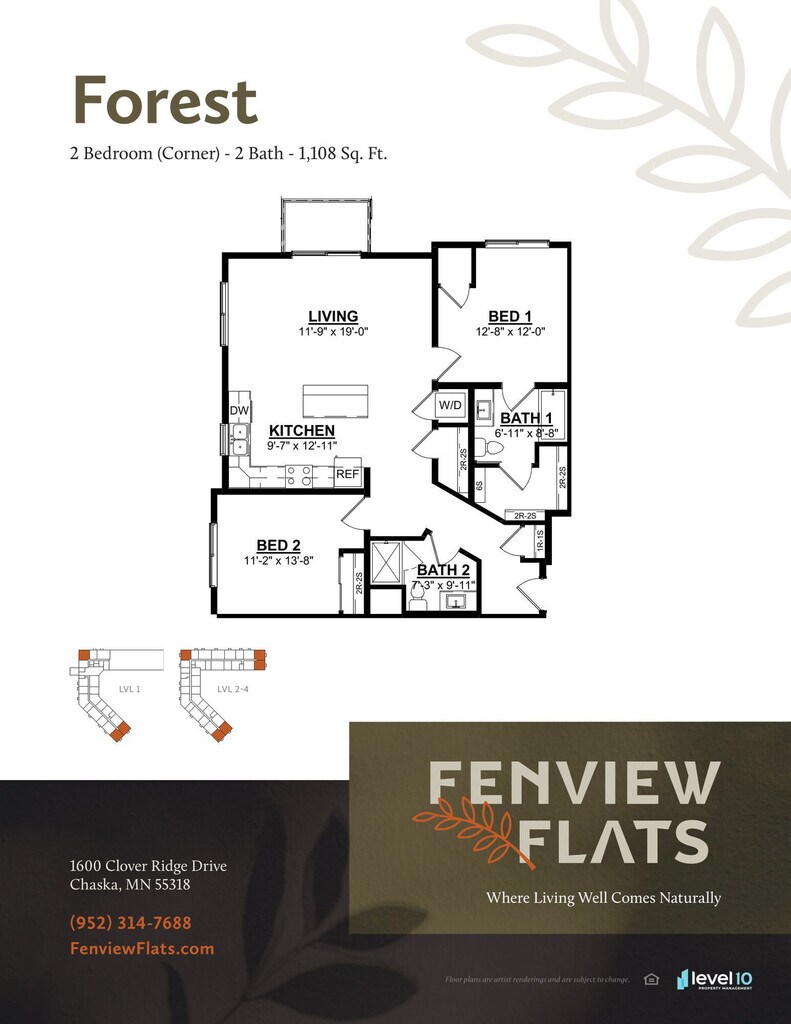
Clover - Floorplan Forest
2 Beds, 2 Baths, 1108 sq ftAvailable SoonModel Gallery
Floorplans
Availability Details
Prices shown for this property are the Total Monthly Price including Fees.Price Availability Date Unit Sq Ft Deposit $2,125 Available Soon Forest 1108 sq ft $300 Model Amenities and Features
Features
- Windows
Model Lease Information
Model Price
- $2,125Total Monthly PriceBase Rent: $2,125Required Monthly Fees: None
Deposit
- $300 deposit
Apartment Model: Forest$2,1252 Bedroom, 2 Bath, 1108 sq ftAvailable SoonFloor plans are artist's rendering. All dimensions are approximate. Actual product and specifications may vary in dimension or detail. Not all features are available in every rental home. Please see a representative for details.
![]()
Forest - Floorplan 3 Bedrooms
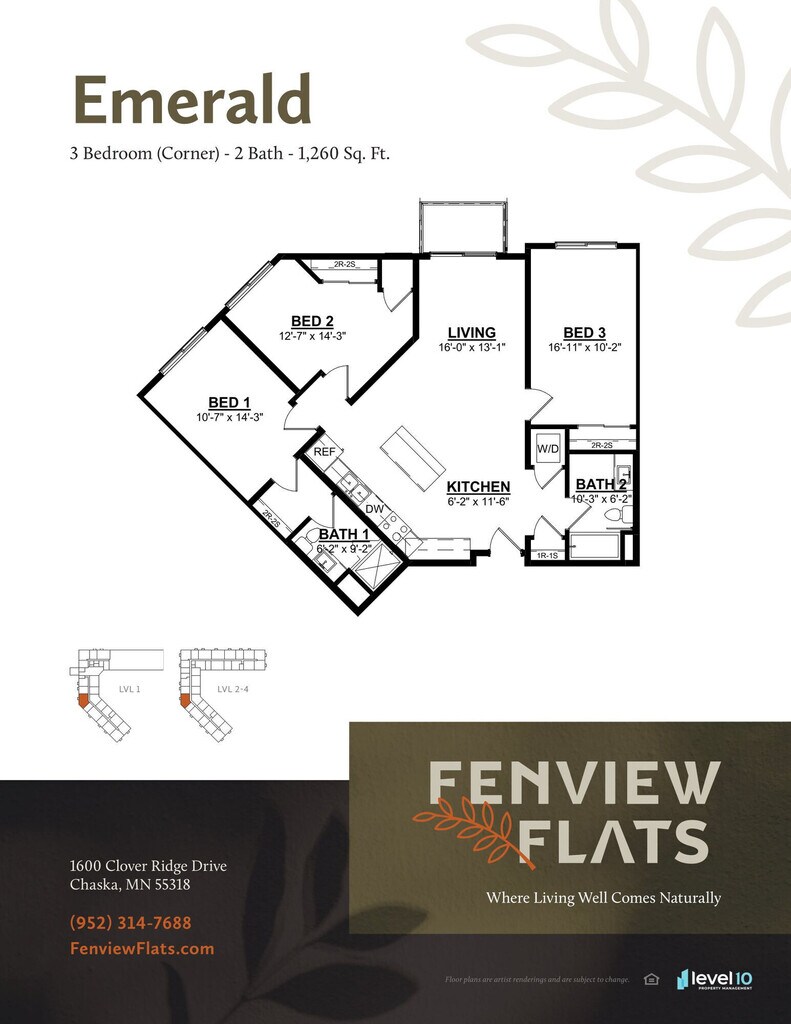
Emerald
3 Beds, 2 Baths, 1260 sq ftAvailable SoonModel Gallery
Floorplans
Availability Details
Prices shown for this property are the Total Monthly Price including Fees.Price Availability Date Unit Sq Ft Deposit $2,455 Available Soon Emerald 1260 sq ft $300 Model Amenities and Features
Features
- Windows
Model Lease Information
Model Price
- $2,455Total Monthly PriceBase Rent: $2,455Required Monthly Fees: None
Deposit
- $300 deposit
Apartment Model: Emerald$2,4553 Bedroom, 2 Bath, 1260 sq ftAvailable SoonFloor plans are artist's rendering. All dimensions are approximate. Actual product and specifications may vary in dimension or detail. Not all features are available in every rental home. Please see a representative for details.
![]()
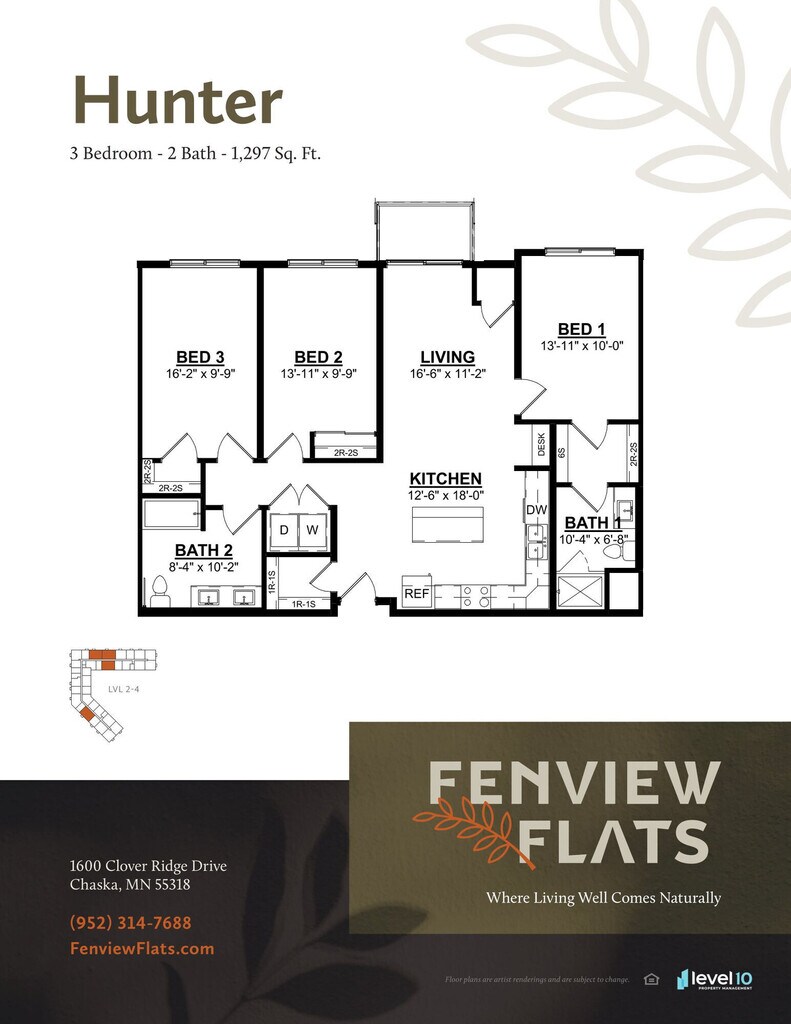
Emerald - Floorplan Hunter
3 Beds, 2 Baths, 1297 sq ftAvailable SoonModel Gallery
Floorplans
Availability Details
Prices shown for this property are the Total Monthly Price including Fees.Price Availability Date Unit Sq Ft Deposit $2,455 Available Soon Hunter 1297 sq ft $300 Model Amenities and Features
Features
- Windows
Model Lease Information
Model Price
- $2,455Total Monthly PriceBase Rent: $2,455Required Monthly Fees: None
Deposit
- $300 deposit
Apartment Model: Hunter$2,4553 Bedroom, 2 Bath, 1297 sq ftAvailable SoonFloor plans are artist's rendering. All dimensions are approximate. Actual product and specifications may vary in dimension or detail. Not all features are available in every rental home. Please see a representative for details.
![]()
Hunter - Floorplan
Schedule a Tour
3D Tours
Property Information
- 119 Units
- 4 Stories
- Built in 2024
Lease Terms
- 9 - 15 mo
- Short Term Lease Options
Fees and Policies
The fees listed below are community-provided and may exclude utilities or add-ons. All payments are made directly to the property and are non-refundable unless otherwise specified.
Other Fees and Policies
Pet Fees
- Cat
- One-Time Pet FeeiMax of 2. Charged Per Pet.$300.00
- Monthly Pet FeeiMax of 2. Charged Per Pet.$50.00
- Dog
- Monthly Pet FeeiMax of 2. Charged Per Pet.$50.00
- One-Time Pet FeeiMax of 2. Charged Per Pet.$300.00
All animals must submit an animal application. Maximum weight per pet is 60 pounds. Breed and age restrictions apply.
All animals must submit an animal application. Maximum weight per pet is 60 pounds. Breed and age restrictions apply.
Max of 2.
Parking Fees
- Garage Attached
- Parking FeeiCharged Per Vehicle.$100.00/mo
- Surface Lot
- Parking FeeiCharged Per Vehicle.$0.00/mo
Property Fee Disclaimer: Based on community-supplied data and independent market research. Subject to change without notice. May exclude fees for mandatory or optional services and usage-based utilities.
Features and Amenities
Interior Features
- Windows
Map
- Shopping
- Grocery
- Medical
Map
Getting Around
20 / 100 Somewhat walkable
50 / 100 Fairly bikeable
100 / 100 Exceptionally car friendly
 details
Getting to Know the Area
30 / 100 Restaurants
30 / 100 Cafes
20 / 100 Nightlife
20 / 100 Shopping
90 / 100 Noise Level
Frequently Asked Questions about Fenview Flats
Where is Fenview Flats located?
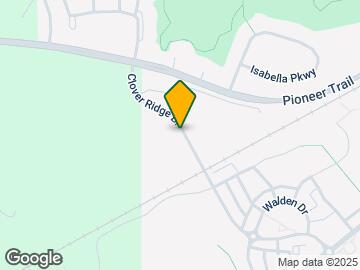
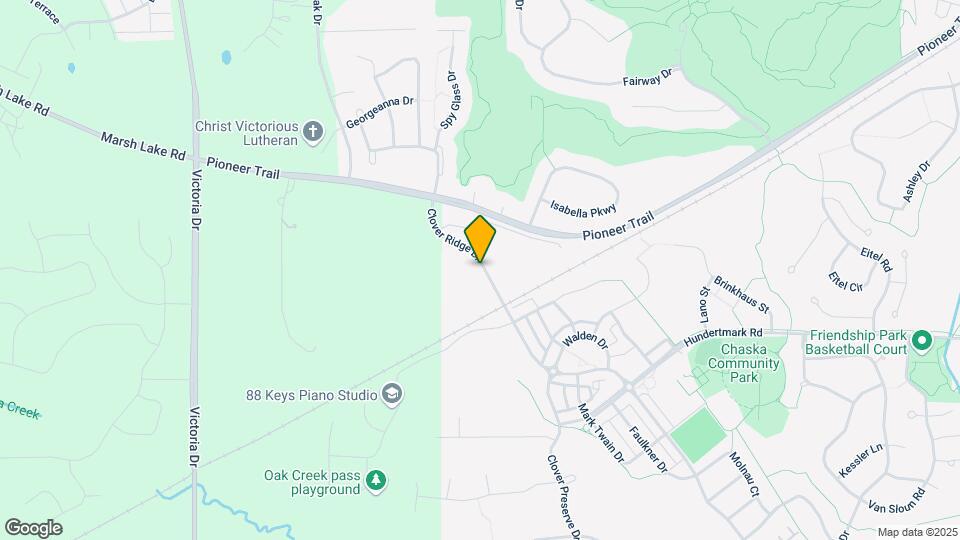
Fenview Flats is located at 1600 Clover Ridge Dr near the Carver County area of Chaska, MN
What is the current rent range at Fenview Flats?
1 Bedroom to 3 Bedroom Apartments at Fenview Flats currently range from $1,420 to $2,455
When is the leasing office open?
- The office Hours for Fenview Flats are
- Monday 9:00 am–5:00 pm
- Tuesday 9:00 am–5:00 pm
- Wednesday 9:00 am–5:00 pm
- Thursday 9:00 am–5:00 pm
- Friday 9:00 am–5:00 pm
- Saturday Closed
- Sunday Closed
Are pets allowed?
Call us today to find out our pet policy and if we allow pets
Nearby Schools
Chaska High School
Clover Ridge Elementary School
Chaska Middle School West
About GreatSchools Data on ApartmentHomeLiving.com.
Points of Interest
Time and distance from Fenview Flats.
Big Box and Retail
Aldi
Kohl's
Costco
Groceries
Aldi
Hospitals
St. Francis Regional Medical Center
Ridgeview Medical Center
Shopping Centers
Fenview Flats has 5 shopping centers within 2.8 miles.
Nearby Neighborhoods
Rental Price Ranges in the Area
| Bedroom | Average Rent | Cheapest Rent | Highest Rent |
|---|---|---|---|
| Chaska Studio Apartments | $1,598 | $1,020 | $1,788 |
| Chaska 1 Bedroom Apartments | $1,740 | $655 | $2,330 |
| Chaska 2 Bedroom Apartments | $2,142 | $782 | $2,788 |
| Chaska 3 Bedroom Apartments | $2,465 | $1,463 | $3,510 |
| 2 Bedroom Homes | $1,991 | $1,649 | $2,300 |
| 3 Bedroom Homes | $2,992 | $1,999 | $6,400 |
| 4 Bedroom Homes | $3,826 | $2,895 | $8,950 |
| 5 Bedroom Homes | $4,309 | $3,200 | $7,000 |
| 6 Bedroom Homes | $3,795 | $3,795 | $3,795 |
Browse Top Apartments in Chaska
By Price
By Community Type
- Chaska Apartments with Rent Specials
- Chaska Top Rated Apartments
- Chaska Corporate Apartments
- Chaska Furnished Apartments
- Chaska Gated Apartments
- Chaska Low Income Apartments
- New Chaska Apartments
- Chaska Senior Apartments
- Chaska Short-term Apartments
- Chaska Student Apartments
- Chaska Apartments with Utilities Included
Max of 2.