


- Studio–3 Bedrooms
- $2,075-$5,100 Total Monthly Price12 Month Lease Term
Total Monthly Price
Base Rent$2,075 - $5,100Total Monthly Price$2,075 - $5,100 - 223–950 Square Feet
About Fenway Parkside
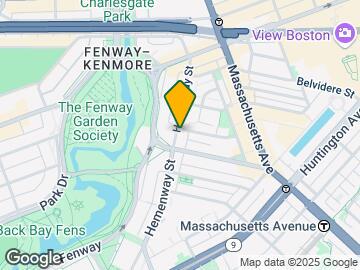
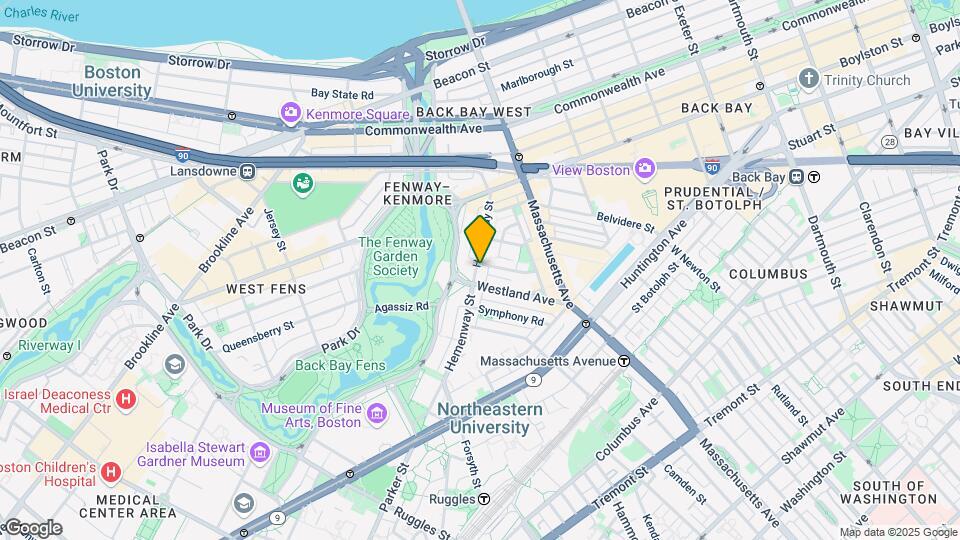
The Fenway Collection includes apartment homes across several nearby locations in Boston’s Fenway neighborhood. Our buildings are located along Park Drive, Hemenway Street, and Westland Avenue, including addresses such as 91 Westland Ave, 137–143 Park Drive, and multiple buildings along Westland Ave and Hemenway St. Each location offers a slightly different setting while remaining close to Fenway-area parks, universities, and public transit.
Fenway Parkside is located in the Fenway Neighborhood and 02115 Zip code of Boston, MA. This community is professionally managed by Forest Properties
Property Contact Info

- Listed by:
- Agency:
- Vendor Logo:
- Website:
- View Property Website
- Call Us:
- (857) 290-5090
- Disclaimer:
Office Hours
| Monday | 9:00 am–5:00 pm |
| Tuesday | 9:00 am–5:00 pm |
| Wednesday | 9:00 am–5:00 pm |
| Thursday | 9:00 am–5:00 pm |
| Friday | 9:00 am–5:00 pm |
| Saturday | 10:00 am–4:00 pm |
| Sunday | 10:00 am–4:00 pm |
Floorplan Pricing and Availability
Fenway Parkside offers Studio to 3 Bedroom apartments starting from $2,075 and having 223–950 sq ft. Here is the current pricing and availability:
New! Interactive Property Map
Studio
91 Westland Efficiency
Studio, 1 Bath, 223-310 sq ftAvailable SoonModel Gallery
Floorplans
Photos
3D Tours
Availability Details
Prices shown for this property are the Total Monthly Price including Fees.Price Availability Date Unit Sq Ft $2,075 Available Soon 91 Westland Efficiency 223-310 sq ft Model Lease Information
Model Price
- $2,075Total Monthly PriceBase Rent: $2,075Required Monthly Fees: None
Apartment Model: 91 Westland Efficiency$2,075Studio, 1 Bath, 223-310 sq ftAvailable SoonFloorplansPhotos3D Tours![]()
91 Westland Efficiency - Image 1 ![]()
91 Westland Efficiency - Image 2 ![]()
91 Westland Efficiency - Image 3 ![]()
91 Westland Efficiency - Image 4 ![]()
91 Westland Efficiency - Image 5 ![]()
91 Westland Efficiency - Image 6 ![]()
91 Westland Efficiency - Image 7 ![]()
91 Westland Efficiency - Image 8 ![]()
91 Westland Efficiency - Image 9 ![]()
91 Westland Efficiency - Image 10 Floor plans are artist's rendering. All dimensions are approximate. Actual product and specifications may vary in dimension or detail. Not all features are available in every rental home. Please see a representative for details.
![]()
91 Westland Efficiency - Floorplan 1 Floor plans are artist's rendering. All dimensions are approximate. Actual product and specifications may vary in dimension or detail. Not all features are available in every rental home. Please see a representative for details.
![]()
91 Westland Efficiency - Floorplan 2 Floor plans are artist's rendering. All dimensions are approximate. Actual product and specifications may vary in dimension or detail. Not all features are available in every rental home. Please see a representative for details.
![]()
91 Westland Efficiency - Floorplan 3 Floor plans are artist's rendering. All dimensions are approximate. Actual product and specifications may vary in dimension or detail. Not all features are available in every rental home. Please see a representative for details.
![]()
91 Westland Efficiency - Floorplan 4 Floor plans are artist's rendering. All dimensions are approximate. Actual product and specifications may vary in dimension or detail. Not all features are available in every rental home. Please see a representative for details.
![]()
91 Westland Efficiency - Floorplan 5 Floor plans are artist's rendering. All dimensions are approximate. Actual product and specifications may vary in dimension or detail. Not all features are available in every rental home. Please see a representative for details.
![]()
91 Westland Efficiency - Floorplan 6 Floor plans are artist's rendering. All dimensions are approximate. Actual product and specifications may vary in dimension or detail. Not all features are available in every rental home. Please see a representative for details.
![]()
91 Westland Efficiency - Floorplan 7 Floor plans are artist's rendering. All dimensions are approximate. Actual product and specifications may vary in dimension or detail. Not all features are available in every rental home. Please see a representative for details.
![]()
91 Westland Efficiency - Floorplan 8 Floor plans are artist's rendering. All dimensions are approximate. Actual product and specifications may vary in dimension or detail. Not all features are available in every rental home. Please see a representative for details.
![]()
91 Westland Efficiency - Floorplan 9 Floor plans are artist's rendering. All dimensions are approximate. Actual product and specifications may vary in dimension or detail. Not all features are available in every rental home. Please see a representative for details.
![]()
91 Westland Efficiency - Floorplan 10 91 Westland Efficiency - 3D Tour 91 Westland Avenue Studio Loft
Studio, 1 Bath, 575 sq ftAvailable SoonModel Gallery
Floorplans
Availability Details
Prices shown for this property are the Total Monthly Price including Fees.Price Availability Date Unit Sq Ft $2,785 Available Soon 91 Westland Avenue Studio Loft 575 sq ft Model Lease Information
Model Price
- $2,785Total Monthly PriceBase Rent: $2,785Required Monthly Fees: None
Apartment Model: 91 Westland Avenue Studio Loft$2,785Studio, 1 Bath, 575 sq ftAvailable SoonFloor plans are artist's rendering. All dimensions are approximate. Actual product and specifications may vary in dimension or detail. Not all features are available in every rental home. Please see a representative for details.
![]()
91 Westland Avenue Studio Loft - Floorplan 1 Floor plans are artist's rendering. All dimensions are approximate. Actual product and specifications may vary in dimension or detail. Not all features are available in every rental home. Please see a representative for details.
![]()
91 Westland Avenue Studio Loft - Floorplan 2 Floor plans are artist's rendering. All dimensions are approximate. Actual product and specifications may vary in dimension or detail. Not all features are available in every rental home. Please see a representative for details.
![]()
91 Westland Avenue Studio Loft - Floorplan 3 Floor plans are artist's rendering. All dimensions are approximate. Actual product and specifications may vary in dimension or detail. Not all features are available in every rental home. Please see a representative for details.
![]()
91 Westland Avenue Studio Loft - Floorplan 4 Floor plans are artist's rendering. All dimensions are approximate. Actual product and specifications may vary in dimension or detail. Not all features are available in every rental home. Please see a representative for details.
![]()
91 Westland Avenue Studio Loft - Floorplan 5 Floor plans are artist's rendering. All dimensions are approximate. Actual product and specifications may vary in dimension or detail. Not all features are available in every rental home. Please see a representative for details.
![]()
91 Westland Avenue Studio Loft - Floorplan 6 - $2,075Total Monthly Price
1 Bedroom
91 Westland 1 Bed SM
1 Bed, 1 Bath, 450 sq ftAvailable SoonModel Gallery
Floorplans
Photos
Availability Details
Prices shown for this property are the Total Monthly Price including Fees.Price Availability Date Unit Sq Ft $3,150 Available Soon 91 Westland 1 Bed SM 450 sq ft Model Lease Information
Model Price
- $3,150Total Monthly PriceBase Rent: $3,150Required Monthly Fees: None
Apartment Model: 91 Westland 1 Bed SM$3,1501 Bedroom, 1 Bath, 450 sq ftAvailable SoonFloorplansPhotos![]()
91 Westland 1 Bed SM - Image 1 ![]()
91 Westland 1 Bed SM - Image 2 ![]()
91 Westland 1 Bed SM - Image 3 ![]()
91 Westland 1 Bed SM - Image 4 ![]()
91 Westland 1 Bed SM - Image 5 ![]()
91 Westland 1 Bed SM - Image 6 ![]()
91 Westland 1 Bed SM - Image 7 ![]()
91 Westland 1 Bed SM - Image 8 ![]()
91 Westland 1 Bed SM - Image 9 ![]()
91 Westland 1 Bed SM - Image 10 Floor plans are artist's rendering. All dimensions are approximate. Actual product and specifications may vary in dimension or detail. Not all features are available in every rental home. Please see a representative for details.
![]()
91 Westland 1 Bed SM - Floorplan 1 Floor plans are artist's rendering. All dimensions are approximate. Actual product and specifications may vary in dimension or detail. Not all features are available in every rental home. Please see a representative for details.
![]()
91 Westland 1 Bed SM - Floorplan 2 Floor plans are artist's rendering. All dimensions are approximate. Actual product and specifications may vary in dimension or detail. Not all features are available in every rental home. Please see a representative for details.
![]()
91 Westland 1 Bed SM - Floorplan 3 Floor plans are artist's rendering. All dimensions are approximate. Actual product and specifications may vary in dimension or detail. Not all features are available in every rental home. Please see a representative for details.
![]()
91 Westland 1 Bed SM - Floorplan 4 Floor plans are artist's rendering. All dimensions are approximate. Actual product and specifications may vary in dimension or detail. Not all features are available in every rental home. Please see a representative for details.
![]()
91 Westland 1 Bed SM - Floorplan 5 Floor plans are artist's rendering. All dimensions are approximate. Actual product and specifications may vary in dimension or detail. Not all features are available in every rental home. Please see a representative for details.
![]()
91 Westland 1 Bed SM - Floorplan 6 Floor plans are artist's rendering. All dimensions are approximate. Actual product and specifications may vary in dimension or detail. Not all features are available in every rental home. Please see a representative for details.
![]()
91 Westland 1 Bed SM - Floorplan 7 91 Westland Avenue 1 Bed Loft
1 Bed, 1 Bath, 575 sq ftAvailable SoonModel Gallery
Floorplans
Availability Details
Prices shown for this property are the Total Monthly Price including Fees.Price Availability Date Unit Sq Ft $3,050 Available Soon 91 Westland Avenue 1 Bed Loft 575 sq ft Model Lease Information
Model Price
- $3,050Total Monthly PriceBase Rent: $3,050Required Monthly Fees: None
Apartment Model: 91 Westland Avenue 1 Bed Loft$3,0501 Bedroom, 1 Bath, 575 sq ftAvailable SoonFloor plans are artist's rendering. All dimensions are approximate. Actual product and specifications may vary in dimension or detail. Not all features are available in every rental home. Please see a representative for details.
![]()
91 Westland Avenue 1 Bed Loft - Floorplan 1 Floor plans are artist's rendering. All dimensions are approximate. Actual product and specifications may vary in dimension or detail. Not all features are available in every rental home. Please see a representative for details.
![]()
91 Westland Avenue 1 Bed Loft - Floorplan 2 Floor plans are artist's rendering. All dimensions are approximate. Actual product and specifications may vary in dimension or detail. Not all features are available in every rental home. Please see a representative for details.
![]()
91 Westland Avenue 1 Bed Loft - Floorplan 3 91 Westland 1 Bed NS
1 Bed, 1 Bath, 625 sq ftAvailable SoonModel Gallery
Floorplans
Availability Details
Prices shown for this property are the Total Monthly Price including Fees.Price Availability Date Unit Sq Ft $3,600 Available Soon 91 Westland 1 Bed NS 625 sq ft Model Lease Information
Model Price
- $3,600Total Monthly PriceBase Rent: $3,600Required Monthly Fees: None
Apartment Model: 91 Westland 1 Bed NS$3,6001 Bedroom, 1 Bath, 625 sq ftAvailable SoonFloor plans are artist's rendering. All dimensions are approximate. Actual product and specifications may vary in dimension or detail. Not all features are available in every rental home. Please see a representative for details.
![]()
91 Westland 1 Bed NS - Floorplan 1 Floor plans are artist's rendering. All dimensions are approximate. Actual product and specifications may vary in dimension or detail. Not all features are available in every rental home. Please see a representative for details.
![]()
91 Westland 1 Bed NS - Floorplan 2 Floor plans are artist's rendering. All dimensions are approximate. Actual product and specifications may vary in dimension or detail. Not all features are available in every rental home. Please see a representative for details.
![]()
91 Westland 1 Bed NS - Floorplan 3 91 Westland-1 BD Large
1 Bed, 1 Bath, 650 sq ftAvailable SoonLargest 1 BedroomThis is the largest 1 Bedroom at this PropertyModel Gallery
Floorplans
Availability Details
Prices shown for this property are the Total Monthly Price including Fees.Price Availability Date Unit Sq Ft $3,675 Available Soon 91 Westland-1 BD Large 650 sq ft Model Lease Information
Model Price
- $3,675Total Monthly PriceBase Rent: $3,675Required Monthly Fees: None
Apartment Model: 91 Westland-1 BD Large$3,6751 Bedroom, 1 Bath, 650 sq ftAvailable SoonFloor plans are artist's rendering. All dimensions are approximate. Actual product and specifications may vary in dimension or detail. Not all features are available in every rental home. Please see a representative for details.
![]()
91 Westland-1 BD Large - Floorplan 1 Floor plans are artist's rendering. All dimensions are approximate. Actual product and specifications may vary in dimension or detail. Not all features are available in every rental home. Please see a representative for details.
![]()
91 Westland-1 BD Large - Floorplan 2 Floor plans are artist's rendering. All dimensions are approximate. Actual product and specifications may vary in dimension or detail. Not all features are available in every rental home. Please see a representative for details.
![]()
91 Westland-1 BD Large - Floorplan 3 - $3,150Total Monthly Price
2 Bedrooms
64 Hemenway 2 Bed SM
2 Beds, 1 Bath, 500 sq ftAvailable SoonModel Gallery
Floorplans
Availability Details
Prices shown for this property are the Total Monthly Price including Fees.Price Availability Date Unit Sq Ft $3,590 Available Soon 64 Hemenway 2 Bed SM 500 sq ft Model Lease Information
Model Price
- $3,590Total Monthly PriceBase Rent: $3,590Required Monthly Fees: None
Apartment Model: 64 Hemenway 2 Bed SM$3,5902 Bedroom, 1 Bath, 500 sq ftAvailable SoonFloor plans are artist's rendering. All dimensions are approximate. Actual product and specifications may vary in dimension or detail. Not all features are available in every rental home. Please see a representative for details.
![]()
64 Hemenway 2 Bed SM - Floorplan 1 Floor plans are artist's rendering. All dimensions are approximate. Actual product and specifications may vary in dimension or detail. Not all features are available in every rental home. Please see a representative for details.
![]()
64 Hemenway 2 Bed SM - Floorplan 2 Floor plans are artist's rendering. All dimensions are approximate. Actual product and specifications may vary in dimension or detail. Not all features are available in every rental home. Please see a representative for details.
![]()
64 Hemenway 2 Bed SM - Floorplan 3 Floor plans are artist's rendering. All dimensions are approximate. Actual product and specifications may vary in dimension or detail. Not all features are available in every rental home. Please see a representative for details.
![]()
64 Hemenway 2 Bed SM - Floorplan 4 Floor plans are artist's rendering. All dimensions are approximate. Actual product and specifications may vary in dimension or detail. Not all features are available in every rental home. Please see a representative for details.
![]()
64 Hemenway 2 Bed SM - Floorplan 5 Floor plans are artist's rendering. All dimensions are approximate. Actual product and specifications may vary in dimension or detail. Not all features are available in every rental home. Please see a representative for details.
![]()
64 Hemenway 2 Bed SM - Floorplan 6 Floor plans are artist's rendering. All dimensions are approximate. Actual product and specifications may vary in dimension or detail. Not all features are available in every rental home. Please see a representative for details.
![]()
64 Hemenway 2 Bed SM - Floorplan 7 Floor plans are artist's rendering. All dimensions are approximate. Actual product and specifications may vary in dimension or detail. Not all features are available in every rental home. Please see a representative for details.
![]()
64 Hemenway 2 Bed SM - Floorplan 8 Floor plans are artist's rendering. All dimensions are approximate. Actual product and specifications may vary in dimension or detail. Not all features are available in every rental home. Please see a representative for details.
![]()
64 Hemenway 2 Bed SM - Floorplan 9 Floor plans are artist's rendering. All dimensions are approximate. Actual product and specifications may vary in dimension or detail. Not all features are available in every rental home. Please see a representative for details.
![]()
64 Hemenway 2 Bed SM - Floorplan 10 175 Hemenway 2 Bed SM
2 Beds, 1 Bath, 500 sq ftAvailable SoonModel Gallery
Floorplans
Photos
Availability Details
Prices shown for this property are the Total Monthly Price including Fees.Price Availability Date Unit Sq Ft $3,685 Available Soon 175 Hemenway 2 Bed SM 500 sq ft Model Lease Information
Model Price
- $3,685Total Monthly PriceBase Rent: $3,685Required Monthly Fees: None
Apartment Model: 175 Hemenway 2 Bed SM$3,6852 Bedroom, 1 Bath, 500 sq ftAvailable SoonFloorplansPhotos![]()
175 Hemenway 2 Bed SM - Image 1 ![]()
175 Hemenway 2 Bed SM - Image 2 ![]()
175 Hemenway 2 Bed SM - Image 3 ![]()
175 Hemenway 2 Bed SM - Image 4 ![]()
175 Hemenway 2 Bed SM - Image 5 ![]()
175 Hemenway 2 Bed SM - Image 6 ![]()
175 Hemenway 2 Bed SM - Image 7 ![]()
175 Hemenway 2 Bed SM - Image 8 ![]()
175 Hemenway 2 Bed SM - Image 9 ![]()
175 Hemenway 2 Bed SM - Image 10 Floor plans are artist's rendering. All dimensions are approximate. Actual product and specifications may vary in dimension or detail. Not all features are available in every rental home. Please see a representative for details.
![]()
175 Hemenway 2 Bed SM - Floorplan 1 Floor plans are artist's rendering. All dimensions are approximate. Actual product and specifications may vary in dimension or detail. Not all features are available in every rental home. Please see a representative for details.
![]()
175 Hemenway 2 Bed SM - Floorplan 2 Floor plans are artist's rendering. All dimensions are approximate. Actual product and specifications may vary in dimension or detail. Not all features are available in every rental home. Please see a representative for details.
![]()
175 Hemenway 2 Bed SM - Floorplan 3 Floor plans are artist's rendering. All dimensions are approximate. Actual product and specifications may vary in dimension or detail. Not all features are available in every rental home. Please see a representative for details.
![]()
175 Hemenway 2 Bed SM - Floorplan 4 Floor plans are artist's rendering. All dimensions are approximate. Actual product and specifications may vary in dimension or detail. Not all features are available in every rental home. Please see a representative for details.
![]()
175 Hemenway 2 Bed SM - Floorplan 5 Floor plans are artist's rendering. All dimensions are approximate. Actual product and specifications may vary in dimension or detail. Not all features are available in every rental home. Please see a representative for details.
![]()
175 Hemenway 2 Bed SM - Floorplan 6 Floor plans are artist's rendering. All dimensions are approximate. Actual product and specifications may vary in dimension or detail. Not all features are available in every rental home. Please see a representative for details.
![]()
175 Hemenway 2 Bed SM - Floorplan 7 Floor plans are artist's rendering. All dimensions are approximate. Actual product and specifications may vary in dimension or detail. Not all features are available in every rental home. Please see a representative for details.
![]()
175 Hemenway 2 Bed SM - Floorplan 8 Floor plans are artist's rendering. All dimensions are approximate. Actual product and specifications may vary in dimension or detail. Not all features are available in every rental home. Please see a representative for details.
![]()
175 Hemenway 2 Bed SM - Floorplan 9 Floor plans are artist's rendering. All dimensions are approximate. Actual product and specifications may vary in dimension or detail. Not all features are available in every rental home. Please see a representative for details.
![]()
175 Hemenway 2 Bed SM - Floorplan 10 91 Westland 2 Bed SM
2 Beds, 1 Bath, 600 sq ftAvailable SoonModel Gallery
Floorplans
Photos
Availability Details
Prices shown for this property are the Total Monthly Price including Fees.Price Availability Date Unit Sq Ft From $4,000 Available Soon 91 Westland 2 Bed SM 600 sq ft Model Lease Information
Model Price Range
- $4,000 - $4,700Total Monthly PriceBase Rent: $4,000 - $4,700Required Monthly Fees: None
Apartment Model: 91 Westland 2 Bed SMFrom $4,0002 Bedroom, 1 Bath, 600 sq ftAvailable SoonFloorplansPhotos![]()
91 Westland 2 Bed SM - Image 1 ![]()
91 Westland 2 Bed SM - Image 2 ![]()
91 Westland 2 Bed SM - Image 3 ![]()
91 Westland 2 Bed SM - Image 4 ![]()
91 Westland 2 Bed SM - Image 5 ![]()
91 Westland 2 Bed SM - Image 6 ![]()
91 Westland 2 Bed SM - Image 7 ![]()
91 Westland 2 Bed SM - Image 8 ![]()
91 Westland 2 Bed SM - Image 9 ![]()
91 Westland 2 Bed SM - Image 10 Floor plans are artist's rendering. All dimensions are approximate. Actual product and specifications may vary in dimension or detail. Not all features are available in every rental home. Please see a representative for details.
![]()
91 Westland 2 Bed SM - Floorplan 1 Floor plans are artist's rendering. All dimensions are approximate. Actual product and specifications may vary in dimension or detail. Not all features are available in every rental home. Please see a representative for details.
![]()
91 Westland 2 Bed SM - Floorplan 2 Floor plans are artist's rendering. All dimensions are approximate. Actual product and specifications may vary in dimension or detail. Not all features are available in every rental home. Please see a representative for details.
![]()
91 Westland 2 Bed SM - Floorplan 3 Floor plans are artist's rendering. All dimensions are approximate. Actual product and specifications may vary in dimension or detail. Not all features are available in every rental home. Please see a representative for details.
![]()
91 Westland 2 Bed SM - Floorplan 4 Floor plans are artist's rendering. All dimensions are approximate. Actual product and specifications may vary in dimension or detail. Not all features are available in every rental home. Please see a representative for details.
![]()
91 Westland 2 Bed SM - Floorplan 5 Floor plans are artist's rendering. All dimensions are approximate. Actual product and specifications may vary in dimension or detail. Not all features are available in every rental home. Please see a representative for details.
![]()
91 Westland 2 Bed SM - Floorplan 6 Floor plans are artist's rendering. All dimensions are approximate. Actual product and specifications may vary in dimension or detail. Not all features are available in every rental home. Please see a representative for details.
![]()
91 Westland 2 Bed SM - Floorplan 7 Floor plans are artist's rendering. All dimensions are approximate. Actual product and specifications may vary in dimension or detail. Not all features are available in every rental home. Please see a representative for details.
![]()
91 Westland 2 Bed SM - Floorplan 8 Floor plans are artist's rendering. All dimensions are approximate. Actual product and specifications may vary in dimension or detail. Not all features are available in every rental home. Please see a representative for details.
![]()
91 Westland 2 Bed SM - Floorplan 9 Floor plans are artist's rendering. All dimensions are approximate. Actual product and specifications may vary in dimension or detail. Not all features are available in every rental home. Please see a representative for details.
![]()
91 Westland 2 Bed SM - Floorplan 10 91 Westland Avenue 2 Bed
2 Beds, 1 Bath, 725 sq ftAvailable SoonLargest 2 BedroomThis is the largest 2 Bedroom at this PropertyModel Gallery
Floorplans
Availability Details
Prices shown for this property are the Total Monthly Price including Fees.Price Availability Date Unit Sq Ft $5,100 Available Soon 91 Westland Avenue 2 Bed 725 sq ft Model Lease Information
Model Price
- $5,100Total Monthly PriceBase Rent: $5,100Required Monthly Fees: None
Apartment Model: 91 Westland Avenue 2 Bed$5,1002 Bedroom, 1 Bath, 725 sq ftAvailable SoonFloor plans are artist's rendering. All dimensions are approximate. Actual product and specifications may vary in dimension or detail. Not all features are available in every rental home. Please see a representative for details.
![]()
91 Westland Avenue 2 Bed - Floorplan 1 Floor plans are artist's rendering. All dimensions are approximate. Actual product and specifications may vary in dimension or detail. Not all features are available in every rental home. Please see a representative for details.
![]()
91 Westland Avenue 2 Bed - Floorplan 2 Floor plans are artist's rendering. All dimensions are approximate. Actual product and specifications may vary in dimension or detail. Not all features are available in every rental home. Please see a representative for details.
![]()
91 Westland Avenue 2 Bed - Floorplan 3 Floor plans are artist's rendering. All dimensions are approximate. Actual product and specifications may vary in dimension or detail. Not all features are available in every rental home. Please see a representative for details.
![]()
91 Westland Avenue 2 Bed - Floorplan 4 149-151 Park Drive 2 Bed 1.5 Bath
2 Beds, 1.5 Baths, 600 sq ftAvailable SoonModel Gallery
Floorplans
Photos
Availability Details
Prices shown for this property are the Total Monthly Price including Fees.Price Availability Date Unit Sq Ft $4,150 Available Soon 149-151 Park Drive 2 Bed 1.5 Bath 600 sq ft Model Lease Information
Model Price
- $4,150Total Monthly PriceBase Rent: $4,150Required Monthly Fees: None
Apartment Model: 149-151 Park Drive 2 Bed 1.5 Bath$4,1502 Bedroom, 1.5 Bath, 600 sq ftAvailable SoonFloorplansPhotos![]()
149-151 Park Drive 2 Bed 1.5 Bath - Image 1 ![]()
149-151 Park Drive 2 Bed 1.5 Bath - Image 2 ![]()
149-151 Park Drive 2 Bed 1.5 Bath - Image 3 ![]()
149-151 Park Drive 2 Bed 1.5 Bath - Image 4 ![]()
149-151 Park Drive 2 Bed 1.5 Bath - Image 5 ![]()
149-151 Park Drive 2 Bed 1.5 Bath - Image 6 ![]()
149-151 Park Drive 2 Bed 1.5 Bath - Image 7 Floor plans are artist's rendering. All dimensions are approximate. Actual product and specifications may vary in dimension or detail. Not all features are available in every rental home. Please see a representative for details.
![]()
149-151 Park Drive 2 Bed 1.5 Bath - Floorplan 1 Floor plans are artist's rendering. All dimensions are approximate. Actual product and specifications may vary in dimension or detail. Not all features are available in every rental home. Please see a representative for details.
![]()
149-151 Park Drive 2 Bed 1.5 Bath - Floorplan 2 Floor plans are artist's rendering. All dimensions are approximate. Actual product and specifications may vary in dimension or detail. Not all features are available in every rental home. Please see a representative for details.
![]()
149-151 Park Drive 2 Bed 1.5 Bath - Floorplan 3 89-95 PD 2 Bed 1.5 Bath
2 Beds, 1.5 Baths, 600 sq ftAvailable SoonModel Gallery
Floorplans
Photos
3D Tours
Availability Details
Prices shown for this property are the Total Monthly Price including Fees.Price Availability Date Unit Sq Ft $4,150 Available Soon 89-95 PD 2 Bed 1.5 Bath 600 sq ft Model Lease Information
Model Price
- $4,150Total Monthly PriceBase Rent: $4,150Required Monthly Fees: None
Apartment Model: 89-95 PD 2 Bed 1.5 Bath$4,1502 Bedroom, 1.5 Bath, 600 sq ftAvailable SoonFloorplansPhotos3D Tours![]()
89-95 PD 2 Bed 1.5 Bath - Image 1 ![]()
89-95 PD 2 Bed 1.5 Bath - Image 2 ![]()
89-95 PD 2 Bed 1.5 Bath - Image 3 ![]()
89-95 PD 2 Bed 1.5 Bath - Image 4 ![]()
89-95 PD 2 Bed 1.5 Bath - Image 5 ![]()
89-95 PD 2 Bed 1.5 Bath - Image 6 ![]()
89-95 PD 2 Bed 1.5 Bath - Image 7 Floor plans are artist's rendering. All dimensions are approximate. Actual product and specifications may vary in dimension or detail. Not all features are available in every rental home. Please see a representative for details.
![]()
89-95 PD 2 Bed 1.5 Bath - Floorplan 1 Floor plans are artist's rendering. All dimensions are approximate. Actual product and specifications may vary in dimension or detail. Not all features are available in every rental home. Please see a representative for details.
![]()
89-95 PD 2 Bed 1.5 Bath - Floorplan 2 89-95 PD 2 Bed 1.5 Bath - 3D Tour - $3,590Total Monthly Price
3 Bedrooms
89-95 PD 3 Bed 1 Bath
3 Beds, 1 Bath, 700 sq ftAvailable SoonModel Gallery
Floorplans
Photos
3D Tours
Availability Details
Prices shown for this property are the Total Monthly Price including Fees.Price Availability Date Unit Sq Ft $4,950 Available Soon 89-95 PD 3 Bed 1 Bath 700 sq ft Model Lease Information
Model Price
- $4,950Total Monthly PriceBase Rent: $4,950Required Monthly Fees: None
Apartment Model: 89-95 PD 3 Bed 1 Bath$4,9503 Bedroom, 1 Bath, 700 sq ftAvailable SoonFloorplansPhotos3D Tours![]()
89-95 PD 3 Bed 1 Bath - Image Floor plans are artist's rendering. All dimensions are approximate. Actual product and specifications may vary in dimension or detail. Not all features are available in every rental home. Please see a representative for details.
![]()
89-95 PD 3 Bed 1 Bath - Floorplan 1 Floor plans are artist's rendering. All dimensions are approximate. Actual product and specifications may vary in dimension or detail. Not all features are available in every rental home. Please see a representative for details.
![]()
89-95 PD 3 Bed 1 Bath - Floorplan 2 Floor plans are artist's rendering. All dimensions are approximate. Actual product and specifications may vary in dimension or detail. Not all features are available in every rental home. Please see a representative for details.
![]()
89-95 PD 3 Bed 1 Bath - Floorplan 3 Floor plans are artist's rendering. All dimensions are approximate. Actual product and specifications may vary in dimension or detail. Not all features are available in every rental home. Please see a representative for details.
![]()
89-95 PD 3 Bed 1 Bath - Floorplan 4 Floor plans are artist's rendering. All dimensions are approximate. Actual product and specifications may vary in dimension or detail. Not all features are available in every rental home. Please see a representative for details.
![]()
89-95 PD 3 Bed 1 Bath - Floorplan 5 Floor plans are artist's rendering. All dimensions are approximate. Actual product and specifications may vary in dimension or detail. Not all features are available in every rental home. Please see a representative for details.
![]()
89-95 PD 3 Bed 1 Bath - Floorplan 6 Floor plans are artist's rendering. All dimensions are approximate. Actual product and specifications may vary in dimension or detail. Not all features are available in every rental home. Please see a representative for details.
![]()
89-95 PD 3 Bed 1 Bath - Floorplan 7 Floor plans are artist's rendering. All dimensions are approximate. Actual product and specifications may vary in dimension or detail. Not all features are available in every rental home. Please see a representative for details.
![]()
89-95 PD 3 Bed 1 Bath - Floorplan 8 Floor plans are artist's rendering. All dimensions are approximate. Actual product and specifications may vary in dimension or detail. Not all features are available in every rental home. Please see a representative for details.
![]()
89-95 PD 3 Bed 1 Bath - Floorplan 9 Floor plans are artist's rendering. All dimensions are approximate. Actual product and specifications may vary in dimension or detail. Not all features are available in every rental home. Please see a representative for details.
![]()
89-95 PD 3 Bed 1 Bath - Floorplan 10 89-95 PD 3 Bed 1 Bath - 3D Tour 91 Westland Avenue 3 Bed
3 Beds, 1 Bath, 950 sq ftAvailable SoonModel Gallery
Floorplans
Photos
Availability Details
Prices shown for this property are the Total Monthly Price including Fees.Price Availability Date Unit Sq Ft $5,100 Available Soon 91 Westland Avenue 3 Bed 950 sq ft Model Lease Information
Model Price
- $5,100Total Monthly PriceBase Rent: $5,100Required Monthly Fees: None
Apartment Model: 91 Westland Avenue 3 Bed$5,1003 Bedroom, 1 Bath, 950 sq ftAvailable SoonFloorplansPhotos![]()
91 Westland Avenue 3 Bed - Image 1 ![]()
91 Westland Avenue 3 Bed - Image 2 ![]()
91 Westland Avenue 3 Bed - Image 3 ![]()
91 Westland Avenue 3 Bed - Image 4 ![]()
91 Westland Avenue 3 Bed - Image 5 ![]()
91 Westland Avenue 3 Bed - Image 6 ![]()
91 Westland Avenue 3 Bed - Image 7 ![]()
91 Westland Avenue 3 Bed - Image 8 ![]()
91 Westland Avenue 3 Bed - Image 9 ![]()
91 Westland Avenue 3 Bed - Image 10 Floor plans are artist's rendering. All dimensions are approximate. Actual product and specifications may vary in dimension or detail. Not all features are available in every rental home. Please see a representative for details.
![]()
91 Westland Avenue 3 Bed - Floorplan 1 Floor plans are artist's rendering. All dimensions are approximate. Actual product and specifications may vary in dimension or detail. Not all features are available in every rental home. Please see a representative for details.
![]()
91 Westland Avenue 3 Bed - Floorplan 2 Floor plans are artist's rendering. All dimensions are approximate. Actual product and specifications may vary in dimension or detail. Not all features are available in every rental home. Please see a representative for details.
![]()
91 Westland Avenue 3 Bed - Floorplan 3 Floor plans are artist's rendering. All dimensions are approximate. Actual product and specifications may vary in dimension or detail. Not all features are available in every rental home. Please see a representative for details.
![]()
91 Westland Avenue 3 Bed - Floorplan 4 Floor plans are artist's rendering. All dimensions are approximate. Actual product and specifications may vary in dimension or detail. Not all features are available in every rental home. Please see a representative for details.
![]()
91 Westland Avenue 3 Bed - Floorplan 5 Floor plans are artist's rendering. All dimensions are approximate. Actual product and specifications may vary in dimension or detail. Not all features are available in every rental home. Please see a representative for details.
![]()
91 Westland Avenue 3 Bed - Floorplan 6 - $4,950Total Monthly Price
Schedule a Tour
3D Tours
Property Information
- Renovated In 1998
- 187 Units
- 8 Stories
- Built in 1920
Lease Terms
- 12 mo
Fees and Policies
The fees listed below are community-provided and may exclude utilities or add-ons. All payments are made directly to the property and are non-refundable unless otherwise specified.
Required Fees
One-Time Basics
- Due at Application
- Application Fee Per ApplicantiCharged per applicant.$0.00
- Due at Move-In
- Administrative FeeiCharged per unit.$0.00
Other Fees and Policies
Pet Fees
- Cat
- Monthly Pet FeeiMax of 2. Charged Per Pet.$130.00
- Dog
- Monthly Pet FeeiMax of 2. Charged Per Pet.$130.00
We welcome 2 pets per apartment home. There is a $65 monthly pet rent fee for each pet. There is a weight limit of 45 pounds and under per pet. Breed restrictions apply.
Max of 2. Please call our Leasing Office for complete Pet Policy information.
Parking Fees
- Other
- Parking DepositiCharged Per Vehicle.$0.00
- Parking FeeiCharged Per Vehicle.$300.00/mo
- Surface Lot
- Parking DepositiCharged Per Vehicle.$0.00
Limited parking available.Please call for parking information.
Property Fee Disclaimer: Based on community-supplied data and independent market research. Subject to change without notice. May exclude fees for mandatory or optional services and usage-based utilities.
Features and Amenities
Unique Amenities
- * In Select Buildings
- Package Acceptance
- Pets Welcome
- Walk to Bus Line
- Walk to T
On-Site Services
- Concierge
- Maintenance On Site
- Doorman
- Laundry Facilities
Community Features
- Corporate Housing
- Elevator
Living Area Features
- Office

Map
- Shopping
- Colleges
- Grocery
- Medical
- Parks
- Transportation

Map
Getting Around
100 / 100 Exceptionally walkable
90 / 100 Exceptional public transit
90 / 100 Exceptionally bikeable
40 / 100 Fairly car friendly
Getting to Know the Area
100 / 100 Restaurants
100 / 100 Cafes
100 / 100 Nightlife
100 / 100 Shopping
100 / 100 Parks
80 / 100 Noise Level
Frequently Asked Questions about Fenway Parkside
Where is Fenway Parkside located?
Fenway Parkside is located at 91 Westland Ave near the Fenway area of Boston, MA
What is the current rent range at Fenway Parkside?
Studio to 3 Bedroom Apartments at Fenway Parkside currently range from $2,075 to $5,100
When is the leasing office open?
- The office Hours for Fenway Parkside are
- Monday 9:00 am–5:00 pm
- Tuesday 9:00 am–5:00 pm
- Wednesday 9:00 am–5:00 pm
- Thursday 9:00 am–5:00 pm
- Friday 9:00 am–5:00 pm
- Saturday 10:00 am–4:00 pm
- Sunday 10:00 am–4:00 pm
Are pets allowed?
Call us today to find out our pet policy and if we allow pets
Renters Reviews and Ratings
Nearby Schools
Carter School
Squantum Elementary School
Belmont High School
Boston Latin Academy
Mel H King Elementary
Snowden Int'L High School
Boston Latin
Boston Arts Academy
About GreatSchools Data on ApartmentHomeLiving.com.
Points of Interest
Time and distance from Fenway Parkside.
Arts Museums and Landmarks
Big Box and Retail
Target
Walgreens
Petco
Colleges and Universities
Groceries
Star Market
Stop & Shop
Trader Joe's
Hospitals
Boston Children's Hospital
Beth Israel Deaconess Medical Center
Boston Medical Center
Military Bases
Boston Support Center
Hanscom Air Force Base
Parks and Recreation
Fenway Parkside has 5 parks within 1.8 miles, including Fenway Park, The Boston Public Garden, Freedom Trail, The Freedom Trail, and Boston Common.
Restaurants and Dining
Atlantic Fish Company
Sibling Rivalry
Legal Sea Foods
Shopping Centers
Fenway Parkside has 5 shopping centers within 1.7 miles.
Nearby Neighborhoods
Rental Price Ranges in the Area
| Bedroom | Average Price | Cheapest Price | Highest Price |
|---|---|---|---|
| Boston Studio Apartments | $2,663 | $1,200 | $9,755 |
| Boston 1 Bedroom Apartments | $3,060 | $825 | $10,000+ |
| Boston 2 Bedroom Apartments | $3,751 | $900 | $10,000+ |
| Boston 3 Bedroom Apartments | $4,086 | $900 | $10,000+ |
| Boston 4 Bedroom Apartments | $4,685 | $900 | $10,000+ |
| Boston 5 Bedroom Apartments | $6,089 | $900 | $10,000+ |
| Boston 6 Bedroom Apartments | $7,691 | $900 | $10,000+ |
Browse Top Apartments in Boston
By Price
By Community Type
- Boston Apartments for Rent by Owner
- Boston Apartments with Rent Specials
- Boston Top Rated Apartments
- Boston Corporate Apartments
- Boston Furnished Apartments
- Boston Gated Apartments
- Boston Loft Apartments
- Boston Low Income Apartments
- Boston Military Apartments
- New Boston Apartments
- Boston Senior Apartments
- Boston Short-term Apartments
- Boston Student Apartments
- Boston Apartments with Utilities Included


Max of 2. Please call our Leasing Office for complete Pet Policy information.