

- 1–3 Bedrooms
- $1,495-$1,695 Pricing
- 735–975 Square Feet
Rent Specials
Leasing Special: One Month Free on Select Homes! Contact our leasing team for more information.
About Fernwood Court Apartments
Fernwood Court Apartments located in Oregon City, Oregon offers one, two and three bedroom floorplans with ample space to create the perfect home. Call today to schedule your personalized tour!
Fernwood Court Apartments is located in the South End Neighborhood and 97045 Zip code of Oregon City, OR. This community is professionally managed by Affinity Property Management

Unique Features and Amenities
- *Cable Ready - In Select Units
- *Fireplace - In Select Homes
- 24 Hour Emergency Maintenance
- Ceiling Fan
- Designated Dining Areas in All Homes
- Expansive Grounds and Lush Landscaping
- Fireplace in Select Homes
- Free Assigned Parking Space
- Full Size Washer and Dryer
- Garages Available
- Large Kitchens
- Non-Smoking Community
- Online Payments and Maintenance Portal
- Park-like Setting with On-Site Playground
- Pet Friendly
- Pet Waste Stations
- Playgrounds
- Private Fenced Patio in Select Homes
- Washer & Dryer In Every Home
- White Appliances
Property Contact Info

- Listed by:
- Agency:
- Vendor Logo:
- Website:
- View Property Website
- Call Us:
- (503) 406-9302
- Disclaimer:
Office Hours
| Monday | 9:00 am–5:00 pm |
| Tuesday | 9:00 am–5:00 pm |
| Wednesday | 9:00 am–5:00 pm |
| Thursday | 9:00 am–5:00 pm |
| Friday | 9:00 am–5:00 pm |
| Saturday | Closed |
| Sunday | Closed |
Floorplan Pricing and Availability
Fernwood Court Apartments offers 1 to 3 Bedroom apartments starting from $1,495 and having 735–975 sq ft. Here is the current pricing and availability:
New! Interactive Property Map
1 Bedroom
Tumwater Renovated
$1,495
1 Bed, 1 Bath, 735 sq ftAvailable Oct 14Model Gallery
Floorplans
Availability Details
Price Availability Date Unit Sq Ft Deposit $1,495 October 14, 2026 211 735 $500 Model Amenities and Features
Features
- Ceiling Fans
- Fireplace
- High Speed Internet Access
- Smoke Free
- Washer/Dryer
Kitchen
- Dishwasher
- Disposal
- Kitchen
- Oven
- Refrigerator
Unit 211 Rent and Fees
Unit Price
- $1,495
Deposit
- $500 deposit
Model Rent and Fees
Price
- $1,495
Apartment Model: Tumwater Renovated$1,4951 Bedroom, 1 Bath, 735 sq ftAvailable October 14, 2026![]()
Tumwater Renovated - Floorplan Apartment Unit: 211Apartment Model: Tumwater Renovated$1,4951 Bedroom, 1 Bath, 735 sq ftAvailable October 14, 2026Tumwater
1 Bed, 1 Bath, 735 sq ftAvailable SoonModel Gallery
Floorplans
Availability Details
Availability Date Unit Sq Ft Available Soon Tumwater 735 sq ft Model Amenities and Features
Features
- High Speed Internet Access
- Smoke Free
Apartment Model: TumwaterCall For Rates1 Bedroom, 1 Bath, 735 sq ftAvailable Soon![]()
Tumwater - Floorplan 2 Bedrooms
Trails End Renovated
From $1,595
2 Beds, 1 Bath, 920 sq ftAvailable NowCheapest 2 BedroomThis is the cheapest 2 Bedroom at this PropertyModel Gallery
Floorplans
Availability Details
Price Availability Date Unit Sq Ft Deposit View Details $1,595 Available Now 218 920 $500 $1,595 Available Now 222 920 $500 $1,675 Available Soon 210 920 $500 Model Amenities and Features
Features
- Ceiling Fans
- Fireplace
- High Speed Internet Access
- Smoke Free
- Washer/Dryer
Kitchen
- Dishwasher
- Disposal
- Kitchen
- Oven
- Refrigerator
Model Rent and Fees
Model Price Range
- $1,595 - $1,675
Unit 218 Rent and Fees
Unit Price
- $1,595
Deposit
- $500 deposit
Model Rent and Fees
Model Price Range
- $1,595 - $1,675
Unit 222 Rent and Fees
Unit Price
- $1,595
Deposit
- $500 deposit
Model Rent and Fees
Model Price Range
- $1,595 - $1,675
Unit 210 Rent and Fees
Unit Price
- $1,675
Deposit
- $500 deposit
Model Rent and Fees
Model Price Range
- $1,595 - $1,675
Apartment Model: Trails End RenovatedFrom $1,5952 Bedroom, 1 Bath, 920 sq ftAvailable Now![]()
Trails End Renovated - Floorplan Apartment Unit: 218Apartment Model: Trails End Renovated$1,5952 Bedroom, 1 Bath, 920 sq ftAvailable NowApartment Unit: 222Apartment Model: Trails End Renovated$1,5952 Bedroom, 1 Bath, 920 sq ftAvailable NowApartment Unit: 210Apartment Model: Trails End Renovated$1,6752 Bedroom, 1 Bath, 920 sq ftAvailable SoonWillamette
$1,695
2 Beds, 1 Bath, 896 sq ftAvailable Oct 6Model Gallery
Floorplans
Availability Details
Price Availability Date Unit Sq Ft Deposit $1,695 October 6, 2026 004 896 $500 Unit 004 Amenities and Features
Features
- High Speed Internet Access
- Smoke Free
Unit 004 Rent and Fees
Unit Price
- $1,695
Deposit
- $500 deposit
Model Rent and Fees
Price
- $1,695
Apartment Model: Willamette$1,6952 Bedroom, 1 Bath, 896 sq ftAvailable October 6, 2026![]()
Willamette - Floorplan Apartment Unit: 004Apartment Model: Willamette$1,6952 Bedroom, 1 Bath, 896 sq ftAvailable October 6, 2026Willamette Renovated
2 Beds, 1 Bath, 896 sq ftAvailable SoonModel Gallery
Floorplans
Availability Details
Availability Date Unit Sq Ft Available Soon Willamette Renovated 896 sq ft Model Amenities and Features
Features
- Ceiling Fans
- Fireplace
- High Speed Internet Access
- Smoke Free
- Washer/Dryer
Kitchen
- Dishwasher
- Disposal
- Kitchen
- Oven
- Refrigerator
Apartment Model: Willamette RenovatedCall For Rates2 Bedroom, 1 Bath, 896 sq ftAvailable Soon![]()
Willamette Renovated - Floorplan Trails End
2 Beds, 1 Bath, 920 sq ftAvailable SoonModel Gallery
Floorplans
Availability Details
Availability Date Unit Sq Ft Available Soon Trails End 920 sq ft Model Amenities and Features
Features
- Ceiling Fans
- Fireplace
- High Speed Internet Access
- Smoke Free
- Washer/Dryer
Kitchen
- Dishwasher
- Disposal
- Kitchen
- Oven
- Refrigerator
Apartment Model: Trails EndCall For Rates2 Bedroom, 1 Bath, 920 sq ftAvailable Soon![]()
Trails End - Floorplan 3 Bedrooms
South End Renovated
3 Beds, 1 Bath, 975 sq ftAvailable SoonModel Gallery
Floorplans
Availability Details
Availability Date Unit Sq Ft Available Soon South End Renovated 975 sq ft Model Amenities and Features
Features
- Ceiling Fans
- Fireplace
- High Speed Internet Access
- Smoke Free
- Washer/Dryer
Kitchen
- Dishwasher
- Disposal
- Kitchen
- Oven
- Refrigerator
Apartment Model: South End RenovatedCall For Rates3 Bedroom, 1 Bath, 975 sq ftAvailable Soon![]()
South End Renovated - Floorplan South End
3 Beds, 1 Bath, 975 sq ftAvailable SoonModel Gallery
Floorplans
Availability Details
Availability Date Unit Sq Ft Available Soon South End 975 sq ft Model Amenities and Features
Features
- High Speed Internet Access
- Smoke Free
Apartment Model: South EndCall For Rates3 Bedroom, 1 Bath, 975 sq ftAvailable Soon![]()
South End - Floorplan
Schedule a Tour
3D Tours
Property Information
- 110 Units
- 2 Stories
- Built in 1991
Lease Terms
- 12 mo
Fees and Policies
The fees listed below are community-provided and may exclude utilities or add-ons. All payments are made directly to the property and are non-refundable unless otherwise specified.
Required Fees
One-Time Basics
- Due at Application
- Application Fee Per ApplicantiCharged per applicant.$45.00
Utilities
- ElectriciElectric Charged Per Unit.Varies/mo
- SeweriSewer Charged Per Unit.Varies/mo
- WateriWater Charged Per Unit.Varies/mo
- TrashiTrash Charged per unit.Varies/mo
Other Fees and Policies
Situational Fees
- Late FeeiLate Fee Charged Per Unit.$100.00/per occurrence
- NSF Tenant FeeiNSF Tenant Fee Charged Per Unit.$35.00/per occurrence
- Early Termination FeeiEarly Termination Fee Charged Per Unit.150.0% of base rent/per occurrence
Pet Fees
- Cat
- Cat DepositiMax of 2. Charged Per Pet.$300.00
- Cat RentiCharged Per Pet.$40.00/mo
- Dog
- Dog DepositiMax of 2. Charged Per Pet.$300.00
- Dog RentiCharged Per Pet.$40.00/mo
None
Breed restrictions include Pit Bull Terrier, Rottweiler, Doberman Pinscher, German Shepherd, Chow, Staffordshire Terrier, or any mix that includes any of these breeds.
Max of 2. Two pets are allowed per apartment home. Breed restrictions do apply. We collect a pet deposit of $300 per pet. Monthly pet rent is $40 per pet.
Parking Info and Fees
- Surface Lot
- 1 Max
- Garage Parking
- Other
Property Fee Disclaimer: Based on community-supplied data and independent market research. Subject to change without notice. May exclude fees for mandatory or optional services and usage-based utilities.
Features and Amenities
On-Site Services
- Maintenance On Site
- Property Manager On Site
Community Features
- Walk Up
Outdoor Features
- Courtyard
- Patio
Recreation and Fitness
- Playground
Interior Features
- Ceiling Fans
- Fireplace
- High Speed Internet Access
- Washer/Dryer
- Smoke Free
Kitchen Amenities
- Disposal
- Kitchen
- Dishwasher
- Refrigerator
- Oven
Living Area Features
- Dining Room
- Vinyl Flooring

Map
- Shopping
- Colleges
- Grocery
- Medical
- Parks
- Transportation

Map
Getting Around
50 / 100 Fairly walkable
30 / 100 Limited public transit
50 / 100 Fairly bikeable
100 / 100 Exceptionally car friendly
Getting to Know the Area
60 / 100 Restaurants
50 / 100 Cafes
50 / 100 Nightlife
50 / 100 Shopping
70 / 100 Parks
40 / 100 Noise Level
Frequently Asked Questions about Fernwood Court Apartments
Where is Fernwood Court Apartments located?
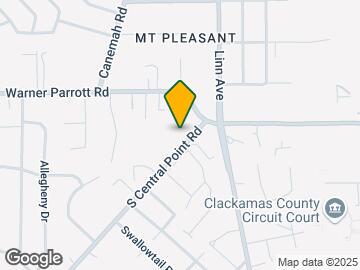

Fernwood Court Apartments is located at 18713 Central Point Rd near the South End area of Oregon City, OR
What is the current rent range at Fernwood Court Apartments?
1 Bedroom to 3 Bedroom Apartments at Fernwood Court Apartments currently range from $1,495 to $1,695
When is the leasing office open?
- The office Hours for Fernwood Court Apartments are
- Monday 9:00 am–5:00 pm
- Tuesday 9:00 am–5:00 pm
- Wednesday 9:00 am–5:00 pm
- Thursday 9:00 am–5:00 pm
- Friday 9:00 am–5:00 pm
- Saturday Closed
- Sunday Closed
Are pets allowed?
Call us today to find out our pet policy and if we allow pets
Are there any rent specials?
The current rent special at Fernwood Court Apartments is: Leasing Special: One Month Free on Select Homes! Contact our leasing team for more information..
Renters Reviews and Ratings
Nearby Schools
Gardiner Middle School
Oregon City High School
About GreatSchools Data on ApartmentHomeLiving.com.
Points of Interest
Time and distance from Fernwood Court Apartments.
Big Box and Retail
Walgreen's
Safeway
Walgreens
Colleges and Universities
Clackamas Community College - Oregon City Campus
Groceries
Grocery Outlet
Safeway
Albertsons
Hospitals
Military Bases
Camp Withycombe National Guard
Parks and Recreation
Fernwood Court Apartments has 1 park within 9.3 miles, including Oaks Amusement Park.
Shopping Centers
Fernwood Court Apartments has 5 shopping centers within 1.4 miles.
Transit Stations
Clackamas Town Center Transit Center-MAX Green Line
SE Fuller Road-MAX Green Line
Tualatin-Westside Express Service
Nearby Neighborhoods
Rental Price Ranges in the Area
| Bedroom | Average Rent | Cheapest Rent | Highest Rent |
|---|---|---|---|
| Oregon City Studio Apartments | $1,348 | $1,175 | $1,638 |
| Oregon City 1 Bedroom Apartments | $1,604 | $795 | $2,115 |
| Oregon City 2 Bedroom Apartments | $1,830 | $1,375 | $3,035 |
| Oregon City 3 Bedroom Apartments | $2,506 | $1,722 | $3,578 |
| Oregon City 4 Bedroom Apartments | $2,740 | $2,740 | $2,740 |
| 2 Bedroom Homes | $2,312 | $1,600 | $3,200 |
| 3 Bedroom Homes | $2,854 | $2,165 | $4,500 |
| 4 Bedroom Homes | $3,195 | $3,195 | $3,195 |
| 5 Bedroom Homes | $3,466 | $2,600 | $3,900 |
Browse Top Apartments in Oregon City
By Price
By Community Type
- Oregon City Apartments for Rent by Owner
- Oregon City Apartments with Rent Specials
- Oregon City Top Rated Apartments
- Oregon City Corporate Apartments
- Oregon City Furnished Apartments
- Oregon City Gated Apartments
- Oregon City Low Income Apartments
- New Oregon City Apartments
- Oregon City Senior Apartments
- Oregon City Short-term Apartments
- Oregon City Apartments with Utilities Included


Max of 2. Two pets are allowed per apartment home. We collect a pet deposit of $300 per pet. Monthly pet rent is $40 per pet.