

- 1–3 Bedrooms
- $1,010-$1,310 Pricing
- 763–1,377 Square Feet
About Finish Line Apartments
When you come home to Finish Line Apartments, you'll experience peace of mind that comes with surrounding yourself with lush landscaping in a quiet setting with fountains & lakes! Choose between elegant two and three bedroom apartment homes that offer exquisite amenities & an unparalleled lifestyle in the Louisville area that is centrally located, easily accessible, close to great shopping and entertainment and much more! Our new management provides amazing resident services, and are waiting to welcome you home!! Give us a call or stop by for a visit today!!
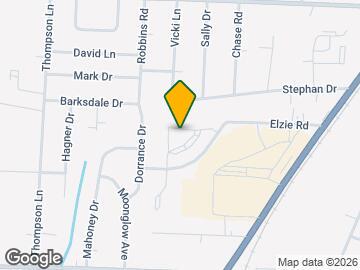

Finish Line Apartments is located in the Valley Station Neighborhood and 40258 Zip code of Louisville, KY. This community is professionally managed by Eskay Management
Property Contact Info
- Listed by:
- Agency:
- Vendor Logo:
- Website:
- View Property Website
- Call Us:
- (812) 969-4196
- Disclaimer:
Office Hours
| Monday | 9:00 am–5:00 pm |
| Tuesday | 9:00 am–5:00 pm |
| Wednesday | 9:00 am–5:00 pm |
| Thursday | 9:00 am–5:00 pm |
| Friday | 9:00 am–5:00 pm |
| Saturday | Closed |
| Sunday | Closed |
Floorplan Pricing and Availability
Finish Line Apartments offers 1 to 3 Bedroom apartments starting from $1,010 and having 763–1,377 sq ft. Here is the current pricing and availability:
New! Interactive Property Map
1 Bedroom
The Furlong
$1,010
1 Bed, 1 Bath, 763 sq ftAvailable NowModel Gallery
Floorplans
Availability Details
Price Availability Date Unit Sq Ft View Details $1,010 Available Now 5408-202 763 $1,010 August 1, 2026 5410-301 763 Model Amenities and Features
Features
- Air Conditioning
- Balcony
- Ceiling Fans
- Washer/Dryer Hookup
Kitchen
- Dishwasher
- Disposal
- Microwave
- Refrigerator
Living Space
- Walk-In Closets
- Window Coverings
Outdoor Space
- Patio
Model Rent and Fees
Model Price
- $1,010
Deposit
- $500 deposit
Unit 5408-202 Amenities and Features
Features
- Balcony
- Ceiling Fans
- Washer/Dryer Hookup
Kitchen
- Dishwasher
- Disposal
- Microwave
- Refrigerator
Living Space
- Walk-In Closets
- Window Coverings
Outdoor Space
- Patio
Unit 5408-202 Rent and Fees
Unit Price
- $1,010
Deposit
- $500 deposit
Model Rent and Fees
Price
- $1,010
Unit 5410-301 Amenities and Features
Features
- Balcony
- Ceiling Fans
- Washer/Dryer Hookup
Kitchen
- Dishwasher
- Disposal
- Microwave
- Refrigerator
Living Space
- Walk-In Closets
- Window Coverings
Outdoor Space
- Patio
Unit 5410-301 Rent and Fees
Unit Price
- $1,010
Deposit
- $500 deposit
Model Rent and Fees
Price
- $1,010
Apartment Model: The Furlong$1,0101 Bedroom, 1 Bath, 763 sq ftAvailable Now![]()
The Furlong - Floorplan 1 ![]()
The Furlong - Floorplan 2 Apartment Unit: 5408-202Apartment Model: The Furlong$1,0101 Bedroom, 1 Bath, 763 sq ftAvailable NowApartment Unit: 5410-301Apartment Model: The Furlong$1,0101 Bedroom, 1 Bath, 763 sq ftAvailable August 1, 20262 Bedrooms
The Paddock
$1,110
2 Beds, 2 Baths, 1035 sq ftAvailable NowModel Gallery
Floorplans
3D Tours
Availability Details
Price Availability Date Unit Sq Ft View Details $1,110 Available Now 5506-203 1035 $1,110 Available Now 5403-103 1035 $1,110 Available Now 5504-204 1035 Model Amenities and Features
Features
- Air Conditioning
- Balcony
- Ceiling Fans
- Washer/Dryer Hookup
Kitchen
- Dishwasher
- Disposal
- Microwave
- Refrigerator
Living Space
- Walk-In Closets
- Window Coverings
Outdoor Space
- Patio
Model Rent and Fees
Model Price
- $1,110
Deposit
- $500 deposit
Unit 5506-203 Amenities and Features
Features
- Balcony
- Ceiling Fans
- Washer/Dryer Hookup
Kitchen
- Dishwasher
- Disposal
- Microwave
- Refrigerator
Living Space
- Walk-In Closets
- Window Coverings
Outdoor Space
- Patio
Unit 5506-203 Rent and Fees
Unit Price
- $1,110
Deposit
- $500 deposit
Model Rent and Fees
Price
- $1,110
Unit 5403-103 Amenities and Features
Features
- Balcony
- Ceiling Fans
- Washer/Dryer Hookup
Kitchen
- Dishwasher
- Disposal
- Microwave
- Refrigerator
Living Space
- Walk-In Closets
- Window Coverings
Outdoor Space
- Patio
Unit 5403-103 Rent and Fees
Unit Price
- $1,110
Deposit
- $500 deposit
Model Rent and Fees
Price
- $1,110
Unit 5504-204 Amenities and Features
Features
- Balcony
- Ceiling Fans
- Washer/Dryer Hookup
Kitchen
- Dishwasher
- Disposal
- Microwave
- Refrigerator
Living Space
- Walk-In Closets
- Window Coverings
Outdoor Space
- Patio
Unit 5504-204 Rent and Fees
Unit Price
- $1,110
Deposit
- $500 deposit
Model Rent and Fees
Price
- $1,110
Apartment Model: The PaddockFrom $1,1102 Bedroom, 2 Bath, 1035 sq ftAvailable NowFloorplans3D Tours![]()
The Paddock - Floorplan 1 ![]()
The Paddock - Floorplan 2 The Paddock - 3D Tour Apartment Unit: 5506-203Apartment Model: The Paddock$1,1102 Bedroom, 2 Bath, 1035 sq ftAvailable NowApartment Unit: 5403-103Apartment Model: The Paddock$1,1102 Bedroom, 2 Bath, 1035 sq ftAvailable NowApartment Unit: 5504-204Apartment Model: The Paddock$1,1102 Bedroom, 2 Bath, 1035 sq ftAvailable Now3 Bedrooms
The Winners Circle
$1,310
3 Beds, 2 Baths, 1377 sq ftAvailable NowModel Gallery
Floorplans
Availability Details
Price Availability Date Unit Sq Ft View Details $1,310 Available Now 5503-101 1377 $1,310 Available Now 5419-201 1377 $1,310 Available Now 5501-203 1377 Model Amenities and Features
Features
- Air Conditioning
- Balcony
- Ceiling Fans
- Washer/Dryer Hookup
Kitchen
- Dishwasher
- Disposal
- Microwave
- Refrigerator
Living Space
- Walk-In Closets
- Window Coverings
Outdoor Space
- Patio
Model Rent and Fees
Model Price
- $1,310
Deposit
- $500 deposit
Unit 5503-101 Amenities and Features
Features
- Balcony
- Ceiling Fans
- Washer/Dryer Hookup
Kitchen
- Dishwasher
- Disposal
- Microwave
- Refrigerator
Living Space
- Walk-In Closets
- Window Coverings
Outdoor Space
- Patio
Unit 5503-101 Rent and Fees
Unit Price
- $1,310
Deposit
- $500 deposit
Model Rent and Fees
Price
- $1,310
Unit 5419-201 Amenities and Features
Features
- Balcony
- Ceiling Fans
- Washer/Dryer Hookup
Kitchen
- Dishwasher
- Disposal
- Microwave
- Refrigerator
Living Space
- Walk-In Closets
- Window Coverings
Outdoor Space
- Patio
Unit 5419-201 Rent and Fees
Unit Price
- $1,310
Deposit
- $500 deposit
Model Rent and Fees
Price
- $1,310
Unit 5501-203 Amenities and Features
Features
- Balcony
- Ceiling Fans
- Washer/Dryer Hookup
Kitchen
- Dishwasher
- Disposal
- Microwave
- Refrigerator
Living Space
- Walk-In Closets
- Window Coverings
Outdoor Space
- Patio
Unit 5501-203 Rent and Fees
Unit Price
- $1,310
Deposit
- $500 deposit
Model Rent and Fees
Price
- $1,310
Apartment Model: The Winners CircleFrom $1,3103 Bedroom, 2 Bath, 1377 sq ftAvailable Now![]()
The Winners Circle - Floorplan 1 ![]()
The Winners Circle - Floorplan 2 Apartment Unit: 5503-101Apartment Model: The Winners Circle$1,3103 Bedroom, 2 Bath, 1377 sq ftAvailable NowApartment Unit: 5419-201Apartment Model: The Winners Circle$1,3103 Bedroom, 2 Bath, 1377 sq ftAvailable NowApartment Unit: 5501-203Apartment Model: The Winners Circle$1,3103 Bedroom, 2 Bath, 1377 sq ftAvailable Now
Schedule a Tour
3D Tours
Property Information
- 192 Units
- 3 Stories
- Built in 2019
Lease Terms
- 12 mo
Fees and Policies
The fees listed below are community-provided and may exclude utilities or add-ons. All payments are made directly to the property and are non-refundable unless otherwise specified.
Required Fees
One-Time Basics
- Due at Application
- Application Fee (Per Applicant)iCharged per applicant.$70.00
- Application Fee Per ApplicantiCharged per applicant.$70.00
Other Fees and Policies
Pet Fees
- Cat
- One-Time Pet FeeiMax of 2. Charged Per Pet.$300.00
- Monthly Pet FeeiMax of 2. Charged Per Pet.$35.00
- Dog
- Monthly Pet FeeiMax of 2. Charged Per Pet.$35.00
- One-Time Pet FeeiMax of 2. Charged Per Pet.$300.00
Breed restrictions apply: Boxer, German shepherd, husky breeds, wolf hybrid, rottweiler, pit bulls, dalmation, presa canario, stafforside terrier, chow chow, alaskan mala mute, Belgium malnois.
Max of 2.
Parking Fees
- Surface Lot
- Parking FeeiMax of 1. Charged Per Vehicle.$0.00/mo
Max of 1.
Property Fee Disclaimer: Based on community-supplied data and independent market research. Subject to change without notice. May exclude fees for mandatory or optional services and usage-based utilities.
Features and Amenities
On-Site Services
- Maintenance On Site
- Property Manager On Site
- Laundry Facilities
Community Features
- Clubhouse
- Corporate Housing
- Walk Up
Outdoor Features
- Sundeck
Recreation and Fitness
- Fitness Center
- Pool
Interior Features
- Balcony
- Tub/Shower
- Washer/Dryer Hookup
- Smoke Free
Kitchen Amenities
- Range
- Oven
Living Area Features
- Vinyl Flooring

Map
- Shopping
- Colleges
- Grocery
- Medical
- Parks

Map
Frequently Asked Questions about Finish Line Apartments
Where is Finish Line Apartments located?
Finish Line Apartments is located at 5420 Eight Bells Ln near the Valley Station area of Louisville, KY
What is the current rent range at Finish Line Apartments?
1 Bedroom to 3 Bedroom Apartments at Finish Line Apartments currently range from $1,010 to $1,310
When is the leasing office open?
- The office Hours for Finish Line Apartments are
- Monday 9:00 am–5:00 pm
- Tuesday 9:00 am–5:00 pm
- Wednesday 9:00 am–5:00 pm
- Thursday 9:00 am–5:00 pm
- Friday 9:00 am–5:00 pm
- Saturday Closed
- Sunday Closed
Are pets allowed?
Call us today to find out our pet policy and if we allow pets
Renters Reviews and Ratings
No other place like Atlantico at Palm Aire
Great Apartments! Great Management!
New management is great!
Off to a better start with new management
Finishline Apts has gone up Sh!t Creek
STEER CLEAR! Shady business practices
DON’T MOVE HERE
New management
You DONT want to live here!
Property Manager Responded
DON'T waste your money...
Property Manager Responded
Nearby Schools
Wilkerson Elementary School
Robert Frost Sixth-Grade Academy
Stuart Middle School
About GreatSchools Data on ApartmentHomeLiving.com.
Points of Interest
Time and distance from Finish Line Apartments.
Arts Museums and Landmarks
Big Box and Retail
Walgreens
Kroger
Goodwill
Colleges and Universities
Jefferson Community and Technical College - Southwest Campus
Groceries
Kroger
Save-A-Lot
Hospitals
Norton West Louisville Hospital
Norton Audubon Hospital
Norton Hospital
Military Bases
Louisville Naval Ordinance Station
Parks and Recreation
Finish Line Apartments has 2 parks within 11.0 miles, including Central Park, and Louisville Extreme Park.
Shopping Centers
Finish Line Apartments has 5 shopping centers within 1.7 miles.
Nearby Neighborhoods
Rental Price Ranges in the Area
| Bedroom | Average Rent | Cheapest Rent | Highest Rent |
|---|---|---|---|
| Louisville Studio Apartments | $1,096 | $200 | $2,766 |
| Louisville 1 Bedroom Apartments | $1,263 | $200 | $3,582 |
| Louisville 2 Bedroom Apartments | $1,421 | $550 | $4,365 |
| Louisville 3 Bedroom Apartments | $1,787 | $682 | $5,938 |
| Louisville 4 Bedroom Apartments | $1,564 | $619 | $7,902 |
Browse Top Apartments in Louisville
By Price
- Cheap Louisville Apartments
- Louisville Apartments Under $600
- Louisville Apartments Under $700
- Louisville Apartments Under $800
- Louisville Apartments Under $900
- Louisville Apartments Under $1000
- Louisville Apartments Under $1200
- Louisville Apartments Under $1500
- Louisville Apartments Under $2000
- Louisville Luxury Apartments
By Community Type
- Louisville Apartments for Rent by Owner
- Louisville Apartments with Rent Specials
- Louisville Top Rated Apartments
- Louisville Corporate Apartments
- Louisville Furnished Apartments
- Louisville Gated Apartments
- Louisville Loft Apartments
- Louisville Low Income Apartments
- New Louisville Apartments
- Louisville Senior Apartments
- Louisville Short-term Apartments
- Louisville Student Apartments
- Louisville Apartments with Utilities Included


Max of 2.