


- Studio–2 Bedrooms
- $1,617-$4,530 Pricing
- 440–880 Square Feet
About Fishtown Urby
Discover the energy of Fishtown Urby, located in the heart of Philadelphia's thriving culinary, cultural, art, and music scene. With brand new apartments, two lushly landscaped private courtyards, an integrated all day cafe, co-working space, a huge gym, and so much more, Fishtown Urby will bring you the best of luxury living.
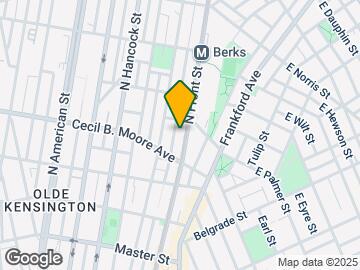
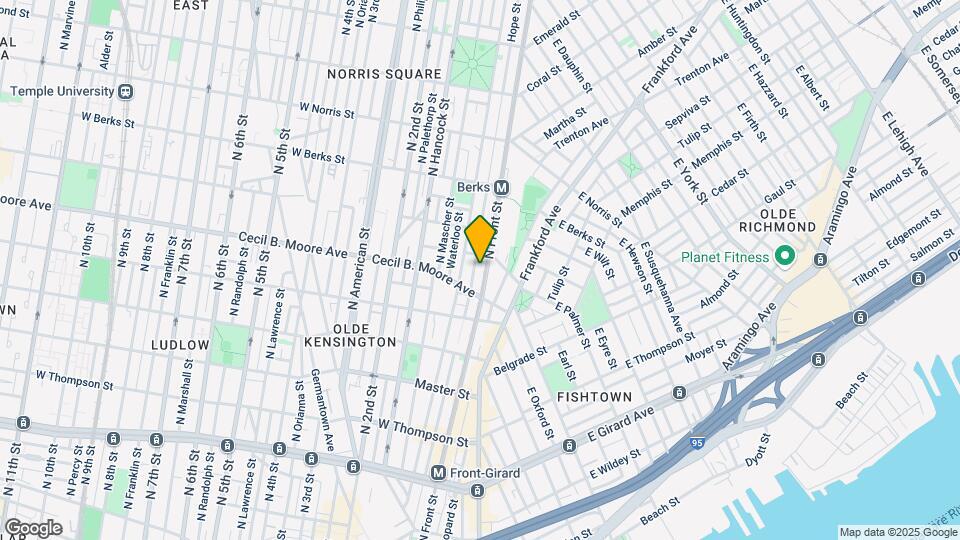
Fishtown Urby is located in the North Philadelphia East Neighborhood and 19122 Zip code of Philadelphia, PA. This community is professionally managed by URBY LLC
Unique Features and Amenities
- Bike Racks
- Blue Room Hideaway
- Cafe
- Dog Run
- Filtered Water Fountain
- Keyless Apartment Entry
- Online Rent Payments
- Resident Events
- Washer & Dryer In Apartment
- WFH Study
Property Contact Info

- Listed by:
- Agency:
- Vendor Logo:
- Website:
- View Property Website
- Call Us:
- (551) 261-7461
- Disclaimer:
Office Hours
| Monday | Closed |
| Tuesday | 10:00 am–6:00 pm |
| Wednesday | 10:00 am–6:00 pm |
| Thursday | 10:00 am–6:00 pm |
| Friday | 10:00 am–6:00 pm |
| Saturday | 10:00 am–6:00 pm |
| Sunday | Closed |
Floorplan Pricing and Availability
Fishtown Urby offers Studio to 2 Bedroom apartments starting from $1,617 and having 440–880 sq ft. Here is the current pricing and availability:
New! Interactive Property Map
Studio
Floorplan S1
From $1,617
Studio, 1 Bath, 440 sq ftAvailable Oct 16Model Gallery
Floorplans
3D Tours
Availability Details
Price Availability Date Unit Sq Ft Deposit $1,617 October 16, 2026 1-340 440 $500 Unit 1-340 Amenities and Features
Features
- Air Conditioning
- Washer/Dryer
Kitchen
- Dishwasher
- Microwave
- Refrigerator
Unique Features
- Filtered Water Fountain
- Keyless Apartment Entry
- Resident Events
Unit 1-340 Rent and Fees
Unit Price
- From $1,617
View Details and Rent EstimateDeposit
- $500 deposit
Model Rent and Fees
Model Price Range
- $1,617 - $1,796
Apartment Model: S1From $1,617Studio, 1 Bath, 440 sq ftAvailable October 16, 2026Floorplans3D Tours![]()
S1 - Floorplan S1 - 3D Tour Apartment Unit: 1-340Apartment Model: S1From $1,617Studio, 1 Bath, 440 sq ftAvailable October 16, 20261 Bedroom
Floorplan M3
From $1,992
1 Bed, 1 Bath, 526 sq ftAvailable Aug 6Cheapest 1 BedroomThis is the cheapest 1 Bedroom at this PropertyModel Gallery
Floorplans
3D Tours
Availability Details
Price Availability Date Unit Sq Ft Deposit $1,992 August 6, 2026 1-414 526 $500 Unit 1-414 Amenities and Features
Features
- Air Conditioning
- Washer/Dryer
Kitchen
- Dishwasher
- Microwave
- Refrigerator
Unique Features
- Filtered Water Fountain
- Keyless Apartment Entry
- Resident Events
Unit 1-414 Rent and Fees
Unit Price
- From $1,992
View Details and Rent EstimateDeposit
- $500 deposit
Model Rent and Fees
Model Price Range
- $1,992 - $2,150
Apartment Model: M3From $1,9921 Bedroom, 1 Bath, 526 sq ftAvailable August 6, 2026Floorplans3D Tours![]()
M3 - Floorplan M3 - 3D Tour Apartment Unit: 1-414Apartment Model: M3From $1,9921 Bedroom, 1 Bath, 526 sq ftAvailable August 6, 2026Floorplan M1
From $2,035
1 Bed, 1 Bath, 516 sq ftAvailable Sep 16Model Gallery
Floorplans
3D Tours
Availability Details
Price Availability Date Unit Sq Ft Deposit $2,035 September 16, 2026 1-225 516 $500 Unit 1-225 Amenities and Features
Features
- Air Conditioning
- Washer/Dryer
Kitchen
- Dishwasher
- Microwave
- Refrigerator
Unique Features
- Filtered Water Fountain
- Keyless Apartment Entry
- Resident Events
Unit 1-225 Rent and Fees
Unit Price
- From $2,035
View Details and Rent EstimateDeposit
- $500 deposit
Model Rent and Fees
Model Price Range
- $2,035 - $2,692
Apartment Model: M1From $2,0351 Bedroom, 1 Bath, 516 sq ftAvailable September 16, 2026Floorplans3D Tours![]()
M1 - Floorplan M1 - 3D Tour Apartment Unit: 1-225Apartment Model: M1From $2,0351 Bedroom, 1 Bath, 516 sq ftAvailable September 16, 2026Floorplan M1B
From $2,065
1 Bed, 1 Bath, 508 sq ftAvailable Sep 17Model Gallery
Floorplans
Availability Details
Price Availability Date Unit Sq Ft Deposit $2,065 September 17, 2026 1-506 508 $500 Unit 1-506 Amenities and Features
Features
- Air Conditioning
- Washer/Dryer
Kitchen
- Dishwasher
- Microwave
- Refrigerator
Unique Features
- Filtered Water Fountain
- Keyless Apartment Entry
- Resident Events
Unit 1-506 Rent and Fees
Unit Price
- From $2,065
View Details and Rent EstimateDeposit
- $500 deposit
Model Rent and Fees
Model Price Range
- $2,065 - $2,675
Apartment Model: M1BFrom $2,0651 Bedroom, 1 Bath, 508 sq ftAvailable September 17, 2026![]()
M1B - Floorplan Apartment Unit: 1-506Apartment Model: M1BFrom $2,0651 Bedroom, 1 Bath, 508 sq ftAvailable September 17, 2026Floorplan M2
From $2,185
1 Bed, 1 Bath, 610 sq ftAvailable Oct 1Largest 1 BedroomThis is the largest 1 Bedroom at this PropertyModel Gallery
Floorplans
3D Tours
Availability Details
Price Availability Date Unit Sq Ft Deposit $2,185 October 1, 2026 1-120 610 $500 Unit 1-120 Amenities and Features
Features
- Air Conditioning
- Washer/Dryer
Kitchen
- Dishwasher
- Microwave
- Refrigerator
Unique Features
- Filtered Water Fountain
- Keyless Apartment Entry
- Resident Events
Unit 1-120 Rent and Fees
Unit Price
- From $2,185
View Details and Rent EstimateDeposit
- $500 deposit
Model Rent and Fees
Model Price Range
- $2,185 - $2,853
Apartment Model: M2From $2,1851 Bedroom, 1 Bath, 610 sq ftAvailable October 1, 2026Floorplans3D Tours![]()
M2 - Floorplan M2 - 3D Tour Apartment Unit: 1-120Apartment Model: M2From $2,1851 Bedroom, 1 Bath, 610 sq ftAvailable October 1, 20262 Bedrooms
Floorplan L3
From $3,495
2 Beds, 2 Baths, 880 sq ftAvailable Sep 10Model Gallery
Floorplans
Availability Details
Price Availability Date Unit Sq Ft Deposit $3,495 September 10, 2026 1-307 880 $500 Unit 1-307 Amenities and Features
Features
- Air Conditioning
- Washer/Dryer
Kitchen
- Dishwasher
- Microwave
- Refrigerator
Unique Features
- Filtered Water Fountain
- Keyless Apartment Entry
- Resident Events
Unit 1-307 Rent and Fees
Unit Price
- From $3,495
View Details and Rent EstimateDeposit
- $500 deposit
Model Rent and Fees
Model Price Range
- $3,495 - $4,530
Apartment Model: L3From $3,4952 Bedroom, 2 Bath, 880 sq ftAvailable September 10, 2026![]()
L3 - Floorplan Apartment Unit: 1-307Apartment Model: L3From $3,4952 Bedroom, 2 Bath, 880 sq ftAvailable September 10, 2026Floorplan L1A
From $3,042
2 Beds, 2 Baths, 856 sq ftAvailable Sep 18Model Gallery
Floorplans
3D Tours
Availability Details
Price Availability Date Unit Sq Ft Deposit $3,042 September 18, 2026 1-302 856 $500 Unit 1-302 Amenities and Features
Features
- Air Conditioning
- Washer/Dryer
Kitchen
- Dishwasher
- Microwave
- Refrigerator
Unique Features
- Filtered Water Fountain
- Keyless Apartment Entry
- Resident Events
Unit 1-302 Rent and Fees
Unit Price
- From $3,042
View Details and Rent EstimateDeposit
- $500 deposit
Model Rent and Fees
Model Price Range
- $3,042 - $4,013
Apartment Model: L1AFrom $3,0422 Bedroom, 2 Bath, 856 sq ftAvailable September 18, 2026Floorplans3D Tours![]()
L1A - Floorplan L1A - 3D Tour Apartment Unit: 1-302Apartment Model: L1AFrom $3,0422 Bedroom, 2 Bath, 856 sq ftAvailable September 18, 2026
Schedule a Tour
Videos
3D Tours
Property Information
- 180 Units
- 5 Stories
- Built in 2024
Lease Terms
- 12 - 24 mo
Fees and Policies
The fees listed below are community-provided and may exclude utilities or add-ons. All payments are made directly to the property and are non-refundable unless otherwise specified. Use the Cost Calculator to determine costs based on your needs.
Required Fees
One-Time Basics
- Due at Application
- Application FeeiCharged Per Resident.$75.00
Other Fees and Policies
Situational Fees
- NSF - Returned Check FeeiCharged Per Unit.$50.00
Personal Add-Ons
- Pet Fees ChargeiCharged per unit.$45.00/mo
Pet Policy and Fees
Cats
- 2 Pet Limit
Dogs
- 2 Pet Limit
- Storage Unit
Property Fee Disclaimer: Based on community-supplied data and independent market research. Subject to change without notice. May exclude fees for mandatory or optional services and usage-based utilities.
Features and Amenities
Unique Amenities
- Bike Racks
- Blue Room Hideaway
- Cafe
- Dog Run
- Filtered Water Fountain
- Keyless Apartment Entry
- Online Rent Payments
- Resident Events
- Washer & Dryer In Apartment
- WFH Study
On-Site Services
- Planned Social Activities
- Property Manager On Site
- Maintenance On Site
- Online Services
- Community Wide Wi Fi
- Concierge
- Public Transportation
- 24 Hour Access
- Package Service
- Doorman
Community Features
- Lounge
- Multi Use Room
- Elevator
Outdoor Features
- Roof Terrace
- Courtyard
- Controlled Access
Recreation and Fitness
- Fitness Center
Interior Features
- Washer/Dryer
- Air Conditioning
- Wi Fi
Kitchen Amenities
- Range
- Refrigerator
- Freezer
- Stainless Steel Appliances
- Ice Maker
- Quartz Countertops
- Oven
- Microwave
- Dishwasher

Map
- Shopping
- Colleges
- Grocery
- Medical
- Parks
- Transportation

Map
Getting Around
100 / 100 Exceptionally walkable
90 / 100 Exceptional public transit
70 / 100 Moderately bikeable
40 / 100 Fairly car friendly
Getting to Know the Area
90 / 100 Restaurants
100 / 100 Cafes
90 / 100 Nightlife
90 / 100 Shopping
80 / 100 Parks
70 / 100 Noise Level
Frequently Asked Questions about Fishtown Urby
Where is Fishtown Urby located?
Fishtown Urby is located at 1700 N Front St near the North Philadelphia East area of Philadelphia, PA
What is the current rent range at Fishtown Urby?
Studio to 2 Bedroom Apartments at Fishtown Urby currently range from $1,617 to $4,530
When is the leasing office open?
- The office Hours for Fishtown Urby are
- Monday Closed
- Tuesday 10:00 am–6:00 pm
- Wednesday 10:00 am–6:00 pm
- Thursday 10:00 am–6:00 pm
- Friday 10:00 am–6:00 pm
- Saturday 10:00 am–6:00 pm
- Sunday Closed
Are pets allowed?
Call us today to find out our pet policy and if we allow pets
Renters Reviews and Ratings
OBSESSED!
Nearby Schools
Moffet John School
Penn Treaty Middle School
About GreatSchools Data on ApartmentHomeLiving.com.
Points of Interest
Time and distance from Fishtown Urby.
Arts Museums and Landmarks
Big Box and Retail
Walgreens
Target
Lowe's
Colleges and Universities
Groceries
The Fresh Grocer
Acme Markets
Iga
Hospitals
Military Bases
Naval Inventory Control Point Philadelphia
Defense Personnel Support Center
Philadelphia Naval Busi Center
Parks and Recreation
Fishtown Urby has 5 parks within 5.6 miles, including Edgar Allen Poe Historical Site, Franklin Square, Independence Historical Park, Jefferson Square Park, and Bartram Gardens.
Restaurants and Dining
Shopping Centers
Fishtown Urby has 5 shopping centers within 1.3 miles.
Transit Stations
Nearby Neighborhoods
Rental Price Ranges in the Area
| Bedroom | Average Rent | Cheapest Rent | Highest Rent |
|---|---|---|---|
| Philadelphia Studio Apartments | $1,596 | $300 | $6,525 |
| Philadelphia 1 Bedroom Apartments | $2,003 | $574 | $10,000+ |
| Philadelphia 2 Bedroom Apartments | $2,462 | $725 | $10,000+ |
| Philadelphia 3 Bedroom Apartments | $2,825 | $600 | $10,000+ |
| Philadelphia 4 Bedroom Apartments | $2,128 | $585 | $10,000+ |
| Philadelphia 5 Bedroom Apartments | $2,392 | $650 | $5,000 |
| Philadelphia 6 Bedroom Apartments | $2,212 | $525 | $4,495 |
Browse Top Apartments in Philadelphia
By Price
- Cheap Philadelphia Apartments
- Philadelphia Apartments Under $500
- Philadelphia Apartments Under $600
- Philadelphia Apartments Under $700
- Philadelphia Apartments Under $800
- Philadelphia Apartments Under $900
- Philadelphia Apartments Under $1000
- Philadelphia Apartments Under $1200
- Philadelphia Apartments Under $1500
- Philadelphia Apartments Under $2000
- Philadelphia Luxury Apartments
By Community Type
- Philadelphia Apartments for Rent by Owner
- Philadelphia Apartments with Rent Specials
- Philadelphia Top Rated Apartments
- Philadelphia Corporate Apartments
- Philadelphia Furnished Apartments
- Philadelphia Gated Apartments
- Philadelphia Loft Apartments
- Philadelphia Low Income Apartments
- New Philadelphia Apartments
- Philadelphia Senior Apartments
- Philadelphia Short-term Apartments
- Philadelphia Student Apartments
- Philadelphia Apartments with Utilities Included


