


- Studio–4 Bedrooms
- $2,790-$4,300 Total Monthly Price
Total Monthly Price
Base Rent$2,790 - $4,300Total Monthly Price$2,790 - $4,300 - 537–1,447 Square Feet
About FLAT 9 at WHITTIER
Nestled where the South End meets Roxbury, Flat 9 at Whittier offers a distinctive collection of apartments in Boston, MA designed for a connected urban lifestyle. Choose from studio, one, two, three, and four-bedroom residences with options that include apartment homes, townhome-style layouts, and modern living spaces. This welcoming community combines contemporary comforts with a strong neighborhood feel, placing residents moments from downtown Boston and some of the city's most influential employers and universities. Thoughtfully designed shared spaces, skyline views, and easy transit access create an environment that feels both vibrant and comfortable. Inside, residents will find fully equipped kitchens featuring microwaves, dishwashers, refrigerators, disposals, and energy-efficient appliances that simplify everyday routines. Air conditioning and electronic thermostats provide year-round comfort, while window coverings add privacy and convenience. For those searching for apartments for rent in Roxbury Boston, Flat 9 at Whittier delivers modern finishes and practical features that support busy schedules without sacrificing style. Discover the lifestyle waiting for you at Flat 9 at Whittier and schedule your tour today.
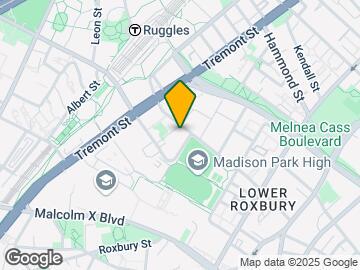
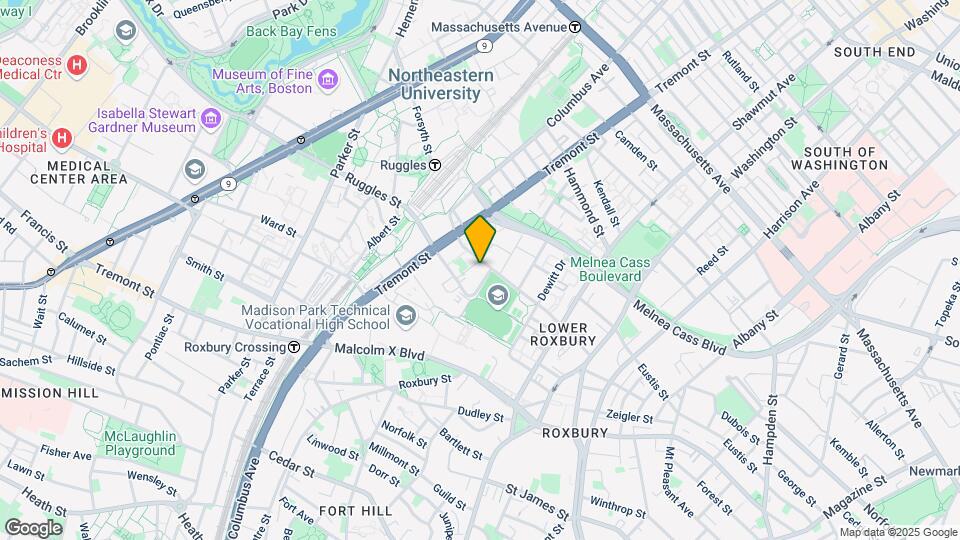
FLAT 9 at WHITTIER is located in the Lower Roxbury Neighborhood and 02120 Zip code of Boston, MA. This community is professionally managed by Preservation of Affordable Housing, Inc.
Unique Features and Amenities
- Air Cond
- Bike storage
- Blue Bike station
- Community room
- Efficient Appliances
- Electronic Thermostat
- Flex lounge
- Gaming room
- Green Bldg
- MBTA accessibility
- Meeting room
- Performance lounge
- Pet-friendly
- Resident events
- Retail
- Rooftop view
- Wellness room
- Wheelchair Access
Property Contact Info

- Listed by:
- Agency:
- Vendor Logo:
- Website:
- View Property Website
- Call Us:
- (857) 424-3458
- Disclaimer:
Office Hours
| Monday | 8:00 am–5:00 pm |
| Tuesday | 8:00 am–5:00 pm |
| Wednesday | 8:00 am–5:00 pm |
| Thursday | 8:00 am–5:00 pm |
| Friday | 8:00 am–5:00 pm |
| Saturday | Closed |
| Sunday | Closed |
Floorplan Pricing and Availability
FLAT 9 at WHITTIER offers Studio to 4 Bedroom apartments starting from $2,790 and having 537–1,447 sq ft. Here is the current pricing and availability:
New! Interactive Property Map
Studio
Studio Apartments
Studio, 1 Bath, 537-551 sq ftAvailable SoonAvailability Details
Prices shown for this property are the Total Monthly Price including Fees.Availability Date Unit Sq Ft Available Soon Studio Apartments 537-551 sq ft Model Amenities and Features
Features
- Air Conditioning
- Cable Ready
- Heating
- Wi-Fi
Kitchen
- Dishwasher
- Disposal
- Microwave
- Refrigerator
Amp Studio Apartments
Studio, 1 Bath, 537 sq ftAvailable SoonModel Gallery
Floorplans
Availability Details
Prices shown for this property are the Total Monthly Price including Fees.Price Availability Date Unit Sq Ft $2,790 Available Soon Amp Studio Apartments 537 sq ft Model Amenities and Features
Features
- Air Conditioning
- Cable Ready
- Heating
- Wi-Fi
Kitchen
- Dishwasher
- Disposal
- Microwave
- Refrigerator
Model Lease Information
Model Price
- $2,790Total Monthly PriceBase Rent: $2,790Required Monthly Fees: None
Apartment Model: Amp Studio Apartments$2,790Studio, 1 Bath, 537 sq ftAvailable SoonFloor plans are artist's rendering. All dimensions are approximate. Actual product and specifications may vary in dimension or detail. Not all features are available in every rental home. Please see a representative for details.
![]()
Amp Studio Apartments - Floorplan 1 Floor plans are artist's rendering. All dimensions are approximate. Actual product and specifications may vary in dimension or detail. Not all features are available in every rental home. Please see a representative for details.
![]()
Amp Studio Apartments - Floorplan 2 1 Bedroom
1 Bedroom
1 Bed, 1 Bath, 599 sq ftAvailable SoonModel Gallery
Floorplans
Availability Details
Prices shown for this property are the Total Monthly Price including Fees.Price Availability Date Unit Sq Ft $3,275 Available Soon 1 Bedroom 599 sq ft Model Amenities and Features
Features
- Air Conditioning
- Cable Ready
- Heating
- Wi-Fi
Kitchen
- Dishwasher
- Disposal
- Microwave
- Refrigerator
Model Lease Information
Model Price
- $3,275Total Monthly PriceBase Rent: $3,275Required Monthly Fees: None
Apartment Model: 1 Bedroom$3,2751 Bedroom, 1 Bath, 599 sq ftAvailable SoonFloor plans are artist's rendering. All dimensions are approximate. Actual product and specifications may vary in dimension or detail. Not all features are available in every rental home. Please see a representative for details.
![]()
1 Bedroom - Floorplan One Bedroom Apartments
1 Bed, 1 Bath, 610-670 sq ftAvailable SoonAvailability Details
Prices shown for this property are the Total Monthly Price including Fees.Availability Date Unit Sq Ft Available Soon One Bedroom Apartments 610-670 sq ft Model Amenities and Features
Features
- Air Conditioning
- Cable Ready
- Heating
- Wi-Fi
Kitchen
- Dishwasher
- Disposal
- Microwave
- Refrigerator
2 Bedrooms
2 Bedroom
$4,300
2 Beds, 2 Baths, 975 sq ftTotal Monthly PriceAvailable NowTotal Monthly Price
Base Rent$4,300Total Monthly Price$4,300Model Gallery
Floorplans
Availability Details
Prices shown for this property are the Total Monthly Price including Fees.Price Availability Date Unit Sq Ft $4,300 Available Now 0612 975 Model Amenities and Features
Features
- Air Conditioning
- Cable Ready
- Heating
- Wi-Fi
Kitchen
- Dishwasher
- Disposal
- Microwave
- Refrigerator
Unit 0612 Lease Information
Unit Price
- $4,300Total Monthly PriceBase Rent: $4,300Required Monthly Fees: None
Model Lease Information
Price
- $4,300Total Monthly Price
Apartment Model: 2 Bedroom$4,3002 Bedroom, 2 Bath, 975 sq ftAvailable NowFloor plans are artist's rendering. All dimensions are approximate. Actual product and specifications may vary in dimension or detail. Not all features are available in every rental home. Please see a representative for details.
![]()
2 Bedroom - Floorplan Apartment Unit: 0612Apartment Model: 2 Bedroom$4,3002 Bedroom, 2 Bath, 975 sq ftAvailable NowTwo Bedroom Apartments
2 Beds, 1 Bath, 871 sq ftAvailable SoonAvailability Details
Prices shown for this property are the Total Monthly Price including Fees.Availability Date Unit Sq Ft Available Soon Two Bedroom Apartments 871 sq ft Model Amenities and Features
Features
- Air Conditioning
- Cable Ready
- Heating
- Wi-Fi
Kitchen
- Dishwasher
- Disposal
- Microwave
- Refrigerator
3 Bedrooms
Three Bedroom Apartments
3 Beds, 2 Baths, 1217 sq ftAvailable SoonAvailability Details
Prices shown for this property are the Total Monthly Price including Fees.Availability Date Unit Sq Ft Available Soon Three Bedroom Apartments 1217 sq ft Model Amenities and Features
Features
- Air Conditioning
- Cable Ready
- Heating
- Wi-Fi
Kitchen
- Dishwasher
- Disposal
- Microwave
- Refrigerator
4 Bedrooms
Four Bedroom Apartments
4 Beds, 2 Baths, 1447 sq ftAvailable SoonAvailability Details
Prices shown for this property are the Total Monthly Price including Fees.Availability Date Unit Sq Ft Available Soon Four Bedroom Apartments 1447 sq ft Model Amenities and Features
Features
- Air Conditioning
- Cable Ready
- Heating
- Wi-Fi
Kitchen
- Dishwasher
- Disposal
- Microwave
- Refrigerator
Schedule a Tour
3D Tours
Property Information
- 316 Units
- 12 Stories
- Built in 2025
Fees and Policies
Parking Info and Fees
- Covered
- Garage Parking
Property Fee Disclaimer: Based on community-supplied data and independent market research. Subject to change without notice. May exclude fees for mandatory or optional services and usage-based utilities.
Features and Amenities
On-Site Services
- Maintenance On Site
- Package Service
- Recycling
- Public Transportation
- Laundry Facilities
Community Features
- Business Center
- Clubhouse
- Lounge
- Elevator
Outdoor Features
- Courtyard
Recreation and Fitness
- Bicycle Storage
- Playground
Interior Features
- Heating
- Cable Ready
- Air Conditioning
- Wi Fi
Kitchen Amenities
- Dishwasher
- Microwave
- Refrigerator
- Disposal
Living Area Features
- Recreation Room
- Window Coverings

Map
- Shopping
- Colleges
- Grocery
- Medical
- Parks
- Transportation

Map
Getting Around
100 / 100 Exceptionally walkable
100 / 100 Exceptional public transit
90 / 100 Exceptionally bikeable
40 / 100 Fairly car friendly
Getting to Know the Area
90 / 100 Restaurants
100 / 100 Cafes
90 / 100 Nightlife
90 / 100 Shopping
100 / 100 Parks
70 / 100 Noise Level
Frequently Asked Questions about FLAT 9 at WHITTIER
Where is FLAT 9 at WHITTIER located?
FLAT 9 at WHITTIER is located at 100 Cabot St near the Lower Roxbury area of Boston, MA
What is the current rent range at FLAT 9 at WHITTIER?
Studio to 4 Bedroom Apartments at FLAT 9 at WHITTIER currently range from $2,790 to $4,300
When is the leasing office open?
- The office Hours for FLAT 9 at WHITTIER are
- Monday 8:00 am–5:00 pm
- Tuesday 8:00 am–5:00 pm
- Wednesday 8:00 am–5:00 pm
- Thursday 8:00 am–5:00 pm
- Friday 8:00 am–5:00 pm
- Saturday Closed
- Sunday Closed
Are pets allowed?
Call us today to find out our pet policy and if we allow pets
Renters Reviews and Ratings
Well maintained property/ Professional Staff
Nearby Schools
O'Bryant School Math/Science
James P Timilty Middle
Tobin K-8 School
Orchard Gardens K-8 School
Madison Park High
Carter School
About GreatSchools Data on ApartmentHomeLiving.com.
Points of Interest
Time and distance from FLAT 9 at WHITTIER.
Arts Museums and Landmarks
Big Box and Retail
Target
Walgreens
Petco
Colleges and Universities
Groceries
Star Market
Stop & Shop
Trader Joe's
Hospitals
Military Bases
Boston Support Center
Hanscom Air Force Base
Parks and Recreation
FLAT 9 at WHITTIER has 5 parks within 2.3 miles, including Fenway Park, Arnold Arboretum, The Freedom Trail, Freedom Trail, and The Boston Public Garden.
Restaurants and Dining
Atlantic Fish Company
Sibling Rivalry
Legal Sea Foods
Shopping Centers
FLAT 9 at WHITTIER has 5 shopping centers within 1.5 miles.
Nearby Neighborhoods
Rental Price Ranges in the Area
| Bedroom | Average Price | Cheapest Price | Highest Price |
|---|---|---|---|
| Boston Studio Apartments | $2,663 | $1,200 | $9,755 |
| Boston 1 Bedroom Apartments | $3,060 | $825 | $10,000+ |
| Boston 2 Bedroom Apartments | $3,751 | $900 | $10,000+ |
| Boston 3 Bedroom Apartments | $4,086 | $900 | $10,000+ |
| Boston 4 Bedroom Apartments | $4,685 | $900 | $10,000+ |
| Boston 5 Bedroom Apartments | $6,089 | $900 | $10,000+ |
| Boston 6 Bedroom Apartments | $7,691 | $900 | $10,000+ |
Browse Top Apartments in Boston
By Price
By Community Type
- Boston Apartments for Rent by Owner
- Boston Apartments with Rent Specials
- Boston Top Rated Apartments
- Boston Corporate Apartments
- Boston Furnished Apartments
- Boston Gated Apartments
- Boston Loft Apartments
- Boston Low Income Apartments
- Boston Military Apartments
- New Boston Apartments
- Boston Senior Apartments
- Boston Short-term Apartments
- Boston Student Apartments
- Boston Apartments with Utilities Included


