


- Studio–3 Bedrooms
- $1,162-$1,815 Pricing
- 514–1,382 Square Feet
Unique Features and Amenities
- 24/7 Coffee Bar
- Bike Rack Room
- Built-In Desk (in select units)
- Ceiling Fan (in select units)
- Community Study Lounge
- Fire-Pit
- Outdoor Patio & Grill Deck
- Premium flooring
Property Contact Info

- Listed by:
- Agency:
- Vendor Logo:
- Website:
- View Property Website
- Call Us:
- (531) 229-1322
- Disclaimer:
Office Hours
| Monday | 9:00 am–6:00 pm |
| Tuesday | 9:00 am–6:00 pm |
| Wednesday | 9:00 am–6:00 pm |
| Thursday | 9:00 am–6:00 pm |
| Friday | 9:00 am–6:00 pm |
| Saturday | 10:00 am–4:00 pm |
| Sunday | Closed |
Floorplan Pricing and Availability
Flats At Leighton District offers Studio to 3 Bedroom apartments starting from $1,162 and having 514–1,382 sq ft. Here is the current pricing and availability:
New! Interactive Property Map
Studio
Baldwin
$1,162
Studio, 1 Bath, 514 sq ftAvailable NowCheapest StudioThis is the cheapest Studio at this PropertyModel Gallery
Floorplans
Availability Details
Price Availability Date Unit Sq Ft Deposit View Details $1,162 Available Now A-210A 514 $500 $1,162 Available Now A-510A 514 $500 Model Amenities and Features
Features
- Balcony
- Washer/Dryer
Kitchen
- Dishwasher
- Granite Countertops
- Stainless Steel Appliances
Living Space
- Walk-In Closets
Unique Features
- Built-In Desk (in select units)
- Ceiling Fan (in select units)
- Premium Flooring
Model Rent and Fees
Model Price
- $1,162
Deposit
- $500 deposit
Unit A-210A Amenities and Features
Features
- Balcony
- Washer/Dryer
Kitchen
- Dishwasher
- Granite Countertops
- Stainless Steel Appliances
Living Space
- Walk-In Closets
Unique Features
- Built-In Desk (in select units)
- Ceiling Fan (in select units)
- Premium Flooring
Unit A-210A Rent and Fees
Unit Price
- $1,162
View Details and Rent EstimateDeposit
- $500 deposit
Model Rent and Fees
Price
- $1,162
Unit A-510A Amenities and Features
Features
- Balcony
- Washer/Dryer
Kitchen
- Dishwasher
- Granite Countertops
- Stainless Steel Appliances
Living Space
- Walk-In Closets
Unique Features
- Built-In Desk (in select units)
- Ceiling Fan (in select units)
- Premium Flooring
Unit A-510A Rent and Fees
Unit Price
- $1,162
View Details and Rent EstimateDeposit
- $500 deposit
Model Rent and Fees
Price
- $1,162
Apartment Model: BaldwinFrom $1,162Studio, 1 Bath, 514 sq ftAvailable Now![]()
Baldwin - Floorplan 1 ![]()
Baldwin - Floorplan 2 Apartment Unit: A-210AApartment Model: Baldwin$1,162Studio, 1 Bath, 514 sq ftAvailable NowApartment Unit: A-510AApartment Model: Baldwin$1,162Studio, 1 Bath, 514 sq ftAvailable NowDudley
$1,231
Studio, 1 Bath, 606 sq ftAvailable NowLargest StudioThis is the largest Studio at this PropertyAvailability Details
Price Availability Date Unit Sq Ft Deposit $1,231 Available Now B-300B 606 $500 Unit B-300B Amenities and Features
Features
- Balcony
- Washer/Dryer
Kitchen
- Dishwasher
- Granite Countertops
- Stainless Steel Appliances
Living Space
- Walk-In Closets
Unique Features
- Built-In Desk (in select units)
- Ceiling Fan (in select units)
- Premium Flooring
Unit B-300B Rent and Fees
Unit Price
- $1,231
View Details and Rent EstimateDeposit
- $500 deposit
Model Rent and Fees
Price
- $1,231
Apartment Unit: B-300BApartment Model: Dudley$1,231Studio, 1 Bath, 606 sq ftAvailable NowStarr
$1,197
Studio, 1 Bath, 594 sq ftAvailable Nov 7Model Gallery
Floorplans
Availability Details
Price Availability Date Unit Sq Ft Deposit $1,197 November 7, 2026 A-419A 594 $500 Unit A-419A Amenities and Features
Features
- Balcony
- Washer/Dryer
Kitchen
- Dishwasher
- Granite Countertops
- Stainless Steel Appliances
Living Space
- Walk-In Closets
Unique Features
- Built-In Desk (in select units)
- Ceiling Fan (in select units)
- Premium Flooring
Unit A-419A Rent and Fees
Unit Price
- $1,197
View Details and Rent EstimateDeposit
- $500 deposit
Model Rent and Fees
Price
- $1,197
Apartment Model: Starr$1,197Studio, 1 Bath, 594 sq ftAvailable November 7, 2026![]()
Starr - Floorplan Apartment Unit: A-419AApartment Model: Starr$1,197Studio, 1 Bath, 594 sq ftAvailable November 7, 20261 Bedroom
Holdrege
$1,284
1 Bed, 1 Bath, 626-665 sq ftAvailable NowCheapest 1 BedroomThis is the cheapest 1 Bedroom at this PropertyModel Gallery
Floorplans
3D Tours
Availability Details
Price Availability Date Unit Sq Ft Deposit Photos View Details $1,284 Available Now A-202A 626 $500 $1,284 Available Now A-204A 626 $500 $1,284 November 3, 2026 A-402A 626 $500 Model Amenities and Features
Features
- Balcony
- Washer/Dryer
Kitchen
- Dishwasher
- Granite Countertops
- Stainless Steel Appliances
Living Space
- Walk-In Closets
Unique Features
- Built-In Desk (in select units)
- Ceiling Fan (in select units)
- Premium Flooring
Model Rent and Fees
Model Price
- $1,284
Deposit
- $500 deposit
Unit A-202A Amenities and Features
Features
- Balcony
- Washer/Dryer
Kitchen
- Dishwasher
- Granite Countertops
- Stainless Steel Appliances
Living Space
- Walk-In Closets
Unique Features
- Built-In Desk (in select units)
- Ceiling Fan (in select units)
- Premium Flooring
Unit A-202A Rent and Fees
Unit Price
- $1,284
View Details and Rent EstimateDeposit
- $500 deposit
Model Rent and Fees
Price
- $1,284
Unit A-204A Gallery
Photos
Unit A-204A Amenities and Features
Features
- Balcony
- Washer/Dryer
Kitchen
- Dishwasher
- Granite Countertops
- Stainless Steel Appliances
Living Space
- Walk-In Closets
Unique Features
- Built-In Desk (in select units)
- Ceiling Fan (in select units)
- Premium Flooring
Unit A-204A Rent and Fees
Unit Price
- $1,284
View Details and Rent EstimateDeposit
- $500 deposit
Model Rent and Fees
Price
- $1,284
Unit A-402A Amenities and Features
Features
- Balcony
- Washer/Dryer
Kitchen
- Dishwasher
- Granite Countertops
- Stainless Steel Appliances
Living Space
- Walk-In Closets
Unique Features
- Built-In Desk (in select units)
- Ceiling Fan (in select units)
- Premium Flooring
Unit A-402A Rent and Fees
Unit Price
- $1,284
View Details and Rent EstimateDeposit
- $500 deposit
Model Rent and Fees
Price
- $1,284
Apartment Model: HoldregeFrom $1,2841 Bedroom, 1 Bath, 626-665 sq ftAvailable NowFloorplans3D Tours![]()
Holdrege - Floorplan 1 ![]()
Holdrege - Floorplan 2 ![]()
Holdrege - Floorplan 3 ![]()
Holdrege - Floorplan 4 ![]()
Holdrege - Floorplan 5 Holdrege - 3D Tour Holdrege - 3D Tour Apartment Unit: A-202AApartment Model: Holdrege$1,2841 Bedroom, 1 Bath, 626 sq ftAvailable NowApartment Unit: A-204AApartment Model: Holdrege$1,2841 Bedroom, 1 Bath, 626 sq ftAvailable Now![]()
Unit: A-204A - Image Apartment Unit: A-402AApartment Model: Holdrege$1,2841 Bedroom, 1 Bath, 626 sq ftAvailable November 3, 2026Colby
$1,290
1 Bed, 1 Bath, 581 sq ftAvailable NowModel Gallery
3D Tours
Availability Details
Price Availability Date Unit Sq Ft Deposit $1,290 Available Now A-400A 581 $500 Unit A-400A Amenities and Features
Features
- Balcony
- Washer/Dryer
Kitchen
- Dishwasher
- Granite Countertops
- Stainless Steel Appliances
Living Space
- Walk-In Closets
Unique Features
- Built-In Desk (in select units)
- Ceiling Fan (in select units)
- Premium Flooring
Unit A-400A Rent and Fees
Unit Price
- $1,290
View Details and Rent EstimateDeposit
- $500 deposit
Model Rent and Fees
Price
- $1,290
Apartment Model: Colby$1,2901 Bedroom, 1 Bath, 581 sq ftAvailable NowColby - 3D Tour Colby - 3D Tour Apartment Unit: A-400AApartment Model: Colby$1,2901 Bedroom, 1 Bath, 581 sq ftAvailable NowMerrill
1 Bed, 1 Bath, 654 sq ftAvailable SoonAvailability Details
Availability Date Unit Sq Ft Available Soon Merrill 654 sq ft Model Amenities and Features
Features
- Balcony
- Washer/Dryer
Kitchen
- Dishwasher
- Granite Countertops
- Stainless Steel Appliances
Living Space
- Walk-In Closets
Unique Features
- Built-In Desk (in select units)
- Ceiling Fan (in select units)
- Premium Flooring
Knox
1 Bed, 1 Bath, 737 sq ftAvailable SoonAvailability Details
Availability Date Unit Sq Ft Available Soon Knox 737 sq ft Model Amenities and Features
Features
- Balcony
- Washer/Dryer
Kitchen
- Dishwasher
- Granite Countertops
- Stainless Steel Appliances
Living Space
- Walk-In Closets
Unique Features
- Built-In Desk (in select units)
- Ceiling Fan (in select units)
- Premium Flooring
Vine
1 Bed, 1 Bath, 826 sq ftAvailable SoonAvailability Details
Availability Date Unit Sq Ft Available Soon Vine 826 sq ft Model Amenities and Features
Features
- Balcony
- Washer/Dryer
Kitchen
- Dishwasher
- Granite Countertops
- Stainless Steel Appliances
Living Space
- Walk-In Closets
Unique Features
- Built-In Desk (in select units)
- Ceiling Fan (in select units)
- Premium Flooring
Lexington
1 Bed, 1.5 Baths, 675-908 sq ftAvailable SoonLargest 1 BedroomThis is the largest 1 Bedroom at this PropertyModel Gallery
Floorplans
3D Tours
Availability Details
Availability Date Unit Sq Ft Available Soon Lexington 675-908 sq ft Model Amenities and Features
Features
- Balcony
- Washer/Dryer
Kitchen
- Dishwasher
- Granite Countertops
- Stainless Steel Appliances
Living Space
- Walk-In Closets
Unique Features
- Built-In Desk (in select units)
- Ceiling Fan (in select units)
- Premium Flooring
Apartment Model: LexingtonCall For Rates1 Bedroom, 1.5 Bath, 675-908 sq ftAvailable SoonFloorplans3D Tours![]()
Lexington - Floorplan 1 ![]()
Lexington - Floorplan 2 ![]()
Lexington - Floorplan 3 Lexington - 3D Tour Lexington - 3D Tour Walker
1 Bed, 1.5 Baths, 703 sq ftAvailable SoonAvailability Details
Availability Date Unit Sq Ft Available Soon Walker 703 sq ft Model Amenities and Features
Features
- Balcony
- Washer/Dryer
Kitchen
- Dishwasher
- Granite Countertops
- Stainless Steel Appliances
Living Space
- Walk-In Closets
Unique Features
- Built-In Desk (in select units)
- Ceiling Fan (in select units)
- Premium Flooring
2 Bedrooms
Colfax
$1,533
2 Beds, 2 Baths, 925-955 sq ftAvailable NowCheapest 2 BedroomThis is the cheapest 2 Bedroom at this PropertyModel Gallery
Floorplans
Availability Details
Price Availability Date Unit Sq Ft Deposit View Details $1,533 Available Now B-423B 925 $500 $1,533 November 21, 2026 B-205B 925 $500 Model Amenities and Features
Features
- Balcony
- Washer/Dryer
Kitchen
- Dishwasher
- Granite Countertops
- Stainless Steel Appliances
Living Space
- Walk-In Closets
Unique Features
- Built-In Desk (in select units)
- Ceiling Fan (in select units)
- Premium Flooring
Model Rent and Fees
Model Price
- $1,533
Deposit
- $500 deposit
Unit B-423B Amenities and Features
Features
- Balcony
- Washer/Dryer
Kitchen
- Dishwasher
- Granite Countertops
- Stainless Steel Appliances
Living Space
- Walk-In Closets
Unique Features
- Built-In Desk (in select units)
- Ceiling Fan (in select units)
- Premium Flooring
Unit B-423B Rent and Fees
Unit Price
- $1,533
View Details and Rent EstimateDeposit
- $500 deposit
Model Rent and Fees
Price
- $1,533
Unit B-205B Amenities and Features
Features
- Balcony
- Washer/Dryer
Kitchen
- Dishwasher
- Granite Countertops
- Stainless Steel Appliances
Living Space
- Walk-In Closets
Unique Features
- Built-In Desk (in select units)
- Ceiling Fan (in select units)
- Premium Flooring
Unit B-205B Rent and Fees
Unit Price
- $1,533
View Details and Rent EstimateDeposit
- $500 deposit
Model Rent and Fees
Price
- $1,533
Apartment Model: Colfax$1,5332 Bedroom, 2 Bath, 925-955 sq ftAvailable Now![]()
Colfax - Floorplan 1 ![]()
Colfax - Floorplan 2 Apartment Unit: B-423BApartment Model: Colfax$1,5332 Bedroom, 2 Bath, 925 sq ftAvailable NowApartment Unit: B-205BApartment Model: Colfax$1,5332 Bedroom, 2 Bath, 925 sq ftAvailable November 21, 2026Adams
$1,815
2 Beds, 2 Baths, 1049 sq ftAvailable NowLargest 2 BedroomThis is the largest 2 Bedroom at this PropertyModel Gallery
Floorplans
3D Tours
Availability Details
Price Availability Date Unit Sq Ft Deposit View Details $1,815 Available Now A-201A 1049 $500 $1,815 Available Now A-301A 1049 $500 $1,815 October 27, 2026 A-401A 1049 $500 Model Amenities and Features
Features
- Balcony
- Washer/Dryer
Kitchen
- Dishwasher
- Granite Countertops
- Stainless Steel Appliances
Living Space
- Walk-In Closets
Unique Features
- Built-In Desk (in select units)
- Ceiling Fan (in select units)
- Premium Flooring
Model Rent and Fees
Model Price
- $1,815
Deposit
- $500 deposit
Unit A-201A Amenities and Features
Features
- Balcony
- Washer/Dryer
Kitchen
- Dishwasher
- Granite Countertops
- Stainless Steel Appliances
Living Space
- Walk-In Closets
Unique Features
- Built-In Desk (in select units)
- Ceiling Fan (in select units)
- Premium Flooring
Unit A-201A Rent and Fees
Unit Price
- $1,815
View Details and Rent EstimateDeposit
- $500 deposit
Model Rent and Fees
Price
- $1,815
Unit A-301A Amenities and Features
Features
- Balcony
- Washer/Dryer
Kitchen
- Dishwasher
- Granite Countertops
- Stainless Steel Appliances
Living Space
- Walk-In Closets
Unique Features
- Built-In Desk (in select units)
- Ceiling Fan (in select units)
- Premium Flooring
Unit A-301A Rent and Fees
Unit Price
- $1,815
View Details and Rent EstimateDeposit
- $500 deposit
Model Rent and Fees
Price
- $1,815
Unit A-401A Amenities and Features
Features
- Balcony
- Washer/Dryer
Kitchen
- Dishwasher
- Granite Countertops
- Stainless Steel Appliances
Living Space
- Walk-In Closets
Unique Features
- Built-In Desk (in select units)
- Ceiling Fan (in select units)
- Premium Flooring
Unit A-401A Rent and Fees
Unit Price
- $1,815
View Details and Rent EstimateDeposit
- $500 deposit
Model Rent and Fees
Price
- $1,815
Apartment Model: AdamsFrom $1,8152 Bedroom, 2 Bath, 1049 sq ftAvailable NowFloorplans3D Tours![]()
Adams - Floorplan 1 ![]()
Adams - Floorplan 2 Adams - 3D Tour Apartment Unit: A-201AApartment Model: Adams$1,8152 Bedroom, 2 Bath, 1049 sq ftAvailable NowApartment Unit: A-301AApartment Model: Adams$1,8152 Bedroom, 2 Bath, 1049 sq ftAvailable NowApartment Unit: A-401AApartment Model: Adams$1,8152 Bedroom, 2 Bath, 1049 sq ftAvailable October 27, 2026Judson
2 Beds, 2 Baths, 959-1033 sq ftAvailable SoonModel Gallery
Floorplans
Availability Details
Availability Date Unit Sq Ft Available Soon Judson 959-1033 sq ft Model Amenities and Features
Features
- Balcony
- Washer/Dryer
Kitchen
- Dishwasher
- Granite Countertops
- Stainless Steel Appliances
Living Space
- Walk-In Closets
Unique Features
- Built-In Desk (in select units)
- Ceiling Fan (in select units)
- Premium Flooring
Apartment Model: JudsonCall For Rates2 Bedroom, 2 Bath, 959-1033 sq ftAvailable Soon![]()
Judson - Floorplan 1 ![]()
Judson - Floorplan 2 Orchard
2 Beds, 2 Baths, 1011 sq ftAvailable SoonModel Gallery
Floorplans
Availability Details
Availability Date Unit Sq Ft Available Soon Orchard 1011 sq ft Model Amenities and Features
Features
- Balcony
- Washer/Dryer
Kitchen
- Dishwasher
- Granite Countertops
- Stainless Steel Appliances
Living Space
- Walk-In Closets
Unique Features
- Built-In Desk (in select units)
- Ceiling Fan (in select units)
- Premium Flooring
Apartment Model: OrchardCall For Rates2 Bedroom, 2 Bath, 1011 sq ftAvailable Soon![]()
Orchard - Floorplan 3 Bedrooms
Madison
3 Beds, 2 Baths, 1192 sq ftAvailable SoonAvailability Details
Availability Date Unit Sq Ft Available Soon Madison 1192 sq ft Model Amenities and Features
Features
- Balcony
- Washer/Dryer
Kitchen
- Dishwasher
- Granite Countertops
- Stainless Steel Appliances
Living Space
- Walk-In Closets
Unique Features
- Built-In Desk (in select units)
- Ceiling Fan (in select units)
- Premium Flooring
Fremont
3 Beds, 2 Baths, 1382 sq ftAvailable SoonModel Gallery
Floorplans
Availability Details
Availability Date Unit Sq Ft Available Soon Fremont 1382 sq ft Model Amenities and Features
Features
- Balcony
- Washer/Dryer
Kitchen
- Dishwasher
- Granite Countertops
- Stainless Steel Appliances
Living Space
- Walk-In Closets
Unique Features
- Built-In Desk (in select units)
- Ceiling Fan (in select units)
- Premium Flooring
Apartment Model: FremontCall For Rates3 Bedroom, 2 Bath, 1382 sq ftAvailable Soon![]()
Fremont - Floorplan
Schedule a Tour
3D Tours
Property Information
- 234 Units
- 5 Stories
- Built in 2018
Lease Terms
- 3, 6, 9 - 15 mo
Fees and Policies
The fees listed below are community-provided and may exclude utilities or add-ons. All payments are made directly to the property and are non-refundable unless otherwise specified. Use the Cost Calculator to determine costs based on your needs.
Required Fees
One-Time Basics
- Due at Application
- Application Fee Per ApplicantiCharged per applicant.$50.00
- Due at Move-In
- Administrative FeeiCharged per unit.$150.00
Pet Policy and Fees
Cats
- 2 Pet Limit
- 40 Lb Weight Limit
None
Comments: Must be spayed/neutered
Dogs
- 2 Pet Limit
- 40 Lb Weight Limit
None
Comments: Must be spayed/neutered
Fish
AllowedParking Info and Fees
- CoverediGated
Property Fee Disclaimer: Based on community-supplied data and independent market research. Subject to change without notice. May exclude fees for mandatory or optional services and usage-based utilities.
Features and Amenities
Unique Amenities
- 24/7 Coffee Bar
- Bike Rack Room
- Built-In Desk (in select units)
- Ceiling Fan (in select units)
- Community Study Lounge
- Fire-Pit
- Outdoor Patio & Grill Deck
- Premium flooring
On-Site Services
- Dry Cleaning Service
- Maintenance On Site
- Package Service
- Property Manager On Site
- Guest Apartment
- Recycling
- Video Patrol
- Key Fob Entry
Community Features
- Disposal Chutes
- Multi Use Room
- Lounge
- Clubhouse
- Corporate Housing
- Elevator
Outdoor Features
- Grill
- Sundeck
- Roof Terrace
- Courtyard
- Controlled Access
- Deck
- Porch
- Patio
Recreation and Fitness
- Fitness Center
- Media Center/Movie Theatre
- Bicycle Storage
- Gameroom
- Pool
Interior Features
- Balcony
- Storage Space
- Ceiling Fans
- High Speed Internet Access
- Sprinkler System
- Tub/Shower
- Heating
- Cable Ready
- Washer/Dryer
- Air Conditioning
- Wi Fi
- Smoke Free
Kitchen Amenities
- Disposal
- Freezer
- Ice Maker
- Kitchen
- Stainless Steel Appliances
- Microwave
- Dishwasher
- Island Kitchen
- Range
- Refrigerator
- Oven
- Granite Countertops
Living Area Features
- Walk In Closets
- Vaulted Ceiling
- Built In Bookshelves
- Family Room
- Carpet
- Double Pane Windows
- Linen Closet
- Large Bedrooms
- Views
- Window Coverings
- Loft Layout
Student Features
- Study Lounge

Map
- Shopping
- Colleges
- Grocery
- Medical

Map
Getting Around
50 / 100 Fairly walkable
30 / 100 Limited public transit
50 / 100 Fairly bikeable
80 / 100 Very car friendly
Getting to Know the Area
70 / 100 Restaurants
50 / 100 Cafes
80 / 100 Nightlife
70 / 100 Shopping
70 / 100 Parks
60 / 100 Noise Level
Frequently Asked Questions about Flats At Leighton District
Where is Flats At Leighton District located?
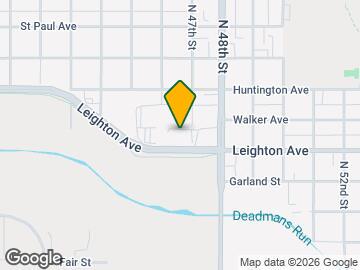
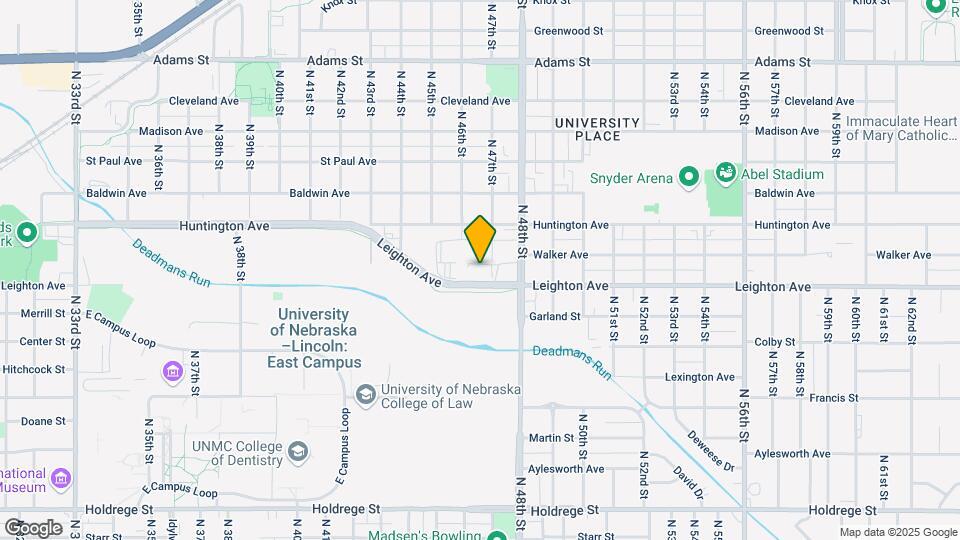
Flats At Leighton District is located at 4630 Leighton Ave near the University Place area of Lincoln, NE
What is the current rent range at Flats At Leighton District?
Studio to 3 Bedroom Apartments at Flats At Leighton District currently range from $1,162 to $1,815
When is the leasing office open?
- The office Hours for Flats At Leighton District are
- Monday 9:00 am–6:00 pm
- Tuesday 9:00 am–6:00 pm
- Wednesday 9:00 am–6:00 pm
- Thursday 9:00 am–6:00 pm
- Friday 9:00 am–6:00 pm
- Saturday 10:00 am–4:00 pm
- Sunday Closed
Are pets allowed?
Call us today to find out our pet policy and if we allow pets
Renters Reviews and Ratings
Nearby Schools
Dawes Middle School
Huntington Elementary School
Lincoln Northeast High School
About GreatSchools Data on ApartmentHomeLiving.com.
Points of Interest
Time and distance from Flats At Leighton District.
Big Box and Retail
Walgreens
Target
Jcpenney
Colleges and Universities
Groceries
Natural Grocers
Hy-Vee
Aldi
Hospitals
Shopping Centers
Flats At Leighton District has 5 shopping centers within 1.1 miles.
Nearby Neighborhoods
Rental Price Ranges in the Area
| Bedroom | Average Rent | Cheapest Rent | Highest Rent |
|---|---|---|---|
| Lincoln Studio Apartments | $1,082 | $450 | $1,779 |
| Lincoln 1 Bedroom Apartments | $1,326 | $250 | $2,833 |
| Lincoln 2 Bedroom Apartments | $1,554 | $775 | $4,995 |
| Lincoln 3 Bedroom Apartments | $1,639 | $674 | $3,250 |
| Lincoln 4 Bedroom Apartments | $1,144 | $530 | $3,000 |
| 2 Bedroom Homes | $1,371 | $775 | $2,295 |
| 3 Bedroom Homes | $1,852 | $975 | $3,100 |
| 4 Bedroom Homes | $2,575 | $1,100 | $3,950 |
| 5 Bedroom Homes | $2,036 | $1,850 | $2,300 |
| 7 Bedroom Homes | $2,400 | $2,400 | $2,400 |
Browse Top Apartments in Lincoln
By Price
By Community Type
- Lincoln Apartments for Rent by Owner
- Lincoln Apartments with Rent Specials
- Lincoln Top Rated Apartments
- Lincoln Corporate Apartments
- Lincoln Furnished Apartments
- Lincoln Gated Apartments
- Lincoln Loft Apartments
- Lincoln Low Income Apartments
- New Lincoln Apartments
- Lincoln Senior Apartments
- Lincoln Short-term Apartments
- Lincoln Student Apartments
- Lincoln Apartments with Utilities Included


