


- 1–2 Bedrooms
- $1,650-$3,050 Plus Fees12 Month Lease Term
- 620–1,100 Square Feet
About Flats at 44 North
Flats at 44 North, located at 60 Main Street in Winona, is the city’s newest luxury apartment community designed for modern living. These high-end residences offer thoughtfully crafted layouts with open-concept designs, large windows, and private patios that showcase stunning river or city views. Each apartment comes equipped with in-unit laundry, premium finishes, and contemporary features that combine comfort with style. Residents will enjoy not only the convenience of a prime downtown location, but also easy access to the Mississippi River, local dining, shops, and entertainment. Whether you’re looking for a cozy one-bedroom, a one-bedroom with a flexible den, or a spacious two-bedroom home, Flats at 44 North offers options to fit your lifestyle. Experience the perfect balance of upscale amenities, breathtaking surroundings, and modern design—right in the heart of Winona
Flats at 44 North is located in the 55987 Zip code of Winona, MN. This community is professionally managed by Brick & Beam Properties
Property Contact Info
- Listed by:
- Agency:
- Vendor Logo:
- Website:
- View Property Website
- Call Us:
- (507) 615-4299
- Disclaimer:
Floorplan Pricing and Availability
Flats at 44 North offers 1 to 2 Bedroom apartments starting from $1,650 and having 620–1,100 sq ft. Here is the current pricing and availability:
New! Interactive Property Map
 ApartmentHomeLiving.com's new Interactive Property Map allows you to see where every available unit is located at this community.Try It Now >
1 Bedroom
Show Unavailable Floorplans1 Bedroom + Den Levee view
From $2,550
1 Bed, 1 Bath, 1000 sq ftPlus FeesAvailable Sep 1Largest 1 BedroomThis is the largest 1 Bedroom at this PropertyModel Gallery
Floorplans
Availability Details
Price Availability Date Unit Sq Ft Deposit $2,550 September 1, 2026 233 1000 $2,650 Unit 233 Amenities and Features
Features
- Air Conditioning
- Balcony
- Heating
- Smoke Free
- Washer/Dryer
Kitchen
- Dishwasher
- Kitchen
- Microwave
- Oven
- Pantry
- Range
- Refrigerator
- Stainless Steel Appliances
Living Space
- Carpet
- Views
- Walk-In Closets
Unit 233 Lease Information
Unit Price
- $2,550
Deposit
- $2,650 deposit
Unit Description
This 1-bedroom plus den at Flats at 44 North features bright city views, an open floor plan, private patio, and in-unit laundry. The versatile den is perfect for a home office or guest room—modern living in the heart of Winona
Model Lease Information
Model Price Range
- $2,200 - $2,550Plus Fees
Apartment Model: 1 Bedroom + Den Levee viewFrom $2,2001 Bedroom, 1 Bath, 1000 sq ftAvailable September 1, 2026![]()
1 Bedroom + Den Levee view - Floorplan Apartment Unit: 233Apartment Model: 1 Bedroom + Den Levee view$2,5501 Bedroom, 1 Bath, 1000 sq ftAvailable September 1, 20261 Bedroom River view
From $2,000
1 Bed, 1 Bath, 740 sq ftPlus FeesAvailable Nov 1Cheapest 1 BedroomThis is the cheapest 1 Bedroom at this PropertyModel Gallery
Floorplans
Availability Details
Price Availability Date Unit Sq Ft Deposit View Details $2,000 November 1, 2026 335 740 $2,500 $2,150 November 1, 2026 435 740 $2,500 Model Amenities and Features
Features
- Air Conditioning
- Balcony
- Ceiling Fans
- Heating
- Smoke Free
- Washer/Dryer
Kitchen
- Dishwasher
- Island Kitchen
- Kitchen
- Microwave
- Oven
- Pantry
- Range
- Refrigerator
- Stainless Steel Appliances
Living Space
- Carpet
Model Lease Information
Model Price Range
- $2,000 - $2,150
Unit 335 Amenities and Features
Features
- Air Conditioning
- Balcony
- Ceiling Fans
- Heating
- Smoke Free
- Washer/Dryer
Kitchen
- Dishwasher
- Island Kitchen
- Kitchen
- Microwave
- Oven
- Pantry
- Range
- Refrigerator
- Stainless Steel Appliances
Living Space
- Carpet
Unit 335 Lease Information
Unit Price
- $2,000
Deposit
- $2,500 deposit
Model Lease Information
Model Price Range
- $2,000 - $2,150Plus Fees
Unit 435 Amenities and Features
Features
- Air Conditioning
- Balcony
- Ceiling Fans
- Heating
- Smoke Free
- Washer/Dryer
Kitchen
- Dishwasher
- Island Kitchen
- Kitchen
- Microwave
- Oven
- Pantry
- Range
- Refrigerator
- Stainless Steel Appliances
Living Space
- Carpet
Unit 435 Lease Information
Unit Price
- $2,150
Deposit
- $2,500 deposit
Model Lease Information
Model Price Range
- $2,000 - $2,150Plus Fees
Apartment Model: 1 Bedroom River viewFrom $2,0001 Bedroom, 1 Bath, 740 sq ftAvailable November 1, 2026![]()
1 Bedroom River view - Floorplan 1 ![]()
1 Bedroom River view - Floorplan 2 Apartment Unit: 335Apartment Model: 1 Bedroom River view$2,0001 Bedroom, 1 Bath, 740 sq ftAvailable November 1, 2026Apartment Unit: 435Apartment Model: 1 Bedroom River view$2,1501 Bedroom, 1 Bath, 740 sq ftAvailable November 1, 2026Studio
1 Bed, 1 Bath, 620 sq ftModel Gallery
Floorplans
Availability Details
Price Availability Date Unit Sq Ft $1,650 Call for Availability Studio 620 sq ft Model Amenities and Features
Features
- Air Conditioning
- Balcony
- Ceiling Fans
- Heating
- Smoke Free
- Tub/Shower
- Washer/Dryer
Kitchen
- Dishwasher
- Island Kitchen
- Kitchen
- Microwave
- Oven
- Pantry
- Range
- Refrigerator
- Stainless Steel Appliances
Living Space
- Views
Model Lease Information
Model Price
- $1,650
Apartment Model: Studio$1,6501 Bedroom, 1 Bath, 620 sq ftUnavailable![]()
Studio - Floorplan 1 ![]()
Studio - Floorplan 2 1 Bedroom XL City View
1 Bed, 1 Bath, 910 sq ftModel Gallery
Floorplans
Availability Details
Price Availability Date Unit Sq Ft From $2,000 Call for Availability 1 Bedroom XL City View 910 sq ft Model Amenities and Features
Features
- Air Conditioning
- Balcony
- Ceiling Fans
- Heating
- Smoke Free
- Washer/Dryer
Kitchen
- Dishwasher
- Island Kitchen
- Kitchen
- Microwave
- Oven
- Pantry
- Range
- Refrigerator
- Stainless Steel Appliances
Living Space
- Carpet
- Walk-In Closets
Model Lease Information
Model Price Range
- $2,000 - $2,350
Apartment Model: 1 Bedroom XL City ViewFrom $2,0001 Bedroom, 1 Bath, 910 sq ftUnavailable![]()
1 Bedroom XL City View - Floorplan 1 ![]()
1 Bedroom XL City View - Floorplan 2 1 Bedroom + Den with wrap around balcony
1 Bed, 1 Bath, 945 sq ftModel Gallery
Floorplans
Availability Details
Price Availability Date Unit Sq Ft From $2,000 Call for Availability 1 Bedroom + Den with wrap around balcony 945 sq ft Model Amenities and Features
Features
- Air Conditioning
- Balcony
- Ceiling Fans
- Heating
- Smoke Free
- Washer/Dryer
Kitchen
- Dishwasher
- Island Kitchen
- Kitchen
- Microwave
- Oven
- Pantry
- Range
- Refrigerator
- Stainless Steel Appliances
Living Space
- Carpet
- Den
Model Lease Information
Model Price Range
- $2,000 - $2,200
Apartment Model: 1 Bedroom + Den with wrap around balconyFrom $2,0001 Bedroom, 1 Bath, 945 sq ftUnavailable![]()
1 Bedroom + Den with wrap around balcony - Floorplan 1 ![]()
1 Bedroom + Den with wrap around balcony - Floorplan 2 2 Bedrooms
2 Bedroom 2 Bathrrom
2 Beds, 2 Baths, 1100 sq ftModel Gallery
Floorplans
Availability Details
Price Availability Date Unit Sq Ft From $2,400 Call for Availability 2 Bedroom 2 Bathrrom 1100 sq ft Model Amenities and Features
Features
- Air Conditioning
- Balcony
- Ceiling Fans
- Heating
- Smoke Free
- Washer/Dryer
Kitchen
- Dishwasher
- Island Kitchen
- Kitchen
- Microwave
- Oven
- Pantry
- Range
- Refrigerator
- Stainless Steel Appliances
Living Space
- Carpet
- Views
- Walk-In Closets
Model Lease Information
Model Price Range
- $2,400 - $3,050
Apartment Model: 2 Bedroom 2 BathrromFrom $2,4002 Bedroom, 2 Bath, 1100 sq ftUnavailable![]()
2 Bedroom 2 Bathrrom - Floorplan 1 ![]()
2 Bedroom 2 Bathrrom - Floorplan 2


Schedule a Tour
3D Tours
Property Information
- 24 Units
- 5 Stories
- Built in 2025
Lease Terms
- 12 mo
Fees and Policies
The fees listed below are community-provided and may exclude utilities or add-ons. All payments are made directly to the property and are non-refundable unless otherwise specified.
Required Fees
One-Time Basics
- Due at Application
- Application Fee Per ApplicantiCharged per applicant.$30.00
Other Fees and Policies
Pet Fees
- Cat
- Pet DepositiMax of 2. Charged Per Unit.$300.00
- Pet FeeiMax of 2. Charged Per Unit.$20.00/mo
- Dog
- Pet DepositiCharged Per Unit.$300.00
- Pet FeeiCharged Per Pet.$50.00/mo
Parking Info and Fees
- Surface Lot
- Garage Parking
Property Fee Disclaimer: Based on community-supplied data and independent market research. Subject to change without notice. May exclude fees for mandatory or optional services and usage-based utilities.
Features and Amenities
On-Site Services
- Property Manager On Site
- Recycling
- 24 Hour Access
- Key Fob Entry
Community Features
- Lounge
- Elevator
Outdoor Features
- Grill
- Controlled Access
- Patio
Recreation and Fitness
- Fitness Center
Interior Features
- Balcony
- Smoke Detector
- Tenant Controlled Hvac
- Security System
- Tub/Shower
- Sprinkler System
- Ceiling Fans
- Heating
- Cable Ready
- Washer/Dryer
- Air Conditioning
- Smoke Free
Kitchen Amenities
- Disposal
- Ice Maker
- Island Kitchen
- Pantry
- Microwave
- Dishwasher
- Oven
- Range
- Refrigerator
- Kitchen
- Stainless Steel Appliances
Living Area Features
- Walk In Closets
- Views
- Window Coverings
- Tile Floors
- Den
- Carpet
Unique Amenities
- Garage Available
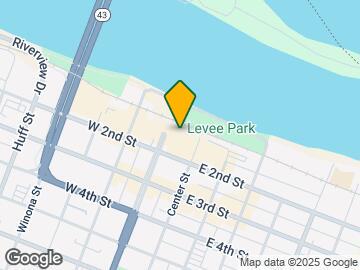
Map
- Shopping
- Colleges
- Grocery
- Medical
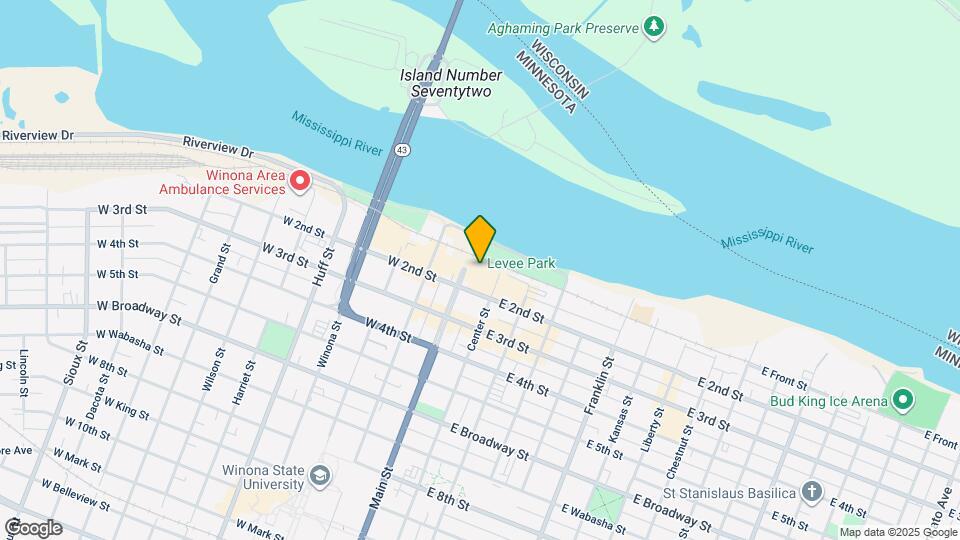
Map
Getting Around
40 / 100 Fairly walkable
50 / 100 Fairly bikeable
80 / 100 Very car friendly
 details
Getting to Know the Area
70 / 100 Restaurants
70 / 100 Cafes
80 / 100 Nightlife
60 / 100 Shopping
20 / 100 Noise Level
Frequently Asked Questions about Flats at 44 North
Where is Flats at 44 North located?
Flats at 44 North is located at 60 Main St, Winona, MN
What is the current rent range at Flats at 44 North?
1 Bedroom to 2 Bedroom Apartments at Flats at 44 North currently range from $1,650 to $3,050
Are pets allowed?
Call us today to find out our pet policy and if we allow pets
Nearby Schools
Winona Middle School
Washington Elementary School
Winona Senior High School
About GreatSchools Data on ApartmentHomeLiving.com.
Points of Interest
Time and distance from Flats at 44 North.
Big Box and Retail
Walgreens
Target
Menards
Colleges and Universities
Saint Mary's University of Minnesota - Winona Campus
Groceries
Hy-Vee
Hospitals
Shopping Centers
Flats at 44 North has 5 shopping centers within 2.4 miles.
Rental Price Ranges in the Area
| Bedroom | Average Rent | Cheapest Rent | Highest Rent |
|---|---|---|---|
| Winona Studio Apartments | $796 | $580 | $1,175 |
| Winona 1 Bedroom Apartments | $1,215 | $450 | $2,550 |
| Winona 2 Bedroom Apartments | $1,506 | $800 | $3,050 |
| Winona 3 Bedroom Apartments | $1,183 | $1,050 | $1,300 |
| 2 Bedroom Homes | $1,385 | $1,025 | $1,700 |
| 3 Bedroom Homes | $1,770 | $1,395 | $2,900 |
| 4 Bedroom Homes | $2,945 | $2,025 | $4,000 |
| 5 Bedroom Homes | $1,781 | $1,775 | $1,795 |
Browse Top Apartments in Winona
By Price
By Community Type
- Winona Apartments for Rent by Owner
- Winona Apartments with Rent Specials
- Winona Top Rated Apartments
- Winona Corporate Apartments
- Winona Furnished Apartments
- Winona Gated Apartments
- Winona Low Income Apartments
- New Winona Apartments
- Winona Senior Apartments
- Winona Short-term Apartments
- Winona Student Apartments
- Winona Apartments with Utilities Included
Max of 2.