Your message has been sent! Thank you!

Flats at Gladstone Apartments

Verified
This is a CoStar Verified® Listing

Flats at Gladstone in Glendale Heights, IL is verified by CoStar’s® proprietary screening and fraud detection process, so you can shop and rent with confidence on ApartmentHomeLiving.com. Always protect yourself when shopping online.

(224) 970-2358
Check Availability
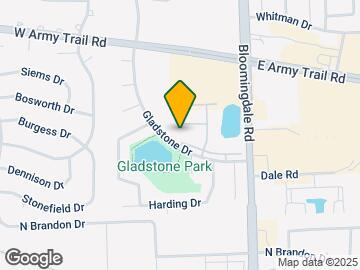
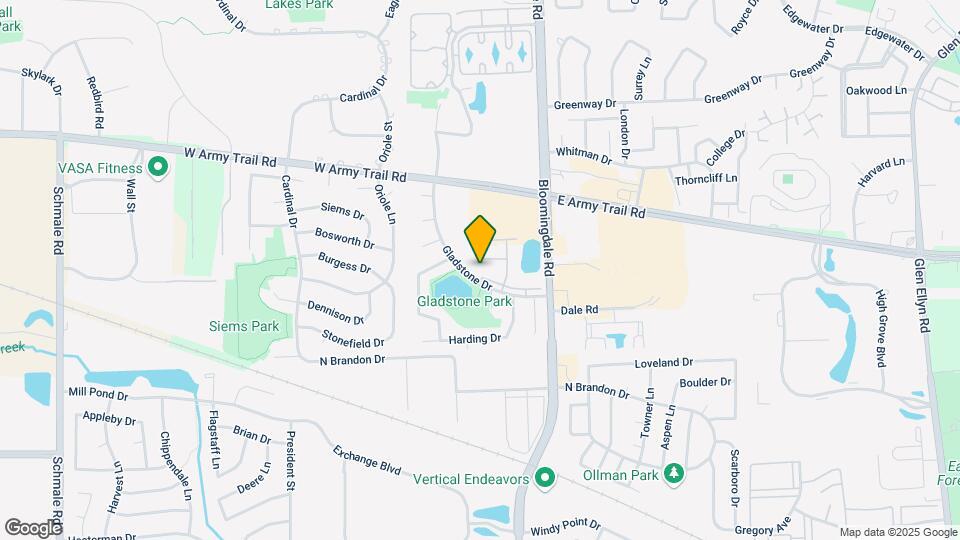
148 Gladstone Dr, Glendale Heights, IL 60139

Contact

Flats at Gladstone

148 Gladstone Dr
Glendale Heights, IL 60139
(224) 970-2358
Flats at Gladstone in Glendale Heights, IL - Building Photo
  • 2 Bedroom Bedrooms
  • $1,735-$1,835 Pricing
  • 846–987 Square Feet

About Flats at Gladstone

Flats at Gladstone is located in the 60139 Zip code of Glendale Heights, IL. This community is professionally managed by Bender Companies

Unique Features and Amenities

  • 24-Hour Emergency Maintenance
  • Cable-Ready
  • Controlled Access Entry
  • Dining Area
  • Espresso Cabinets
  • Guest Parking
  • Internet-Ready
  • Laminate Countertops
  • Modern Fixtures
  • Near Public Transportation
  • Online Maintenance Requests
  • Online Rent Payments
  • On-Site Maintenance
  • On-Site Management
  • Pet-Friendly
  • Private Balcony/Patio
  • Private Washer/Dryer
  • Surface Lot Parking
  • Trash Pickup Service
  • Tub/Shower Combination
  • Vinyl Plank Flooring
  • Walking Paths or Trails Nearby
  • Wall AC

See All Amenities

Property Contact Info

Floorplan Pricing and Availability

Flats at Gladstone offers 2 Bedroom apartments starting from $1,735 and having 846–987 sq ft. Here is the current pricing and availability:

    • 2 Bedrooms

      2 Bed 1 Bath A

      $1,735

      2 Beds, 1 Bath, 846 sq ft
      Available Jun 5
      Cheapest 2 BedroomThis is the cheapest 2 Bedroom at this Property

      Availability Details

      PriceAvailability DateUnitSq FtDepositView Details
      $1,735 June 5, 2026204-101846$500
      $1,735 June 21, 2026166-101846$500
      $1,735 June 26, 2026154-101846$500

      Model Amenities and Features

      Features

      • Ceiling Fans

      Kitchen

      • Dishwasher
      • Microwave
      • Range
      • Refrigerator

      Living Space

      • Carpet
      • Linen Closet
      • Window Coverings

      Unique Features

      • Cable-Ready
      • Dining Area
      • Espresso Cabinets
      • Internet-Ready
      • Laminate Countertops
      • Modern Fixtures
      • Private Balcony/Patio
      • Private Washer/Dryer
      • Tub/Shower Combination
      • Vinyl Plank Flooring
      • Wall AC

      Model Rent and Fees

      Model Price

      • $1,735

      Deposit

      • $500 deposit

      Unit 204-101 Amenities and Features

      Features

      • Ceiling Fans

      Kitchen

      • Dishwasher
      • Microwave
      • Range
      • Refrigerator

      Living Space

      • Carpet
      • Linen Closet
      • Window Coverings

      Unique Features

      • Cable-Ready
      • Dining Area
      • Espresso Cabinets
      • Internet-Ready
      • Laminate Countertops
      • Modern Fixtures
      • Private Balcony/Patio
      • Private Washer/Dryer
      • Tub/Shower Combination
      • Vinyl Plank Flooring
      • Wall AC

      Unit 204-101 Rent and Fees

      Unit Price

      • $1,735

      Deposit

      • $500 deposit

      Unit Description

      *Price shown is Base Rent - additional non-optional fees not included. Utilities are not included in base rent. A required monthly facility fee of $90 applies and is billed separately. The facility fee covers water/sewer, trash removal, and gas. Photos are for illustrative purposes only. Actual unit features, finishes, and layouts may vary and are subject to change without notice.

      Model Rent and Fees

      Price

      • $1,735

      Unit 166-101 Amenities and Features

      Features

      • Ceiling Fans

      Kitchen

      • Dishwasher
      • Microwave
      • Range
      • Refrigerator

      Living Space

      • Carpet
      • Linen Closet
      • Window Coverings

      Unique Features

      • Cable-Ready
      • Dining Area
      • Espresso Cabinets
      • Internet-Ready
      • Laminate Countertops
      • Modern Fixtures
      • Private Balcony/Patio
      • Private Washer/Dryer
      • Tub/Shower Combination
      • Vinyl Plank Flooring
      • Wall AC

      Unit 166-101 Rent and Fees

      Unit Price

      • $1,735

      Deposit

      • $500 deposit

      Unit Description

      *Price shown is Base Rent - additional non-optional fees not included. Utilities are not included in base rent. A required monthly facility fee of $90 applies and is billed separately. The facility fee covers water/sewer, trash removal, and gas. Photos are for illustrative purposes only. Actual unit features, finishes, and layouts may vary and are subject to change without notice.

      Model Rent and Fees

      Price

      • $1,735

      Unit 154-101 Amenities and Features

      Features

      • Ceiling Fans

      Kitchen

      • Dishwasher
      • Microwave
      • Range
      • Refrigerator

      Living Space

      • Carpet
      • Linen Closet
      • Window Coverings

      Unique Features

      • Cable-Ready
      • Dining Area
      • Espresso Cabinets
      • Internet-Ready
      • Laminate Countertops
      • Modern Fixtures
      • Private Balcony/Patio
      • Private Washer/Dryer
      • Tub/Shower Combination
      • Vinyl Plank Flooring
      • Wall AC

      Unit 154-101 Rent and Fees

      Unit Price

      • $1,735

      Deposit

      • $500 deposit

      Unit Description

      *Price shown is Base Rent - additional non-optional fees not included. Utilities are not included in base rent. A required monthly facility fee of $90 applies and is billed separately. The facility fee covers water/sewer, trash removal, and gas. Photos are for illustrative purposes only. Actual unit features, finishes, and layouts may vary and are subject to change without notice.

      Model Rent and Fees

      Price

      • $1,735

      2 Bed 1 Bath B W/D

      $1,835

      2 Beds, 1 Bath, 987 sq ft
      Available Jun 12

      Availability Details

      PriceAvailability DateUnitSq FtDepositView Details
      $1,835 June 12, 2026204-302987$500
      $1,835 June 19, 2026174-202987$500
      $1,835 June 21, 2026182-202987$500

      Model Amenities and Features

      Features

      • Ceiling Fans

      Kitchen

      • Dishwasher
      • Microwave
      • Range
      • Refrigerator

      Living Space

      • Carpet

      Unique Features

      • Cable-Ready
      • Dining Area
      • Espresso Cabinets
      • Internet-Ready
      • Laminate Countertops
      • Modern Fixtures
      • Private Balcony/Patio
      • Private Washer/Dryer
      • Tub/Shower Combination
      • Vinyl Plank Flooring
      • Wall AC

      Model Rent and Fees

      Model Price

      • $1,835

      Deposit

      • $500 deposit

      Unit 204-302 Amenities and Features

      Features

      • Ceiling Fans

      Kitchen

      • Dishwasher
      • Microwave
      • Range
      • Refrigerator

      Living Space

      • Carpet

      Unique Features

      • Cable-Ready
      • Dining Area
      • Espresso Cabinets
      • Internet-Ready
      • Laminate Countertops
      • Modern Fixtures
      • Private Balcony/Patio
      • Private Washer/Dryer
      • Tub/Shower Combination
      • Vinyl Plank Flooring
      • Wall AC

      Unit 204-302 Rent and Fees

      Unit Price

      • $1,835

      Deposit

      • $500 deposit

      Unit Description

      *Price shown is Base Rent - additional non-optional fees not included. Utilities are not included in base rent. A required monthly facility fee of $90 applies and is billed separately. The facility fee covers water/sewer, trash removal, and gas. Photos are for illustrative purposes only. Actual unit features, finishes, and layouts may vary and are subject to change without notice.

      Model Rent and Fees

      Price

      • $1,835

      Unit 174-202 Amenities and Features

      Features

      • Ceiling Fans

      Kitchen

      • Dishwasher
      • Microwave
      • Range
      • Refrigerator

      Living Space

      • Carpet

      Unique Features

      • Cable-Ready
      • Dining Area
      • Espresso Cabinets
      • Internet-Ready
      • Laminate Countertops
      • Modern Fixtures
      • Private Balcony/Patio
      • Private Washer/Dryer
      • Tub/Shower Combination
      • Vinyl Plank Flooring
      • Wall AC

      Unit 174-202 Rent and Fees

      Unit Price

      • $1,835

      Deposit

      • $500 deposit

      Unit Description

      *Price shown is Base Rent - additional non-optional fees not included. Utilities are not included in base rent. A required monthly facility fee of $90 applies and is billed separately. The facility fee covers water/sewer, trash removal, and gas. Photos are for illustrative purposes only. Actual unit features, finishes, and layouts may vary and are subject to change without notice.

      Model Rent and Fees

      Price

      • $1,835

      Unit 182-202 Amenities and Features

      Features

      • Ceiling Fans

      Kitchen

      • Dishwasher
      • Microwave
      • Range
      • Refrigerator

      Living Space

      • Carpet

      Unique Features

      • Cable-Ready
      • Dining Area
      • Espresso Cabinets
      • Internet-Ready
      • Laminate Countertops
      • Modern Fixtures
      • Private Balcony/Patio
      • Private Washer/Dryer
      • Tub/Shower Combination
      • Vinyl Plank Flooring
      • Wall AC

      Unit 182-202 Rent and Fees

      Unit Price

      • $1,835

      Deposit

      • $500 deposit

      Unit Description

      *Price shown is Base Rent - additional non-optional fees not included. Utilities are not included in base rent. A required monthly facility fee of $90 applies and is billed separately. The facility fee covers water/sewer, trash removal, and gas. Photos are for illustrative purposes only. Actual unit features, finishes, and layouts may vary and are subject to change without notice.

      Model Rent and Fees

      Price

      • $1,835

      2 Bed 1 Bath B

      $1,795

      2 Beds, 1 Bath, 987 sq ft
      Available Jun 19

      Availability Details

      PriceAvailability DateUnitSq FtDepositView Details
      $1,795 June 19, 2026186-101987$500
      $1,795 June 21, 2026152-102987$500

      Model Amenities and Features

      Features

      • Ceiling Fans

      Kitchen

      • Dishwasher
      • Microwave
      • Range
      • Refrigerator

      Living Space

      • Carpet
      • Linen Closet
      • Window Coverings

      Unique Features

      • Cable-Ready
      • Dining Area
      • Espresso Cabinets
      • Internet-Ready
      • Laminate Countertops
      • Modern Fixtures
      • Private Balcony/Patio
      • Private Washer/Dryer
      • Tub/Shower Combination
      • Vinyl Plank Flooring
      • Wall AC

      Model Rent and Fees

      Model Price

      • $1,795

      Deposit

      • $500 deposit

      Unit 186-101 Amenities and Features

      Features

      • Ceiling Fans

      Kitchen

      • Dishwasher
      • Microwave
      • Range
      • Refrigerator

      Living Space

      • Carpet
      • Linen Closet
      • Window Coverings

      Unique Features

      • Cable-Ready
      • Dining Area
      • Espresso Cabinets
      • Internet-Ready
      • Laminate Countertops
      • Modern Fixtures
      • Private Balcony/Patio
      • Private Washer/Dryer
      • Tub/Shower Combination
      • Vinyl Plank Flooring
      • Wall AC

      Unit 186-101 Rent and Fees

      Unit Price

      • $1,795

      Deposit

      • $500 deposit

      Unit Description

      *Price shown is Base Rent - additional non-optional fees not included. Utilities are not included in base rent. A required monthly facility fee of $90 applies and is billed separately. The facility fee covers water/sewer, trash removal, and gas. Photos are for illustrative purposes only. Actual unit features, finishes, and layouts may vary and are subject to change without notice.

      Model Rent and Fees

      Price

      • $1,795

      Unit 152-102 Amenities and Features

      Features

      • Ceiling Fans

      Kitchen

      • Dishwasher
      • Microwave
      • Range
      • Refrigerator

      Living Space

      • Carpet
      • Linen Closet
      • Window Coverings

      Unique Features

      • Cable-Ready
      • Dining Area
      • Espresso Cabinets
      • Internet-Ready
      • Laminate Countertops
      • Modern Fixtures
      • Private Balcony/Patio
      • Private Washer/Dryer
      • Tub/Shower Combination
      • Vinyl Plank Flooring
      • Wall AC

      Unit 152-102 Rent and Fees

      Unit Price

      • $1,795

      Deposit

      • $500 deposit

      Unit Description

      *Price shown is Base Rent - additional non-optional fees not included. Utilities are not included in base rent. A required monthly facility fee of $90 applies and is billed separately. The facility fee covers water/sewer, trash removal, and gas. Photos are for illustrative purposes only. Actual unit features, finishes, and layouts may vary and are subject to change without notice.

      Model Rent and Fees

      Price

      • $1,795
    Price shown is base rent. Excludes user-selected optional fees and variable or usage-based fees and required charges due at or prior to move-in or at move-out. View Fees and Policies for details. Price, availability, fees, and any applicable rent special are subject to change without notice.

    Schedule a Tour

    Schedule a Tour
    Call us at: (224) 970-2358 to schedule a tour.

    Videos

    3D Tours

    Property Information

    • 168 Units
    • 3 Stories
    • Built in 1977

    Lease Terms

    • 9 - 14 mo

    Fees and Policies

    The fees listed below are community-provided and may exclude utilities or add-ons. All payments are made directly to the property and are non-refundable unless otherwise specified.

    Required Fees

    One-Time Basics

    Due at Application
    Application FeeiPer applicant over the age of 18 Charged Per Applicant.$65.00
    Due at Move-In
    Security DepositiRanges from $500 to one month's rent, based on screening results. Due after approval and before move-in. Charged Per Unit.Varies
    Administrative FeeiCharged per unit.$200.00

    Utilities

    Facility FeeiUtilities are not included in base rent. We charge a required monthly facility fee (billed separately from base rent) that helps cover shared building services and utilities. The facility fee covers: water/sewer, gas, and trash. The facility fee is based on apartment size and varies by floor plan. Charged Per Unit.$90.00/mo

    Other Fees and Policies

    Pet Fees

    Cat
    Monthly Pet FeeiMax of 2. Charged Per Unit.$30.00/mo
    65 lbs. Weight Limit
    Comments:

    Max of 2.

    Dog
    Monthly Pet FeeiMax of 2. Charged Per Pet.$30.00/mo
    65 lbs. Weight Limit
    Comments:

    Max of 2.

    Other Pet
    Pet DepositiMax of 2. Charged Per Pet.$250.00
    65 lbs. Weight Limit
    Comments:

    Max of 2. We're a pet-friendly community! We allow up to 2 pets per household, with standard weight and breed restrictions.

    Property Fee Disclaimer: Based on community-supplied data and independent market research. Subject to change without notice. May exclude fees for mandatory or optional services and usage-based utilities.

    Features and Amenities

    On-Site Services

    • Maintenance On Site
    • Trash Pickup Curbside

    Community Features

    • Corporate Housing

    Outdoor Features

    • Controlled Access

    Recreation and Fitness

    • Walking/Biking Trails
    Google Map

    Map

    148 Gladstone Dr, Glendale Heights, IL 60139

    Hours and Contact Info

    Call Us - Open Now!
    Currently Closed
    By Appointment
    Monday9:00 am–6:00 pm
    Tuesday9:00 am–6:00 pm
    Wednesday9:00 am–6:00 pm
    Thursday9:00 am–6:00 pm
    Friday9:00 am–6:00 pm
    Saturday10:00 am–5:00 pm
    SundayClosed

    Frequently Asked Questions about Flats at Gladstone

    Where is Flats at Gladstone located?

    Flats at Gladstone is located at 148 Gladstone Dr, Glendale Heights, IL

    What is the current rent range at Flats at Gladstone?

    2 Bedrooms at Flats at Gladstone currently start from $1,735. Call today for more info!

    When is the leasing office open?

    • The office Hours for Flats at Gladstone are
    • Monday 9:00 am–6:00 pm
    • Tuesday 9:00 am–6:00 pm
    • Wednesday 9:00 am–6:00 pm
    • Thursday 9:00 am–6:00 pm
    • Friday 9:00 am–6:00 pm
    • Saturday 10:00 am–5:00 pm
    • Sunday Closed

    Are pets allowed?

    Call us today to find out our pet policy and if we allow pets

    Renters Reviews and Ratings

    3.5
    11 Renters Reviews
    • Verified Renter

      March 8, 2025
      First time here and so far I love it here! Office is always really helpful
      • Property Manager Responded

        March 10, 2025
        Thank you for your review. We're so happy to hear that you're enjoying your first experience with us and finding our office to be helpful. We're here to assist with anything you may need. Sincerely, The Flats at Gladstone Management Team
      Review from Apartments.com
    • Es un hermoso... (Verified Renter)

      November 9, 2021
      Es un hermoso lugar y los apartamentos son espaciosos y muy bonitos
      Review from Apartments.com
    • All of the... (Verified Renter)

      November 9, 2021
      All of the neighbors were always really friendly. The apartment was a good size and friendly office staff.
      Review from Apartments.com
    • Es un lugar... (Verified Renter)

      November 9, 2021
      Es un lugar acogedor y tranquilo
      Review from Apartments.com
    • The apartments are... (Verified Renter)

      November 23, 2020
      The apartments are very nice and spacious. The area has some nice features to it and you can tell the grounds are kept up.
      Review from Apartments.com
    • Por la atención... (Verified Renter)

      November 23, 2020
      Por la atención al cliente lo recomendaría y el lugar bonito y muy tranquilo
      Review from Apartments.com
    • Poor Management, Crummy Apartments

      October 27, 2020
      I cannot count the issues that we experienced with the Flats since even before we signed our lease. We had limited options as to where we could live because of a disability. Here are the issues we experienced since agreeing to sign the lease: - had to follow up with property manager 3 times to get the amount they needed for our first month and deposit - experienced repeated issues with trying to electronically sign the lease and reached out for assistance over an entire week before they agreed to ...
      have me come into the office to sign - did not provide a copy of the lease electronically and I had to arrange for them to print it and pick it up during the day (more than a month after moving in) - did not receive mail keys until 1 month after moving in - manager repeatedly called me by the wrong name - went 10 days without hot water in our shower and when I called the office they said it was my fault for not marking my maintenance request "urgent" - when neighbors used the laundry room (adjacent to our bedroom) at 3 in the morning, the manager insisted it was our problem - we were promised our own laundry, waited more than 9 months to get it and then still had to share with neighbors across the hall who were letting OTHER people use the laundry machine - thin walls and ceilings, could hear everything our neighbors were doing, kids yelling across the hall, people on the third floor making noise at 3am and management wouldn't do anything - important memos would go out and were so poorly written it was difficult to discern what they wanted from us - rent was set up on auto-pay, right before moving out, checked the amount and it was $0, called the office to double check if there was anything else they needed and they said no, got a call from collections 2 months later saying we owed 4 months rent from them - harassed our neighbors for rent money being late that was actually already paid - sent memos to everyone when COVID started saying we needed to pay early to help make up for people who couldn't pay rent - did not respect guidelines to wear masks I have lived in apartments all over the Chicago metro area and this was by far the worst, and that includes the experience where we were displaced by a fire and got bed bugs from a previous resident. Apartments are small, gross, full of spiders, management is completely disorganized.
      • Property Manager Responded

        November 19, 2020
        Hello, Thank you for sharing your thoughts with us. We're sorry that your living experience has been less than optimal. We understand how unexpected change can be frustrating and difficult at times. At your convenience, please feel free to email me directly at: FlatsatGladstoneMGR@pinnacleliving.com to address your concerns. Linda, Property Manager
      Read More
      Review from Apartments.com
    • buildings are old... (Verified Renter)

      July 27, 2020
      buildings are old and drafty. Windows are outdated and the implied statement at my moving that there would be private washers and dryers soon has come and gone. Its been over 1.5 years since that promise. There needs to be Speed Bumps installed... it's a raceway down the center avenue with little regard to children.
      Review from Apartments.com
    • Poor Management

      February 24, 2020
      Hardly anything works. Common areas are disgusting. Parking lot is poorly lit and dangerous at night. Management was a mess before the buyout, and somehow even worse now. Good luck getting maintenance requests followed up with in a timely fashion. Avoid at all costs.
      Review from Apartments.com
    • Apts are disgusting

      February 15, 2020
      The apt needs to be gutted out and remodeled. The walls have so many holes and cracks. The paint job is terrible. The carpets is the cheapest I've seen. The windows in livingroom needs replacing. Cold air continues comes in the units. It feels like im living in a igloo..
      Review from Apartments.com
    • Don't be fooled

      September 22, 2017
      The neighborhood is horrible! The school is horrible. One apartment of the whole complex is renovated. So what are applicant's supposed to fight over it? Don't get me started on that horrible photo shop furniture on the model photos they display...who are you trying to fool!?
      • Property Manager Responded

        September 29, 2017
        We are sorry to see you feel this way. Our management team is dedicated to providing a wonderful living environment for all of our residents. We are in the process of renovating all of our apartment homes to feature new kitchens, bathrooms, and flooring. We use virtual staging in our photos to show users what their apartments could look like once they move into their new home. If you have any questions or concerns, please feel free to contact us and we will be happy to help.
      Review from Apartments.com

    Nearby Schools

    Black Hawk Elementary School

    Marquardt School District 15
    2101 Gladstone Drive
    Public School - Grades K-5 (390 Students)
    In Attendance Zone1 minute drive / 0.1 miles away
    5/10

    Marquardt Middle School

    Marquardt School District 15
    1912 Glen Ellyn Road
    Public School - Grades 6-8 (747 Students)
    In Attendance Zone3 minute drive / 1.0 miles away
    6/10

    Glenbard East High School

    Glenbard Twp Hsd 87 School District
    1014 South Main Street
    Public School - Grades 9-12 (2216 Students)
    In Attendance Zone12 minute drive / 5.7 miles away
    4/10
    School data provided by GreatSchools.
    details
    The GreatSchools Rating helps parents compare schools within a state based on a variety of school quality indicators and provides a helpful picture of how effectively each school serves all of its students. Ratings are on scale of 1 (below average) and to 10 (above average) and can include test scores, college readiness, academic progress, advanced courses, equity, discipline and attendance data. We also advise parents to visit schools, consider other information on school performance and programs, and consider needs as part of the school selection process.

    About GreatSchools Data on ApartmentHomeLiving.com.

    Points of Interest

    Time and distance from Flats at Gladstone.

    Big Box and Retail

    Walgreens

    2040 Glen Ellyn Rd
    2 minute drive / 0.85 miles away

    Target

    175 W Army Trail Rd
    3 minute drive / 1.11 miles away

    Petco

    412 W Army Trail Rd
    5 minute drive / 1.93 miles away

    Colleges and Universities

    Wheaton College

    501 College Ave
    9 minute drive / 4.25 miles away

    College of DuPage - Glen Ellyn Campus

    425 Fawell Boulevard
    13 minute drive / 6.17 miles away

    Elmhurst College

    190 Prospect Ave
    15 minute drive / 7.19 miles away

    Groceries

    Jewel-Osco

    1151 S Roselle Rd
    11 minute drive / 5.29 miles away

    Mariano's Fresh Market

    345 W Roosevelt Rd
    12 minute drive / 5.68 miles away

    Aldi

    978 N Neltnor Blvd
    14 minute drive / 6.57 miles away

    Hospitals

    Adventist Glenoak's Hospital

    701 Winthrop Avenue
    4 minute drive / 1.5 miles away

    Central Dupage Hospital

    25 North Winfield Road
    11 minute drive / 5.59 miles away

    Alexian Brothers Medical Center

    800 W Biesterfield Rd
    13 minute drive / 6.09 miles away

    Military Bases

    U.S. Military Reservation

    7 minute drive / 3.46 miles away

    US Military Reservation Naperville

    19 minute drive / 9.03 miles away

    Fermi National Accelerator Lab Winfield

    21 minute drive / 10.05 miles away

    Shopping Centers

    Glendale Commons

    1969-1989 Bloomingdale Rd
    1 minute drive / 0.12 miles away

    Glendale Auto Center

    2015-2021 Bloomingdale Rd
    1 minute drive / 0.19 miles away

    14 Units- Willowwood Center

    2101-2119 Bloomingdale Rd
    1 minute drive / 0.42 miles away

    Flats at Gladstone has 5 shopping centers within 0.4 miles.

    Transit Stations

    Roselle Station-Milwaukee District West Line

    3920 N Avondale Ave
    7 minute drive / 3.62 miles away

    Medinah Station-Milwaukee District West Line

    22 Schlick Ave
    7 minute drive / 3.65 miles away

    Glen Ellyn Station-Union Pacific West Line

    551 Crescent Blvd.
    8 minute drive / 3.78 miles away

    Nearby Neighborhoods

    Bloomingdale Walk

    Studio to 5 Bedroom Apartments from $1,450
    View Rentals

    Rental Price Ranges in the Area

    BedroomAverage RentCheapest RentHighest Rent
    Glendale Heights Studio Apartments $1,724$1,350$2,099
    Glendale Heights 1 Bedroom Apartments $1,756$1,187$2,839
    Glendale Heights 2 Bedroom Apartments $2,176$1,401$5,800
    Glendale Heights 3 Bedroom Apartments $2,667$1,772$3,010
    Glendale Heights 4 Bedroom Apartments $6,225$6,225$6,225

    Browse Top Apartments in Glendale Heights

    Viewing: Flats at Gladstone | Desktop Version | Listing Updated: 05/28/2026 | AHLPLA