

- 1–2 Bedrooms
- $1,350 Pricing
- 837–1,197 Square Feet
Rent Specials
Your Summer Upgrade - 1 Month Free!~~Enjoy 1 month free when you apply within 48 hours of your tour, expiring soon. *Look and Lease Special: Application must be submitted within 48 hours of your tour to qualify. Restrictions may apply.
About Flats at Maverick Trails
Welcome to Flats at Maverick Trails. Flats are one and two bedroom apartment homes featuring their own private direct entries. All the apartment homes feature modern amenities and finishes within close proximity to Orange Park Mall, Oakleaf Town Center, and much more! Enjoy the clubhouse, fitness center, swimming pool and outdoor cabana area. Maverick Trails Apartments offers modern apartment living in a highly desirable area just outside Jacksonville, combining everyday convenience with quick access to Northeast Florida’s top destinations. Located near major roadways like I-295 and US-17, Maverick Trails places residents close to shopping, dining, employment centers, and outdoor recreation—making it an ideal home base for commuters and explorers alike. Maverick Trails is also well-positioned near major employers and travel corridors, including Jacksonville International Airport, making it a smart choice for professionals who value accessibility. Downtown Jacksonville, Riverside, and the city’s growing business districts are all within a reasonable commute. Contact us today to schedule an appointment to view your new apartment home!
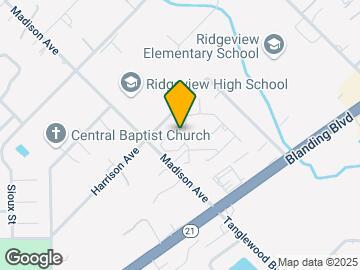
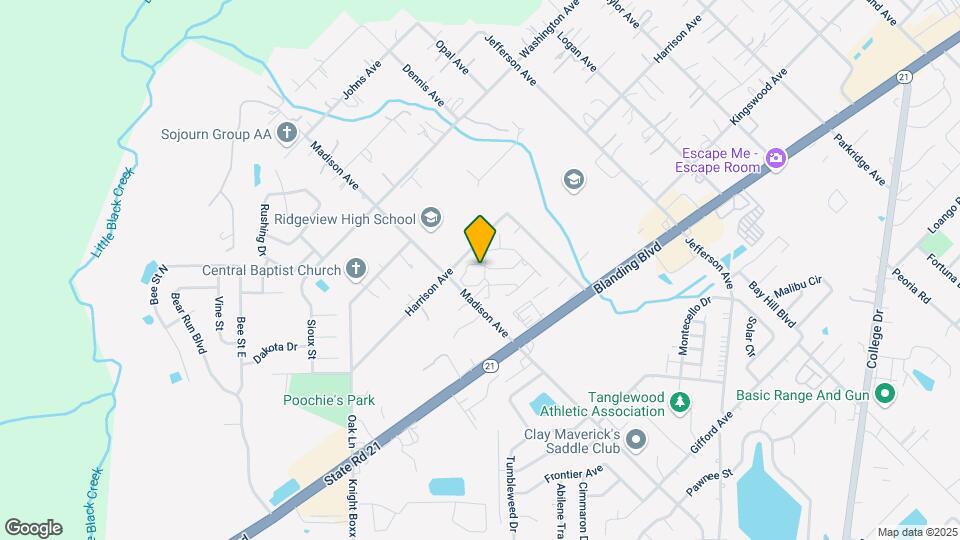
Flats at Maverick Trails is located in the Orange Park Neighborhood and 32065 Zip code of Orange Park, FL. This community is professionally managed by Cagan Management Group - Florida
Unique Features and Amenities
- Breakfast Bar
- Ceramic Tile Bathrooms
- Extra Storage Closets
- Fitness Center with Yoga & Stretching Area
- Full Stainless Steel Appliance Package
- High Efficiency Thermal Windows
- Outdoor Cabana Lounge Area
- Pest Control Included In Monthly Rent
- Private Entry
- Screened Patio/Balcony
Property Contact Info
- Listed by:
- Agency:
- Vendor Logo:
- Website:
- View Property Website
- Call Us:
- (904) 606-6942
- Disclaimer:
Office Hours
| Monday | 9:00 am–6:00 pm |
| Tuesday | 9:00 am–6:00 pm |
| Wednesday | 9:00 am–6:00 pm |
| Thursday | 9:00 am–6:00 pm |
| Friday | 9:00 am–6:00 pm |
| Saturday | 10:00 am–4:00 pm |
| Sunday | Closed |
Floorplan Pricing and Availability
Flats at Maverick Trails offers 1 to 2 Bedroom apartments starting from $1,350 and having 837–1,197 sq ft. Here is the current pricing and availability:
New! Interactive Property Map
1 Bedroom
Upper Level 1 BR
From $1,350
1 Bed, 1 Bath, 837-904 sq ftAvailable NowModel Gallery
Floorplans
Availability Details
Price Availability Date Unit Sq Ft View Details $1,350 Available Now 303 904 $1,350 Available Now 511 904 Model Amenities and Features
Features
- Air Conditioning
- Balcony
- Cable Ready
- Ceiling Fans
- High Speed Internet Access
- Sprinkler System
- Storage Space
- Tub/Shower
- Washer/Dryer Hookup
- Wi-Fi
Kitchen
- Breakfast Nook
- Dishwasher
- Disposal
- Eat-in Kitchen
- Freezer
- Ice Maker
- Kitchen
- Microwave
- Oven
- Pantry
- Range
- Refrigerator
- Stainless Steel Appliances
Model Rent and Fees
Model Price Range
- $1,350 - $1,450
Current Available Pricing
- $1,350
Unit 303 Amenities and Features
Features
- Air Conditioning
- Balcony
- Cable Ready
- Ceiling Fans
- Heating
- Tub/Shower
- Washer/Dryer Hookup
Living Space
- Carpet
- Tile Floors
- Vinyl Flooring
Outdoor Space
- Patio
Unit 303 Rent and Fees
Unit Price
- $1,350
Model Rent and Fees
Model Price Range
- $1,350 - $1,450
Unit 511 Rent and Fees
Unit Price
- $1,350
Model Rent and Fees
Model Price Range
- $1,350 - $1,450
Apartment Model: Upper Level 1 BRFrom $1,3501 Bedroom, 1 Bath, 837-904 sq ftAvailable Now![]()
Upper Level 1 BR - Floorplan Apartment Unit: 303Apartment Model: Upper Level 1 BR$1,3501 Bedroom, 1 Bath, 904 sq ftAvailable NowApartment Unit: 511Apartment Model: Upper Level 1 BR$1,3501 Bedroom, 1 Bath, 904 sq ftAvailable NowLower Level 1 BR
$1,400
1 Bed, 1 Bath, 837-904 sq ftAvailable NowModel Gallery
Floorplans
3D Tours
Availability Details
Price Availability Date Unit Sq Ft $1,400 Available Now Lower Level 1 BR 837-904 sq ft Model Amenities and Features
Features
- Air Conditioning
- Balcony
- Cable Ready
- Ceiling Fans
- High Speed Internet Access
- Sprinkler System
- Storage Space
- Tub/Shower
- Washer/Dryer Hookup
- Wi-Fi
Kitchen
- Breakfast Nook
- Dishwasher
- Disposal
- Eat-in Kitchen
- Freezer
- Ice Maker
- Kitchen
- Microwave
- Oven
- Pantry
- Range
- Refrigerator
- Stainless Steel Appliances
Model Rent and Fees
Model Price
- $1,400
Apartment Model: Lower Level 1 BR$1,4001 Bedroom, 1 Bath, 837-904 sq ftAvailable NowFloorplans3D Tours![]()
Lower Level 1 BR - Floorplan Lower Level 1 BR - 3D Tour 2 Bedrooms
Lower Level 2 BR
From $1,450
2 Beds, 2 Baths, 1122-1197 sq ftAvailable NowModel Gallery
Floorplans
Availability Details
Price Availability Date Unit Sq Ft From $1,450 Available Now Lower Level 2 BR 1122-1197 sq ft Model Amenities and Features
Features
- Air Conditioning
- Balcony
- Cable Ready
- Ceiling Fans
- High Speed Internet Access
- Sprinkler System
- Storage Space
- Tub/Shower
- Washer/Dryer Hookup
- Wi-Fi
Kitchen
- Breakfast Nook
- Dishwasher
- Disposal
- Eat-in Kitchen
- Freezer
- Ice Maker
- Kitchen
- Microwave
- Oven
- Pantry
- Range
- Refrigerator
- Stainless Steel Appliances
Model Rent and Fees
Model Price Range
- $1,450 - $1,500
Apartment Model: Lower Level 2 BRFrom $1,4502 Bedroom, 2 Bath, 1122-1197 sq ftAvailable Now![]()
Lower Level 2 BR - Floorplan Upper Level 2 BR
$1,450
2 Beds, 2 Baths, 1122-1197 sq ftAvailable NowModel Gallery
Floorplans
Availability Details
Price Availability Date Unit Sq Ft $1,450 Available Now Upper Level 2 BR 1122-1197 sq ft Model Amenities and Features
Features
- Air Conditioning
- Balcony
- Cable Ready
- Ceiling Fans
- Heating
- Tub/Shower
- Washer/Dryer Hookup
Living Space
- Carpet
- Tile Floors
- Vinyl Flooring
Outdoor Space
- Patio
Model Rent and Fees
Model Price
- $1,450
Apartment Model: Upper Level 2 BR$1,4502 Bedroom, 2 Bath, 1122-1197 sq ftAvailable Now![]()
Upper Level 2 BR - Floorplan
Schedule a Tour
3D Tours
Property Information
- 80 Units
- 2 Stories
- Built in 2017
Lease Terms
- 12 mo
Fees and Policies
The fees listed below are community-provided and may exclude utilities or add-ons. All payments are made directly to the property and are non-refundable unless otherwise specified.
Required Fees
One-Time Basics
- Due at Application
- Application Fee Per ApplicantiCharged per applicant.$50.00
- Due at Move-In
- Administrative FeeiCharged per unit.$200.00
Pet Policy and Fees
Cats
- 2 Pet Limit
- 25 Lb Weight Limit
Dogs
- 2 Pet Limit
- 25 Lb Weight Limit
Breed Restrictions
Parking Info and Fees
- Surface Lot
- 1 Max
Property Fee Disclaimer: Based on community-supplied data and independent market research. Subject to change without notice. May exclude fees for mandatory or optional services and usage-based utilities.
Features and Amenities
Unique Amenities
- Breakfast Bar
- Ceramic Tile Bathrooms
- Extra Storage Closets
- Fitness Center with Yoga & Stretching Area
- Full Stainless Steel Appliance Package
- High Efficiency Thermal Windows
- Outdoor Cabana Lounge Area
- Pest Control Included In Monthly Rent
- Private Entry
- Screened Patio/Balcony
On-Site Services
- Maintenance On Site
- Package Service
- Property Manager On Site
- Online Services
- Public Transportation
Community Features
- Walk Up
- Clubhouse
- Lounge
Outdoor Features
- Grill
- Picnic Area
- Cabana
- Patio
- Porch
Recreation and Fitness
- Fitness Center
- Walking/Biking Trails
- Playground
- Pool
Interior Features
- Balcony
- Storage Space
- Ceiling Fans
- High Speed Internet Access
- Sprinkler System
- Tub/Shower
- Cable Ready
- Washer/Dryer Hookup
- Air Conditioning
- Wi Fi
Kitchen Amenities
- Breakfast Nook
- Dishwasher
- Eat In Kitchen
- Microwave
- Freezer
- Disposal
- Range
- Refrigerator
- Pantry
- Oven
- Stainless Steel Appliances
- Ice Maker
- Kitchen
Living Area Features
- High Ceilings
- Walk In Closets
- Double Pane Windows
- Vinyl Flooring
- Carpet
- Large Bedrooms
- Linen Closet
- Tile Floors
- Window Coverings

Map
- Shopping
- Colleges
- Grocery
- Medical
- Parks

Map
Getting Around
40 / 100 Fairly walkable
20 / 100 Limited public transit
30 / 100 Somewhat Bikeable
80 / 100 Very car friendly
Getting to Know the Area
50 / 100 Restaurants
30 / 100 Cafes
30 / 100 Nightlife
40 / 100 Shopping
20 / 100 Parks
100 / 100 Noise Level
Frequently Asked Questions about Flats at Maverick Trails
Where is Flats at Maverick Trails located?
Flats at Maverick Trails is located at 3045 Glen Park Ln near the Orange Park area of Orange Park, FL
What is the current rent range at Flats at Maverick Trails?
1 Bedroom to 2 Bedroom Apartments at Flats at Maverick Trails currently range from $1,350 to $1,500
When is the leasing office open?
- The office Hours for Flats at Maverick Trails are
- Monday 9:00 am–6:00 pm
- Tuesday 9:00 am–6:00 pm
- Wednesday 9:00 am–6:00 pm
- Thursday 9:00 am–6:00 pm
- Friday 9:00 am–6:00 pm
- Saturday 10:00 am–4:00 pm
- Sunday Closed
Are pets allowed?
Call us today to find out our pet policy and if we allow pets
Are there any rent specials?
The current rent special at Flats at Maverick Trails is: Your Summer Upgrade - 1 Month Free!~~Enjoy 1 month free when you apply within 48 hours of your tour, expiring soon. *Look and Lease Special: Application must be submitted within 48 hours of your tour to qualify. Restrictions may apply..
Renters Reviews and Ratings
Affordable Comfort Living
Awesome
Nearby Schools
Ridgeview High School
Orange Park Junior High School
About GreatSchools Data on ApartmentHomeLiving.com.
Points of Interest
Time and distance from Flats at Maverick Trails.
Big Box and Retail
Walgreens
Walmart
Lowe's
Colleges and Universities
Saint Johns River State College - Orange Park Campus
Groceries
Winn Dixie
Publix
Aldi
Hospitals
Military Bases
Jacksonville Naval Air Station
Cecil Field Naval Air Station
Parks and Recreation
Flats at Maverick Trails has 1 park within 8.6 miles, including Tillie K. Fowler Regional Park.
Shopping Centers
Flats at Maverick Trails has 5 shopping centers within 0.4 miles.
Nearby Neighborhoods
Rental Price Ranges in the Area
| Bedroom | Average Rent | Cheapest Rent | Highest Rent |
|---|---|---|---|
| Orange Park Studio Apartments | $1,202 | $367 | $2,058 |
| Orange Park 1 Bedroom Apartments | $1,238 | $796 | $2,179 |
| Orange Park 2 Bedroom Apartments | $1,428 | $902 | $3,068 |
| Orange Park 3 Bedroom Apartments | $1,717 | $1,175 | $4,527 |
| Orange Park 4 Bedroom Apartments | $2,103 | $1,941 | $2,202 |
| 2 Bedroom Homes | $1,356 | $995 | $1,650 |
| 3 Bedroom Homes | $1,914 | $1,400 | $2,700 |
| 4 Bedroom Homes | $2,382 | $1,670 | $3,530 |
| 5 Bedroom Homes | $2,795 | $2,395 | $3,500 |
| 6 Bedroom Homes | $3,600 | $3,600 | $3,600 |
| 7 Bedroom Homes | $6,500 | $6,500 | $6,500 |
Browse Top Apartments in Orange Park
By Price
By Community Type
- Orange Park Apartments with Rent Specials
- Orange Park Top Rated Apartments
- Orange Park Corporate Apartments
- Orange Park Furnished Apartments
- Orange Park Gated Apartments
- Orange Park Low Income Apartments
- Orange Park Military Apartments
- New Orange Park Apartments
- Orange Park Senior Apartments
- Orange Park Short-term Apartments
- Orange Park Student Apartments
- Orange Park Apartments with Utilities Included


