


- 1–3 Bedrooms
- $1,543-$6,711 Pricing
- 780–1,682 Square Feet
Rent Specials
One Month Free on Select Apartments Move In by July 31st. Contact Leasing Office for more information.
About Flats at North Springs
Flats at North Springs Apartments is not just a place to live, it's a place to love – and you'll see that from your very first day here. Just picture this: natural, scenic surroundings, pristine shared spaces, and newly renovated interiors catered to every need and desire. Not to mention that our apartments in Sandy Springs are just 20 minutes away from the buzz and vitality of Downtown Atlanta. The conveniences don't end there. Our one, two, and three-bedroom residences feature open-concept floor plans and range between 780 and 1,682 square feet, making them easily adjustable to any household. They also come with elegant finishes, such as 10-foot ceilings, upscale floors, and wood-burning fireplaces, as well as washer/dryer sets and walk-in closets. But what truly makes our apartments in Sandy Springs, GA, shine is the abundance of leisure areas adorning our grounds. A sparkling swimming pool, a modern clubhouse, and a fitness & yoga center invite you to unwind and socialize, while the grilling area, tennis courts, and playground ensure that every sunny day brings new memories. Plus, we're pet-friendly, and we have a large bark park waiting for your furry pals to enjoy. There's a lot more to discover about Flats at North Springs, so schedule a tour today and come meet us!
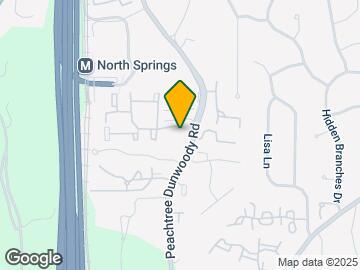
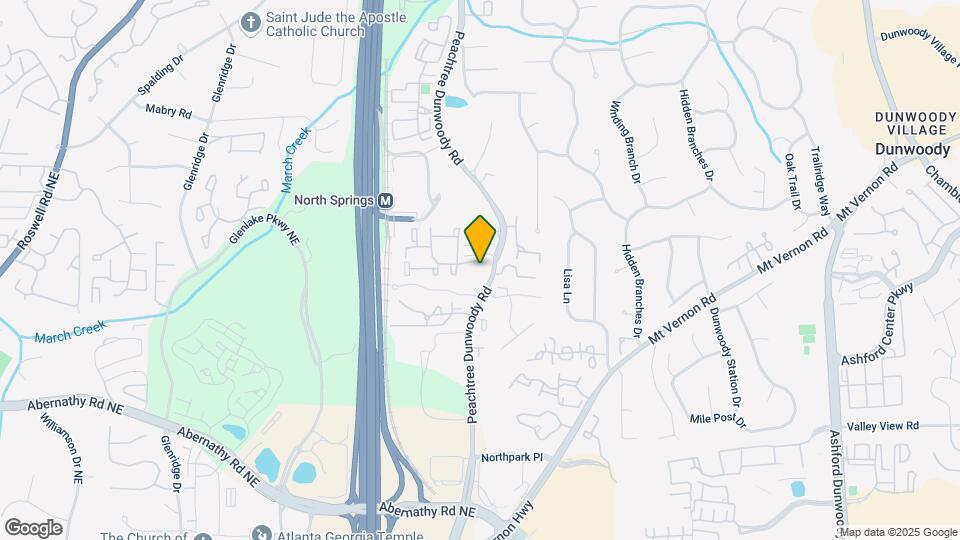
Flats at North Springs is located in the Dunwoody Neighborhood and 30328 Zip code of Sandy Springs, GA. This community is professionally managed by Asset Living
Unique Features and Amenities
- Billiards & Media Room
- Brand New Pickleball Courts
- Controlled Access Entry
- Direct Garage Access
- Fire Pit Lounge
- Free EV Charging Stations
- Internet Lounge & Resident Cafe
- Modern Clubhouse
- Newly Renovated Homes
- Open Floor Plans
- Pet Friendly - Bark Park
- Reserved Parking Garages with Remote Access
- Soaking Tub
- Spacious 10 Ft Ceilings
- Sparkling Swimming Pool with Outdoor Kitchen
- Upgrades to All Apartments
- Upscale Flooring
- Washer & Dryer Included in All Homes
- Wood Burning Fireplace
Property Contact Info

- Listed by:
- Agency:
- Vendor Logo:
- Website:
- View Property Website
- Call Us:
- (855) 936-1351
- Disclaimer:
Office Hours
| Monday | 10:00 am–6:00 pm |
| Tuesday | 10:00 am–6:00 pm |
| Wednesday | 10:00 am–6:00 pm |
| Thursday | 10:00 am–6:00 pm |
| Friday | 10:00 am–6:00 pm |
| Saturday | 10:00 am–4:00 pm |
| Sunday | Closed |
Floorplan Pricing and Availability
Flats at North Springs offers 1 to 3 Bedroom apartments starting from $1,543 and having 780–1,682 sq ft. Here is the current pricing and availability:
New! Interactive Property Map
1 Bedroom
Show Unavailable FloorplansRiver Birch
From $1,543
1 Bed, 1 Bath, 780 sq ftAvailable NowCheapest 1 BedroomThis is the cheapest 1 Bedroom at this PropertyModel Gallery
Floorplans
Photos
Availability Details
Price Availability Date Unit Sq Ft View Details $1,555 Available Now 1225 780 $1,630 Available Now 1402 780 $1,770 Available Now 1404 780 Model Amenities and Features
Features
- High Speed Internet Access
- Smoke Free
Model Rent and Fees
Model Price Range
- $1,543 - $3,931
Current Available Pricing
- $1,555 - $1,770
Unit 1225 Amenities and Features
Features
- High Speed Internet Access
- Smoke Free
Unit 1225 Rent and Fees
Unit Price
- $1,555
View Details and Rent EstimateModel Rent and Fees
Model Price Range
- $1,543 - $3,931
Unit 1402 Amenities and Features
Features
- High Speed Internet Access
- Smoke Free
Unit 1402 Rent and Fees
Unit Price
- $1,630
View Details and Rent EstimateModel Rent and Fees
Model Price Range
- $1,543 - $3,931
Unit 1404 Amenities and Features
Features
- High Speed Internet Access
- Smoke Free
Unit 1404 Rent and Fees
Unit Price
- $1,770
View Details and Rent EstimateModel Rent and Fees
Model Price Range
- $1,543 - $3,931
Apartment Model: River BirchFrom $1,5431 Bedroom, 1 Bath, 780 sq ftAvailable NowFloorplansPhotos![]()
River Birch - Image ![]()
River Birch - Floorplan Apartment Unit: 1225Apartment Model: River Birch$1,5551 Bedroom, 1 Bath, 780 sq ftAvailable NowApartment Unit: 1402Apartment Model: River Birch$1,6301 Bedroom, 1 Bath, 780 sq ftAvailable NowApartment Unit: 1404Apartment Model: River Birch$1,7701 Bedroom, 1 Bath, 780 sq ftAvailable NowCypress
From $1,603
1 Bed, 1 Bath, 875 sq ftAvailable NowModel Gallery
Floorplans
Photos
Availability Details
Price Availability Date Unit Sq Ft View Details $1,615 Available Now 0323 875 $1,680 Available Now 0325 875 $1,630 Available Now 0224 875 Model Amenities and Features
Features
- High Speed Internet Access
- Smoke Free
Model Rent and Fees
Model Price Range
- $1,603 - $3,754
Current Available Pricing
- $1,615 - $1,680
Unit 0323 Amenities and Features
Features
- High Speed Internet Access
- Smoke Free
Unit 0323 Rent and Fees
Unit Price
- $1,615
View Details and Rent EstimateModel Rent and Fees
Model Price Range
- $1,603 - $3,754
Unit 0325 Amenities and Features
Features
- High Speed Internet Access
- Smoke Free
Unit 0325 Rent and Fees
Unit Price
- $1,680
View Details and Rent EstimateModel Rent and Fees
Model Price Range
- $1,603 - $3,754
Unit 0224 Amenities and Features
Features
- High Speed Internet Access
- Smoke Free
Unit 0224 Rent and Fees
Unit Price
- $1,630
View Details and Rent EstimateModel Rent and Fees
Model Price Range
- $1,603 - $3,754
Apartment Model: CypressFrom $1,6031 Bedroom, 1 Bath, 875 sq ftAvailable NowFloorplansPhotos![]()
Cypress - Image ![]()
Cypress - Floorplan Apartment Unit: 0323Apartment Model: Cypress$1,6151 Bedroom, 1 Bath, 875 sq ftAvailable NowApartment Unit: 0325Apartment Model: Cypress$1,6801 Bedroom, 1 Bath, 875 sq ftAvailable NowApartment Unit: 0224Apartment Model: Cypress$1,6301 Bedroom, 1 Bath, 875 sq ftAvailable NowFlowering Dogwood
From $1,658
1 Bed, 1 Bath, 950 sq ftAvailable NowModel Gallery
Floorplans
Availability Details
Price Availability Date Unit Sq Ft View Details $1,905 Available Now 0617 950 $1,695 Available Now 0913 950 $1,735 Available Now 1317 950 Model Amenities and Features
Features
- High Speed Internet Access
- Smoke Free
Model Rent and Fees
Model Price Range
- $1,658 - $4,194
Current Available Pricing
- $1,695 - $1,905
Unit 0617 Amenities and Features
Features
- High Speed Internet Access
- Smoke Free
Unit 0617 Rent and Fees
Unit Price
- $1,905
View Details and Rent EstimateModel Rent and Fees
Model Price Range
- $1,658 - $4,194
Unit 0913 Amenities and Features
Features
- High Speed Internet Access
- Smoke Free
Unit 0913 Rent and Fees
Unit Price
- $1,695
View Details and Rent EstimateModel Rent and Fees
Model Price Range
- $1,658 - $4,194
Unit 1317 Amenities and Features
Features
- High Speed Internet Access
- Smoke Free
Unit 1317 Rent and Fees
Unit Price
- $1,735
View Details and Rent EstimateModel Rent and Fees
Model Price Range
- $1,658 - $4,194
Apartment Model: Flowering DogwoodFrom $1,6581 Bedroom, 1 Bath, 950 sq ftAvailable Now![]()
Flowering Dogwood - Floorplan Apartment Unit: 0617Apartment Model: Flowering Dogwood$1,9051 Bedroom, 1 Bath, 950 sq ftAvailable NowApartment Unit: 0913Apartment Model: Flowering Dogwood$1,6951 Bedroom, 1 Bath, 950 sq ftAvailable NowApartment Unit: 1317Apartment Model: Flowering Dogwood$1,7351 Bedroom, 1 Bath, 950 sq ftAvailable NowMaple 1
1 Bed, 1.5 Baths, 1072 sq ftModel Gallery
Floorplans
Availability Details
Availability Date Unit Sq Ft Call for Availability Maple 1 1072 sq ft Model Amenities and Features
Features
- Air Conditioning
- Balcony
- Cable Ready
- Double Vanities
- Fireplace
- High Speed Internet Access
- Smoke Free
- Storage Space
- Washer/Dryer
- Wheelchair Accessible (Rooms)
Kitchen
- Breakfast Nook
- Dishwasher
- Disposal
- Eat-in Kitchen
- Granite Countertops
- Ice Maker
- Kitchen
- Microwave
- Range
- Stainless Steel Appliances
Apartment Model: Maple 1Call For Rates1 Bedroom, 1.5 Bath, 1072 sq ftUnavailable![]()
Maple 1 - Floorplan Maple 2
1 Bed, 1.5 Baths, 1139 sq ftLargest 1 BedroomThis is the largest 1 Bedroom at this PropertyModel Gallery
Floorplans
Availability Details
Availability Date Unit Sq Ft Call for Availability Maple 2 1139 sq ft Model Amenities and Features
Features
- High Speed Internet Access
- Smoke Free
Apartment Model: Maple 2Call For Rates1 Bedroom, 1.5 Bath, 1139 sq ftUnavailable![]()
Maple 2 - Floorplan 2 Bedrooms
Weeping Willow
From $1,758
2 Beds, 2 Baths, 1174 sq ftAvailable NowCheapest 2 BedroomThis is the cheapest 2 Bedroom at this PropertyModel Gallery
Floorplans
Availability Details
Price Availability Date Unit Sq Ft View Details $1,783 Available Now 0437 1174 $1,833 Available Now 0516 1174 $1,793 July 26, 2026 0316 1174 Model Amenities and Features
Features
- High Speed Internet Access
- Smoke Free
Model Rent and Fees
Model Price Range
- $1,758 - $4,081
Current Available Pricing
- $1,783 - $1,833
Unit 0437 Amenities and Features
Features
- High Speed Internet Access
- Smoke Free
Unit 0437 Rent and Fees
Unit Price
- $1,783
View Details and Rent EstimateModel Rent and Fees
Model Price Range
- $1,758 - $4,081
Unit 0516 Amenities and Features
Features
- High Speed Internet Access
- Smoke Free
Unit 0516 Rent and Fees
Unit Price
- $1,833
View Details and Rent EstimateModel Rent and Fees
Model Price Range
- $1,758 - $4,081
Unit 0316 Amenities and Features
Features
- High Speed Internet Access
- Smoke Free
Unit 0316 Rent and Fees
Unit Price
- $1,793
View Details and Rent EstimateModel Rent and Fees
Model Price Range
- $1,758 - $4,081
Apartment Model: Weeping WillowFrom $1,7582 Bedroom, 2 Bath, 1174 sq ftAvailable Now![]()
Weeping Willow - Floorplan Apartment Unit: 0437Apartment Model: Weeping Willow$1,7832 Bedroom, 2 Bath, 1174 sq ftAvailable NowApartment Unit: 0516Apartment Model: Weeping Willow$1,8332 Bedroom, 2 Bath, 1174 sq ftAvailable NowApartment Unit: 0316Apartment Model: Weeping Willow$1,7932 Bedroom, 2 Bath, 1174 sq ftAvailable July 26, 2026Juniper
From $1,863
2 Beds, 2 Baths, 1340 sq ftAvailable NowModel Gallery
Floorplans
Availability Details
Price Availability Date Unit Sq Ft Deposit View Details $1,888 Available Now 0700 1340 $250 $1,908 Available Now 1131 1340 $250 $1,863 Available Now 1001 1340 $250 Model Amenities and Features
Features
- Air Conditioning
- Balcony
- Cable Ready
- Double Vanities
- Fireplace
- High Speed Internet Access
- Smoke Free
- Storage Space
- Washer/Dryer
- Wheelchair Accessible (Rooms)
Kitchen
- Breakfast Nook
- Dishwasher
- Disposal
- Eat-in Kitchen
- Granite Countertops
- Ice Maker
- Kitchen
- Microwave
- Range
- Stainless Steel Appliances
Model Rent and Fees
Model Price Range
- $1,863 - $3,880
Current Available Pricing
- $1,863 - $1,908
Unit 0700 Rent and Fees
Unit Price
- $1,888
View Details and Rent EstimateDeposit
- $250 deposit
Model Rent and Fees
Model Price Range
- $1,863 - $3,880
Unit 1131 Rent and Fees
Unit Price
- $1,908
View Details and Rent EstimateDeposit
- $250 deposit
Model Rent and Fees
Model Price Range
- $1,863 - $3,880
Unit 1001 Rent and Fees
Unit Price
- $1,863
View Details and Rent EstimateDeposit
- $250 deposit
Model Rent and Fees
Model Price Range
- $1,863 - $3,880
Apartment Model: JuniperFrom $1,8632 Bedroom, 2 Bath, 1340 sq ftAvailable Now![]()
Juniper - Floorplan Apartment Unit: 0700Apartment Model: Juniper$1,8882 Bedroom, 2 Bath, 1340 sq ftAvailable NowApartment Unit: 1131Apartment Model: Juniper$1,9082 Bedroom, 2 Bath, 1340 sq ftAvailable NowApartment Unit: 1001Apartment Model: Juniper$1,8632 Bedroom, 2 Bath, 1340 sq ftAvailable NowSouthern Magnolia
From $2,038
2 Beds, 2 Baths, 1395 sq ftAvailable Jul 27Largest 2 BedroomThis is the largest 2 Bedroom at this PropertyModel Gallery
Floorplans
3D Tours
Availability Details
Price Availability Date Unit Sq Ft Deposit View Details $2,043 July 27, 2026 0732 1395 $250 $2,038 September 2, 2026 1012 1395 $250 $2,038 September 8, 2026 1102 1395 $250 Model Amenities and Features
Features
- High Speed Internet Access
- Smoke Free
Model Rent and Fees
Model Price Range
- $2,038 - $4,228
Current Available Pricing
- $2,038 - $2,043
Unit 0732 Amenities and Features
Features
- High Speed Internet Access
- Smoke Free
Unit 0732 Rent and Fees
Unit Price
- $2,043
View Details and Rent EstimateDeposit
- $250 deposit
Model Rent and Fees
Model Price Range
- $2,038 - $4,228
Unit 1012 Amenities and Features
Features
- High Speed Internet Access
- Smoke Free
Unit 1012 Rent and Fees
Unit Price
- $2,038
View Details and Rent EstimateDeposit
- $250 deposit
Model Rent and Fees
Model Price Range
- $2,038 - $4,228
Unit 1102 Amenities and Features
Features
- High Speed Internet Access
- Smoke Free
Unit 1102 Rent and Fees
Unit Price
- $2,038
View Details and Rent EstimateDeposit
- $250 deposit
Model Rent and Fees
Model Price Range
- $2,038 - $4,228
Apartment Model: Southern MagnoliaFrom $2,0382 Bedroom, 2 Bath, 1395 sq ftAvailable July 27, 2026Floorplans3D Tours![]()
Southern Magnolia - Floorplan Southern Magnolia - 3D Tour Apartment Unit: 0732Apartment Model: Southern Magnolia$2,0432 Bedroom, 2 Bath, 1395 sq ftAvailable July 27, 2026Apartment Unit: 1012Apartment Model: Southern Magnolia$2,0382 Bedroom, 2 Bath, 1395 sq ftAvailable September 2, 2026Apartment Unit: 1102Apartment Model: Southern Magnolia$2,0382 Bedroom, 2 Bath, 1395 sq ftAvailable September 8, 2026Cedar
From $2,056
2 Beds, 2 Baths, 1250 sq ftAvailable Sep 6Model Gallery
Floorplans
Availability Details
Price Availability Date Unit Sq Ft View Details $2,068 September 6, 2026 1028 1250 $2,056 September 16, 2026 0828 1250 Model Amenities and Features
Features
- High Speed Internet Access
- Smoke Free
Model Rent and Fees
Model Price Range
- $2,056 - $4,236
Current Available Pricing
- $2,056 - $2,068
Unit 1028 Amenities and Features
Features
- High Speed Internet Access
- Smoke Free
Unit 1028 Rent and Fees
Unit Price
- $2,068
View Details and Rent EstimateModel Rent and Fees
Model Price Range
- $2,056 - $4,236
Unit 0828 Amenities and Features
Features
- High Speed Internet Access
- Smoke Free
Unit 0828 Rent and Fees
Unit Price
- $2,056
View Details and Rent EstimateModel Rent and Fees
Model Price Range
- $2,056 - $4,236
Apartment Model: CedarFrom $2,0562 Bedroom, 2 Bath, 1250 sq ftAvailable September 6, 2026![]()
Cedar - Floorplan Apartment Unit: 1028Apartment Model: Cedar$2,0682 Bedroom, 2 Bath, 1250 sq ftAvailable September 6, 2026Apartment Unit: 0828Apartment Model: Cedar$2,0562 Bedroom, 2 Bath, 1250 sq ftAvailable September 16, 20263 Bedrooms
Show Unavailable FloorplansRedwood 3
From $2,256
3 Beds, 2 Baths, 1682 sq ftAvailable NowLargest 3 BedroomThis is the largest 3 Bedroom at this PropertyModel Gallery
Floorplans
Availability Details
Price Availability Date Unit Sq Ft Deposit View Details $2,272 Available Now 0930 1682 $250 $2,322 July 30, 2026 1437 1682 $250 $2,256 August 21, 2026 0928 1682 $250 Model Amenities and Features
Features
- High Speed Internet Access
- Smoke Free
Model Rent and Fees
Model Price Range
- $2,256 - $6,711
Current Available Pricing
- $2,256 - $2,322
Unit 0930 Amenities and Features
Features
- High Speed Internet Access
- Smoke Free
Unit 0930 Rent and Fees
Unit Price
- $2,272
View Details and Rent EstimateDeposit
- $250 deposit
Model Rent and Fees
Model Price Range
- $2,256 - $6,711
Unit 1437 Amenities and Features
Features
- High Speed Internet Access
- Smoke Free
Unit 1437 Rent and Fees
Unit Price
- $2,322
View Details and Rent EstimateDeposit
- $250 deposit
Model Rent and Fees
Model Price Range
- $2,256 - $6,711
Unit 0928 Amenities and Features
Features
- High Speed Internet Access
- Smoke Free
Unit 0928 Rent and Fees
Unit Price
- $2,256
View Details and Rent EstimateDeposit
- $250 deposit
Model Rent and Fees
Model Price Range
- $2,256 - $6,711
Apartment Model: Redwood 3From $2,2563 Bedroom, 2 Bath, 1682 sq ftAvailable Now![]()
Redwood 3 - Floorplan 1 ![]()
Redwood 3 - Floorplan 2 Apartment Unit: 0930Apartment Model: Redwood 3$2,2723 Bedroom, 2 Bath, 1682 sq ftAvailable NowApartment Unit: 1437Apartment Model: Redwood 3$2,3223 Bedroom, 2 Bath, 1682 sq ftAvailable July 30, 2026Apartment Unit: 0928Apartment Model: Redwood 3$2,2563 Bedroom, 2 Bath, 1682 sq ftAvailable August 21, 2026Redwood 1
3 Beds, 2 Baths, 1604 sq ftModel Gallery
Floorplans
Availability Details
Availability Date Unit Sq Ft Call for Availability Redwood 1 1604 sq ft Model Amenities and Features
Features
- High Speed Internet Access
- Smoke Free
Apartment Model: Redwood 1Call For Rates3 Bedroom, 2 Bath, 1604 sq ftUnavailable![]()
Redwood 1 - Floorplan Redwood 2
3 Beds, 2 Baths, 1621 sq ftModel Gallery
Floorplans
Availability Details
Availability Date Unit Sq Ft Call for Availability Redwood 2 1621 sq ft Model Amenities and Features
Features
- High Speed Internet Access
- Smoke Free
Apartment Model: Redwood 2Call For Rates3 Bedroom, 2 Bath, 1621 sq ftUnavailable![]()
Redwood 2 - Floorplan
Schedule a Tour
Videos
3D Tours
Property Information
- 396 Units
- 4 Stories
- Built in 1996
Fees and Policies
The fees listed below are community-provided and may exclude utilities or add-ons. All payments are made directly to the property and are non-refundable unless otherwise specified. Use the Cost Calculator to determine costs based on your needs.
Required Fees
One-Time Basics
- Due at Application
- Application Fee Per ApplicantiCharged per applicant.$105.00
- Due at Move-In
- Administrative FeeiCharged per unit.$200.00
Utilities
- Valet TrashiCharged per unit.$30.00/mo
- Amenity FeeiCharged per unit.$10.00/mo
- Package ServicesiCharged per unit.$15.00/mo
- Pest ControliCharged per unit.$5.00/mo
Other Fees and Policies
Pet Fees
- Cat
- Cat FeeiMax of 2. Charged Per Pet.$400.00
- Cat RentiCharged Per Pet.$20.00/mo
- Dog
- Dog FeeiMax of 2. Charged Per Pet.$400.00
- Dog RentiCharged Per Pet.$20.00/mo
None
Please contact the community for more information
Max of 2. | Restrictions: Please contact the community for more information.
Parking Info and Fees
- Other
Property Fee Disclaimer: Based on community-supplied data and independent market research. Subject to change without notice. May exclude fees for mandatory or optional services and usage-based utilities.
Features and Amenities
On-Site Services
- Maintenance On Site
- Car Charging Station
- Pet Play Area
- Laundry Service
- Maid Service
- Laundry Facilities
Community Features
- Business Center
- Clubhouse
- Lounge
- Breakfast/Coffee Concierge
- Walk Up
Outdoor Features
- Grill
- Cabana
- Picnic Area
- Courtyard
- Controlled Access
Recreation and Fitness
- Fitness Center
- Tennis Court
- Pickleball Court
- Playground
- Pool
Interior Features
- Balcony
- Storage Space
- Fireplace
- High Speed Internet Access
- Double Vanities
- Cable Ready
- Washer/Dryer
- Air Conditioning
- Wheelchair Accessible (Rooms)
- Smoke Free
Kitchen Amenities
- Range
- Disposal
- Stainless Steel Appliances
- Ice Maker
- Kitchen
- Breakfast Nook
- Dishwasher
- Eat In Kitchen
- Microwave
- Granite Countertops
Living Area Features
- Walk In Closets
- Recreation Room
- Crown Molding

Map
- Shopping
- Colleges
- Grocery
- Medical
- Parks
- Transportation

Map
Frequently Asked Questions about Flats at North Springs
Where is Flats at North Springs located?
Flats at North Springs is located at 6850 Peachtree Dunwoody Rd near the Dunwoody area of Sandy Springs, GA
What is the current rent range at Flats at North Springs?
1 Bedroom to 3 Bedroom Apartments at Flats at North Springs currently range from $1,543 to $2,322
When is the leasing office open?
- The office Hours for Flats at North Springs are
- Monday 10:00 am–6:00 pm
- Tuesday 10:00 am–6:00 pm
- Wednesday 10:00 am–6:00 pm
- Thursday 10:00 am–6:00 pm
- Friday 10:00 am–6:00 pm
- Saturday 10:00 am–4:00 pm
- Sunday Closed
Are pets allowed?
Call us today to find out our pet policy and if we allow pets
Are there any rent specials?
The current rent special at Flats at North Springs is: One Month Free on Select Apartments Move In by July 31st. Contact Leasing Office for more information..
Renters Reviews and Ratings
Verified RenterSubmitted by a verified resident of the apartment community. Participating residents may receive reward points in exchange for posting a review during their lease term, regardless of the nature of the review.
Property Manager Responded
Verified RenterSubmitted by a verified resident of the apartment community. Participating residents may receive reward points in exchange for posting a review during their lease term, regardless of the nature of the review.
Property Manager Responded
Verified RenterSubmitted by a verified resident of the apartment community. Participating residents may receive reward points in exchange for posting a review during their lease term, regardless of the nature of the review.
Property Manager Responded
Verified RenterSubmitted by a verified resident of the apartment community. Participating residents may receive reward points in exchange for posting a review during their lease term, regardless of the nature of the review.
Property Manager Responded
Verified RenterSubmitted by a verified resident of the apartment community. Participating residents may receive reward points in exchange for posting a review during their lease term, regardless of the nature of the review.
Property Manager Responded
Verified RenterSubmitted by a verified resident of the apartment community. Participating residents may receive reward points in exchange for posting a review during their lease term, regardless of the nature of the review.
Property Manager Responded
Verified RenterSubmitted by a verified resident of the apartment community. Participating residents may receive reward points in exchange for posting a review during their lease term, regardless of the nature of the review.
Property Manager Responded
Verified RenterSubmitted by a verified resident of the apartment community. Participating residents may receive reward points in exchange for posting a review during their lease term, regardless of the nature of the review.
Property Manager Responded
Verified RenterSubmitted by a verified resident of the apartment community. Participating residents may receive reward points in exchange for posting a review during their lease term, regardless of the nature of the review.
Property Manager Responded
Verified RenterSubmitted by a verified resident of the apartment community. Participating residents may receive reward points in exchange for posting a review during their lease term, regardless of the nature of the review.
Property Manager Responded
Verified RenterSubmitted by a verified resident of the apartment community. Participating residents may receive reward points in exchange for posting a review during their lease term, regardless of the nature of the review.
Property Manager Responded
Nearby Schools
Sandy Springs Charter Middle School
About GreatSchools Data on ApartmentHomeLiving.com.
Points of Interest
Time and distance from Flats at North Springs.
Arts Museums and Landmarks
Big Box and Retail
Target
Costco
Macy's
Colleges and Universities
Groceries
Kroger
Publix
Aldi
Hospitals
Children's Healthcare Of Atlanta - Scottish Rite Hospital
Parks and Recreation
Chattahoochee River National Recreation Area
Flats at North Springs has 4 parks within 10.1 miles, including Chattahoochee River National Recreation Area, Bobby Jones Golf Course, Ansley Park, and Six Flags White Water Atlanta.
Restaurants and Dining
Shopping Centers
Flats at North Springs has 5 shopping centers within 0.9 miles.
Transit Stations
North Springs-Red Line
Dunwoody-Red Line
Nearby Neighborhoods
Rental Price Ranges in the Area
| Bedroom | Average Rent | Cheapest Rent | Highest Rent |
|---|---|---|---|
| Sandy Springs Studio Apartments | $1,602 | $925 | $7,475 |
| Sandy Springs 1 Bedroom Apartments | $1,734 | $750 | $9,226 |
| Sandy Springs 2 Bedroom Apartments | $2,180 | $1,085 | $10,000+ |
| Sandy Springs 3 Bedroom Apartments | $2,731 | $1,327 | $10,000+ |
| Sandy Springs 4 Bedroom Apartments | $5,362 | $2,202 | $9,182 |
Browse Top Apartments in Sandy Springs
By Price
By Community Type
- Sandy Springs Apartments for Rent by Owner
- Sandy Springs Apartments with Rent Specials
- Sandy Springs Top Rated Apartments
- Sandy Springs Corporate Apartments
- Sandy Springs Furnished Apartments
- Sandy Springs Gated Apartments
- Sandy Springs Loft Apartments
- New Sandy Springs Apartments
- Sandy Springs Senior Apartments
- Sandy Springs Short-term Apartments
- Sandy Springs Student Apartments
- Sandy Springs Apartments with Utilities Included


Max of 2. | Restrictions: None.