


- 1–3 Bedrooms
- $1,256-$2,240 Pricing
- 756–1,286 Square Feet
Rent Specials
One month rent free. Must sign a full term lease. Must move in by the end of September. Must meet all requirements to qualify.
About Flats at Pinecreek
The Flats at Pinecreek in Elkhart, Indiana, offers a range of spacious one, two, and three-bedroom apartment homes designed with upscale finishes and modern amenities. Each apartment feaures stylish interiors, including contemporary kitchens and spacious living areas. Residents can enjoy a comfortable lifestyle with access to a variety of community amenities, including a fitness center, swimming pool, and beautifully landscaped grounds. With its convenient location near CR-17 and US-20, the Flats at Pinecreek provides easy access to local shopping, dining, and entertainment, making it the perfect place to call home.
Flats at Pinecreek is located in the South Elkhart Neighborhood and 46516 Zip code of Elkhart, IN. This community is professionally managed by Holladay Properties
Unique Features and Amenities
- 9+ Foot Ceiling Heights
- Common Area Wi-Fi
- Energy-Efficient Whirlpool Appliances
- In-unit Washer & Dryer
- Kitchen Island & Peninsula Seating
- Large Windows
- On-Site Parking
- Private Terrace/Balcony
- Smart Thermostats
Property Contact Info

- Listed by:
- Agency:
- Vendor Logo:
- Website:
- View Property Website
- Call Us:
- (574) 807-6934
- Disclaimer:
Office Hours
| Monday | 9:00 am–5:00 pm |
| Tuesday | 9:00 am–5:00 pm |
| Wednesday | 9:00 am–5:00 pm |
| Thursday | 9:00 am–5:00 pm |
| Friday | 9:00 am–5:00 pm |
| Saturday | Closed |
| Sunday | Closed |
Floorplan Pricing and Availability
Flats at Pinecreek offers 1 to 3 Bedroom apartments starting from $1,256 and having 756–1,286 sq ft. Here is the current pricing and availability:
New! Interactive Property Map
 ApartmentHomeLiving.com's new Interactive Property Map allows you to see where every available unit is located at this community.Try It Now >
1 Bedroom
The Starling
From $1,256
1 Bed, 1 Bath, 756 sq ftAvailable NowModel Gallery
Floorplans
3D Tours
Availability Details
Price Availability Date Unit Sq Ft View Details $1,256 Available Now 5302-305 756 $1,256 Available Now 5322-207 756 $1,420 October 16, 2026 1175-107 756 Model Amenities and Features
Features
- Air Conditioning
- Balcony
- Heating
- Washer/Dryer
- Wi-Fi
Kitchen
- Island Kitchen
- Kitchen
- Quartz Countertops
- Range
Model Rent and Fees
Model Price Range
- $1,256 - $1,420
Unit 5302-305 Rent and Fees
Unit Price
- $1,256
Model Rent and Fees
Model Price Range
- $1,256 - $1,420
Unit 5322-207 Rent and Fees
Unit Price
- $1,256
Model Rent and Fees
Model Price Range
- $1,256 - $1,420
Unit 1175-107 Rent and Fees
Unit Price
- $1,420
Model Rent and Fees
Model Price Range
- $1,256 - $1,420
Apartment Model: The StarlingFrom $1,2561 Bedroom, 1 Bath, 756 sq ftAvailable NowFloorplans3D Tours![]()
The Starling - Floorplan The Starling - 3D Tour Apartment Unit: 5302-305Apartment Model: The Starling$1,2561 Bedroom, 1 Bath, 756 sq ftAvailable NowApartment Unit: 5322-207Apartment Model: The Starling$1,2561 Bedroom, 1 Bath, 756 sq ftAvailable NowApartment Unit: 1175-107Apartment Model: The Starling$1,4201 Bedroom, 1 Bath, 756 sq ftAvailable October 16, 2026The Sparrow - 1 Bedroom + Den
From $1,600
1 Bed, 1 Bath, 933 sq ftAvailable NowModel Gallery
Floorplans
3D Tours
Availability Details
Price Availability Date Unit Sq Ft View Details $1,600 Available Now 5320-203 933 $1,625 October 16, 2026 1173-103 933 $1,600 October 16, 2026 1173-203 933 Model Amenities and Features
Features
- Air Conditioning
- Balcony
- Heating
- Washer/Dryer
- Wi-Fi
Kitchen
- Island Kitchen
- Kitchen
- Quartz Countertops
- Range
Model Rent and Fees
Model Price Range
- $1,600 - $1,625
Unit 5320-203 Rent and Fees
Unit Price
- $1,600
Model Rent and Fees
Model Price Range
- $1,600 - $1,625
Unit 1173-103 Rent and Fees
Unit Price
- $1,625
Model Rent and Fees
Model Price Range
- $1,600 - $1,625
Unit 1173-203 Rent and Fees
Unit Price
- $1,600
Model Rent and Fees
Model Price Range
- $1,600 - $1,625
Apartment Model: The Sparrow - 1 Bedroom + DenFrom $1,6001 Bedroom, 1 Bath, 933 sq ftAvailable NowFloorplans3D Tours![]()
The Sparrow - 1 Bedroom + Den - Floorplan The Sparrow - 1 Bedroom + Den - 3D Tour The Sparrow - 1 Bedroom + Den - 3D Tour Apartment Unit: 5320-203Apartment Model: The Sparrow - 1 Bedroom + Den$1,6001 Bedroom, 1 Bath, 933 sq ftAvailable NowApartment Unit: 1173-103Apartment Model: The Sparrow - 1 Bedroom + Den$1,6251 Bedroom, 1 Bath, 933 sq ftAvailable October 16, 2026Apartment Unit: 1173-203Apartment Model: The Sparrow - 1 Bedroom + Den$1,6001 Bedroom, 1 Bath, 933 sq ftAvailable October 16, 20262 Bedrooms
The Cardinal
From $1,685
2 Beds, 2 Baths, 1047 sq ftAvailable NowModel Gallery
Floorplans
3D Tours
Availability Details
Price Availability Date Unit Sq Ft View Details $1,710 Available Now 5300-104 1047 $1,685 Available Now 5300-202 1047 $1,700 Available Now 5300-302 1047 Model Amenities and Features
Features
- Air Conditioning
- Balcony
- Heating
- Washer/Dryer
- Wi-Fi
Kitchen
- Island Kitchen
- Kitchen
- Quartz Countertops
- Range
Model Rent and Fees
Model Price Range
- $1,685 - $1,710
Unit 5300-104 Rent and Fees
Unit Price
- $1,710
Model Rent and Fees
Model Price Range
- $1,685 - $1,710
Unit 5300-202 Rent and Fees
Unit Price
- $1,685
Model Rent and Fees
Model Price Range
- $1,685 - $1,710
Unit 5300-302 Rent and Fees
Unit Price
- $1,700
Model Rent and Fees
Model Price Range
- $1,685 - $1,710
Apartment Model: The CardinalFrom $1,6852 Bedroom, 2 Bath, 1047 sq ftAvailable NowFloorplans3D Tours![]()
The Cardinal - Floorplan The Cardinal - 3D Tour The Cardinal - 3D Tour Apartment Unit: 5300-104Apartment Model: The Cardinal$1,7102 Bedroom, 2 Bath, 1047 sq ftAvailable NowApartment Unit: 5300-202Apartment Model: The Cardinal$1,6852 Bedroom, 2 Bath, 1047 sq ftAvailable NowApartment Unit: 5300-302Apartment Model: The Cardinal$1,7002 Bedroom, 2 Bath, 1047 sq ftAvailable NowThe Mallard
From $1,970
2 Beds, 2 Baths, 1283 sq ftAvailable NowModel Gallery
Floorplans
3D Tours
Availability Details
Price Availability Date Unit Sq Ft View Details $1,970 Available Now 5304-210 1283 $1,985 Available Now 5304-310 1283 $1,995 Available Now 5320-101 1283 Model Amenities and Features
Features
- Air Conditioning
- Balcony
- Heating
- Washer/Dryer
- Wi-Fi
Kitchen
- Island Kitchen
- Kitchen
- Quartz Countertops
- Range
Model Rent and Fees
Model Price Range
- $1,970 - $1,995
Unit 5304-210 Rent and Fees
Unit Price
- $1,970
Model Rent and Fees
Model Price Range
- $1,970 - $1,995
Unit 5304-310 Rent and Fees
Unit Price
- $1,985
Model Rent and Fees
Model Price Range
- $1,970 - $1,995
Unit 5320-101 Rent and Fees
Unit Price
- $1,995
Model Rent and Fees
Model Price Range
- $1,970 - $1,995
Apartment Model: The MallardFrom $1,9702 Bedroom, 2 Bath, 1283 sq ftAvailable NowFloorplans3D Tours![]()
The Mallard - Floorplan The Mallard - 3D Tour Apartment Unit: 5304-210Apartment Model: The Mallard$1,9702 Bedroom, 2 Bath, 1283 sq ftAvailable NowApartment Unit: 5304-310Apartment Model: The Mallard$1,9852 Bedroom, 2 Bath, 1283 sq ftAvailable NowApartment Unit: 5320-101Apartment Model: The Mallard$1,9952 Bedroom, 2 Bath, 1283 sq ftAvailable Now3 Bedrooms
The Heron
From $2,215
3 Beds, 2 Baths, 1286 sq ftAvailable Oct 16Model Gallery
Floorplans
Availability Details
Price Availability Date Unit Sq Ft View Details $2,215 October 16, 2026 1177-212 1286 $2,230 October 16, 2026 1177-312 1286 $2,240 November 13, 2026 1168-103 1286 Model Amenities and Features
Features
- Air Conditioning
- Balcony
- Heating
- Washer/Dryer
- Wi-Fi
Kitchen
- Island Kitchen
- Kitchen
- Quartz Countertops
- Range
Model Rent and Fees
Model Price Range
- $2,215 - $2,240
Unit 1177-212 Rent and Fees
Unit Price
- $2,215
Model Rent and Fees
Model Price Range
- $2,215 - $2,240
Unit 1177-312 Rent and Fees
Unit Price
- $2,230
Model Rent and Fees
Model Price Range
- $2,215 - $2,240
Unit 1168-103 Rent and Fees
Unit Price
- $2,240
Model Rent and Fees
Model Price Range
- $2,215 - $2,240
Apartment Model: The HeronFrom $2,2153 Bedroom, 2 Bath, 1286 sq ftAvailable October 16, 2026![]()
The Heron - Floorplan Apartment Unit: 1177-212Apartment Model: The Heron$2,2153 Bedroom, 2 Bath, 1286 sq ftAvailable October 16, 2026Apartment Unit: 1177-312Apartment Model: The Heron$2,2303 Bedroom, 2 Bath, 1286 sq ftAvailable October 16, 2026Apartment Unit: 1168-103Apartment Model: The Heron$2,2403 Bedroom, 2 Bath, 1286 sq ftAvailable November 13, 2026


Schedule a Tour
3D Tours
Property Information
- 252 Units
- 3 Stories
- Built in 2026
Lease Terms
- 13, 18 mo
Fees and Policies
Parking Info and Fees
- Surface Lot
- Other
Property Fee Disclaimer: Based on community-supplied data and independent market research. Subject to change without notice. May exclude fees for mandatory or optional services and usage-based utilities.
Features and Amenities
Unique Amenities
- 9+ Foot Ceiling Heights
- Common Area Wi-Fi
- Energy-Efficient Whirlpool Appliances
- In-unit Washer & Dryer
- Kitchen Island & Peninsula Seating
- Large Windows
- On-Site Parking
- Private Terrace/Balcony
- Smart Thermostats
On-Site Services
- Maintenance On Site
- Pet Washing Station
Community Features
- Clubhouse
Outdoor Features
- Grill
- Sundeck
Recreation and Fitness
- Fitness Center
- Pool
Interior Features
- Balcony
- Heating
- Washer/Dryer
- Air Conditioning
- Wi Fi
Kitchen Amenities
- Quartz Countertops
- Kitchen
- Island Kitchen
- Range
Living Area Features
- Walk In Closets
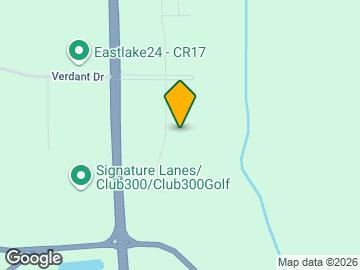
Map
- Shopping
- Grocery
- Medical
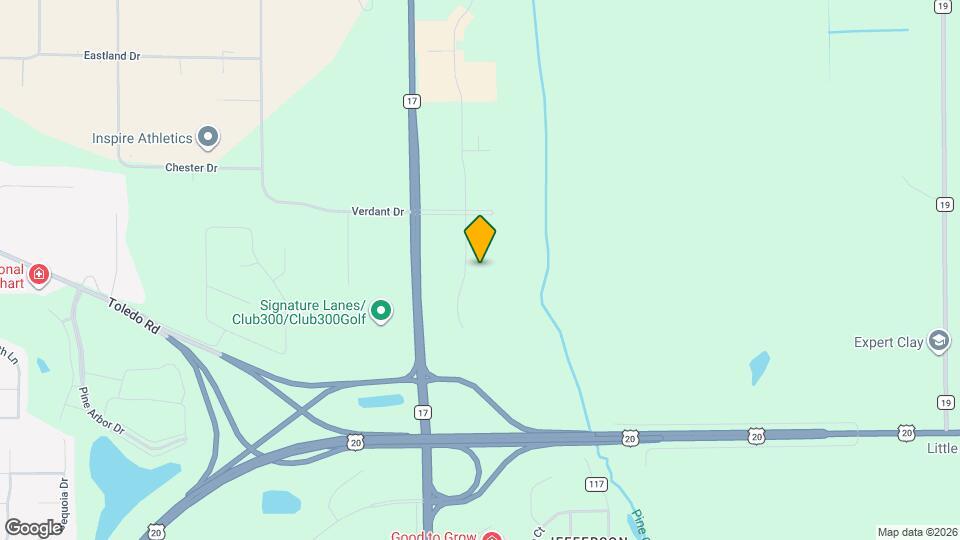
Map
Getting Around
20 / 100 Somewhat walkable
30 / 100 Somewhat Bikeable
90 / 100 Exceptionally car friendly
 details
Getting to Know the Area
30 / 100 Restaurants
20 / 100 Cafes
30 / 100 Nightlife
20 / 100 Shopping
100 / 100 Noise Level
Frequently Asked Questions about Flats at Pinecreek
Where is Flats at Pinecreek located?
Flats at Pinecreek is located at 5301 Green Bush Ct near the South Elkhart area of Elkhart, IN
What is the current rent range at Flats at Pinecreek?
1 Bedroom to 3 Bedroom Apartments at Flats at Pinecreek currently range from $1,256 to $2,240
When is the leasing office open?
- The office Hours for Flats at Pinecreek are
- Monday 9:00 am–5:00 pm
- Tuesday 9:00 am–5:00 pm
- Wednesday 9:00 am–5:00 pm
- Thursday 9:00 am–5:00 pm
- Friday 9:00 am–5:00 pm
- Saturday Closed
- Sunday Closed
Are pets allowed?
Call us today to find out our pet policy and if we allow pets
Are there any rent specials?
The current rent special at Flats at Pinecreek is: One month rent free. Must sign a full term lease. Must move in by the end of September. Must meet all requirements to qualify..
Nearby Schools
Jefferson Elementary School
Middlebury Elementary School
About GreatSchools Data on ApartmentHomeLiving.com.
Points of Interest
Time and distance from Flats at Pinecreek.
Big Box and Retail
Jcpenney
Walgreens
Kohl's
Groceries
Kroger
Aldi
Harding's Market
Hospitals
Shopping Centers
Flats at Pinecreek has 5 shopping centers within 1.7 miles.
Nearby Neighborhoods
Rental Price Ranges in the Area
| Bedroom | Average Rent | Cheapest Rent | Highest Rent |
|---|---|---|---|
| Elkhart Studio Apartments | $900 | $605 | $1,640 |
| Elkhart 1 Bedroom Apartments | $1,155 | $650 | $2,040 |
| Elkhart 2 Bedroom Apartments | $1,421 | $700 | $2,974 |
| Elkhart 3 Bedroom Apartments | $1,577 | $940 | $3,174 |
| Elkhart 4 Bedroom Apartments | $1,471 | $1,471 | $1,471 |
| 2 Bedroom Homes | $1,228 | $895 | $2,150 |
| 3 Bedroom Homes | $1,561 | $1,000 | $2,600 |
| 4 Bedroom Homes | $1,952 | $1,620 | $2,795 |
| 5 Bedroom Homes | $1,730 | $1,730 | $1,730 |
Browse Top Apartments in Elkhart
By Price
By Community Type
- Elkhart Apartments with Rent Specials
- Elkhart Top Rated Apartments
- Elkhart Corporate Apartments
- Elkhart Furnished Apartments
- Elkhart Gated Apartments
- Elkhart Loft Apartments
- Elkhart Low Income Apartments
- New Elkhart Apartments
- Elkhart Senior Apartments
- Elkhart Short-term Apartments
- Elkhart Apartments with Utilities Included