


- 1–2 Bedrooms
- $1,399-$2,099 Pricing
- 787–1,222 Square Feet
About Flats on Archer
Welcome home to The Flats on Archer Apartments! You will enjoy the upscale and inviting atmosphere of our brand new community, located in the Tulsa Arts District (formerly known as the Brady Arts District), a vibrant and historic area of downtown Tulsa. We proudly offer upscale one- and two-bedroom apartments, featuring a spacious open floor plan, washer/dryer in-unit, walk-in closets, quiet cover flooring, and private balconies with a beautiful city view, creating the ideal space for both relaxing and entertaining!
Flats on Archer is located in the Brady Arts District Neighborhood and 74103 Zip code of Tulsa, OK. This community is professionally managed by LynCo, Inc.
Property Contact Info

- Listed by:
- Agency:
- Vendor Logo:
- Website:
- View Property Website
- Call Us:
- (539) 233-9986
- Disclaimer:
Office Hours
| Monday | 8:30 am–5:30 pm |
| Tuesday | 8:30 am–5:30 pm |
| Wednesday | 8:30 am–5:30 pm |
| Thursday | 8:30 am–5:30 pm |
| Friday | 8:30 am–5:30 pm |
| Saturday | Closed |
| Sunday | Closed |
Floorplan Pricing and Availability
Flats on Archer offers 1 to 2 Bedroom apartments starting from $1,399 and having 787–1,222 sq ft. Here is the current pricing and availability:
New! Interactive Property Map
 ApartmentHomeLiving.com's new Interactive Property Map allows you to see where every available unit is located at this community.Try It Now >
1 Bedroom
C1-S
$1,399
1 Bed, 1 Bath, 804 sq ftAvailable NowModel Gallery
Floorplans
Photos
Availability Details
Price Availability Date Unit Sq Ft $1,399 Available Now 304 804 Unit 304 Amenities and Features
Features
- Air Conditioning
- Balcony
- Cable Ready
- Ceiling Fans
- Heating
- High Speed Internet Access
- Security System
- Smoke Free
- Trash Compactor
- Tub/Shower
- Washer/Dryer
- Wi-Fi
Kitchen
- Dishwasher
- Disposal
- Freezer
- Ice Maker
- Island Kitchen
- Kitchen
- Microwave
- Oven
- Pantry
- Range
- Refrigerator
- Stainless Steel Appliances
Living Space
- Carpet
- Hardwood Floors
- Large Bedrooms
- Views
- Walk-In Closets
Outdoor Space
- Patio
Unit 304 Rent and Fees
Unit Price
- $1,399
Model Rent and Fees
Price
- $1,399
Apartment Model: C1-S$1,3991 Bedroom, 1 Bath, 804 sq ftAvailable NowFloorplansPhotos![]()
C1-S - Image 1 ![]()
C1-S - Image 2 ![]()
C1-S - Image 3 ![]()
C1-S - Image 4 ![]()
C1-S - Image 5 ![]()
C1-S - Image 6 ![]()
C1-S - Image 7 ![]()
C1-S - Image 8 ![]()
C1-S - Floorplan Apartment Unit: 304Apartment Model: C1-S$1,3991 Bedroom, 1 Bath, 804 sq ftAvailable NowR1-W
$1,429
1 Bed, 1 Bath, 844 sq ftAvailable NowModel Gallery
Floorplans
Photos
Availability Details
Price Availability Date Unit Sq Ft $1,429 Available Now 301 844 Unit 301 Amenities and Features
Features
- Balcony
- Washer/Dryer
Living Space
- Walk-In Closets
Outdoor Space
- Patio
Unit 301 Rent and Fees
Unit Price
- $1,429
Model Rent and Fees
Price
- $1,429
Apartment Model: R1-W$1,4291 Bedroom, 1 Bath, 844 sq ftAvailable NowFloorplansPhotos![]()
R1-W - Image 1 ![]()
R1-W - Image 2 ![]()
R1-W - Image 3 ![]()
R1-W - Image 4 ![]()
R1-W - Image 5 ![]()
R1-W - Image 6 ![]()
R1-W - Image 7 ![]()
R1-W - Image 8 ![]()
R1-W - Image 9 ![]()
R1-W - Image 10 ![]()
R1-W - Floorplan Apartment Unit: 301Apartment Model: R1-W$1,4291 Bedroom, 1 Bath, 844 sq ftAvailable NowL1-N
$1,439
1 Bed, 1 Bath, 833 sq ftAvailable NowModel Gallery
Floorplans
Availability Details
Price Availability Date Unit Sq Ft $1,439 Available Now 412 833 Unit 412 Amenities and Features
Features
- Balcony
- Washer/Dryer
Living Space
- Walk-In Closets
Outdoor Space
- Patio
Unit 412 Rent and Fees
Unit Price
- $1,439
Model Rent and Fees
Price
- $1,439
Apartment Model: L1-N$1,4391 Bedroom, 1 Bath, 833 sq ftAvailable Now![]()
L1-N - Floorplan Apartment Unit: 412Apartment Model: L1-N$1,4391 Bedroom, 1 Bath, 833 sq ftAvailable NowF1-E
$1,439
1 Bed, 1 Bath, 810 sq ftAvailable NowModel Gallery
Floorplans
Photos
Availability Details
Price Availability Date Unit Sq Ft $1,439 Available Now 307 810 Unit 307 Amenities and Features
Features
- Balcony
- Washer/Dryer
Living Space
- Walk-In Closets
Outdoor Space
- Patio
Unit 307 Rent and Fees
Unit Price
- $1,439
Model Rent and Fees
Price
- $1,439
Apartment Model: F1-E$1,4391 Bedroom, 1 Bath, 810 sq ftAvailable NowFloorplansPhotos![]()
F1-E - Image 1 ![]()
F1-E - Image 2 ![]()
F1-E - Image 3 ![]()
F1-E - Image 4 ![]()
F1-E - Image 5 ![]()
F1-E - Image 6 ![]()
F1-E - Image 7 ![]()
F1-E - Image 8 ![]()
F1-E - Image 9 ![]()
F1-E - Image 10 ![]()
F1-E - Floorplan Apartment Unit: 307Apartment Model: F1-E$1,4391 Bedroom, 1 Bath, 810 sq ftAvailable NowH1-E
$1,599
1 Bed, 1 Bath, 920 sq ftAvailable NowLargest 1 BedroomThis is the largest 1 Bedroom at this PropertyModel Gallery
Floorplans
Photos
Availability Details
Price Availability Date Unit Sq Ft View Details $1,599 Available Now 509 920 $1,599 November 6, 2026 409 920 Model Amenities and Features
Features
- Air Conditioning
- Balcony
- Cable Ready
- Ceiling Fans
- Heating
- High Speed Internet Access
- Smoke Free
- Washer/Dryer
- Wi-Fi
Kitchen
- Dishwasher
- Disposal
- Freezer
- Ice Maker
- Island Kitchen
- Kitchen
- Microwave
- Oven
- Pantry
- Range
- Refrigerator
- Stainless Steel Appliances
Living Space
- Carpet
- Large Bedrooms
- Tile Floors
- Vinyl Flooring
- Walk-In Closets
Outdoor Space
- Patio
Model Rent and Fees
Model Price
- $1,599
Unit 509 Amenities and Features
Features
- Air Conditioning
- Balcony
- Cable Ready
- Ceiling Fans
- Heating
- High Speed Internet Access
- Smoke Free
- Washer/Dryer
- Wi-Fi
Kitchen
- Dishwasher
- Disposal
- Freezer
- Ice Maker
- Island Kitchen
- Kitchen
- Microwave
- Oven
- Pantry
- Range
- Refrigerator
- Stainless Steel Appliances
Living Space
- Carpet
- Large Bedrooms
- Tile Floors
- Vinyl Flooring
- Walk-In Closets
Outdoor Space
- Patio
Unit 509 Rent and Fees
Unit Price
- $1,599
Model Rent and Fees
Price
- $1,599
Unit 409 Amenities and Features
Features
- Air Conditioning
- Balcony
- Cable Ready
- Ceiling Fans
- Heating
- High Speed Internet Access
- Smoke Free
- Washer/Dryer
- Wi-Fi
Kitchen
- Dishwasher
- Disposal
- Freezer
- Ice Maker
- Island Kitchen
- Kitchen
- Microwave
- Oven
- Pantry
- Range
- Refrigerator
- Stainless Steel Appliances
Living Space
- Carpet
- Large Bedrooms
- Tile Floors
- Vinyl Flooring
- Walk-In Closets
Outdoor Space
- Patio
Unit 409 Rent and Fees
Unit Price
- $1,599
Model Rent and Fees
Price
- $1,599
Apartment Model: H1-E$1,5991 Bedroom, 1 Bath, 920 sq ftAvailable NowFloorplansPhotos![]()
H1-E - Image 1 ![]()
H1-E - Image 2 ![]()
H1-E - Image 3 ![]()
H1-E - Image 4 ![]()
H1-E - Image 5 ![]()
H1-E - Image 6 ![]()
H1-E - Image 7 ![]()
H1-E - Image 8 ![]()
H1-E - Image 9 ![]()
H1-E - Image 10 ![]()
H1-E - Floorplan Apartment Unit: 509Apartment Model: H1-E$1,5991 Bedroom, 1 Bath, 920 sq ftAvailable NowApartment Unit: 409Apartment Model: H1-E$1,5991 Bedroom, 1 Bath, 920 sq ftAvailable November 6, 2026D1-S
$1,399
1 Bed, 1 Bath, 807 sq ftAvailable Oct 7Model Gallery
Floorplans
Photos
Availability Details
Price Availability Date Unit Sq Ft $1,399 October 7, 2026 305 807 Unit 305 Amenities and Features
Features
- Balcony
- Washer/Dryer
Living Space
- Walk-In Closets
Outdoor Space
- Patio
Unit 305 Rent and Fees
Unit Price
- $1,399
Model Rent and Fees
Price
- $1,399
Apartment Model: D1-S$1,3991 Bedroom, 1 Bath, 807 sq ftAvailable October 7, 2026FloorplansPhotos![]()
D1-S - Image 1 ![]()
D1-S - Image 2 ![]()
D1-S - Image 3 ![]()
D1-S - Image 4 ![]()
D1-S - Image 5 ![]()
D1-S - Image 6 ![]()
D1-S - Image 7 ![]()
D1-S - Image 8 ![]()
D1-S - Image 9 ![]()
D1-S - Image 10 ![]()
D1-S - Floorplan Apartment Unit: 305Apartment Model: D1-S$1,3991 Bedroom, 1 Bath, 807 sq ftAvailable October 7, 2026K1-N
$1,479
1 Bed, 1 Bath, 794 sq ftAvailable Oct 25Model Gallery
Floorplans
Availability Details
Price Availability Date Unit Sq Ft $1,479 October 25, 2026 411 794 Unit 411 Amenities and Features
Features
- Air Conditioning
- Balcony
- Cable Ready
- Ceiling Fans
- Heating
- High Speed Internet Access
- Smoke Free
- Trash Compactor
- Tub/Shower
- Washer/Dryer
- Wi-Fi
Kitchen
- Dishwasher
- Disposal
- Freezer
- Ice Maker
- Island Kitchen
- Kitchen
- Microwave
- Oven
- Pantry
- Range
- Refrigerator
- Stainless Steel Appliances
Living Space
- Carpet
- Hardwood Floors
- Views
- Walk-In Closets
Outdoor Space
- Patio
Unit 411 Rent and Fees
Unit Price
- $1,479
Model Rent and Fees
Price
- $1,479
Apartment Model: K1-N$1,4791 Bedroom, 1 Bath, 794 sq ftAvailable October 25, 2026![]()
K1-N - Floorplan Apartment Unit: 411Apartment Model: K1-N$1,4791 Bedroom, 1 Bath, 794 sq ftAvailable October 25, 2026P1-W
$1,429
1 Bed, 1 Bath, 875 sq ftAvailable Oct 27Model Gallery
Floorplans
Photos
Availability Details
Price Availability Date Unit Sq Ft $1,429 October 27, 2026 215 875 Unit 215 Amenities and Features
Features
- Air Conditioning
- Balcony
- Cable Ready
- Ceiling Fans
- Heating
- High Speed Internet Access
- Smoke Free
- Trash Compactor
- Tub/Shower
- Washer/Dryer
- Wi-Fi
Kitchen
- Dishwasher
- Disposal
- Freezer
- Ice Maker
- Island Kitchen
- Kitchen
- Microwave
- Oven
- Pantry
- Range
- Refrigerator
- Stainless Steel Appliances
Living Space
- Carpet
- Large Bedrooms
- Tile Floors
- Views
- Vinyl Flooring
- Walk-In Closets
Outdoor Space
- Patio
Unit 215 Rent and Fees
Unit Price
- $1,429
Model Rent and Fees
Price
- $1,429
Apartment Model: P1-W$1,4291 Bedroom, 1 Bath, 875 sq ftAvailable October 27, 2026FloorplansPhotos![]()
P1-W - Image 1 ![]()
P1-W - Image 2 ![]()
P1-W - Image 3 ![]()
P1-W - Image 4 ![]()
P1-W - Image 5 ![]()
P1-W - Image 6 ![]()
P1-W - Image 7 ![]()
P1-W - Image 8 ![]()
P1-W - Image 9 ![]()
P1-W - Image 10 ![]()
P1-W - Floorplan Apartment Unit: 215Apartment Model: P1-W$1,4291 Bedroom, 1 Bath, 875 sq ftAvailable October 27, 2026G1-E
$1,469
1 Bed, 1 Bath, 852 sq ftAvailable Nov 7Model Gallery
Floorplans
Photos
Availability Details
Price Availability Date Unit Sq Ft $1,469 November 7, 2026 508 852 Unit 508 Amenities and Features
Features
- Air Conditioning
- Balcony
- Cable Ready
- Ceiling Fans
- Heating
- High Speed Internet Access
- Smoke Free
- Trash Compactor
- Tub/Shower
- Washer/Dryer
- Wi-Fi
Kitchen
- Dishwasher
- Disposal
- Freezer
- Ice Maker
- Island Kitchen
- Kitchen
- Microwave
- Oven
- Pantry
- Range
- Refrigerator
- Stainless Steel Appliances
Living Space
- Carpet
- Large Bedrooms
- Tile Floors
- Views
- Vinyl Flooring
- Walk-In Closets
Outdoor Space
- Patio
Unit 508 Rent and Fees
Unit Price
- $1,469
Model Rent and Fees
Price
- $1,469
Apartment Model: G1-E$1,4691 Bedroom, 1 Bath, 852 sq ftAvailable November 7, 2026FloorplansPhotos![]()
G1-E - Image 1 ![]()
G1-E - Image 2 ![]()
G1-E - Image 3 ![]()
G1-E - Image 4 ![]()
G1-E - Image 5 ![]()
G1-E - Image 6 ![]()
G1-E - Image 7 ![]()
G1-E - Image 8 ![]()
G1-E - Image 9 ![]()
G1-E - Image 10 ![]()
G1-E - Floorplan Apartment Unit: 508Apartment Model: G1-E$1,4691 Bedroom, 1 Bath, 852 sq ftAvailable November 7, 2026M1-N
1 Bed, 1 Bath, 787 sq ftAvailable SoonModel Gallery
Floorplans
Photos
Availability Details
Availability Date Unit Sq Ft Available Soon M1-N 787 sq ft Model Amenities and Features
Features
- Air Conditioning
- Balcony
- Ceiling Fans
- Heating
- High Speed Internet Access
- Smoke Free
- Trash Compactor
- Tub/Shower
- Washer/Dryer
- Wheelchair Accessible (Rooms)
- Wi-Fi
Kitchen
- Dishwasher
- Disposal
- Freezer
- Ice Maker
- Island Kitchen
- Kitchen
- Microwave
- Oven
- Pantry
- Range
- Refrigerator
- Stainless Steel Appliances
Living Space
- Carpet
- Hardwood Floors
- Walk-In Closets
Outdoor Space
- Patio
Apartment Model: M1-NCall For Rates1 Bedroom, 1 Bath, 787 sq ftAvailable SoonFloorplansPhotos![]()
M1-N - Image 1 ![]()
M1-N - Image 2 ![]()
M1-N - Image 3 ![]()
M1-N - Image 4 ![]()
M1-N - Image 5 ![]()
M1-N - Image 6 ![]()
M1-N - Image 7 ![]()
M1-N - Image 8 ![]()
M1-N - Image 9 ![]()
M1-N - Image 10 ![]()
M1-N - Floorplan E1-SEC
1 Bed, 1 Bath, 859 sq ftAvailable SoonModel Gallery
Floorplans
Photos
Availability Details
Availability Date Unit Sq Ft Available Soon E1-SEC 859 sq ft Model Amenities and Features
Features
- Air Conditioning
- Balcony
- Cable Ready
- Ceiling Fans
- Heating
- High Speed Internet Access
- Smoke Free
- Trash Compactor
- Tub/Shower
- Washer/Dryer
- Wi-Fi
Kitchen
- Dishwasher
- Disposal
- Freezer
- Ice Maker
- Island Kitchen
- Kitchen
- Microwave
- Oven
- Pantry
- Range
- Refrigerator
- Stainless Steel Appliances
Living Space
- Carpet
- Large Bedrooms
- Tile Floors
- Views
- Vinyl Flooring
- Walk-In Closets
Outdoor Space
- Patio
Apartment Model: E1-SECCall For Rates1 Bedroom, 1 Bath, 859 sq ftAvailable SoonFloorplansPhotos![]()
E1-SEC - Image 1 ![]()
E1-SEC - Image 2 ![]()
E1-SEC - Image 3 ![]()
E1-SEC - Image 4 ![]()
E1-SEC - Image 5 ![]()
E1-SEC - Image 6 ![]()
E1-SEC - Image 7 ![]()
E1-SEC - Image 8 ![]()
E1-SEC - Image 9 ![]()
E1-SEC - Image 10 ![]()
E1-SEC - Floorplan E1-SEC 2ND
1 Bed, 1 Bath, 859 sq ftAvailable SoonModel Gallery
Floorplans
Availability Details
Availability Date Unit Sq Ft Available Soon E1-SEC 2ND 859 sq ft Model Amenities and Features
Features
- Air Conditioning
- Balcony
- Washer/Dryer
Living Space
- Walk-In Closets
Outdoor Space
- Patio
Apartment Model: E1-SEC 2NDCall For Rates1 Bedroom, 1 Bath, 859 sq ftAvailable Soon![]()
E1-SEC 2ND - Floorplan S1A-S
1 Bed, 1 Bath, 904 sq ftAvailable SoonModel Gallery
Floorplans
Availability Details
Availability Date Unit Sq Ft Available Soon S1A-S 904 sq ft Model Amenities and Features
Features
- Air Conditioning
- Balcony
- Washer/Dryer
Living Space
- Walk-In Closets
Outdoor Space
- Patio
Apartment Model: S1A-SCall For Rates1 Bedroom, 1 Bath, 904 sq ftAvailable Soon![]()
S1A-S - Floorplan B1-S
1 Bed, 1 Bath, 904 sq ftAvailable SoonModel Gallery
Floorplans
Photos
Availability Details
Availability Date Unit Sq Ft Available Soon B1-S 904 sq ft Model Amenities and Features
Features
- Air Conditioning
- Balcony
- Washer/Dryer
Living Space
- Walk-In Closets
Outdoor Space
- Patio
Apartment Model: B1-SCall For Rates1 Bedroom, 1 Bath, 904 sq ftAvailable SoonFloorplansPhotos![]()
B1-S - Image 1 ![]()
B1-S - Image 2 ![]()
B1-S - Image 3 ![]()
B1-S - Image 4 ![]()
B1-S - Image 5 ![]()
B1-S - Image 6 ![]()
B1-S - Image 7 ![]()
B1-S - Image 8 ![]()
B1-S - Image 9 ![]()
B1-S - Image 10 ![]()
B1-S - Floorplan 2 Bedrooms
Q2-W
$2,099
2 Beds, 2 Baths, 1202 sq ftAvailable NowModel Gallery
Floorplans
Photos
Availability Details
Price Availability Date Unit Sq Ft $2,099 Available Now 516 1202 Unit 516 Amenities and Features
Features
- Air Conditioning
- Balcony
- Cable Ready
- Ceiling Fans
- Heating
- High Speed Internet Access
- Smoke Free
- Trash Compactor
- Tub/Shower
- Washer/Dryer
- Wi-Fi
Kitchen
- Dishwasher
- Disposal
- Eat-in Kitchen
- Freezer
- Ice Maker
- Island Kitchen
- Kitchen
- Microwave
- Oven
- Pantry
- Range
- Refrigerator
- Stainless Steel Appliances
Living Space
- Carpet
- Large Bedrooms
- Tile Floors
- Views
- Vinyl Flooring
- Walk-In Closets
Outdoor Space
- Patio
Unit 516 Rent and Fees
Unit Price
- $2,099
Model Rent and Fees
Price
- $2,099
Apartment Model: Q2-W$2,0992 Bedroom, 2 Bath, 1202 sq ftAvailable NowFloorplansPhotos![]()
Q2-W - Image 1 ![]()
Q2-W - Image 2 ![]()
Q2-W - Image 3 ![]()
Q2-W - Image 4 ![]()
Q2-W - Image 5 ![]()
Q2-W - Image 6 ![]()
Q2-W - Image 7 ![]()
Q2-W - Image 8 ![]()
Q2-W - Image 9 ![]()
Q2-W - Image 10 ![]()
Q2-W - Floorplan Apartment Unit: 516Apartment Model: Q2-W$2,0992 Bedroom, 2 Bath, 1202 sq ftAvailable NowA2-SWC
$2,099
2 Beds, 2 Baths, 1154 sq ftAvailable NowModel Gallery
Floorplans
Photos
Availability Details
Price Availability Date Unit Sq Ft $2,099 Available Now 502 1154 Unit 502 Amenities and Features
Features
- Air Conditioning
- Balcony
- Cable Ready
- Ceiling Fans
- Heating
- High Speed Internet Access
- Smoke Free
- Trash Compactor
- Tub/Shower
- Washer/Dryer
- Wi-Fi
Kitchen
- Dishwasher
- Disposal
- Eat-in Kitchen
- Freezer
- Granite Countertops
- Ice Maker
- Island Kitchen
- Kitchen
- Microwave
- Oven
- Pantry
- Range
- Refrigerator
Living Space
- Carpet
- Large Bedrooms
- Tile Floors
- Views
- Vinyl Flooring
- Walk-In Closets
Outdoor Space
- Patio
Unit 502 Rent and Fees
Unit Price
- $2,099
Model Rent and Fees
Price
- $2,099
Apartment Model: A2-SWC$2,0992 Bedroom, 2 Bath, 1154 sq ftAvailable NowFloorplansPhotos![]()
A2-SWC - Image 1 ![]()
A2-SWC - Image 2 ![]()
A2-SWC - Image 3 ![]()
A2-SWC - Image 4 ![]()
A2-SWC - Image 5 ![]()
A2-SWC - Image 6 ![]()
A2-SWC - Image 7 ![]()
A2-SWC - Image 8 ![]()
A2-SWC - Image 9 ![]()
A2-SWC - Image 10 ![]()
A2-SWC - Floorplan Apartment Unit: 502Apartment Model: A2-SWC$2,0992 Bedroom, 2 Bath, 1154 sq ftAvailable NowJ2-NEC
2 Beds, 2 Baths, 1053 sq ftAvailable SoonModel Gallery
Floorplans
Photos
Availability Details
Availability Date Unit Sq Ft Available Soon J2-NEC 1053 sq ft Model Amenities and Features
Features
- Air Conditioning
- Balcony
- Cable Ready
- Ceiling Fans
- Heating
- High Speed Internet Access
- Smoke Free
- Trash Compactor
- Tub/Shower
- Washer/Dryer
- Wi-Fi
Kitchen
- Dishwasher
- Disposal
- Freezer
- Ice Maker
- Island Kitchen
- Kitchen
- Microwave
- Oven
- Pantry
- Range
- Refrigerator
- Stainless Steel Appliances
Living Space
- Carpet
- Large Bedrooms
- Tile Floors
- Views
- Vinyl Flooring
- Walk-In Closets
Outdoor Space
- Patio
Apartment Model: J2-NECCall For Rates2 Bedroom, 2 Bath, 1053 sq ftAvailable SoonFloorplansPhotos![]()
J2-NEC - Image 1 ![]()
J2-NEC - Image 2 ![]()
J2-NEC - Image 3 ![]()
J2-NEC - Image 4 ![]()
J2-NEC - Image 5 ![]()
J2-NEC - Image 6 ![]()
J2-NEC - Image 7 ![]()
J2-NEC - Image 8 ![]()
J2-NEC - Image 9 ![]()
J2-NEC - Image 10 ![]()
J2-NEC - Floorplan T2A-W
2 Beds, 2 Baths, 1202 sq ftAvailable SoonModel Gallery
Floorplans
Photos
Availability Details
Availability Date Unit Sq Ft Available Soon T2A-W 1202 sq ft Model Amenities and Features
Features
- Air Conditioning
- Balcony
- Washer/Dryer
Living Space
- Walk-In Closets
Outdoor Space
- Patio
Apartment Model: T2A-WCall For Rates2 Bedroom, 2 Bath, 1202 sq ftAvailable SoonFloorplansPhotos![]()
T2A-W - Image 1 ![]()
T2A-W - Image 2 ![]()
T2A-W - Image 3 ![]()
T2A-W - Image 4 ![]()
T2A-W - Image 5 ![]()
T2A-W - Image 6 ![]()
T2A-W - Image 7 ![]()
T2A-W - Image 8 ![]()
T2A-W - Image 9 ![]()
T2A-W - Image 10 ![]()
T2A-W - Floorplan N2-NWC
2 Beds, 2 Baths, 1222 sq ftAvailable SoonLargest 2 BedroomThis is the largest 2 Bedroom at this PropertyModel Gallery
Floorplans
Photos
Availability Details
Availability Date Unit Sq Ft Available Soon N2-NWC 1222 sq ft Model Amenities and Features
Features
- Air Conditioning
- Balcony
- Cable Ready
- Ceiling Fans
- Heating
- High Speed Internet Access
- Security System
- Smoke Free
- Tub/Shower
- Washer/Dryer
- Wi-Fi
Kitchen
- Dishwasher
- Disposal
- Eat-in Kitchen
- Freezer
- Ice Maker
- Island Kitchen
- Microwave
- Oven
- Pantry
- Range
- Refrigerator
- Stainless Steel Appliances
Living Space
- Carpet
- Large Bedrooms
- Tile Floors
- Views
- Vinyl Flooring
- Walk-In Closets
Outdoor Space
- Patio
Apartment Model: N2-NWCCall For Rates2 Bedroom, 2 Bath, 1222 sq ftAvailable SoonFloorplansPhotos![]()
N2-NWC - Image 1 ![]()
N2-NWC - Image 2 ![]()
N2-NWC - Image 3 ![]()
N2-NWC - Image 4 ![]()
N2-NWC - Image 5 ![]()
N2-NWC - Image 6 ![]()
N2-NWC - Image 7 ![]()
N2-NWC - Image 8 ![]()
N2-NWC - Image 9 ![]()
N2-NWC - Image 10 ![]()
N2-NWC - Floorplan


Schedule a Tour
3D Tours
Property Information
- 62 Units
- 5 Stories
- Built in 2018
Lease Terms
- 3 - 15 mo
Fees and Policies
The fees listed below are community-provided and may exclude utilities or add-ons. All payments are made directly to the property and are non-refundable unless otherwise specified.
Required Fees
One-Time Basics
- Due at Application
- Application Fee (Per Applicant)iCharged Per Applicant.$50.00
- Due at Move-In
- Administrative FeeiCharged Per Unit.$0.00
Other Fees and Policies
Personal Add-Ons
- Pet ApplicationiPet application fee waived for ESA or service animals. Charged per unit.$25.00
Pet Fees
- Cat
- One-Time Pet FeeiMax of 2. Charged Per Pet.$500.00
- Monthly Pet FeeiMax of 2. Charged Per Pet.$25.00
- Dog
- One-Time Pet FeeiMax of 2. Charged Per Pet.$500.00
- Monthly Pet FeeiMax of 2. Charged Per Pet.$25.00
Comply with NLR breed restrictions.
Comply with NLR breed restrictions.
Max of 2. An additional $25 pet application is completed at the time of the application. This fee will be waived for ESA or service animals.
Parking Fees
- Street
- Parking FeeiMax of 1. Charged Per Vehicle.$0.00/mo
- CoverediWe offered reserved parking in the building that goes by seniority. We also offer covered parking down the street through American Parking for the residents who do not have parking in the building.
Max of 1. First come, first serve.
Additional Parking Options
Property Fee Disclaimer: Based on community-supplied data and independent market research. Subject to change without notice. May exclude fees for mandatory or optional services and usage-based utilities.
Features and Amenities
Unique Amenities
- EV Charging
On-Site Services
- Dry Cleaning Service
- Maintenance On Site
- Package Service
- Pet Washing Station
- Property Manager On Site
- Car Charging Station
- Guest Apartment
- Recycling
- Laundry Service
- 24 Hour Access
- Key Fob Entry
- Doorman
- Laundry Facilities
Community Features
- Business Center
- Clubhouse
- Elevator
Outdoor Features
- Grill
- Sundeck
- Roof Terrace
- Controlled Access
- Patio
Recreation and Fitness
- Fitness Center
- Media Center/Movie Theatre
Interior Features
- Balcony
- Security System
- Tub/Shower
- Heating
- Ceiling Fans
- High Speed Internet Access
- Trash Compactor
- Cable Ready
- Washer/Dryer
- Air Conditioning
- Wi Fi
- Wheelchair Accessible (Rooms)
- Smoke Free
Kitchen Amenities
- Pantry
- Island Kitchen
- Range
- Refrigerator
- Dishwasher
- Eat In Kitchen
- Microwave
- Oven
- Ice Maker
- Kitchen
- Stainless Steel Appliances
- Disposal
- Freezer
- Granite Countertops
Living Area Features
- Walk In Closets
- Vinyl Flooring
- Carpet
- Tile Floors
- Views
- Large Bedrooms
- Hardwood Floors
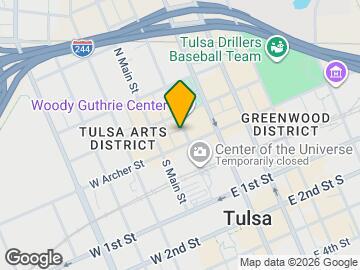
Map
- Shopping
- Colleges
- Grocery
- Medical
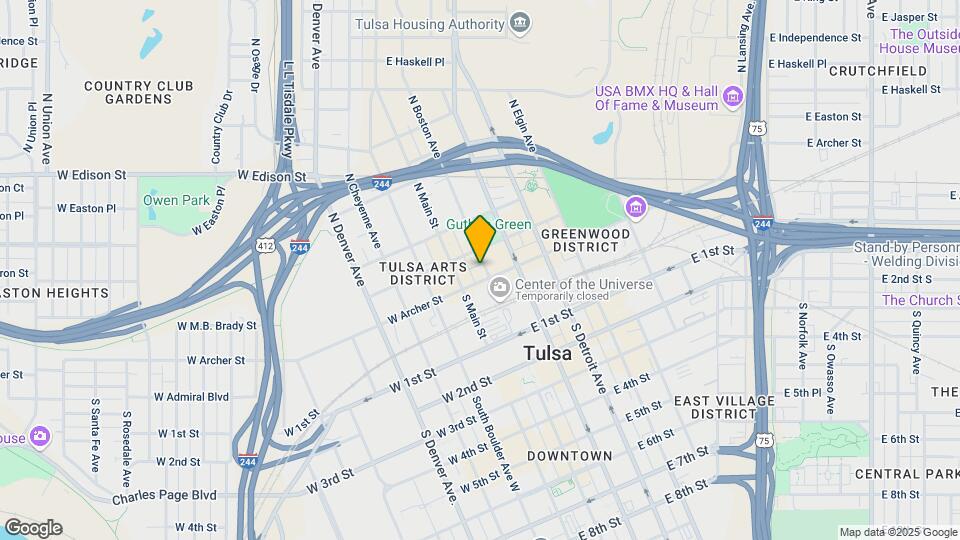
Map
Getting Around
60 / 100 Moderately walkable
30 / 100 Limited public transit
70 / 100 Moderately bikeable
80 / 100 Very car friendly
 details
Getting to Know the Area
90 / 100 Restaurants
70 / 100 Cafes
100 / 100 Nightlife
80 / 100 Shopping
60 / 100 Parks
70 / 100 Noise Level
Frequently Asked Questions about Flats on Archer
Where is Flats on Archer located?
Flats on Archer is located at 110 N Boston Ave near the Brady Arts District area of Tulsa, OK
What is the current rent range at Flats on Archer?
1 Bedroom to 2 Bedroom Apartments at Flats on Archer currently range from $1,399 to $2,099
When is the leasing office open?
- The office Hours for Flats on Archer are
- Monday 8:30 am–5:30 pm
- Tuesday 8:30 am–5:30 pm
- Wednesday 8:30 am–5:30 pm
- Thursday 8:30 am–5:30 pm
- Friday 8:30 am–5:30 pm
- Saturday Closed
- Sunday Closed
Are pets allowed?
Call us today to find out our pet policy and if we allow pets
Nearby Schools
Central High School
Emerson Elementary School
About GreatSchools Data on ApartmentHomeLiving.com.
Points of Interest
Time and distance from Flats on Archer.
Big Box and Retail
Aldi
Lowe's
Burlington
Colleges and Universities
Groceries
Reasor's
Trader Joes
Aldi
Hospitals
Oklahoma State University Medical Center
Parkside
Hirest Medical Center
Shopping Centers
Flats on Archer has 5 shopping centers within 1.6 miles.
Nearby Neighborhoods
Rental Price Ranges in the Area
| Bedroom | Average Rent | Cheapest Rent | Highest Rent |
|---|---|---|---|
| Tulsa Studio Apartments | $1,076 | $600 | $3,690 |
| Tulsa 1 Bedroom Apartments | $1,126 | $525 | $3,199 |
| Tulsa 2 Bedroom Apartments | $1,469 | $649 | $3,699 |
| Tulsa 3 Bedroom Apartments | $1,941 | $930 | $5,280 |
| Tulsa 4 Bedroom Apartments | $2,375 | $1,189 | $7,000 |
Browse Top Apartments in Tulsa
By Price
By Community Type
- Tulsa Apartments for Rent by Owner
- Tulsa Apartments with Rent Specials
- Tulsa Top Rated Apartments
- Tulsa Corporate Apartments
- Tulsa Furnished Apartments
- Tulsa Gated Apartments
- Tulsa Loft Apartments
- Tulsa Low Income Apartments
- New Tulsa Apartments
- Tulsa Senior Apartments
- Tulsa Short-term Apartments
- Tulsa Student Apartments
- Tulsa Apartments with Utilities Included
Max of 2. An additional $25 pet application is completed at the time of the application. This fee will be waived for ESA or service animals.