

- 1–3 Bedrooms
- $3,595-$5,495 Pricing
- 750–1,200 Square Feet
About Foothill Heights
Our beautiful community is conveniently located within a short walking distance of the highly acclaimed Cupertino School District as well as within a very close proximity of major transportation routes such as I-85 and Hwy-280. Our apartment homes have recently been tastefully remolded and include modern kitchens with granite counterparts and stainless steel appliances, plush carpet and gorgeous vinyl plank flooring, modern fixtures and recessed lighting, and so much more!
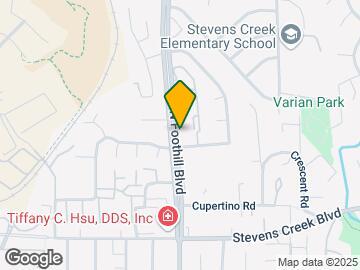
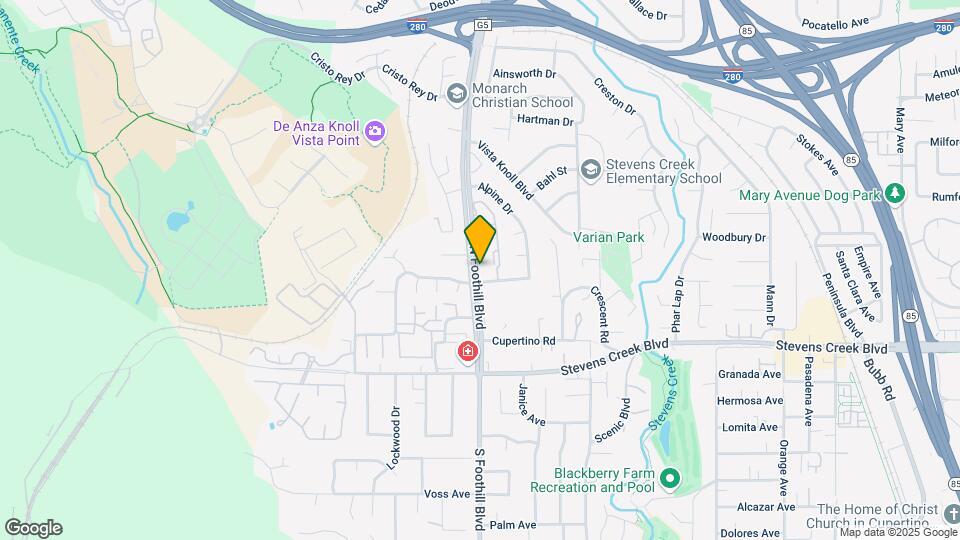
Foothill Heights is located in the Stevens Creek Park Neighborhood and 95014 Zip code of Cupertino, CA. This community is professionally managed by J Cyril Johnson Investment
Property Contact Info
- Listed by:
- Agency:
- Vendor Logo:
- Website:
- View Property Website
- Call Us:
- (650) 681-2713
- Disclaimer:
Office Hours
| Monday | 9:00 am–5:00 pm |
| Tuesday | 9:00 am–5:00 pm |
| Wednesday | 9:00 am–5:00 pm |
| Thursday | 9:00 am–5:00 pm |
| Friday | 9:00 am–5:00 pm |
| Saturday | 10:00 am–4:00 pm |
| Sunday | Closed |
Floorplan Pricing and Availability
Foothill Heights offers 1 to 3 Bedroom apartments starting from $3,595 and having 750–1,200 sq ft. Here is the current pricing and availability:
New! Interactive Property Map
1 Bedroom
1 Bed 1 Bath
$3,595
1 Bed, 1 Bath, 750 sq ftAvailable NowModel Gallery
Floorplans
Availability Details
Price Availability Date Unit Sq Ft Deposit View Details $3,595 Available Now A-A-5 750 $750 $3,595 October 6, 2026 F-F-7 750 $750 Model Amenities and Features
Features
- Air Conditioning
- Balcony
- High Speed Internet Access
- Smoke Free
- Washer/Dryer
Kitchen
- Dishwasher
- Microwave
- Refrigerator
Living Space
- Walk-In Closets
Unique Features
- Carport
- Fireplace (in some apartments)
Model Rent and Fees
Model Price
- $3,595
Deposit
- $750 deposit
Unit A-A-5 Amenities and Features
Features
- Air Conditioning
- Balcony
- High Speed Internet Access
- Smoke Free
- Washer/Dryer
Kitchen
- Dishwasher
- Microwave
- Refrigerator
Living Space
- Walk-In Closets
Unique Features
- Carport
- Fireplace (in some apartments)
Unit A-A-5 Rent and Fees
Unit Price
- $3,595
View Details and Rent EstimateDeposit
- $750 deposit
Model Rent and Fees
Price
- $3,595
Unit F-F-7 Amenities and Features
Features
- Air Conditioning
- Balcony
- High Speed Internet Access
- Smoke Free
- Washer/Dryer
Kitchen
- Dishwasher
- Microwave
- Refrigerator
Living Space
- Walk-In Closets
Unique Features
- Carport
- Fireplace (in some apartments)
Unit F-F-7 Rent and Fees
Unit Price
- $3,595
View Details and Rent EstimateDeposit
- $750 deposit
Model Rent and Fees
Price
- $3,595
Apartment Model: 1 Bed 1 Bath$3,5951 Bedroom, 1 Bath, 750 sq ftAvailable Now![]()
1 Bed 1 Bath - Floorplan Apartment Unit: A-A-5Apartment Model: 1 Bed 1 Bath$3,5951 Bedroom, 1 Bath, 750 sq ftAvailable NowApartment Unit: F-F-7Apartment Model: 1 Bed 1 Bath$3,5951 Bedroom, 1 Bath, 750 sq ftAvailable October 6, 20262 Bedrooms
2 Bed 1 Bath
$4,095
2 Beds, 1 Bath, 950 sq ftAvailable Oct 6Model Gallery
Floorplans
Availability Details
Price Availability Date Unit Sq Ft Deposit $4,095 October 6, 2026 E-E-22 950 $750 Unit E-E-22 Amenities and Features
Features
- Air Conditioning
- Balcony
- Framed Mirrors
- Heating
- High Speed Internet Access
- Smoke Free
- Tub/Shower
- Washer/Dryer
Kitchen
- Dishwasher
- Freezer
- Granite Countertops
- Kitchen
- Microwave
- Oven
- Pantry
- Range
- Refrigerator
- Stainless Steel Appliances
Living Space
- Carpet
- Crown Molding
- Double Pane Windows
- Walk-In Closets
Unique Features
- Carport
- Fireplace (in some apartments)
Unit E-E-22 Rent and Fees
Unit Price
- $4,095
View Details and Rent EstimateDeposit
- $750 deposit
Model Rent and Fees
Price
- $4,095
Apartment Model: 2 Bed 1 Bath$4,0952 Bedroom, 1 Bath, 950 sq ftAvailable October 6, 2026![]()
2 Bed 1 Bath - Floorplan Apartment Unit: E-E-22Apartment Model: 2 Bed 1 Bath$4,0952 Bedroom, 1 Bath, 950 sq ftAvailable October 6, 20262 Bed 2 Bath
From $4,645
2 Beds, 2 Baths, 1050 sq ftAvailable Sep 6Model Gallery
Floorplans
Availability Details
Price Availability Date Unit Sq Ft Deposit View Details $4,645 September 6, 2026 F-F-20 1050 $750 $4,795 September 29, 2026 A-A-30 1050 $750 Model Amenities and Features
Features
- Air Conditioning
- Balcony
- High Speed Internet Access
- Smoke Free
- Washer/Dryer
Kitchen
- Dishwasher
- Microwave
- Refrigerator
Living Space
- Walk-In Closets
Unique Features
- Carport
- Fireplace (in some apartments)
Model Rent and Fees
Model Price Range
- $4,645 - $4,795
Deposit
- $750 deposit
Unit F-F-20 Amenities and Features
Features
- Air Conditioning
- Balcony
- High Speed Internet Access
- Smoke Free
- Washer/Dryer
Kitchen
- Dishwasher
- Microwave
- Refrigerator
Living Space
- Walk-In Closets
Unique Features
- Carport
- Fireplace (in some apartments)
Unit F-F-20 Rent and Fees
Unit Price
- $4,645
View Details and Rent EstimateDeposit
- $750 deposit
Model Rent and Fees
Model Price Range
- $4,645 - $4,795
Unit A-A-30 Amenities and Features
Features
- Air Conditioning
- Balcony
- High Speed Internet Access
- Smoke Free
- Washer/Dryer
Kitchen
- Dishwasher
- Microwave
- Refrigerator
Living Space
- Walk-In Closets
Unique Features
- Carport
- Fireplace (in some apartments)
Unit A-A-30 Rent and Fees
Unit Price
- $4,795
View Details and Rent EstimateDeposit
- $750 deposit
Model Rent and Fees
Model Price Range
- $4,645 - $4,795
Apartment Model: 2 Bed 2 BathFrom $4,6452 Bedroom, 2 Bath, 1050 sq ftAvailable September 6, 2026![]()
2 Bed 2 Bath - Floorplan Apartment Unit: F-F-20Apartment Model: 2 Bed 2 Bath$4,6452 Bedroom, 2 Bath, 1050 sq ftAvailable September 6, 2026Apartment Unit: A-A-30Apartment Model: 2 Bed 2 Bath$4,7952 Bedroom, 2 Bath, 1050 sq ftAvailable September 29, 20263 Bedrooms
3 Bed 2 Bath
From $5,295
3 Beds, 2 Baths, 1200 sq ftAvailable NowModel Gallery
Floorplans
3D Tours
Availability Details
Price Availability Date Unit Sq Ft Deposit View Details $5,295 Available Now D-D-13 1200 $750 $5,295 Available Now F-F-22 1200 $750 $5,295 September 6, 2026 D-D-14 1200 $750 Model Amenities and Features
Features
- Air Conditioning
- Balcony
- High Speed Internet Access
- Smoke Free
- Tub/Shower
- Washer/Dryer
Kitchen
- Dishwasher
- Freezer
- Granite Countertops
- Kitchen
- Microwave
- Oven
- Range
- Refrigerator
- Stainless Steel Appliances
Living Space
- Carpet
- Dining Room
- Double Pane Windows
- Hardwood Floors
- Walk-In Closets
Unique Features
- Carport
- Fireplace (in some apartments)
Model Rent and Fees
Model Price Range
- $5,295 - $5,495
Current Available Pricing
- $5,295
Deposit
- $750 deposit
Unit D-D-13 Amenities and Features
Features
- Air Conditioning
- Balcony
- High Speed Internet Access
- Smoke Free
- Tub/Shower
- Washer/Dryer
Kitchen
- Dishwasher
- Freezer
- Granite Countertops
- Kitchen
- Microwave
- Oven
- Range
- Refrigerator
- Stainless Steel Appliances
Living Space
- Carpet
- Dining Room
- Double Pane Windows
- Hardwood Floors
- Walk-In Closets
Unique Features
- Carport
- Fireplace (in some apartments)
Unit D-D-13 Rent and Fees
Unit Price
- $5,295
View Details and Rent EstimateDeposit
- $750 deposit
Model Rent and Fees
Model Price Range
- $5,295 - $5,495
Unit F-F-22 Amenities and Features
Features
- Air Conditioning
- Balcony
- High Speed Internet Access
- Smoke Free
- Tub/Shower
- Washer/Dryer
Kitchen
- Dishwasher
- Freezer
- Granite Countertops
- Kitchen
- Microwave
- Oven
- Range
- Refrigerator
- Stainless Steel Appliances
Living Space
- Carpet
- Dining Room
- Double Pane Windows
- Hardwood Floors
- Walk-In Closets
Unique Features
- Carport
- Fireplace (in some apartments)
Unit F-F-22 Rent and Fees
Unit Price
- $5,295
View Details and Rent EstimateDeposit
- $750 deposit
Model Rent and Fees
Model Price Range
- $5,295 - $5,495
Unit D-D-14 Amenities and Features
Features
- Air Conditioning
- Balcony
- High Speed Internet Access
- Smoke Free
- Tub/Shower
- Washer/Dryer
Kitchen
- Dishwasher
- Freezer
- Granite Countertops
- Kitchen
- Microwave
- Oven
- Range
- Refrigerator
- Stainless Steel Appliances
Living Space
- Carpet
- Dining Room
- Double Pane Windows
- Hardwood Floors
- Walk-In Closets
Unique Features
- Carport
- Fireplace (in some apartments)
Unit D-D-14 Rent and Fees
Unit Price
- $5,295
View Details and Rent EstimateDeposit
- $750 deposit
Model Rent and Fees
Model Price Range
- $5,295 - $5,495
Apartment Model: 3 Bed 2 BathFrom $5,2953 Bedroom, 2 Bath, 1200 sq ftAvailable NowFloorplans3D Tours![]()
3 Bed 2 Bath - Floorplan 3 Bed 2 Bath - 3D Tour 3 Bed 2 Bath - 3D Tour Apartment Unit: D-D-13Apartment Model: 3 Bed 2 Bath$5,2953 Bedroom, 2 Bath, 1200 sq ftAvailable NowApartment Unit: F-F-22Apartment Model: 3 Bed 2 Bath$5,2953 Bedroom, 2 Bath, 1200 sq ftAvailable NowApartment Unit: D-D-14Apartment Model: 3 Bed 2 Bath$5,2953 Bedroom, 2 Bath, 1200 sq ftAvailable September 6, 2026
Schedule a Tour
3D Tours
Property Information
- 119 Units
- 2 Stories
- Built in 1972
Lease Terms
- 12 mo
Fees and Policies
The fees listed below are community-provided and may exclude utilities or add-ons. All payments are made directly to the property and are non-refundable unless otherwise specified. Use the Cost Calculator to determine costs based on your needs.
Required Fees
One-Time Basics
- Due at Application
- Application Fee Per ApplicantiCharged per applicant.$50.00
- Due at Move-In
- Administrative FeeiCharged per unit.$0.00
Other Fees and Policies
Storage Fees
- Storage Unit
- Storage DepositiCharged per rentable item.$0.00
- Storage RentiCharged per rentable item.$0.00/mo
Parking Info and Fees
- Surface Lot
Property Fee Disclaimer: Based on community-supplied data and independent market research. Subject to change without notice. May exclude fees for mandatory or optional services and usage-based utilities.
Features and Amenities
Unique Amenities
- Carport
- EV Stations
- Fireplace (in some apartments)
- Outdoor Charcoal Grills
- Washer/Dryer
On-Site Services
- Car Wash Area
- Maintenance On Site
- Property Manager On Site
- Car Charging Station
- Recycling
- Online Services
- Laundry Facilities
Community Features
- Clubhouse
- Multi Use Room
- Breakfast/Coffee Concierge
- Lounge
- Conference Rooms
- Walk Up
Outdoor Features
- Grill
- Courtyard
- Picnic Area
- Patio
- Lawn
Recreation and Fitness
- Fitness Center
- Spa
- Bicycle Storage
- Walking/Biking Trails
- Playground
- Pool
Interior Features
- Balcony
- Storage Space
- Ceiling Fans
- Fireplace
- High Speed Internet Access
- Framed Mirrors
- Heating
- Tub/Shower
- Cable Ready
- Washer/Dryer
- Air Conditioning
- Wi Fi
- Smoke Free
Kitchen Amenities
- Range
- Refrigerator
- Disposal
- Oven
- Pantry
- Microwave
- Dishwasher
- Freezer
- Stainless Steel Appliances
- Kitchen
- Granite Countertops
Living Area Features
- Walk In Closets
- Crown Molding
- Dining Room
- Double Pane Windows
- Carpet
- Window Coverings
- Linen Closet
- Large Bedrooms
- Hardwood Floors

Map
- Shopping
- Colleges
- Grocery
- Medical
- Parks
- Transportation

Map
Getting Around
40 / 100 Fairly walkable
30 / 100 Limited public transit
50 / 100 Fairly bikeable
100 / 100 Exceptionally car friendly
Getting to Know the Area
60 / 100 Restaurants
40 / 100 Cafes
20 / 100 Nightlife
40 / 100 Shopping
80 / 100 Parks
50 / 100 Noise Level
Frequently Asked Questions about Foothill Heights
Where is Foothill Heights located?
Foothill Heights is located at 10210 N Foothill Blvd near the Stevens Creek Park area of Cupertino, CA
What is the current rent range at Foothill Heights?
1 Bedroom to 3 Bedroom Apartments at Foothill Heights currently range from $3,595 to $5,495
When is the leasing office open?
- The office Hours for Foothill Heights are
- Monday 9:00 am–5:00 pm
- Tuesday 9:00 am–5:00 pm
- Wednesday 9:00 am–5:00 pm
- Thursday 9:00 am–5:00 pm
- Friday 9:00 am–5:00 pm
- Saturday 10:00 am–4:00 pm
- Sunday Closed
Are pets allowed?
Call us today to find out our pet policy and if we allow pets
Renters Reviews and Ratings
Excellent place to live
Property Manager Responded
Points of Interest
Time and distance from Foothill Heights.
Big Box and Retail
Target
Walgreens
Safeway
Colleges and Universities
Groceries
Trader Joe's
99 Ranch Market
Safeway
Hospitals
El Camino Hospital
Kaiser Permanente Psychiatric Health Facility - Santa Clara
Kaiser Foundation Hospital - Santa Clara
Military Bases
Ames Research Center
Army National Guard San Jose
US Army Reserve Center
Parks and Recreation
Foothill Heights has 2 parks within 9.9 miles, including Rosicrucian Park, and Plaza de Cesar Chavez.
Shopping Centers
Foothill Heights has 5 shopping centers within 1.7 miles.
Transit Stations
Sunnyvale-Caltrain
Evelyn Station-Mountain View - Winchester Line
Whisman Station-Mountain View - Winchester Line
Nearby Neighborhoods
Rental Price Ranges in the Area
| Bedroom | Average Rent | Cheapest Rent | Highest Rent |
|---|---|---|---|
| Cupertino Studio Apartments | $2,490 | $972 | $3,815 |
| Cupertino 1 Bedroom Apartments | $3,361 | $1,036 | $9,636 |
| Cupertino 2 Bedroom Apartments | $4,324 | $1,233 | $10,000+ |
| Cupertino 3 Bedroom Apartments | $5,010 | $1,460 | $10,000+ |
| Cupertino 4 Bedroom Apartments | $6,444 | $6,249 | $6,639 |
| 2 Bedroom Homes | $3,423 | $2,420 | $4,500 |
| 3 Bedroom Homes | $5,455 | $3,900 | $8,000 |
| 4 Bedroom Homes | $6,360 | $4,795 | $10,000+ |
| 5 Bedroom Homes | $15,700 | $10,000 | $10,000+ |
Browse Top Apartments in Cupertino
By Price
By Community Type
- Cupertino Apartments with Rent Specials
- Cupertino Top Rated Apartments
- Cupertino Corporate Apartments
- Cupertino Furnished Apartments
- Cupertino Gated Apartments
- Cupertino Loft Apartments
- Cupertino Low Income Apartments
- New Cupertino Apartments
- Cupertino Senior Apartments
- Cupertino Short-term Apartments
- Cupertino Student Apartments
- Cupertino Apartments with Utilities Included


Property Manager Responded