

- 1–2 Bedrooms
- $750-$1,140 Pricing
- 672–1,177 Square Feet
About Forest Creek Apartments
MAKE US YOUR HOME! We don't just rent apartments. From the moment you walk through the front door you'll feel the comfort that makes our residents happy to call us home. Cutting edge services, meticulously-groomed grounds, and a dedicated staff contributes to a higher standard of living. Convenient shopping, award-winning schools, local museums and parks are all close at hand, with sponsored activities to develop new hobbies while getting to know your neighbors.
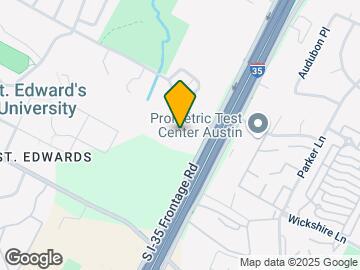

Forest Creek Apartments is located in the St. Edwards Neighborhood and 78704 Zip code of Austin, TX. This community is professionally managed by SMI Realty Management

Unique Features and Amenities
- 3 Clothes Care Centers
- Cabinetry Upgrade
- Close to St. Edwards University
- Complimentary Balloon Bouquet
- Corporate Leasing with Flexible Lease Terms
- First Floor
- Free Copier/Fax Service
- Gas Cooking & Heating
- Interior Fixture Upgrade
- Money Back Maintenance Guarantee
- Monthly Resident Appreciation Events
- Oversized Rooms & Closets
- Owner Management
- Pets Welcome
- Resident Satisfaction Hotline
- Resident Satisfaction Questionnaires
- Roommate Floor Plan with 2 Private Entrances
- Townhomes Available
- Vinyl Plank - Eff or 1 Bed
Property Contact Info

- Listed by:
- Agency:
- Vendor Logo:
- Website:
- View Property Website
- Call Us:
- (737) 204-1747
- Disclaimer:
Office Hours
| Monday | 9:00 am–6:00 pm |
| Tuesday | 9:00 am–6:00 pm |
| Wednesday | 9:00 am–6:00 pm |
| Thursday | 9:00 am–6:00 pm |
| Friday | 9:00 am–6:00 pm |
| Saturday | 10:00 am–5:00 pm |
| Sunday | 1:00 pm–5:00 pm |
Floorplan Pricing and Availability
Forest Creek Apartments offers 1 to 2 Bedroom apartments starting from $750 and having 672–1,177 sq ft. Here is the current pricing and availability:
New! Interactive Property Map
1 Bedroom
Show Unavailable Floorplans1 Bedroom A2
$750
1 Bed, 1 Bath, 778 sq ftAvailable NowModel Gallery
Floorplans
3D Tours
Availability Details
Price Availability Date Unit Sq Ft View Details $750 Available Now 131 778 $750 August 8, 2026 161 778 Model Amenities and Features
Features
- Air Conditioning
- Balcony
- Ceiling Fans
- Fireplace
- Heating
Kitchen
- Dishwasher
- Disposal
- Kitchen
- Oven
- Refrigerator
Model Rent and Fees
Model Price
- $750
Unit 131 Rent and Fees
Unit Price
- $750
Model Rent and Fees
Price
- $750
Unit 161 Rent and Fees
Unit Price
- $750
Model Rent and Fees
Price
- $750
Apartment Model: 1 Bedroom A2$7501 Bedroom, 1 Bath, 778 sq ftAvailable NowFloorplans3D Tours![]()
1 Bedroom A2 - Floorplan 1 Bedroom A2 - 3D Tour Apartment Unit: 131Apartment Model: 1 Bedroom A2$7501 Bedroom, 1 Bath, 778 sq ftAvailable NowApartment Unit: 161Apartment Model: 1 Bedroom A2$7501 Bedroom, 1 Bath, 778 sq ftAvailable August 8, 20261 Bedroom A1
$750
1 Bed, 1 Bath, 672 sq ftAvailable Aug 8Model Gallery
Floorplans
Availability Details
Price Availability Date Unit Sq Ft $750 August 8, 2026 117 672 Model Amenities and Features
Features
- Air Conditioning
- Balcony
- Ceiling Fans
- Fireplace
- Heating
Kitchen
- Dishwasher
- Disposal
- Kitchen
- Oven
- Refrigerator
Unit 117 Rent and Fees
Unit Price
- $750
Model Rent and Fees
Price
- $750
Apartment Model: 1 Bedroom A1$7501 Bedroom, 1 Bath, 672 sq ftAvailable August 8, 2026![]()
1 Bedroom A1 - Floorplan Apartment Unit: 117Apartment Model: 1 Bedroom A1$7501 Bedroom, 1 Bath, 672 sq ftAvailable August 8, 2026One Bedroom
1 Bed, 1 Bath, 790 sq ftLargest 1 BedroomThis is the largest 1 Bedroom at this PropertyAvailability Details
Availability Date Unit Sq Ft Call for Availability One Bedroom 790 sq ft Model Amenities and Features
Features
- Air Conditioning
- Balcony
- Ceiling Fans
- Fireplace
- Heating
Kitchen
- Dishwasher
- Disposal
- Kitchen
- Oven
- Refrigerator
2 Bedrooms
Show Unavailable Floorplans2 Bedroom B1
$900
2 Beds, 2 Baths, 916 sq ftAvailable NowCheapest 2 BedroomThis is the cheapest 2 Bedroom at this PropertyModel Gallery
Floorplans
Availability Details
Price Availability Date Unit Sq Ft View Details $900 Available Now 111 916 $900 Available Now 147 916 $900 Available Now 211 916 Model Amenities and Features
Features
- Air Conditioning
- Balcony
- Ceiling Fans
- Fireplace
- Heating
Kitchen
- Dishwasher
- Disposal
- Kitchen
- Oven
- Refrigerator
Model Rent and Fees
Model Price
- $900
Unit 111 Rent and Fees
Unit Price
- $900
Model Rent and Fees
Price
- $900
Unit 147 Rent and Fees
Unit Price
- $900
Model Rent and Fees
Price
- $900
Unit 211 Rent and Fees
Unit Price
- $900
Model Rent and Fees
Price
- $900
Apartment Model: 2 Bedroom B1From $9002 Bedroom, 2 Bath, 916 sq ftAvailable Now![]()
2 Bedroom B1 - Floorplan Apartment Unit: 111Apartment Model: 2 Bedroom B1$9002 Bedroom, 2 Bath, 916 sq ftAvailable NowApartment Unit: 147Apartment Model: 2 Bedroom B1$9002 Bedroom, 2 Bath, 916 sq ftAvailable NowApartment Unit: 211Apartment Model: 2 Bedroom B1$9002 Bedroom, 2 Bath, 916 sq ftAvailable Now2 Bedroom B2
$1,140
2 Beds, 2 Baths, 1003 sq ftAvailable NowModel Gallery
Floorplans
3D Tours
Availability Details
Price Availability Date Unit Sq Ft View Details $1,140 Available Now 221 1003 $1,140 Available Now 275 1003 $1,140 Available Now 207 1003 Model Amenities and Features
Features
- Air Conditioning
- Balcony
- Ceiling Fans
- Fireplace
- Heating
Kitchen
- Dishwasher
- Disposal
- Kitchen
- Oven
- Refrigerator
Model Rent and Fees
Model Price
- $1,140
Unit 221 Rent and Fees
Unit Price
- $1,140
Model Rent and Fees
Price
- $1,140
Unit 275 Rent and Fees
Unit Price
- $1,140
Model Rent and Fees
Price
- $1,140
Unit 207 Rent and Fees
Unit Price
- $1,140
Model Rent and Fees
Price
- $1,140
Apartment Model: 2 Bedroom B2From $1,1402 Bedroom, 2 Bath, 1003 sq ftAvailable NowFloorplans3D Tours![]()
2 Bedroom B2 - Floorplan 2 Bedroom B2 - 3D Tour Apartment Unit: 221Apartment Model: 2 Bedroom B2$1,1402 Bedroom, 2 Bath, 1003 sq ftAvailable NowApartment Unit: 275Apartment Model: 2 Bedroom B2$1,1402 Bedroom, 2 Bath, 1003 sq ftAvailable NowApartment Unit: 207Apartment Model: 2 Bedroom B2$1,1402 Bedroom, 2 Bath, 1003 sq ftAvailable NowTownhouse
2 Beds, 1.5 Baths, 1177 sq ftLargest 2 BedroomThis is the largest 2 Bedroom at this PropertyModel Gallery
Floorplans
Availability Details
Availability Date Unit Sq Ft Call for Availability Townhouse 1177 sq ft Model Amenities and Features
Features
- Air Conditioning
- Balcony
- Ceiling Fans
- Fireplace
- Heating
Kitchen
- Dishwasher
- Disposal
- Kitchen
- Oven
- Refrigerator
Apartment Model: TownhouseCall For Rates2 Bedroom, 1.5 Bath, 1177 sq ftUnavailable![]()
Townhouse - Floorplan
Schedule a Tour
3D Tours
Property Information
- Renovated In 2012
- 166 Units
- 2 Stories
- Built in 1969
Lease Terms
- 6 mo
Fees and Policies
The fees listed below are community-provided and may exclude utilities or add-ons. All payments are made directly to the property and are non-refundable unless otherwise specified.
Required Fees
One-Time Basics
- Due at Application
- Application Fee Per ApplicantiCharged per applicant.$35.00
- Due at Move-In
- Administrative FeeiCharged per unit.$50.00
Other Fees and Policies
Pet Fees
- Cat
- Cat DepositiMax of 2. Charged Per Pet.$200.00
- Cat FeeiMax of 2. Charged Per Pet.$150.00
- Cat RentiCharged Per Pet.$40.00/mo
- Dog
- Dog DepositiMax of 2. Charged Per Pet.$200.00
- Dog FeeiMax of 2. Charged Per Pet.$150.00
- Dog RentiCharged Per Pet.$40.00/mo
None
Breed restrictions may apply
Max of 2. Pet fee & pet deposit per pet. Pet rent is per pet/per month.
Parking Fees
- Surface Lot
- Parking FeeiMax of 2. Charged per vehicle.$0.00/mo
Max of 2.
Property Fee Disclaimer: Based on community-supplied data and independent market research. Subject to change without notice. May exclude fees for mandatory or optional services and usage-based utilities.
Features and Amenities
On-Site Services
- Maintenance On Site
- Property Manager On Site
- Pet Play Area
- 24 Hour Access
- Laundry Facilities
Community Features
- Walk Up
Outdoor Features
- Grill
- Picnic Area
Recreation and Fitness
- Fitness Center
- Tennis Court
- Pool
Interior Features
- Balcony
- Heating
- Ceiling Fans
- Fireplace
- Air Conditioning
Kitchen Amenities
- Dishwasher
- Oven
- Refrigerator
- Disposal
- Kitchen
Living Area Features
- Views
- Carpet
- Vinyl Flooring
- Hardwood Floors

Map
- Shopping
- Colleges
- Grocery
- Medical
- Parks
- Transportation

Map
Frequently Asked Questions about Forest Creek Apartments
Where is Forest Creek Apartments located?
Forest Creek Apartments is located at 1401 Saint Edwards Dr near the St. Edwards area of Austin, TX
What is the current rent range at Forest Creek Apartments?
1 Bedroom to 2 Bedroom Apartments at Forest Creek Apartments currently range from $750 to $1,140
When is the leasing office open?
- The office Hours for Forest Creek Apartments are
- Monday 9:00 am–6:00 pm
- Tuesday 9:00 am–6:00 pm
- Wednesday 9:00 am–6:00 pm
- Thursday 9:00 am–6:00 pm
- Friday 9:00 am–6:00 pm
- Saturday 10:00 am–5:00 pm
- Sunday 1:00 pm–5:00 pm
Are pets allowed?
Call us today to find out our pet policy and if we allow pets
Renters Reviews and Ratings
Great Pricing and Location
Water leaks, mold, emergencies
Forest Creek Apartments
Great place to live
Definitely my home! Great community
Friendly community
Loving it!
It's lovely here
great apartments
If Life Permitted Me, I would call this place Home.
Forest Creek Apartments
Nearby Schools
Fulmore Middle School
Travis High School
About GreatSchools Data on ApartmentHomeLiving.com.
Points of Interest
Time and distance from Forest Creek Apartments.
Arts Museums and Landmarks
Big Box and Retail
Walmart
Carmax
Walgreens
Colleges and Universities
Austin Community College - South Austin Campus
Groceries
Heb
H-E-B
Hospitals
St. David's South Austin Medical Center
Austin Oaks Hospital
Dell Seton Medical Center At The University Of Texas
Hotspots
Military Bases
Camp Mabry Military Reserve
Parks and Recreation
Forest Creek Apartments has 5 parks within 3.7 miles, including Umlauf Sculpture Garden, Barton Springs Pool, Jimmy Clay Golf Course, Roy Kizer Golf Course, and Deep Eddy.
Restaurants and Dining
Shopping Centers
Forest Creek Apartments has 5 shopping centers within 0.8 miles.
Transit Stations
Martin Luther King, Jr. Station-Capital MetroRail
Nearby Neighborhoods
Rental Price Ranges in the Area
| Bedroom | Average Rent | Cheapest Rent | Highest Rent |
|---|---|---|---|
| Austin Studio Apartments | $1,284 | $633 | $5,053 |
| Austin 1 Bedroom Apartments | $1,466 | $500 | $10,000+ |
| Austin 2 Bedroom Apartments | $1,858 | $624 | $10,000+ |
| Austin 3 Bedroom Apartments | $2,190 | $685 | $10,000+ |
| Austin 4 Bedroom Apartments | $1,990 | $575 | $10,000+ |
| Austin 5 Bedroom Apartments | $2,927 | $830 | $7,240 |
| Austin 6 Bedroom Apartments | $2,106 | $814 | $10,000+ |
Browse Top Apartments in Austin
By Price
By Community Type
- Austin Apartments for Rent by Owner
- Austin Apartments with Rent Specials
- Austin Top Rated Apartments
- Austin Corporate Apartments
- Austin Furnished Apartments
- Austin Gated Apartments
- Austin Loft Apartments
- Austin Low Income Apartments
- Austin Military Apartments
- New Austin Apartments
- Austin Senior Apartments
- Austin Short-term Apartments
- Austin Student Apartments
- Austin Apartments with Utilities Included


Max of 2. Pet fee & pet deposit per pet. Pet rent is per pet/per month.