


- Active Adult
- 1–2 Bedrooms
- $1,600-$3,806 Total Monthly Price
Total Monthly Price
Base Rent$1,600 - $3,806Total Monthly Price$1,600 - $3,806 - 520–1,264 Square Feet
About Forest Hills Milford
We are a 55+ Active Adult community offering luxury rental units nestled in the Wheelers Farms area of northern Milford, Connecticut. With a variety of two-bedroom apartments available, you have some great options! Call us today to learn about our current Leasing Specials!
Forest Hills Milford is located in the Parkway Wheelers Farm Road Neighborhood and 06461 Zip code of Milford, CT. This community is professionally managed by Investment Capital Management
Unique Features and Amenities
- Clubhouse Event Space and Business Center
- Custom Climate Controlled Heating and Cooling
- Custom Kitchen Cabinetry with Soft Close Doors
- Dens or Offices in Most Units
- Electric Vehicle Charging Stations
- Elevators with Garage Access
- Free Indoor Storage Space Included
- Free Reserved Garage Parking Space Included
- Full-Size Washer & Dryer in each Unit
- Patio Deck
- Stainless Steel, Energy Efficient Appliances
- State-of-Art Keyless Entry System
Property Contact Info

- Listed by:
- Agency:
- Vendor Logo:
- Website:
- View Property Website
- Call Us:
- (475) 271-2652
- Disclaimer:
Office Hours
| Monday | Closed |
| Tuesday | 9:00 am–2:00 pm |
| Wednesday | Closed |
| Thursday | 9:00 am–2:00 pm |
| Friday | Closed |
| Saturday | 9:00 am–2:00 pm |
| Sunday | Closed |
Floorplan Pricing and Availability
Forest Hills Milford offers 1 to 2 Bedroom apartments starting from $1,600 and having 520–1,264 sq ft. Here is the current pricing and availability:
New! Interactive Property Map
 ApartmentHomeLiving.com's new Interactive Property Map allows you to see where every available unit is located at this community.Try It Now >
1 Bedroom
11 - 1 Bed, 1 Bath
1 Bed, 1 Bath, 520 sq ftAvailable SoonModel Gallery
Floorplans
Photos
Availability Details
Prices shown for this property are the Total Monthly Price including Fees.Price Availability Date Unit Sq Ft From $1,600 Available Soon 11 - 1 Bed, 1 Bath 520 sq ft Model Amenities and Features
Features
- Heating
- Storage Space
Kitchen
- Kitchen
- Quartz Countertops
Model Lease Information
Model Price Range
- $1,600 - $1,700Total Monthly PriceBase Rent: $1,600 - $1,700Required Monthly Fees: None
Apartment Model: 11 - 1 Bed, 1 BathFrom $1,6001 Bedroom, 1 Bath, 520 sq ftAvailable SoonFloorplansPhotos![]()
11 - 1 Bed, 1 Bath - Image 1 ![]()
11 - 1 Bed, 1 Bath - Image 2 ![]()
11 - 1 Bed, 1 Bath - Image 3 ![]()
11 - 1 Bed, 1 Bath - Image 4 ![]()
11 - 1 Bed, 1 Bath - Image 5 ![]()
11 - 1 Bed, 1 Bath - Image 6 Floor plans are artist's rendering. All dimensions are approximate. Actual product and specifications may vary in dimension or detail. Not all features are available in every rental home. Please see a representative for details.
![]()
11 - 1 Bed, 1 Bath - Floorplan 30 - 1 Bed, 1 Bath
1 Bed, 1 Bath, 520 sq ftAvailable SoonModel Gallery
Floorplans
Availability Details
Prices shown for this property are the Total Monthly Price including Fees.Price Availability Date Unit Sq Ft $1,600 Available Soon 30 - 1 Bed, 1 Bath 520 sq ft Model Amenities and Features
Features
- Heating
- Storage Space
Kitchen
- Kitchen
- Quartz Countertops
Model Lease Information
Model Price
- $1,600Total Monthly PriceBase Rent: $1,600Required Monthly Fees: None
Apartment Model: 30 - 1 Bed, 1 Bath$1,6001 Bedroom, 1 Bath, 520 sq ftAvailable SoonFloor plans are artist's rendering. All dimensions are approximate. Actual product and specifications may vary in dimension or detail. Not all features are available in every rental home. Please see a representative for details.
![]()
30 - 1 Bed, 1 Bath - Floorplan 49 - 1 Bed, 1 Bath
1 Bed, 1 Bath, 533 sq ftAvailable SoonModel Gallery
Floorplans
Availability Details
Prices shown for this property are the Total Monthly Price including Fees.Price Availability Date Unit Sq Ft From $1,650 Available Soon 49 - 1 Bed, 1 Bath 533 sq ft Model Amenities and Features
Features
- Heating
- Storage Space
Kitchen
- Kitchen
- Quartz Countertops
Model Lease Information
Model Price Range
- $1,650 - $1,975Total Monthly PriceBase Rent: $1,650 - $1,975Required Monthly Fees: None
Apartment Model: 49 - 1 Bed, 1 BathFrom $1,6501 Bedroom, 1 Bath, 533 sq ftAvailable SoonFloor plans are artist's rendering. All dimensions are approximate. Actual product and specifications may vary in dimension or detail. Not all features are available in every rental home. Please see a representative for details.
![]()
49 - 1 Bed, 1 Bath - Floorplan 23 - 1 Bed, 1 Bath, 1 Den
1 Bed, 1 Bath, 780 sq ftAvailable SoonModel Gallery
Floorplans
Availability Details
Prices shown for this property are the Total Monthly Price including Fees.Price Availability Date Unit Sq Ft From $2,277 Available Soon 23 - 1 Bed, 1 Bath, 1 Den 780 sq ft Model Amenities and Features
Features
- Heating
- Storage Space
Kitchen
- Kitchen
- Quartz Countertops
Model Lease Information
Model Price Range
- $2,277 - $2,379Total Monthly PriceBase Rent: $2,277 - $2,379Required Monthly Fees: None
Apartment Model: 23 - 1 Bed, 1 Bath, 1 DenFrom $2,2771 Bedroom, 1 Bath, 780 sq ftAvailable SoonFloor plans are artist's rendering. All dimensions are approximate. Actual product and specifications may vary in dimension or detail. Not all features are available in every rental home. Please see a representative for details.
![]()
23 - 1 Bed, 1 Bath, 1 Den - Floorplan 8 - 1 Bed, 1 Bath, 1 Den
1 Bed, 1 Bath, 780 sq ftAvailable SoonModel Gallery
Floorplans
Availability Details
Prices shown for this property are the Total Monthly Price including Fees.Price Availability Date Unit Sq Ft From $2,300 Available Soon 8 - 1 Bed, 1 Bath, 1 Den 780 sq ft Model Amenities and Features
Features
- Heating
- Storage Space
Kitchen
- Kitchen
- Quartz Countertops
Model Lease Information
Model Price Range
- $2,300 - $2,379Total Monthly PriceBase Rent: $2,300 - $2,379Required Monthly Fees: None
Apartment Model: 8 - 1 Bed, 1 Bath, 1 DenFrom $2,3001 Bedroom, 1 Bath, 780 sq ftAvailable SoonFloor plans are artist's rendering. All dimensions are approximate. Actual product and specifications may vary in dimension or detail. Not all features are available in every rental home. Please see a representative for details.
![]()
8 - 1 Bed, 1 Bath, 1 Den - Floorplan 3 - 1 Bed, 1 Bath, 1 Den
1 Bed, 1 Bath, 780 sq ftAvailable SoonModel Gallery
Floorplans
Availability Details
Prices shown for this property are the Total Monthly Price including Fees.Price Availability Date Unit Sq Ft From $2,325 Available Soon 3 - 1 Bed, 1 Bath, 1 Den 780 sq ft Model Amenities and Features
Features
- Heating
- Storage Space
Kitchen
- Kitchen
- Quartz Countertops
Model Lease Information
Model Price Range
- $2,325 - $2,400Total Monthly PriceBase Rent: $2,325 - $2,400Required Monthly Fees: None
Apartment Model: 3 - 1 Bed, 1 Bath, 1 DenFrom $2,3251 Bedroom, 1 Bath, 780 sq ftAvailable SoonFloor plans are artist's rendering. All dimensions are approximate. Actual product and specifications may vary in dimension or detail. Not all features are available in every rental home. Please see a representative for details.
![]()
3 - 1 Bed, 1 Bath, 1 Den - Floorplan 18 - 1 Bed, 1 Bath, 1 Den
1 Bed, 1 Bath, 780 sq ftAvailable SoonModel Gallery
Floorplans
Availability Details
Prices shown for this property are the Total Monthly Price including Fees.Price Availability Date Unit Sq Ft $2,400 Available Soon 18 - 1 Bed, 1 Bath, 1 Den 780 sq ft Model Amenities and Features
Features
- Heating
- Storage Space
Kitchen
- Kitchen
- Quartz Countertops
Model Lease Information
Model Price
- $2,400Total Monthly PriceBase Rent: $2,400Required Monthly Fees: None
Apartment Model: 18 - 1 Bed, 1 Bath, 1 Den$2,4001 Bedroom, 1 Bath, 780 sq ftAvailable SoonFloor plans are artist's rendering. All dimensions are approximate. Actual product and specifications may vary in dimension or detail. Not all features are available in every rental home. Please see a representative for details.
![]()
18 - 1 Bed, 1 Bath, 1 Den - Floorplan 24 - 1 Bed, 1 Bath, 1 Den
1 Bed, 1 Bath, 792 sq ftAvailable SoonModel Gallery
Floorplans
Availability Details
Prices shown for this property are the Total Monthly Price including Fees.Price Availability Date Unit Sq Ft From $2,325 Available Soon 24 - 1 Bed, 1 Bath, 1 Den 792 sq ft Model Amenities and Features
Features
- Heating
- Storage Space
Kitchen
- Kitchen
- Quartz Countertops
Model Lease Information
Model Price Range
- $2,325 - $2,385Total Monthly PriceBase Rent: $2,325 - $2,385Required Monthly Fees: None
Apartment Model: 24 - 1 Bed, 1 Bath, 1 DenFrom $2,3251 Bedroom, 1 Bath, 792 sq ftAvailable SoonFloor plans are artist's rendering. All dimensions are approximate. Actual product and specifications may vary in dimension or detail. Not all features are available in every rental home. Please see a representative for details.
![]()
24 - 1 Bed, 1 Bath, 1 Den - Floorplan 9 - 1 Bed, 1 Bath, 1 Den
1 Bed, 1 Bath, 792 sq ftAvailable SoonModel Gallery
Floorplans
Availability Details
Prices shown for this property are the Total Monthly Price including Fees.Price Availability Date Unit Sq Ft From $2,336 Available Soon 9 - 1 Bed, 1 Bath, 1 Den 792 sq ft Model Amenities and Features
Features
- Heating
- Storage Space
Kitchen
- Kitchen
- Quartz Countertops
Model Lease Information
Model Price Range
- $2,336 - $2,376Total Monthly PriceBase Rent: $2,336 - $2,376Required Monthly Fees: None
Apartment Model: 9 - 1 Bed, 1 Bath, 1 DenFrom $2,3361 Bedroom, 1 Bath, 792 sq ftAvailable SoonFloor plans are artist's rendering. All dimensions are approximate. Actual product and specifications may vary in dimension or detail. Not all features are available in every rental home. Please see a representative for details.
![]()
9 - 1 Bed, 1 Bath, 1 Den - Floorplan 24+ - 1 Bed, 1 Bath, 1 Den
1 Bed, 1 Bath, 820 sq ftAvailable SoonModel Gallery
Floorplans
Availability Details
Prices shown for this property are the Total Monthly Price including Fees.Price Availability Date Unit Sq Ft $2,415 Available Soon 24+ - 1 Bed, 1 Bath, 1 Den 820 sq ft Model Amenities and Features
Features
- Heating
- Storage Space
Kitchen
- Kitchen
- Quartz Countertops
Model Lease Information
Model Price
- $2,415Total Monthly PriceBase Rent: $2,415Required Monthly Fees: None
Apartment Model: 24+ - 1 Bed, 1 Bath, 1 Den$2,4151 Bedroom, 1 Bath, 820 sq ftAvailable SoonFloor plans are artist's rendering. All dimensions are approximate. Actual product and specifications may vary in dimension or detail. Not all features are available in every rental home. Please see a representative for details.
![]()
24+ - 1 Bed, 1 Bath, 1 Den - Floorplan 9+ - 1 Bed, 1 Bath, 1 Den
1 Bed, 1 Bath, 820 sq ftAvailable SoonModel Gallery
Floorplans
Availability Details
Prices shown for this property are the Total Monthly Price including Fees.Price Availability Date Unit Sq Ft $2,501 Available Soon 9+ - 1 Bed, 1 Bath, 1 Den 820 sq ft Model Amenities and Features
Features
- Heating
- Storage Space
Kitchen
- Kitchen
- Quartz Countertops
Model Lease Information
Model Price
- $2,501Total Monthly PriceBase Rent: $2,501Required Monthly Fees: None
Apartment Model: 9+ - 1 Bed, 1 Bath, 1 Den$2,5011 Bedroom, 1 Bath, 820 sq ftAvailable SoonFloor plans are artist's rendering. All dimensions are approximate. Actual product and specifications may vary in dimension or detail. Not all features are available in every rental home. Please see a representative for details.
![]()
9+ - 1 Bed, 1 Bath, 1 Den - Floorplan 47 - 1 Bed, 1 Bath, 1 Den
1 Bed, 1 Bath, 845 sq ftAvailable SoonModel Gallery
Floorplans
Availability Details
Prices shown for this property are the Total Monthly Price including Fees.Price Availability Date Unit Sq Ft From $2,451 Available Soon 47 - 1 Bed, 1 Bath, 1 Den 845 sq ft Model Amenities and Features
Features
- Heating
- Storage Space
Kitchen
- Kitchen
- Quartz Countertops
Model Lease Information
Model Price Range
- $2,451 - $2,493Total Monthly PriceBase Rent: $2,451 - $2,493Required Monthly Fees: None
Apartment Model: 47 - 1 Bed, 1 Bath, 1 DenFrom $2,4511 Bedroom, 1 Bath, 845 sq ftAvailable SoonFloor plans are artist's rendering. All dimensions are approximate. Actual product and specifications may vary in dimension or detail. Not all features are available in every rental home. Please see a representative for details.
![]()
47 - 1 Bed, 1 Bath, 1 Den - Floorplan 47+ - 1 Bed, 1 Bath, 1 Den
1 Bed, 1 Bath, 875 sq ftAvailable SoonModel Gallery
Floorplans
Availability Details
Prices shown for this property are the Total Monthly Price including Fees.Price Availability Date Unit Sq Ft $2,669 Available Soon 47+ - 1 Bed, 1 Bath, 1 Den 875 sq ft Model Amenities and Features
Features
- Heating
- Storage Space
Kitchen
- Kitchen
- Quartz Countertops
Model Lease Information
Model Price
- $2,669Total Monthly PriceBase Rent: $2,669Required Monthly Fees: None
Apartment Model: 47+ - 1 Bed, 1 Bath, 1 Den$2,6691 Bedroom, 1 Bath, 875 sq ftAvailable SoonFloor plans are artist's rendering. All dimensions are approximate. Actual product and specifications may vary in dimension or detail. Not all features are available in every rental home. Please see a representative for details.
![]()
47+ - 1 Bed, 1 Bath, 1 Den - Floorplan 48 - 1 Bed, 1 Bath, 1 Den
1 Bed, 1 Bath, 942 sq ftAvailable SoonLargest 1 BedroomThis is the largest 1 Bedroom at this PropertyModel Gallery
Floorplans
Photos
Availability Details
Prices shown for this property are the Total Monthly Price including Fees.Price Availability Date Unit Sq Ft From $2,732 Available Soon 48 - 1 Bed, 1 Bath, 1 Den 942 sq ft Model Amenities and Features
Features
- Heating
- Storage Space
Kitchen
- Kitchen
- Quartz Countertops
Model Lease Information
Model Price Range
- $2,732 - $2,873Total Monthly PriceBase Rent: $2,732 - $2,873Required Monthly Fees: None
Apartment Model: 48 - 1 Bed, 1 Bath, 1 DenFrom $2,7321 Bedroom, 1 Bath, 942 sq ftAvailable SoonFloorplansPhotos![]()
48 - 1 Bed, 1 Bath, 1 Den - Image 1 ![]()
48 - 1 Bed, 1 Bath, 1 Den - Image 2 ![]()
48 - 1 Bed, 1 Bath, 1 Den - Image 3 ![]()
48 - 1 Bed, 1 Bath, 1 Den - Image 4 ![]()
48 - 1 Bed, 1 Bath, 1 Den - Image 5 Floor plans are artist's rendering. All dimensions are approximate. Actual product and specifications may vary in dimension or detail. Not all features are available in every rental home. Please see a representative for details.
![]()
48 - 1 Bed, 1 Bath, 1 Den - Floorplan 2 Bedrooms
25 - 2 Bed, 2 Bath, 1 Den
$2,900
2 Beds, 2 Baths, 1220 sq ftTotal Monthly PriceAvailable NowTotal Monthly Price
Base Rent$2,900Total Monthly Price$2,900Model Gallery
Floorplans
Availability Details
Prices shown for this property are the Total Monthly Price including Fees.Price Availability Date Unit Sq Ft Deposit View Details $2,900 Available Now 521-1J 1220 $2,900 $2,900 Available Now 521-3J 1220 $2,900 Model Amenities and Features
Features
- Heating
- Storage Space
Kitchen
- Kitchen
- Quartz Countertops
Model Lease Information
Model Price
- $2,900Total Monthly PriceBase Rent: $2,900Required Monthly Fees: None
Unit 521-1J Lease Information
Unit Price
- $2,900Total Monthly PriceBase Rent: $2,900Required Monthly Fees: None
View Details and Rent EstimateDeposit
- $2,900 deposit
Model Lease Information
Price
- $2,900Total Monthly Price
Unit 521-3J Lease Information
Unit Price
- $2,900Total Monthly PriceBase Rent: $2,900Required Monthly Fees: None
View Details and Rent EstimateDeposit
- $2,900 deposit
Model Lease Information
Price
- $2,900Total Monthly Price
Apartment Model: 25 - 2 Bed, 2 Bath, 1 DenFrom $2,9002 Bedroom, 2 Bath, 1220 sq ftAvailable NowFloor plans are artist's rendering. All dimensions are approximate. Actual product and specifications may vary in dimension or detail. Not all features are available in every rental home. Please see a representative for details.
![]()
25 - 2 Bed, 2 Bath, 1 Den - Floorplan Apartment Unit: 521-1JApartment Model: 25 - 2 Bed, 2 Bath, 1 Den$2,9002 Bedroom, 2 Bath, 1220 sq ftAvailable NowApartment Unit: 521-3JApartment Model: 25 - 2 Bed, 2 Bath, 1 Den$2,9002 Bedroom, 2 Bath, 1220 sq ftAvailable Now5 - 2 Bed, 2 Bath, 1 Den
$2,900
2 Beds, 2 Baths, 1220 sq ftTotal Monthly PriceAvailable NowTotal Monthly Price
Base Rent$2,900Total Monthly Price$2,900Model Gallery
Floorplans
Availability Details
Prices shown for this property are the Total Monthly Price including Fees.Price Availability Date Unit Sq Ft Deposit $2,900 Available Now 519-2F 1220 $2,900 Model Amenities and Features
Features
- Heating
- Storage Space
Kitchen
- Kitchen
- Quartz Countertops
Unit 519-2F Lease Information
Unit Price
- $2,900Total Monthly PriceBase Rent: $2,900Required Monthly Fees: None
View Details and Rent EstimateDeposit
- $2,900 deposit
Model Lease Information
Price
- $2,900Total Monthly Price
Apartment Model: 5 - 2 Bed, 2 Bath, 1 Den$2,9002 Bedroom, 2 Bath, 1220 sq ftAvailable NowFloor plans are artist's rendering. All dimensions are approximate. Actual product and specifications may vary in dimension or detail. Not all features are available in every rental home. Please see a representative for details.
![]()
5 - 2 Bed, 2 Bath, 1 Den - Floorplan Apartment Unit: 519-2FApartment Model: 5 - 2 Bed, 2 Bath, 1 Den$2,9002 Bedroom, 2 Bath, 1220 sq ftAvailable Now19 - 2 Bed, 2 Bath, 1 Den
$2,900
2 Beds, 2 Baths, 1220 sq ftTotal Monthly PriceAvailable NowTotal Monthly Price
Base Rent$2,900Total Monthly Price$2,900Model Gallery
Floorplans
Availability Details
Prices shown for this property are the Total Monthly Price including Fees.Price Availability Date Unit Sq Ft Deposit $2,900 Available Now 521-3D 1220 $2,900 Model Amenities and Features
Features
- Heating
- Storage Space
Kitchen
- Kitchen
- Quartz Countertops
Unit 521-3D Lease Information
Unit Price
- $2,900Total Monthly PriceBase Rent: $2,900Required Monthly Fees: None
View Details and Rent EstimateDeposit
- $2,900 deposit
Model Lease Information
Price
- $2,900Total Monthly Price
Apartment Model: 19 - 2 Bed, 2 Bath, 1 Den$2,9002 Bedroom, 2 Bath, 1220 sq ftAvailable NowFloor plans are artist's rendering. All dimensions are approximate. Actual product and specifications may vary in dimension or detail. Not all features are available in every rental home. Please see a representative for details.
![]()
19 - 2 Bed, 2 Bath, 1 Den - Floorplan Apartment Unit: 521-3DApartment Model: 19 - 2 Bed, 2 Bath, 1 Den$2,9002 Bedroom, 2 Bath, 1220 sq ftAvailable Now43 - 2 Bed, 2 Bath, 1 Den
$3,100
2 Beds, 2 Baths, 1163 sq ftTotal Monthly PriceAvailable NowTotal Monthly Price
Base Rent$3,100Total Monthly Price$3,100Model Gallery
Floorplans
Availability Details
Prices shown for this property are the Total Monthly Price including Fees.Price Availability Date Unit Sq Ft Deposit View Details $3,100 Available Now 525-2F 1163 $3,100 $3,100 Available Now 525-1F 1163 $3,000 Model Amenities and Features
Features
- Heating
- Storage Space
Kitchen
- Kitchen
- Quartz Countertops
Model Lease Information
Model Price
- $3,100Total Monthly PriceBase Rent: $3,100Required Monthly Fees: None
Unit 525-2F Lease Information
Unit Price
- $3,100Total Monthly PriceBase Rent: $3,100Required Monthly Fees: None
View Details and Rent EstimateDeposit
- $3,100 deposit
Model Lease Information
Price
- $3,100Total Monthly Price
Unit 525-1F Lease Information
Unit Price
- $3,100Total Monthly PriceBase Rent: $3,100Required Monthly Fees: None
View Details and Rent EstimateDeposit
- $3,000 deposit
Model Lease Information
Price
- $3,100Total Monthly Price
Apartment Model: 43 - 2 Bed, 2 Bath, 1 DenFrom $3,1002 Bedroom, 2 Bath, 1163 sq ftAvailable NowFloor plans are artist's rendering. All dimensions are approximate. Actual product and specifications may vary in dimension or detail. Not all features are available in every rental home. Please see a representative for details.
![]()
43 - 2 Bed, 2 Bath, 1 Den - Floorplan Apartment Unit: 525-2FApartment Model: 43 - 2 Bed, 2 Bath, 1 Den$3,1002 Bedroom, 2 Bath, 1163 sq ftAvailable NowApartment Unit: 525-1FApartment Model: 43 - 2 Bed, 2 Bath, 1 Den$3,1002 Bedroom, 2 Bath, 1163 sq ftAvailable Now1 - 2 Bed, 2 Bath, 1 Den, ADA Ready
From $3,100
2 Beds, 2 Baths, 1255 sq ftTotal Monthly PriceAvailable NowTotal Monthly Price
Base Rent$3,100 - $3,200Total Monthly Price$3,100 - $3,200Model Gallery
Floorplans
Availability Details
Prices shown for this property are the Total Monthly Price including Fees.Price Availability Date Unit Sq Ft Deposit View Details $3,100 Available Now 519-1J 1255 $3,100 $3,100 Available Now 519-2J 1255 $3,100 $3,200 Available Now 519-3J 1255 $3,200 Model Amenities and Features
Features
- Heating
- Storage Space
Kitchen
- Kitchen
- Quartz Countertops
Model Lease Information
Model Price Range
- $3,100 - $3,200Total Monthly PriceBase Rent: $3,100 - $3,200Required Monthly Fees: None
Unit 519-1J Lease Information
Unit Price
- $3,100Total Monthly PriceBase Rent: $3,100Required Monthly Fees: None
View Details and Rent EstimateDeposit
- $3,100 deposit
Model Lease Information
Model Price Range
- $3,100 - $3,200Total Monthly Price
Unit 519-2J Lease Information
Unit Price
- $3,100Total Monthly PriceBase Rent: $3,100Required Monthly Fees: None
View Details and Rent EstimateDeposit
- $3,100 deposit
Model Lease Information
Model Price Range
- $3,100 - $3,200Total Monthly Price
Unit 519-3J Lease Information
Unit Price
- $3,200Total Monthly PriceBase Rent: $3,200Required Monthly Fees: None
View Details and Rent EstimateDeposit
- $3,200 deposit
Model Lease Information
Model Price Range
- $3,100 - $3,200Total Monthly Price
Apartment Model: 1 - 2 Bed, 2 Bath, 1 Den, ADA ReadyFrom $3,1002 Bedroom, 2 Bath, 1255 sq ftAvailable NowFloor plans are artist's rendering. All dimensions are approximate. Actual product and specifications may vary in dimension or detail. Not all features are available in every rental home. Please see a representative for details.
![]()
1 - 2 Bed, 2 Bath, 1 Den, ADA Ready - Floorplan Apartment Unit: 519-1JApartment Model: 1 - 2 Bed, 2 Bath, 1 Den, ADA Ready$3,1002 Bedroom, 2 Bath, 1255 sq ftAvailable NowApartment Unit: 519-2JApartment Model: 1 - 2 Bed, 2 Bath, 1 Den, ADA Ready$3,1002 Bedroom, 2 Bath, 1255 sq ftAvailable NowApartment Unit: 519-3JApartment Model: 1 - 2 Bed, 2 Bath, 1 Den, ADA Ready$3,2002 Bedroom, 2 Bath, 1255 sq ftAvailable Now16 - 2 Bed, 2 Bath, 1 Den, ADA Ready
$3,100
2 Beds, 2 Baths, 1255 sq ftTotal Monthly PriceAvailable NowTotal Monthly Price
Base Rent$3,100Total Monthly Price$3,100Model Gallery
Floorplans
Availability Details
Prices shown for this property are the Total Monthly Price including Fees.Price Availability Date Unit Sq Ft Deposit View Details $3,100 Available Now 521-1A 1255 $3,100 $3,100 Available Now 521-2A 1255 $3,100 $3,100 Available Now 521-3A 1255 $3,100 Model Amenities and Features
Features
- Heating
- Storage Space
Kitchen
- Kitchen
- Quartz Countertops
Model Lease Information
Model Price
- $3,100Total Monthly PriceBase Rent: $3,100Required Monthly Fees: None
Unit 521-1A Lease Information
Unit Price
- $3,100Total Monthly PriceBase Rent: $3,100Required Monthly Fees: None
View Details and Rent EstimateDeposit
- $3,100 deposit
Model Lease Information
Price
- $3,100Total Monthly Price
Unit 521-2A Lease Information
Unit Price
- $3,100Total Monthly PriceBase Rent: $3,100Required Monthly Fees: None
View Details and Rent EstimateDeposit
- $3,100 deposit
Model Lease Information
Price
- $3,100Total Monthly Price
Unit 521-3A Lease Information
Unit Price
- $3,100Total Monthly PriceBase Rent: $3,100Required Monthly Fees: None
View Details and Rent EstimateDeposit
- $3,100 deposit
Model Lease Information
Price
- $3,100Total Monthly Price
Apartment Model: 16 - 2 Bed, 2 Bath, 1 Den, ADA ReadyFrom $3,1002 Bedroom, 2 Bath, 1255 sq ftAvailable NowFloor plans are artist's rendering. All dimensions are approximate. Actual product and specifications may vary in dimension or detail. Not all features are available in every rental home. Please see a representative for details.
![]()
16 - 2 Bed, 2 Bath, 1 Den, ADA Ready - Floorplan Apartment Unit: 521-1AApartment Model: 16 - 2 Bed, 2 Bath, 1 Den, ADA Ready$3,1002 Bedroom, 2 Bath, 1255 sq ftAvailable NowApartment Unit: 521-2AApartment Model: 16 - 2 Bed, 2 Bath, 1 Den, ADA Ready$3,1002 Bedroom, 2 Bath, 1255 sq ftAvailable NowApartment Unit: 521-3AApartment Model: 16 - 2 Bed, 2 Bath, 1 Den, ADA Ready$3,1002 Bedroom, 2 Bath, 1255 sq ftAvailable Now2 - 2 Bed, 2 Bath, 1 Den, ADA Ready
$3,100
2 Beds, 2 Baths, 1255 sq ftTotal Monthly PriceAvailable NowTotal Monthly Price
Base Rent$3,100Total Monthly Price$3,100Model Gallery
Floorplans
Availability Details
Prices shown for this property are the Total Monthly Price including Fees.Price Availability Date Unit Sq Ft Deposit View Details $3,100 Available Now 519-1I 1255 $3,100 $3,100 Available Now 519-2I 1255 $3,100 Model Amenities and Features
Features
- Heating
- Storage Space
Kitchen
- Kitchen
- Quartz Countertops
Model Lease Information
Model Price
- $3,100Total Monthly PriceBase Rent: $3,100Required Monthly Fees: None
Unit 519-1I Lease Information
Unit Price
- $3,100Total Monthly PriceBase Rent: $3,100Required Monthly Fees: None
View Details and Rent EstimateDeposit
- $3,100 deposit
Model Lease Information
Price
- $3,100Total Monthly Price
Unit 519-2I Lease Information
Unit Price
- $3,100Total Monthly PriceBase Rent: $3,100Required Monthly Fees: None
View Details and Rent EstimateDeposit
- $3,100 deposit
Model Lease Information
Price
- $3,100Total Monthly Price
Apartment Model: 2 - 2 Bed, 2 Bath, 1 Den, ADA ReadyFrom $3,1002 Bedroom, 2 Bath, 1255 sq ftAvailable NowFloor plans are artist's rendering. All dimensions are approximate. Actual product and specifications may vary in dimension or detail. Not all features are available in every rental home. Please see a representative for details.
![]()
2 - 2 Bed, 2 Bath, 1 Den, ADA Ready - Floorplan Apartment Unit: 519-1IApartment Model: 2 - 2 Bed, 2 Bath, 1 Den, ADA Ready$3,1002 Bedroom, 2 Bath, 1255 sq ftAvailable NowApartment Unit: 519-2IApartment Model: 2 - 2 Bed, 2 Bath, 1 Den, ADA Ready$3,1002 Bedroom, 2 Bath, 1255 sq ftAvailable Now44 - 2 Bed, 2 Bath, 1 Den
$3,100
2 Beds, 2 Baths, 1163 sq ftTotal Monthly PriceAvailable NowTotal Monthly Price
Base Rent$3,100Total Monthly Price$3,100Model Gallery
Floorplans
Availability Details
Prices shown for this property are the Total Monthly Price including Fees.Price Availability Date Unit Sq Ft Deposit $3,100 Available Now 525-2E 1163 $3,100 Model Amenities and Features
Features
- Heating
- Storage Space
Kitchen
- Kitchen
- Quartz Countertops
Unit 525-2E Lease Information
Unit Price
- $3,100Total Monthly PriceBase Rent: $3,100Required Monthly Fees: None
View Details and Rent EstimateDeposit
- $3,100 deposit
Model Lease Information
Price
- $3,100Total Monthly Price
Apartment Model: 44 - 2 Bed, 2 Bath, 1 Den$3,1002 Bedroom, 2 Bath, 1163 sq ftAvailable NowFloor plans are artist's rendering. All dimensions are approximate. Actual product and specifications may vary in dimension or detail. Not all features are available in every rental home. Please see a representative for details.
![]()
44 - 2 Bed, 2 Bath, 1 Den - Floorplan Apartment Unit: 525-2EApartment Model: 44 - 2 Bed, 2 Bath, 1 Den$3,1002 Bedroom, 2 Bath, 1163 sq ftAvailable Now45 - 2 Bed, 2 Bath
2 Beds, 2 Baths, 1118 sq ftAvailable SoonModel Gallery
Floorplans
Availability Details
Prices shown for this property are the Total Monthly Price including Fees.Price Availability Date Unit Sq Ft From $2,800 Available Soon 45 - 2 Bed, 2 Bath 1118 sq ft Model Amenities and Features
Features
- Heating
- Storage Space
Kitchen
- Kitchen
- Quartz Countertops
Model Lease Information
Model Price Range
- $2,800 - $2,950Total Monthly PriceBase Rent: $2,800 - $2,950Required Monthly Fees: None
Apartment Model: 45 - 2 Bed, 2 BathFrom $2,8002 Bedroom, 2 Bath, 1118 sq ftAvailable SoonFloor plans are artist's rendering. All dimensions are approximate. Actual product and specifications may vary in dimension or detail. Not all features are available in every rental home. Please see a representative for details.
![]()
45 - 2 Bed, 2 Bath - Floorplan 42 - 2 Bed, 2 Bath
2 Beds, 2 Baths, 1118 sq ftAvailable SoonModel Gallery
Floorplans
Photos
Availability Details
Prices shown for this property are the Total Monthly Price including Fees.Price Availability Date Unit Sq Ft From $2,800 Available Soon 42 - 2 Bed, 2 Bath 1118 sq ft Model Amenities and Features
Features
- Heating
- Storage Space
Kitchen
- Kitchen
- Quartz Countertops
Model Lease Information
Model Price Range
- $2,800 - $3,242Total Monthly PriceBase Rent: $2,800 - $3,242Required Monthly Fees: None
Apartment Model: 42 - 2 Bed, 2 BathFrom $2,8002 Bedroom, 2 Bath, 1118 sq ftAvailable SoonFloorplansPhotos![]()
42 - 2 Bed, 2 Bath - Image 1 ![]()
42 - 2 Bed, 2 Bath - Image 2 ![]()
42 - 2 Bed, 2 Bath - Image 3 ![]()
42 - 2 Bed, 2 Bath - Image 4 ![]()
42 - 2 Bed, 2 Bath - Image 5 ![]()
42 - 2 Bed, 2 Bath - Image 6 ![]()
42 - 2 Bed, 2 Bath - Image 7 ![]()
42 - 2 Bed, 2 Bath - Image 8 Floor plans are artist's rendering. All dimensions are approximate. Actual product and specifications may vary in dimension or detail. Not all features are available in every rental home. Please see a representative for details.
![]()
42 - 2 Bed, 2 Bath - Floorplan 43+ - 2 Bed, 2 Bath, 1 Den
2 Beds, 2 Baths, 1205 sq ftAvailable SoonModel Gallery
Floorplans
Availability Details
Prices shown for this property are the Total Monthly Price including Fees.Price Availability Date Unit Sq Ft $3,675 Available Soon 43+ - 2 Bed, 2 Bath, 1 Den 1205 sq ft Model Amenities and Features
Features
- Heating
- Storage Space
Kitchen
- Kitchen
- Quartz Countertops
Model Lease Information
Model Price
- $3,675Total Monthly PriceBase Rent: $3,675Required Monthly Fees: None
Apartment Model: 43+ - 2 Bed, 2 Bath, 1 Den$3,6752 Bedroom, 2 Bath, 1205 sq ftAvailable SoonFloor plans are artist's rendering. All dimensions are approximate. Actual product and specifications may vary in dimension or detail. Not all features are available in every rental home. Please see a representative for details.
![]()
43+ - 2 Bed, 2 Bath, 1 Den - Floorplan 44+ - 2 Bed, 2 Bath, 1 Den
2 Beds, 2 Baths, 1205 sq ftAvailable SoonModel Gallery
Floorplans
Availability Details
Prices shown for this property are the Total Monthly Price including Fees.Price Availability Date Unit Sq Ft $3,675 Available Soon 44+ - 2 Bed, 2 Bath, 1 Den 1205 sq ft Model Amenities and Features
Features
- Heating
- Storage Space
Kitchen
- Kitchen
- Quartz Countertops
Model Lease Information
Model Price
- $3,675Total Monthly PriceBase Rent: $3,675Required Monthly Fees: None
Apartment Model: 44+ - 2 Bed, 2 Bath, 1 Den$3,6752 Bedroom, 2 Bath, 1205 sq ftAvailable SoonFloor plans are artist's rendering. All dimensions are approximate. Actual product and specifications may vary in dimension or detail. Not all features are available in every rental home. Please see a representative for details.
![]()
44+ - 2 Bed, 2 Bath, 1 Den - Floorplan 20+ - 2 Bed, 2 Bath, 1 Den
2 Beds, 2 Baths, 1220 sq ftAvailable SoonModel Gallery
Floorplans
Availability Details
Prices shown for this property are the Total Monthly Price including Fees.Price Availability Date Unit Sq Ft $2,900 Available Soon 20+ - 2 Bed, 2 Bath, 1 Den 1220 sq ft Model Amenities and Features
Features
- Heating
- Storage Space
Kitchen
- Kitchen
- Quartz Countertops
Model Lease Information
Model Price
- $2,900Total Monthly PriceBase Rent: $2,900Required Monthly Fees: None
Apartment Model: 20+ - 2 Bed, 2 Bath, 1 Den$2,9002 Bedroom, 2 Bath, 1220 sq ftAvailable SoonFloor plans are artist's rendering. All dimensions are approximate. Actual product and specifications may vary in dimension or detail. Not all features are available in every rental home. Please see a representative for details.
![]()
20+ - 2 Bed, 2 Bath, 1 Den - Floorplan 10 - 2 Bed, 2 Bath, 1 Den
2 Beds, 2 Baths, 1220 sq ftAvailable SoonModel Gallery
Floorplans
Availability Details
Prices shown for this property are the Total Monthly Price including Fees.Price Availability Date Unit Sq Ft From $2,900 Available Soon 10 - 2 Bed, 2 Bath, 1 Den 1220 sq ft Model Amenities and Features
Features
- Heating
- Storage Space
Kitchen
- Kitchen
- Quartz Countertops
Model Lease Information
Model Price Range
- $2,900 - $3,000Total Monthly PriceBase Rent: $2,900 - $3,000Required Monthly Fees: None
Apartment Model: 10 - 2 Bed, 2 Bath, 1 DenFrom $2,9002 Bedroom, 2 Bath, 1220 sq ftAvailable SoonFloor plans are artist's rendering. All dimensions are approximate. Actual product and specifications may vary in dimension or detail. Not all features are available in every rental home. Please see a representative for details.
![]()
10 - 2 Bed, 2 Bath, 1 Den - Floorplan 20 - 2 Bed, 2 Bath, 1 Den
2 Beds, 2 Baths, 1220 sq ftAvailable SoonModel Gallery
Floorplans
Availability Details
Prices shown for this property are the Total Monthly Price including Fees.Price Availability Date Unit Sq Ft $2,900 Available Soon 20 - 2 Bed, 2 Bath, 1 Den 1220 sq ft Model Amenities and Features
Features
- Heating
- Storage Space
Kitchen
- Kitchen
- Quartz Countertops
Model Lease Information
Model Price
- $2,900Total Monthly PriceBase Rent: $2,900Required Monthly Fees: None
Apartment Model: 20 - 2 Bed, 2 Bath, 1 Den$2,9002 Bedroom, 2 Bath, 1220 sq ftAvailable SoonFloor plans are artist's rendering. All dimensions are approximate. Actual product and specifications may vary in dimension or detail. Not all features are available in every rental home. Please see a representative for details.
![]()
20 - 2 Bed, 2 Bath, 1 Den - Floorplan 19+ - 2 Bed, 2 Bath, 1 Den
2 Beds, 2 Baths, 1220 sq ftAvailable SoonModel Gallery
Floorplans
Availability Details
Prices shown for this property are the Total Monthly Price including Fees.Price Availability Date Unit Sq Ft $2,900 Available Soon 19+ - 2 Bed, 2 Bath, 1 Den 1220 sq ft Model Amenities and Features
Features
- Heating
- Storage Space
Kitchen
- Kitchen
- Quartz Countertops
Model Lease Information
Model Price
- $2,900Total Monthly PriceBase Rent: $2,900Required Monthly Fees: None
Apartment Model: 19+ - 2 Bed, 2 Bath, 1 Den$2,9002 Bedroom, 2 Bath, 1220 sq ftAvailable SoonFloor plans are artist's rendering. All dimensions are approximate. Actual product and specifications may vary in dimension or detail. Not all features are available in every rental home. Please see a representative for details.
![]()
19+ - 2 Bed, 2 Bath, 1 Den - Floorplan 4 - 2 Bed, 2 Bath, 1 Den
2 Beds, 2 Baths, 1220 sq ftAvailable SoonModel Gallery
Floorplans
Availability Details
Prices shown for this property are the Total Monthly Price including Fees.Price Availability Date Unit Sq Ft From $2,900 Available Soon 4 - 2 Bed, 2 Bath, 1 Den 1220 sq ft Model Amenities and Features
Features
- Heating
- Storage Space
Kitchen
- Kitchen
- Quartz Countertops
Model Lease Information
Model Price Range
- $2,900 - $3,100Total Monthly PriceBase Rent: $2,900 - $3,100Required Monthly Fees: None
Apartment Model: 4 - 2 Bed, 2 Bath, 1 DenFrom $2,9002 Bedroom, 2 Bath, 1220 sq ftAvailable SoonFloor plans are artist's rendering. All dimensions are approximate. Actual product and specifications may vary in dimension or detail. Not all features are available in every rental home. Please see a representative for details.
![]()
4 - 2 Bed, 2 Bath, 1 Den - Floorplan 4+ - 2 Bed, 2 Bath, 1 Den
2 Beds, 2 Baths, 1248 sq ftAvailable SoonModel Gallery
Floorplans
Availability Details
Prices shown for this property are the Total Monthly Price including Fees.Price Availability Date Unit Sq Ft $2,900 Available Soon 4+ - 2 Bed, 2 Bath, 1 Den 1248 sq ft Model Amenities and Features
Features
- Heating
- Storage Space
Kitchen
- Kitchen
- Quartz Countertops
Model Lease Information
Model Price
- $2,900Total Monthly PriceBase Rent: $2,900Required Monthly Fees: None
Apartment Model: 4+ - 2 Bed, 2 Bath, 1 Den$2,9002 Bedroom, 2 Bath, 1248 sq ftAvailable SoonFloor plans are artist's rendering. All dimensions are approximate. Actual product and specifications may vary in dimension or detail. Not all features are available in every rental home. Please see a representative for details.
![]()
4+ - 2 Bed, 2 Bath, 1 Den - Floorplan 5+ - 2 Bed, 2 Bath, 1 Den
2 Beds, 2 Baths, 1248 sq ftAvailable SoonAvailability Details
Prices shown for this property are the Total Monthly Price including Fees.Price Availability Date Unit Sq Ft $2,900 Available Soon 5+ - 2 Bed, 2 Bath, 1 Den 1248 sq ft Model Amenities and Features
Features
- Heating
- Storage Space
Kitchen
- Kitchen
- Quartz Countertops
Model Lease Information
Model Price
- $2,900Total Monthly PriceBase Rent: $2,900Required Monthly Fees: None
25+ - 2 Bed, 2 Bath, 1 Den
2 Beds, 2 Baths, 1248 sq ftAvailable SoonModel Gallery
Floorplans
Availability Details
Prices shown for this property are the Total Monthly Price including Fees.Price Availability Date Unit Sq Ft $3,300 Available Soon 25+ - 2 Bed, 2 Bath, 1 Den 1248 sq ft Model Amenities and Features
Features
- Heating
- Storage Space
Kitchen
- Kitchen
- Quartz Countertops
Model Lease Information
Model Price
- $3,300Total Monthly PriceBase Rent: $3,300Required Monthly Fees: None
Apartment Model: 25+ - 2 Bed, 2 Bath, 1 Den$3,3002 Bedroom, 2 Bath, 1248 sq ftAvailable SoonFloor plans are artist's rendering. All dimensions are approximate. Actual product and specifications may vary in dimension or detail. Not all features are available in every rental home. Please see a representative for details.
![]()
25+ - 2 Bed, 2 Bath, 1 Den - Floorplan 10+ - 2 Bed, 2 Bath, 1 Den
2 Beds, 2 Baths, 1248 sq ftAvailable SoonModel Gallery
Floorplans
Availability Details
Prices shown for this property are the Total Monthly Price including Fees.Price Availability Date Unit Sq Ft $3,806 Available Soon 10+ - 2 Bed, 2 Bath, 1 Den 1248 sq ft Model Amenities and Features
Features
- Heating
- Storage Space
Kitchen
- Kitchen
- Quartz Countertops
Model Lease Information
Model Price
- $3,806Total Monthly PriceBase Rent: $3,806Required Monthly Fees: None
Apartment Model: 10+ - 2 Bed, 2 Bath, 1 Den$3,8062 Bedroom, 2 Bath, 1248 sq ftAvailable SoonFloor plans are artist's rendering. All dimensions are approximate. Actual product and specifications may vary in dimension or detail. Not all features are available in every rental home. Please see a representative for details.
![]()
10+ - 2 Bed, 2 Bath, 1 Den - Floorplan 6 - 2 Bed, 2 Bath, 1 Den
2 Beds, 2 Baths, 1255 sq ftAvailable SoonModel Gallery
Floorplans
Availability Details
Prices shown for this property are the Total Monthly Price including Fees.Price Availability Date Unit Sq Ft $3,100 Available Soon 6 - 2 Bed, 2 Bath, 1 Den 1255 sq ft Model Amenities and Features
Features
- Heating
- Storage Space
Kitchen
- Kitchen
- Quartz Countertops
Model Lease Information
Model Price
- $3,100Total Monthly PriceBase Rent: $3,100Required Monthly Fees: None
Apartment Model: 6 - 2 Bed, 2 Bath, 1 Den$3,1002 Bedroom, 2 Bath, 1255 sq ftAvailable SoonFloor plans are artist's rendering. All dimensions are approximate. Actual product and specifications may vary in dimension or detail. Not all features are available in every rental home. Please see a representative for details.
![]()
6 - 2 Bed, 2 Bath, 1 Den - Floorplan 7 - 2 Bed, 2 Bath, 1 Den
2 Beds, 2 Baths, 1255 sq ftAvailable SoonModel Gallery
Floorplans
Availability Details
Prices shown for this property are the Total Monthly Price including Fees.Price Availability Date Unit Sq Ft $3,100 Available Soon 7 - 2 Bed, 2 Bath, 1 Den 1255 sq ft Model Amenities and Features
Features
- Heating
- Storage Space
Kitchen
- Kitchen
- Quartz Countertops
Model Lease Information
Model Price
- $3,100Total Monthly PriceBase Rent: $3,100Required Monthly Fees: None
Apartment Model: 7 - 2 Bed, 2 Bath, 1 Den$3,1002 Bedroom, 2 Bath, 1255 sq ftAvailable SoonFloor plans are artist's rendering. All dimensions are approximate. Actual product and specifications may vary in dimension or detail. Not all features are available in every rental home. Please see a representative for details.
![]()
7 - 2 Bed, 2 Bath, 1 Den - Floorplan 21 - 2 Bed, 2 Bath, 1 Den
2 Beds, 2 Baths, 1255 sq ftAvailable SoonModel Gallery
Floorplans
Availability Details
Prices shown for this property are the Total Monthly Price including Fees.Price Availability Date Unit Sq Ft $3,100 Available Soon 21 - 2 Bed, 2 Bath, 1 Den 1255 sq ft Model Amenities and Features
Features
- Heating
- Storage Space
Kitchen
- Kitchen
- Quartz Countertops
Model Lease Information
Model Price
- $3,100Total Monthly PriceBase Rent: $3,100Required Monthly Fees: None
Apartment Model: 21 - 2 Bed, 2 Bath, 1 Den$3,1002 Bedroom, 2 Bath, 1255 sq ftAvailable SoonFloor plans are artist's rendering. All dimensions are approximate. Actual product and specifications may vary in dimension or detail. Not all features are available in every rental home. Please see a representative for details.
![]()
21 - 2 Bed, 2 Bath, 1 Den - Floorplan 22 - 2 Bed, 2 Bath, 1 Den
2 Beds, 2 Baths, 1255 sq ftAvailable SoonModel Gallery
Floorplans
Availability Details
Prices shown for this property are the Total Monthly Price including Fees.Price Availability Date Unit Sq Ft $3,100 Available Soon 22 - 2 Bed, 2 Bath, 1 Den 1255 sq ft Model Amenities and Features
Features
- Heating
- Storage Space
Kitchen
- Kitchen
- Quartz Countertops
Model Lease Information
Model Price
- $3,100Total Monthly PriceBase Rent: $3,100Required Monthly Fees: None
Apartment Model: 22 - 2 Bed, 2 Bath, 1 Den$3,1002 Bedroom, 2 Bath, 1255 sq ftAvailable SoonFloor plans are artist's rendering. All dimensions are approximate. Actual product and specifications may vary in dimension or detail. Not all features are available in every rental home. Please see a representative for details.
![]()
22 - 2 Bed, 2 Bath, 1 Den - Floorplan 17 - 2 Bed, 2 Bath, 1 Den, ADA Ready
2 Beds, 2 Baths, 1255 sq ftAvailable SoonModel Gallery
Floorplans
Availability Details
Prices shown for this property are the Total Monthly Price including Fees.Price Availability Date Unit Sq Ft $3,100 Available Soon 17 - 2 Bed, 2 Bath, 1 Den, ADA Ready 1255 sq ft Model Amenities and Features
Features
- Heating
- Storage Space
Kitchen
- Kitchen
- Quartz Countertops
Model Lease Information
Model Price
- $3,100Total Monthly PriceBase Rent: $3,100Required Monthly Fees: None
Apartment Model: 17 - 2 Bed, 2 Bath, 1 Den, ADA Ready$3,1002 Bedroom, 2 Bath, 1255 sq ftAvailable SoonFloor plans are artist's rendering. All dimensions are approximate. Actual product and specifications may vary in dimension or detail. Not all features are available in every rental home. Please see a representative for details.
![]()
17 - 2 Bed, 2 Bath, 1 Den, ADA Ready - Floorplan 41 - 2 Bed, 2 Bath, 1 Den
2 Beds, 2 Baths, 1264 sq ftAvailable SoonModel Gallery
Floorplans
Availability Details
Prices shown for this property are the Total Monthly Price including Fees.Price Availability Date Unit Sq Ft From $2,950 Available Soon 41 - 2 Bed, 2 Bath, 1 Den 1264 sq ft Model Amenities and Features
Features
- Heating
- Storage Space
Kitchen
- Kitchen
- Quartz Countertops
Model Lease Information
Model Price Range
- $2,950 - $3,729Total Monthly PriceBase Rent: $2,950 - $3,729Required Monthly Fees: None
Apartment Model: 41 - 2 Bed, 2 Bath, 1 DenFrom $2,9502 Bedroom, 2 Bath, 1264 sq ftAvailable SoonFloor plans are artist's rendering. All dimensions are approximate. Actual product and specifications may vary in dimension or detail. Not all features are available in every rental home. Please see a representative for details.
![]()
41 - 2 Bed, 2 Bath, 1 Den - Floorplan 46 - 2 Bed, 2 Bath, 1 Den
2 Beds, 2 Baths, 1264 sq ftAvailable SoonModel Gallery
Floorplans
Photos
Availability Details
Prices shown for this property are the Total Monthly Price including Fees.Price Availability Date Unit Sq Ft $3,100 Available Soon 46 - 2 Bed, 2 Bath, 1 Den 1264 sq ft Model Amenities and Features
Features
- Heating
- Storage Space
Kitchen
- Kitchen
- Quartz Countertops
Model Lease Information
Model Price
- $3,100Total Monthly PriceBase Rent: $3,100Required Monthly Fees: None
Apartment Model: 46 - 2 Bed, 2 Bath, 1 Den$3,1002 Bedroom, 2 Bath, 1264 sq ftAvailable SoonFloorplansPhotos![]()
46 - 2 Bed, 2 Bath, 1 Den - Image 1 ![]()
46 - 2 Bed, 2 Bath, 1 Den - Image 2 ![]()
46 - 2 Bed, 2 Bath, 1 Den - Image 3 ![]()
46 - 2 Bed, 2 Bath, 1 Den - Image 4 ![]()
46 - 2 Bed, 2 Bath, 1 Den - Image 5 ![]()
46 - 2 Bed, 2 Bath, 1 Den - Image 6 ![]()
46 - 2 Bed, 2 Bath, 1 Den - Image 7 ![]()
46 - 2 Bed, 2 Bath, 1 Den - Image 8 Floor plans are artist's rendering. All dimensions are approximate. Actual product and specifications may vary in dimension or detail. Not all features are available in every rental home. Please see a representative for details.
![]()
46 - 2 Bed, 2 Bath, 1 Den - Floorplan


Schedule a Tour
Videos
3D Tours
Property Information
- 121 Units
- 4 Stories
- Built in 2024
Fees and Policies
The fees listed below are community-provided and may exclude utilities or add-ons. All payments are made directly to the property and are non-refundable unless otherwise specified. Use the Cost Calculator to determine costs based on your needs.
Required Fees
One-Time Basics
- Due at Application
- Application Fee Per ApplicantiCharged per applicant.$50.00
Other Fees and Policies
Storage Fees
- Storage Unit
- Storage DepositiCharged per rentable item.$0.00
- Storage RentiCharged per rentable item.$0.00/mo
Pet Policy and Fees
Cats
None
Comments: Dogs and Cats, up to 2 pets per unit allowed. Max combined weight of 45 pounds. Residents must provide Veterinarian proof of immunization, breed, age and anticipated full-grown weight. A $300 initial Pet deposit and $50 monthly fees apply. Ple...
Dogs
None
Comments: Dogs and Cats, up to 2 pets per unit allowed. Max combined weight of 45 pounds. Residents must provide Veterinarian proof of immunization, breed, age and anticipated full-grown weight. A $300 initial Pet deposit and $50 monthly fees apply. Ple...
Parking Info and Fees
- Other
Property Fee Disclaimer: Based on community-supplied data and independent market research. Subject to change without notice. May exclude fees for mandatory or optional services and usage-based utilities.
Features and Amenities
On-Site Services
- Car Charging Station
Community Features
- Business Center
- Clubhouse
- Elevator
Recreation and Fitness
- Fitness Center
Interior Features
- Storage Space
- Heating
Kitchen Amenities
- Kitchen
- Quartz Countertops
Living Area Features
- Den
- Office
Outdoor Features
- Patio
- Deck
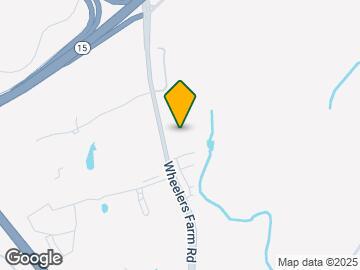
Map
- Shopping
- Colleges
- Grocery
- Medical
- Parks
- Transportation
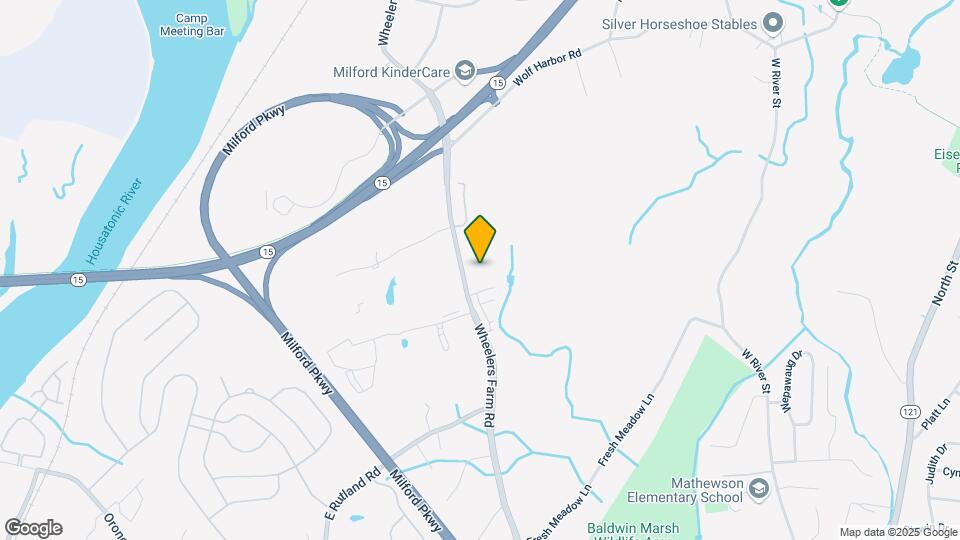
Map
Getting Around
30 / 100 Somewhat walkable
20 / 100 Limited public transit
40 / 100 Fairly bikeable
100 / 100 Exceptionally car friendly
 details
Getting to Know the Area
50 / 100 Restaurants
30 / 100 Cafes
30 / 100 Nightlife
30 / 100 Shopping
40 / 100 Parks
50 / 100 Noise Level
Frequently Asked Questions about Forest Hills Milford
Where is Forest Hills Milford located?
Forest Hills Milford is located at 523 Wheelers Farms Rd near the Parkway Wheelers Farm Road area of Milford, CT
What is the current rent range at Forest Hills Milford?
1 Bedroom to 2 Bedroom Apartments at Forest Hills Milford currently range from $1,600 to $3,806
When is the leasing office open?
- The office Hours for Forest Hills Milford are
- Monday Closed
- Tuesday 9:00 am–2:00 pm
- Wednesday Closed
- Thursday 9:00 am–2:00 pm
- Friday Closed
- Saturday 9:00 am–2:00 pm
- Sunday Closed
Are pets allowed?
Call us today to find out our pet policy and if we allow pets
Nearby Schools
Harborside Middle School
Jonathan Law High School
Orange Avenue School
About GreatSchools Data on ApartmentHomeLiving.com.
Points of Interest
Time and distance from Forest Hills Milford.
Big Box and Retail
Shoprite
Target
Staples
Colleges and Universities
Groceries
Shoprite
Trader Joe's
Stop & Shop
Hospitals
Parks and Recreation
Forest Hills Milford has 5 parks within 8.0 miles, including Seaside Park, Beardsley Zoological Gardens, Edgewood Park, Pleasure Beach, and Barnum Museum.
Shopping Centers
Forest Hills Milford has 5 shopping centers within 1.8 miles.
Transit Stations
Milford Station-New Haven Line
Derby-Shelton Station-New Haven Line
Stratford Station-New Haven Line
Nearby Neighborhoods
Rental Price Ranges in the Area
| Bedroom | Average Rent | Cheapest Rent | Highest Rent |
|---|---|---|---|
| Milford Studio Apartments | $1,965 | $1,250 | $2,475 |
| Milford 1 Bedroom Apartments | $2,385 | $1,450 | $2,985 |
| Milford 2 Bedroom Apartments | $2,903 | $1,750 | $3,806 |
| Milford 3 Bedroom Apartments | $3,565 | $2,400 | $6,690 |
| 2 Bedroom Homes | $2,794 | $1,950 | $4,500 |
| 3 Bedroom Homes | $3,839 | $2,650 | $6,500 |
| 4 Bedroom Homes | $4,173 | $2,950 | $7,000 |
Browse Top Apartments in Milford
By Price
By Community Type
- Milford Apartments for Rent by Owner
- Milford Apartments with Rent Specials
- Milford Top Rated Apartments
- Milford Corporate Apartments
- Milford Furnished Apartments
- Milford Gated Apartments
- Milford Loft Apartments
- New Milford Apartments
- Milford Senior Apartments
- Milford Short-term Apartments
- Milford Student Apartments
- Milford Apartments with Utilities Included
One FREE assigned storage unit is included with the apartment.