


- Studio–2 Bedrooms
- $1,114-$2,334 Pricing
- 520–1,008 Square Feet
About Forest Hills Racquet Club
Welcome to Forest Hills Racquet Club, nestled in Augusta's desirable Hill neighborhood. Choose from one- and two-bedroom apartments or townhomes featuring hardwood-style flooring, sleek black appliances, washer/dryer hookups, and cable-ready connections.Designed for active and social lifestyles, the community offers tournament-grade tennis and pickleball courts, a saltwater pool with sundeck, grilling pavilion with outdoor kitchen, fire pit and event lawn with a 16-foot movie screen, community garden, and dedicated pet areas—all enhanced with a tea and coffee bar and 24/7 on-site management and maintenance.Located just minutes from the medical district, Fort Gordon, and Augusta University with easy access to I-20, I-78, and I-520, Forest Hills combines prime convenience with elevated living.Now offering FLEX—split your rent into two monthly payments for added flexibility.
Forest Hills Racquet Club is located in the Lake Aumond Neighborhood and 30909 Zip code of Augusta, GA. This community is professionally managed by ATC Development
Unique Features and Amenities
- Air Conditioner
- BBQ/Picnic Area
- Carpeting
- Carport
- Ceiling Fan*
- Efficient Appliances
- Fire Pit
- Hardwood-Style Flooring*
- Microwave*
- W/D Hookup
Property Contact Info

- Listed by:
- Agency:
- Vendor Logo:
- Website:
- View Property Website
- Call Us:
- (762) 320-4835
- Disclaimer:
Office Hours
| Monday | 8:00 am–5:00 pm |
| Tuesday | 8:00 am–5:00 pm |
| Wednesday | 8:00 am–5:00 pm |
| Thursday | 8:00 am–5:00 pm |
| Friday | 8:00 am–12:00 pm |
| Saturday | Closed |
| Sunday | Closed |
Floorplan Pricing and Availability
Forest Hills Racquet Club offers Studio to 2 Bedroom apartments starting from $1,114 and having 520–1,008 sq ft. Here is the current pricing and availability:
New! Interactive Property Map
Studio
The Candace
From $1,114
Studio, 1 Bath, 550 sq ftAvailable Sep 25Model Gallery
Floorplans
Availability Details
Price Availability Date Unit Sq Ft $1,114 September 25, 2026 734 520 Model Amenities and Features
Features
- Air Conditioning
- Balcony
- Cable Ready
- Ceiling Fans
- Framed Mirrors
- Heating
- Smoke Free
- Tub/Shower
- Washer/Dryer Hookup
- Wi-Fi
Kitchen
- Dishwasher
- Disposal
- Freezer
- Ice Maker
- Island Kitchen
- Kitchen
- Microwave
- Oven
- Range
- Refrigerator
Unit 734 Rent and Fees
Unit Price
- $1,114
View Details and Rent EstimateModel Rent and Fees
Model Price Range
- $1,114 - $1,662
Apartment Model: The CandaceFrom $1,114Studio, 1 Bath, 550 sq ftAvailable September 25, 2026![]()
The Candace - Floorplan Apartment Unit: 734Apartment Model: The Candace$1,114Studio, 1 Bath, 520 sq ftAvailable September 25, 20261 Bedroom
The Caron
From $1,264
1 Bed, 1 Bath, 570 sq ftAvailable Aug 21Model Gallery
Floorplans
Availability Details
Price Availability Date Unit Sq Ft $1,264 August 21, 2026 865 570 Model Amenities and Features
Features
- Air Conditioning
- Balcony
- Cable Ready
- Ceiling Fans
- Framed Mirrors
- Heating
- Smoke Free
- Tub/Shower
- Washer/Dryer Hookup
- Wi-Fi
Kitchen
- Dishwasher
- Disposal
- Freezer
- Ice Maker
- Island Kitchen
- Kitchen
- Microwave
- Oven
- Range
- Refrigerator
Unit 865 Rent and Fees
Unit Price
- $1,264
View Details and Rent EstimateModel Rent and Fees
Model Price Range
- $1,264 - $1,882
Apartment Model: The CaronFrom $1,2641 Bedroom, 1 Bath, 570 sq ftAvailable August 21, 2026![]()
The Caron - Floorplan 1 ![]()
The Caron - Floorplan 2 ![]()
The Caron - Floorplan 3 ![]()
The Caron - Floorplan 4 ![]()
The Caron - Floorplan 5 ![]()
The Caron - Floorplan 6 ![]()
The Caron - Floorplan 7 ![]()
The Caron - Floorplan 8 Apartment Unit: 865Apartment Model: The Caron$1,2641 Bedroom, 1 Bath, 570 sq ftAvailable August 21, 2026The Martin
From $1,334
1 Bed, 1 Bath, 720 sq ftAvailable Aug 26Model Gallery
Floorplans
Availability Details
Price Availability Date Unit Sq Ft View Details $1,374 August 26, 2026 613 720 $1,334 October 16, 2026 603 720 $1,334 October 23, 2026 611 720 Model Amenities and Features
Features
- Smoke Free
Outdoor Space
- Patio
Model Rent and Fees
Model Price Range
- $1,334 - $2,040
Current Available Pricing
- $1,334 - $1,374
Unit 613 Amenities and Features
Features
- Smoke Free
Outdoor Space
- Patio
Unit 613 Rent and Fees
Unit Price
- $1,374
View Details and Rent EstimateModel Rent and Fees
Model Price Range
- $1,334 - $2,040
Unit 603 Amenities and Features
Features
- Smoke Free
Outdoor Space
- Patio
Unit 603 Rent and Fees
Unit Price
- $1,334
View Details and Rent EstimateModel Rent and Fees
Model Price Range
- $1,334 - $2,040
Unit 611 Amenities and Features
Features
- Smoke Free
Outdoor Space
- Patio
Unit 611 Rent and Fees
Unit Price
- $1,334
View Details and Rent EstimateModel Rent and Fees
Model Price Range
- $1,334 - $2,040
Apartment Model: The MartinFrom $1,3341 Bedroom, 1 Bath, 720 sq ftAvailable August 26, 2026![]()
The Martin - Floorplan Apartment Unit: 613Apartment Model: The Martin$1,3741 Bedroom, 1 Bath, 720 sq ftAvailable August 26, 2026Apartment Unit: 603Apartment Model: The Martin$1,3341 Bedroom, 1 Bath, 720 sq ftAvailable October 16, 2026Apartment Unit: 611Apartment Model: The Martin$1,3341 Bedroom, 1 Bath, 720 sq ftAvailable October 23, 20262 Bedrooms
The Parker
From $1,524
2 Beds, 1.5 Baths, 1008 sq ftAvailable NowModel Gallery
Floorplans
Availability Details
Price Availability Date Unit Sq Ft View Details $1,544 Available Now 836 1008 $1,544 August 26, 2026 824 1008 $1,564 September 3, 2026 561 1008 Model Amenities and Features
Features
- Air Conditioning
- Balcony
- Cable Ready
- Ceiling Fans
- Framed Mirrors
- Heating
- Smoke Free
- Tub/Shower
- Washer/Dryer Hookup
- Wi-Fi
Kitchen
- Dishwasher
- Disposal
- Freezer
- Ice Maker
- Island Kitchen
- Kitchen
- Microwave
- Oven
- Range
- Refrigerator
Model Rent and Fees
Model Price Range
- $1,524 - $2,334
Current Available Pricing
- $1,544 - $1,564
Unit 836 Rent and Fees
Unit Price
- $1,544
View Details and Rent EstimateModel Rent and Fees
Model Price Range
- $1,524 - $2,334
Unit 824 Rent and Fees
Unit Price
- $1,544
View Details and Rent EstimateModel Rent and Fees
Model Price Range
- $1,524 - $2,334
Unit 561 Rent and Fees
Unit Price
- $1,564
View Details and Rent EstimateModel Rent and Fees
Model Price Range
- $1,524 - $2,334
Apartment Model: The ParkerFrom $1,5242 Bedroom, 1.5 Bath, 1008 sq ftAvailable Now![]()
The Parker - Floorplan 1 ![]()
The Parker - Floorplan 2 ![]()
The Parker - Floorplan 3 ![]()
The Parker - Floorplan 4 ![]()
The Parker - Floorplan 5 ![]()
The Parker - Floorplan 6 ![]()
The Parker - Floorplan 7 ![]()
The Parker - Floorplan 8 ![]()
The Parker - Floorplan 9 ![]()
The Parker - Floorplan 10 Apartment Unit: 836Apartment Model: The Parker$1,5442 Bedroom, 1.5 Bath, 1008 sq ftAvailable NowApartment Unit: 824Apartment Model: The Parker$1,5442 Bedroom, 1.5 Bath, 1008 sq ftAvailable August 26, 2026Apartment Unit: 561Apartment Model: The Parker$1,5642 Bedroom, 1.5 Bath, 1008 sq ftAvailable September 3, 2026The Sherwood
From $1,424
2 Beds, 1 Bath, 900 sq ftAvailable Sep 1Model Gallery
Floorplans
Availability Details
Price Availability Date Unit Sq Ft View Details $1,424 September 1, 2026 912 900 $1,424 October 6, 2026 914 900 Model Amenities and Features
Features
- Air Conditioning
- Balcony
- Cable Ready
- Ceiling Fans
- Framed Mirrors
- Heating
- Smoke Free
- Tub/Shower
- Washer/Dryer Hookup
- Wi-Fi
Kitchen
- Dishwasher
- Disposal
- Freezer
- Ice Maker
- Island Kitchen
- Kitchen
- Microwave
- Oven
- Range
- Refrigerator
Model Rent and Fees
Model Price Range
- $1,424 - $2,150
Current Available Pricing
- $1,424
Unit 912 Rent and Fees
Unit Price
- $1,424
View Details and Rent EstimateModel Rent and Fees
Model Price Range
- $1,424 - $2,150
Unit 914 Rent and Fees
Unit Price
- $1,424
View Details and Rent EstimateModel Rent and Fees
Model Price Range
- $1,424 - $2,150
Apartment Model: The SherwoodFrom $1,4242 Bedroom, 1 Bath, 900 sq ftAvailable September 1, 2026![]()
The Sherwood - Floorplan 1 ![]()
The Sherwood - Floorplan 2 ![]()
The Sherwood - Floorplan 3 ![]()
The Sherwood - Floorplan 4 ![]()
The Sherwood - Floorplan 5 ![]()
The Sherwood - Floorplan 6 ![]()
The Sherwood - Floorplan 7 ![]()
The Sherwood - Floorplan 8 ![]()
The Sherwood - Floorplan 9 ![]()
The Sherwood - Floorplan 10 Apartment Unit: 912Apartment Model: The Sherwood$1,4242 Bedroom, 1 Bath, 900 sq ftAvailable September 1, 2026Apartment Unit: 914Apartment Model: The Sherwood$1,4242 Bedroom, 1 Bath, 900 sq ftAvailable October 6, 2026
Schedule a Tour
Property Information
- 207 Units
- 2 Stories
- Built in 1982
- Renovated In Jan 2020
Fees and Policies
The fees listed below are community-provided and may exclude utilities or add-ons. All payments are made directly to the property and are non-refundable unless otherwise specified. Use the Cost Calculator to determine costs based on your needs.
Required Fees
One-Time Basics
- Due at Application
- Application Fee Per ApplicantiCharged per applicant.$50.00
- Due at Move-In
- Administrative FeeiCharged per unit.$100.00
Other Fees and Policies
Pet Fees
- Cat
- Cat FeeiMax of 2. Charged Per Pet.$300.00
- Cat RentiCharged Per Pet.$15.00/mo
- Dog
- Dog FeeiMax of 2. Charged Per Pet.$300.00
- Dog RentiCharged Per Pet.$15.00/mo
None
Breed restrictions apply; Great Dane, Pit Bull, American Bully, American Staffordshire Terrier, Bull Terrier, Doberman, Rottweiler, Akita, Siberian Husky, Alaskan Malamute, German Shepherd, Mastiff (Cane Corso), Chow or any wolf hybrid are not allowed.
Max of 2. Maximum of 2 pets per-residence. There is a one-time pet fee of $300 for 1 pet and $400 for 2 pets.
Property Fee Disclaimer: Based on community-supplied data and independent market research. Subject to change without notice. May exclude fees for mandatory or optional services and usage-based utilities.
Features and Amenities
Unique Amenities
- Air Conditioner
- BBQ/Picnic Area
- Carpeting
- Carport
- Ceiling Fan*
- Efficient Appliances
- Fire Pit
- Hardwood-Style Flooring*
- Microwave*
- W/D Hookup
On-Site Services
- Maintenance On Site
- Property Manager On Site
- Online Services
- Garden
Community Features
- Walk Up
Outdoor Features
- Grill
- Sundeck
- Picnic Area
- Lawn
- Patio
- Yard
Recreation and Fitness
- Tennis Court
- Putting Greens
- Walking/Biking Trails
- Pool
Interior Features
- Balcony
- Tub/Shower
- Framed Mirrors
- Heating
- Ceiling Fans
- Cable Ready
- Washer/Dryer Hookup
- Air Conditioning
- Wi Fi
- Smoke Free
Kitchen Amenities
- Range
- Refrigerator
- Disposal
- Freezer
- Ice Maker
- Kitchen
- Dishwasher
- Island Kitchen
- Microwave
- Oven
Living Area Features
- Built In Bookshelves
- Vinyl Flooring
- Window Coverings

Map
- Shopping
- Colleges
- Grocery
- Medical

Map
Getting Around
40 / 100 Fairly walkable
20 / 100 Somewhat Bikeable
90 / 100 Exceptionally car friendly
Getting to Know the Area
60 / 100 Restaurants
50 / 100 Cafes
30 / 100 Nightlife
70 / 100 Shopping
100 / 100 Noise Level
Frequently Asked Questions about Forest Hills Racquet Club
Where is Forest Hills Racquet Club located?
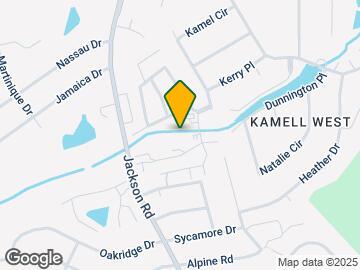
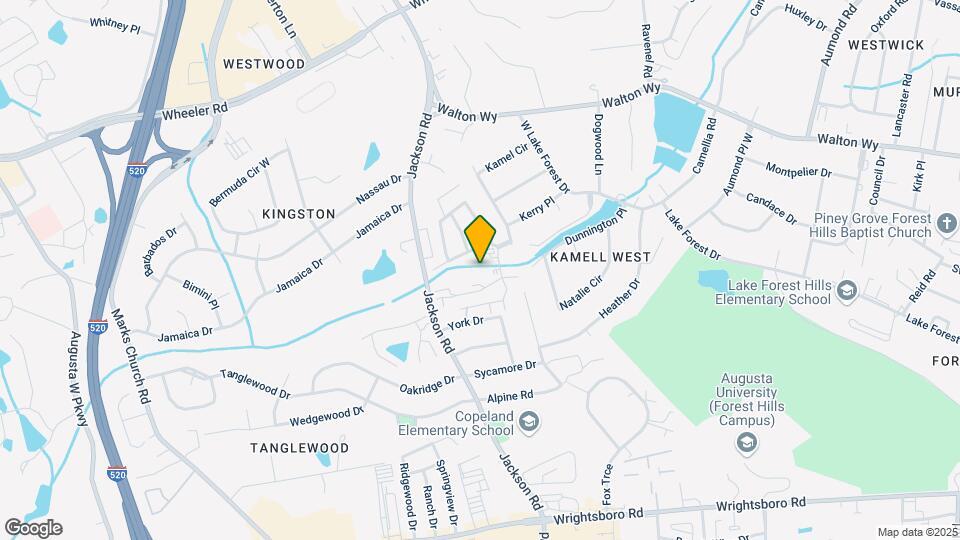
Forest Hills Racquet Club is located at 3206 W Wimbledon Dr near the Lake Aumond area of Augusta, GA
What is the current rent range at Forest Hills Racquet Club?
Studio to 2 Bedroom Apartments at Forest Hills Racquet Club currently range from $1,114 to $2,334
When is the leasing office open?
- The office Hours for Forest Hills Racquet Club are
- Monday 8:00 am–5:00 pm
- Tuesday 8:00 am–5:00 pm
- Wednesday 8:00 am–5:00 pm
- Thursday 8:00 am–5:00 pm
- Friday 8:00 am–12:00 pm
- Saturday Closed
- Sunday Closed
Are pets allowed?
Call us today to find out our pet policy and if we allow pets
Renters Reviews and Ratings
Service
Property Manager Responded
Nice!!
Property Manager Responded
Be Careful!!!
Property Manager Responded
the best apartment complex in augusta
Excellent Neighborhood
Property Manager Responded
Ms.
Affordable Living
My first place
Nearby Schools
Langford Middle School
Academy of Richmond County High School
Lake Forest Hills Elementary School
About GreatSchools Data on ApartmentHomeLiving.com.
Points of Interest
Time and distance from Forest Hills Racquet Club.
Big Box and Retail
Target
Aldi
Walgreens
Colleges and Universities
Groceries
Aldi
Kroger
Hospitals
Dwight Eisenhower Army Medical Center (Fort Gordon)
Shopping Centers
Forest Hills Racquet Club has 5 shopping centers within 0.9 miles.
Nearby Neighborhoods
Rental Price Ranges in the Area
| Bedroom | Average Rent | Cheapest Rent | Highest Rent |
|---|---|---|---|
| Augusta Studio Apartments | $1,329 | $660 | $3,500 |
| Augusta 1 Bedroom Apartments | $1,338 | $282 | $4,435 |
| Augusta 2 Bedroom Apartments | $1,491 | $338 | $3,959 |
| Augusta 3 Bedroom Apartments | $1,774 | $935 | $5,937 |
| Augusta 4 Bedroom Apartments | $1,413 | $485 | $10,000+ |
Browse Top Apartments in Augusta
By Price
- Cheap Augusta Apartments
- Augusta Apartments Under $500
- Augusta Apartments Under $600
- Augusta Apartments Under $700
- Augusta Apartments Under $800
- Augusta Apartments Under $900
- Augusta Apartments Under $1000
- Augusta Apartments Under $1200
- Augusta Apartments Under $1500
- Augusta Apartments Under $2000
- Augusta Luxury Apartments
By Community Type
- Augusta Apartments for Rent by Owner
- Augusta Apartments with Rent Specials
- Augusta Top Rated Apartments
- Augusta Corporate Apartments
- Augusta Furnished Apartments
- Augusta Gated Apartments
- Augusta Loft Apartments
- Augusta Low Income Apartments
- Augusta Military Apartments
- New Augusta Apartments
- Augusta Senior Apartments
- Augusta Short-term Apartments
- Augusta Student Apartments
- Augusta Apartments with Utilities Included


Max of 2. Maximum of 2 pets per-residence. There is a one-time pet fee of $300 for 1 pet and $400 for 2 pets.