


- 1–3 Bedrooms
- $1,425-$1,770 Pricing
- 614–1,405 Square Feet
Rent Specials
Receive $750 OFF your move-in costs on select 3-bedroom homes when you take possession by July 31. Limited-time offer—contact our leasing office for details! Stipulations apply, and specials are subject to change.
About Forest Hills
Find your new home at Forest Hills Apartments! We have 1, 2, and 3 bedroom apartments and townhomes in Wilmington, NC. With 8 unique apartment floor plans, we are confident that we have a home to accommodate your needs! Our apartment homes include spacious bedrooms and kitchen as well as washer and dryer connections, efficient appliances, and patio or balcony.
Forest Hills is located in the 28403 Zip code of Wilmington, NC. This community is professionally managed by Monarch Investment and Management Group
Unique Features and Amenities
- 1, 2 & 3 Bedroom Apartments Homes
- Ample Parking Spaces
- Boat and Trailer Parking
- Central Air Conditioning
- Efficient Appliances
- First Floor Layout with Patio
- First Floor Layout with Patios
- Flex Rent Payments
- In Home Stackable Washer and Dryer
- In Home Washer and Dryer
- Internet Included
- Leash Free Pet Park
- Luscious View of Community
- On-Site Management
- Outdoor Grilling Stations
- Patio and Balcony Spaces
- Pet Friendly Community
- Preferred Employer Program
- Private Entrance
- Private Fenced in Patios
- Private Patios Available
- Residential Mail Service and Package Receiving
- Resort-style Pool Pavilion with Sundeck
- Second Floor Layout with Balcony
- Spacious Bedrooms
- Spacious Courtyards
- Spacious Kitchens
- Spacious Living
- Terrace Level Homes
- Third Floor Layout with Balconies
- Third Floor Layout with Balcony
- Upgraded Espresso One-Bedroom Cabinetry
- Upgraded Espresso Two-Bedroom Cabinetry
- Upgraded Three-Bedroom Espresso Cabinetry
- Upgraded Vinyl Flooring
Property Contact Info

- Listed by:
- Agency:
- Vendor Logo:
- Website:
- View Property Website
- Call Us:
- (910) 679-9028
- Disclaimer:
Office Hours
| Monday | 8:30 am–5:30 pm |
| Tuesday | 8:30 am–5:30 pm |
| Wednesday | 8:30 am–5:30 pm |
| Thursday | 8:30 am–5:30 pm |
| Friday | 8:30 am–5:30 pm |
| Saturday | Closed |
| Sunday | Closed |
Floorplan Pricing and Availability
Forest Hills offers 1 to 3 Bedroom apartments starting from $1,425 and having 614–1,405 sq ft. Here is the current pricing and availability:
New! Interactive Property Map
1 Bedroom
SOUTHERN PINE
1 Bed, 1 Bath, 614 sq ftModel Gallery
Floorplans
Photos
3D Tours
Availability Details
Availability Date Unit Sq Ft Call for Availability SOUTHERN PINE 614 sq ft Model Amenities and Features
Features
- Ceiling Fans
- High Speed Internet Access
- Washer/Dryer Hookup
Living Space
- Walk-In Closets
Apartment Model: SOUTHERN PINECall For Rates1 Bedroom, 1 Bath, 614 sq ftUnavailableFloorplansPhotos3D Tours![]()
SOUTHERN PINE - Image 1 ![]()
SOUTHERN PINE - Image 2 ![]()
SOUTHERN PINE - Image 3 ![]()
SOUTHERN PINE - Floorplan SOUTHERN PINE - 3D Tour 2 Bedrooms
Show Unavailable FloorplansBRADFORD
From $1,435
2 Beds, 1.5 Baths, 935 sq ftAvailable Oct 2Model Gallery
Floorplans
3D Tours
Availability Details
Price Availability Date Unit Sq Ft View Details $1,470 October 2, 2026 0525 935 $1,435 October 8, 2026 0507 935 Model Amenities and Features
Features
- Air Conditioning
- Cable Ready
- Ceiling Fans
- High Speed Internet Access
- Storage Space
- Tub/Shower
- Washer/Dryer
- Washer/Dryer Hookup
- Wheelchair Accessible (Rooms)
- Wi-Fi
Kitchen
- Dishwasher
Model Rent and Fees
Model Price Range
- $1,435 - $1,470
Unit 0525 Amenities and Features
Unique Features
- Private Entrance
- Private Fenced in Patios
- Upgraded Espresso Two-Bedroom Cabinetry
Unit 0525 Rent and Fees
Unit Price
- $1,470
View Details and Rent EstimateModel Rent and Fees
Model Price Range
- $1,435 - $1,470
Unit 0507 Amenities and Features
Unique Features
- Private Entrance
- Private Fenced in Patios
- Upgraded Espresso Two-Bedroom Cabinetry
Unit 0507 Rent and Fees
Unit Price
- $1,435
View Details and Rent EstimateModel Rent and Fees
Model Price Range
- $1,435 - $1,470
Apartment Model: BRADFORDFrom $1,4352 Bedroom, 1.5 Bath, 935 sq ftAvailable October 2, 2026Floorplans3D Tours![]()
BRADFORD - Floorplan BRADFORD - 3D Tour Apartment Unit: 0525Apartment Model: BRADFORD$1,4702 Bedroom, 1.5 Bath, 935 sq ftAvailable October 2, 2026Apartment Unit: 0507Apartment Model: BRADFORD$1,4352 Bedroom, 1.5 Bath, 935 sq ftAvailable October 8, 2026COTTAGE
$1,425
2 Beds, 1.5 Baths, 821 sq ftAvailable Oct 26Cheapest 2 BedroomThis is the cheapest 2 Bedroom at this PropertyModel Gallery
Floorplans
3D Tours
Availability Details
Price Availability Date Unit Sq Ft $1,425 October 26, 2026 2516 821 Unit 2516 Amenities and Features
Unique Features
- In Home Stackable Washer and Dryer
- Upgraded Espresso Two-Bedroom Cabinetry
Unit 2516 Rent and Fees
Unit Price
- $1,425
View Details and Rent EstimateModel Rent and Fees
Price
- $1,425
Apartment Model: COTTAGE$1,4252 Bedroom, 1.5 Bath, 821 sq ftAvailable October 26, 2026Floorplans3D Tours![]()
COTTAGE - Floorplan COTTAGE - 3D Tour Apartment Unit: 2516Apartment Model: COTTAGE$1,4252 Bedroom, 1.5 Bath, 821 sq ftAvailable October 26, 2026DOGWOOD
2 Beds, 1.5 Baths, 821 sq ftModel Gallery
Floorplans
3D Tours
Availability Details
Availability Date Unit Sq Ft Call for Availability DOGWOOD 821 sq ft Model Amenities and Features
Features
- Ceiling Fans
- High Speed Internet Access
- Washer/Dryer Hookup
Living Space
- Walk-In Closets
Apartment Model: DOGWOODCall For Rates2 Bedroom, 1.5 Bath, 821 sq ftUnavailableFloorplans3D Tours![]()
DOGWOOD - Floorplan DOGWOOD - 3D Tour WILLOW
2 Beds, 1.5 Baths, 935 sq ftModel Gallery
Floorplans
3D Tours
Availability Details
Availability Date Unit Sq Ft Call for Availability WILLOW 935 sq ft Model Amenities and Features
Features
- Ceiling Fans
- High Speed Internet Access
- Washer/Dryer Hookup
Living Space
- Walk-In Closets
Apartment Model: WILLOWCall For Rates2 Bedroom, 1.5 Bath, 935 sq ftUnavailableFloorplans3D Tours![]()
WILLOW - Floorplan WILLOW - 3D Tour POPLAR
2 Beds, 2.5 Baths, 1230 sq ftLargest 2 BedroomThis is the largest 2 Bedroom at this PropertyModel Gallery
Floorplans
Availability Details
Availability Date Unit Sq Ft Call for Availability POPLAR 1230 sq ft Model Amenities and Features
Features
- Ceiling Fans
- High Speed Internet Access
- Washer/Dryer Hookup
Living Space
- Walk-In Closets
Apartment Model: POPLARCall For Rates2 Bedroom, 2.5 Bath, 1230 sq ftUnavailable![]()
POPLAR - Floorplan 3 Bedrooms
Show Unavailable FloorplansRIVER OAK
From $1,595
3 Beds, 2.5 Baths, 1361 sq ftAvailable Aug 21Model Gallery
Floorplans
Availability Details
Price Availability Date Unit Sq Ft View Details $1,595 August 21, 2026 2525B 1361 $1,770 August 31, 2026 2402 1361 $1,645 November 10, 2026 440-23 1361 Model Amenities and Features
Features
- Air Conditioning
- Cable Ready
- Ceiling Fans
- High Speed Internet Access
- Storage Space
- Tub/Shower
- Washer/Dryer
- Washer/Dryer Hookup
- Wheelchair Accessible (Rooms)
- Wi-Fi
Kitchen
- Dishwasher
Model Rent and Fees
Model Price Range
- $1,595 - $1,770
Unit 2525B Amenities and Features
Unique Features
- Private Entrance
Unit 2525B Rent and Fees
Unit Price
- $1,595
View Details and Rent EstimateModel Rent and Fees
Model Price Range
- $1,595 - $1,770
Unit 2402 Amenities and Features
Unique Features
- Private Entrance
- Upgraded Three-Bedroom Espresso Cabinetry
Unit 2402 Rent and Fees
Unit Price
- $1,770
View Details and Rent EstimateModel Rent and Fees
Model Price Range
- $1,595 - $1,770
Unit 440-23 Amenities and Features
Unique Features
- Private Entrance
- Upgraded Vinyl Flooring
Unit 440-23 Rent and Fees
Unit Price
- $1,645
View Details and Rent EstimateModel Rent and Fees
Model Price Range
- $1,595 - $1,770
Apartment Model: RIVER OAKFrom $1,5953 Bedroom, 2.5 Bath, 1361 sq ftAvailable August 21, 2026![]()
RIVER OAK - Floorplan Apartment Unit: 2525BApartment Model: RIVER OAK$1,5953 Bedroom, 2.5 Bath, 1361 sq ftAvailable August 21, 2026Apartment Unit: 2402Apartment Model: RIVER OAK$1,7703 Bedroom, 2.5 Bath, 1361 sq ftAvailable August 31, 2026Apartment Unit: 440-23Apartment Model: RIVER OAK$1,6453 Bedroom, 2.5 Bath, 1361 sq ftAvailable November 10, 2026MAGNOLIA
3 Beds, 2 Baths, 1405 sq ftModel Gallery
Floorplans
Availability Details
Availability Date Unit Sq Ft Call for Availability MAGNOLIA 1405 sq ft Model Amenities and Features
Features
- Ceiling Fans
- High Speed Internet Access
- Washer/Dryer Hookup
Living Space
- Walk-In Closets
Apartment Model: MAGNOLIACall For Rates3 Bedroom, 2 Bath, 1405 sq ftUnavailable![]()
MAGNOLIA - Floorplan
Schedule a Tour
3D Tours
Property Information
- 260 Units
- 2 Stories
- Built in 1967
Lease Terms
- 15 - 18 mo
- Short Term Lease Options
Fees and Policies
The fees listed below are community-provided and may exclude utilities or add-ons. All payments are made directly to the property and are non-refundable unless otherwise specified. Use the Cost Calculator to determine costs based on your needs.
Required Fees
One-Time Basics
- Due at Application
- Application Fee Per ApplicantiCharged Per Applicant.$60.00
- Administrative FeeiCharged Per Unit.$100.00
Utilities
- High Speed Internet AccessiCharged per unit.$50.00/mo
- Pest ControliCharged per unit.$5.00/mo
- Community TrashiCharged per unit.$16.00/mo
Other Fees and Policies
Pet Fees
Pet Policies are Negotiable
- Cat
- Cat FeeiCharged per Pet.$350.00
- Cat RentiCharged Per Pet.$25.00/mo
- Dog
- Dog FeeiCharged per Pet.$350.00
- Dog RentiCharged Per Pet.$25.00/mo
None
None
No Breed Restrictions.
Parking Info and Fees
- Surface LotiParking Available
- Other
Property Fee Disclaimer: Based on community-supplied data and independent market research. Subject to change without notice. May exclude fees for mandatory or optional services and usage-based utilities.
Features and Amenities
On-Site Services
- Maintenance On Site
- Package Service
- Property Manager On Site
- Public Transportation
- Laundry Facilities
Community Features
- Business Center
- Clubhouse
- Walk Up
Outdoor Features
- Courtyard
Recreation and Fitness
- Fitness Center
- Playground
- Pool
Interior Features
- Storage Space
- Tub/Shower
- Ceiling Fans
- High Speed Internet Access
- Cable Ready
- Washer/Dryer Hookup
- Washer/Dryer
- Air Conditioning
- Wi Fi
- Wheelchair Accessible (Rooms)
Kitchen Amenities
- Dishwasher
Living Area Features
- Walk In Closets

Map
- Shopping
- Colleges
- Grocery
- Medical

Map
Frequently Asked Questions about Forest Hills
Where is Forest Hills located?
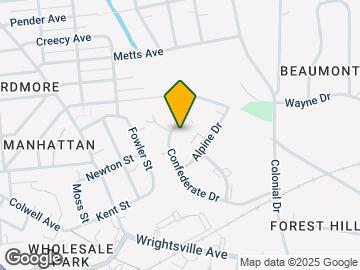
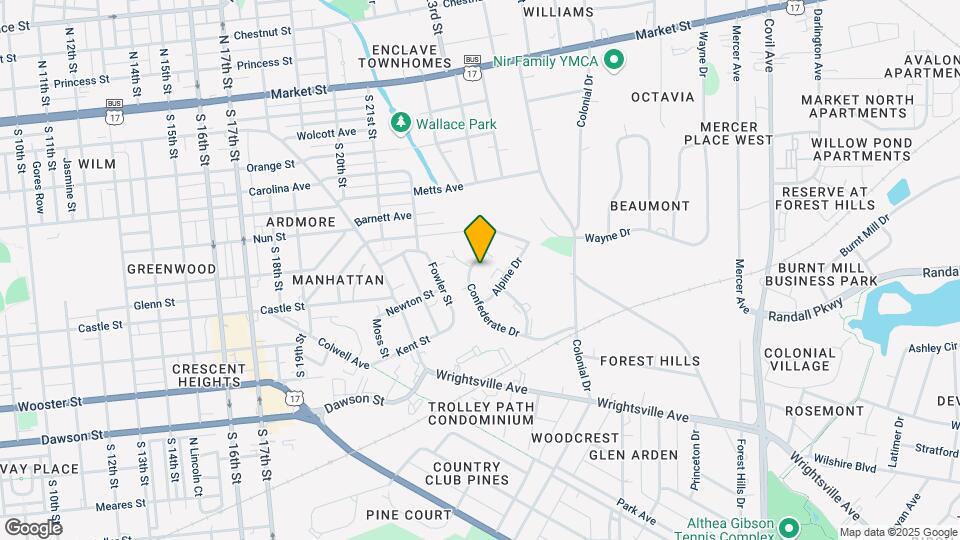
Forest Hills is located at 505 Alpine Dr, Wilmington, NC
What is the current rent range at Forest Hills?
1 Bedroom to 3 Bedroom Apartments at Forest Hills currently range from $1,425 to $1,770
When is the leasing office open?
- The office Hours for Forest Hills are
- Monday 8:30 am–5:30 pm
- Tuesday 8:30 am–5:30 pm
- Wednesday 8:30 am–5:30 pm
- Thursday 8:30 am–5:30 pm
- Friday 8:30 am–5:30 pm
- Saturday Closed
- Sunday Closed
Are pets allowed?
Call us today to find out our pet policy and if we allow pets
Are there any rent specials?
The current rent special at Forest Hills is: Receive $750 OFF your move-in costs on select 3-bedroom homes when you take possession by July 31. Limited-time offer—contact our leasing office for details! Stipulations apply, and specials are subject to change..
Renters Reviews and Ratings
Great place!
Property Manager Responded
Great
Property Manager Responded
Nice Property
Property Manager Responded
New Apartment
Property Manager Responded
Great Apartment
Property Manager Responded
Maintenance
Property Manager Responded
Quiet neighborhood, friendly staff
Property Manager Responded
Cozy apartment in a Peaceful Neighbourhood
Property Manager Responded
PT Grill experience
Property Manager Responded
Verified Renter
Property Manager Responded
Verified Renter
Property Manager Responded
Verified Renter
Nearby Schools
Forest Hills Elementary
Williston Middle
New Hanover High
About GreatSchools Data on ApartmentHomeLiving.com.
Points of Interest
Time and distance from Forest Hills.
Big Box and Retail
Lowe's
Costco
Kohl's
Colleges and Universities
Groceries
Food Lion
Trader Joe's
Publix
Hospitals
New Hanover Regional Medical Center
Wilmington Treatment Center
Strategic Behavioral Center - Leland
Shopping Centers
Forest Hills has 5 shopping centers within 0.7 miles.
Nearby Neighborhoods
Rental Price Ranges in the Area
| Bedroom | Average Rent | Cheapest Rent | Highest Rent |
|---|---|---|---|
| Wilmington Studio Apartments | $1,538 | $850 | $2,169 |
| Wilmington 1 Bedroom Apartments | $1,626 | $863 | $3,657 |
| Wilmington 2 Bedroom Apartments | $1,865 | $945 | $4,644 |
| Wilmington 3 Bedroom Apartments | $2,185 | $715 | $6,050 |
| Wilmington 4 Bedroom Apartments | $2,624 | $2,186 | $3,795 |
Browse Top Apartments in Wilmington
By Price
By Community Type
- Wilmington Apartments for Rent by Owner
- Wilmington Apartments with Rent Specials
- Wilmington Top Rated Apartments
- Wilmington Corporate Apartments
- Wilmington Furnished Apartments
- Wilmington Gated Apartments
- Wilmington Loft Apartments
- Wilmington Low Income Apartments
- Wilmington Military Apartments
- New Wilmington Apartments
- Wilmington Senior Apartments
- Wilmington Short-term Apartments
- Wilmington Student Apartments
- Wilmington Apartments with Utilities Included


| Restrictions: None.