- Studio–2 Bedrooms
- $775-$1,400 Pricing
- 536–1,350 Square Feet
Rent Specials
Monthly Specials~~FREE first full month of rent with a 13 month lease. NO Application/Admin Fee for Active Duty Military. 10% Rental discount for Active Duty Military, Senior Citizens and NOPD Officers. 5% Rental discount for Veterans.
About Forest Isle
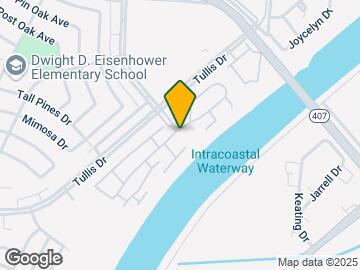
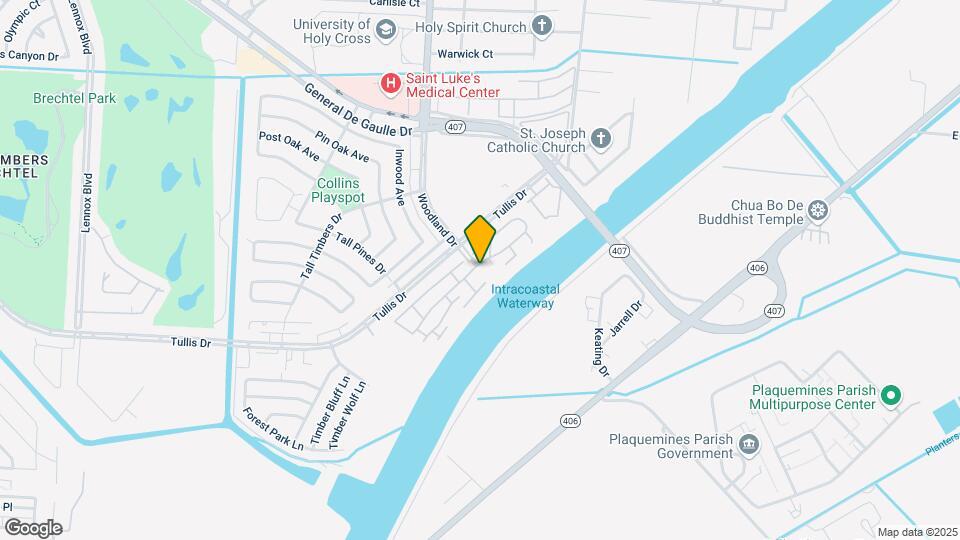
Forest Isle is a gated apt community located on the Westbank of New Orleans. Drive through our guarded entrance and enjoy peaceful tropical living with all the modern amenities you have come to expect. Enjoy a swim in our sparkling swimming pool, a work out in our modern fitness center, or a stroll with your dog on the levee overlooking the Intracoastal Waterway. Forest Isle is a short drive to the Central Business District, French Quarter, and military bases, without the high price of living there! Come take a tour of Forest Isle, a community you'll want to call home. APPLY NOW! **Availability changes daily, please call for current status of units**
Forest Isle is located in the Old Aurora Neighborhood and 70131 Zip code of New Orleans, LA. This community is professionally managed by Manhattan Management Company
Unique Features and Amenities
- 1 Glistening Pool & A Large Playful Splash Park!
- 1/2 Mile Recreational Levee for Outdoor Fitness
- 2 Dedicated Car Wash Stations
- Complimentary Entergy Account Set Up - We save you a trip to the Utility Company:)
- Complimentary Package Pick-up - We Accept Deliveries for our Residents
- Contemporary Lighting
- Dedicated On Site Maintenance - Service Hotline Answered by a Knowledgeable Staff Member
- Double Vanities in Select Floorplans
- FREE On-Line Rent Payment Service
- Gated Community w/ 24hr Guard and Courtesy Patrol. Exclusive Forest Isle ID Cards issued for acc...
- Granite Countertops Available
- Large Pantry
- Lucrative Resident Referral Program $$$ Earn free rent for referring friends, family and co-work...
- Lush Carpeting
- Marble Tub Enclosure
- Mini Blinds on Every Window
- Modern Fitness Center - Open 24 Hours
- Plank Flooring
- Premium Custom Cabinets Available
- Professionally Managed with over 50+ Years in the Business
- Resident Business Center - Courtesy Computers at our Main Office
- Room To Park for Extra Vehicles! Our designated parking area for large recreational vehicles, bo...
- Shiny Stainless Steel Kitchen Sink in every apartment
- Two Exclusive Dog Parks with 'Pet Pools' and Covered Seating
- Washer/Dryer Appliances Available in Select Units
Property Contact Info

- Listed by:
- Agency:
- Vendor Logo:
- Website:
- View Property Website
- Call Us:
- (504) 499-5747
- Disclaimer:
Office Hours
| Monday | 8:30 am–5:30 pm |
| Tuesday | 8:30 am–5:30 pm |
| Wednesday | 8:30 am–5:30 pm |
| Thursday | 8:30 am–5:30 pm |
| Friday | 8:30 am–5:30 pm |
| Saturday | By Appointment |
| Sunday | Closed |
Floorplan Pricing and Availability
Forest Isle offers Studio to 2 Bedroom apartments starting from $775 and having 536–1,350 sq ft. Here is the current pricing and availability:
New! Interactive Property Map
Studio
'A' - Stunning Studio
Studio, 1 Bath, 536 sq ftModel Gallery
Floorplans
3D Tours
Availability Details
Price Availability Date Unit Sq Ft From $775 Call for Availability 'A' - Stunning Studio 536 sq ft Model Amenities and Features
Features
- Balcony
- Ceiling Fans
- Fireplace
- Heating
- Washer/Dryer Hookup
Kitchen
- Dishwasher
- Range
- Refrigerator
Living Space
- Views
- Walk-In Closets
Unique Features
- Contemporary Lighting
- Double Vanities in Select Floorplans
- Granite Countertops Available
- Large Pantry
- Lush Carpeting
- Marble Tub Enclosure
- Mini Blinds on Every Window
- Plank Flooring
- Premium Custom Cabinets Available
- Shiny Stainless Steel Kitchen Sink in every apartment
- Washer/Dryer Appliances Available in Select Units
Model Rent and Fees
Model Price Range
- $775 - $875
Apartment Model: 'A' - Stunning StudioFrom $775Studio, 1 Bath, 536 sq ftUnavailableFloorplans3D Tours![]()
'A' - Stunning Studio - Floorplan 'A' - Stunning Studio - 3D Tour 1 Bedroom
'B-1' - Economical Mini 1 Br.
1 Bed, 1 Bath, 546 sq ftModel Gallery
Floorplans
Availability Details
Price Availability Date Unit Sq Ft From $800 Call for Availability 'B-1' - Economical Mini 1 Br. 546 sq ft Model Amenities and Features
Features
- Balcony
- Ceiling Fans
- Fireplace
- Heating
- Washer/Dryer Hookup
Kitchen
- Dishwasher
- Range
- Refrigerator
Living Space
- Views
- Walk-In Closets
Unique Features
- Contemporary Lighting
- Double Vanities in Select Floorplans
- Granite Countertops Available
- Large Pantry
- Lush Carpeting
- Marble Tub Enclosure
- Mini Blinds on Every Window
- Plank Flooring
- Premium Custom Cabinets Available
- Shiny Stainless Steel Kitchen Sink in every apartment
- Washer/Dryer Appliances Available in Select Units
Model Rent and Fees
Model Price Range
- $800 - $900
Apartment Model: 'B-1' - Economical Mini 1 Br.From $8001 Bedroom, 1 Bath, 546 sq ftUnavailable![]()
'B-1' - Economical Mini 1 Br. - Floorplan 'B' - Very Nice 1 Br/1Bath Layout
1 Bed, 1 Bath, 594 sq ftModel Gallery
Floorplans
Availability Details
Price Availability Date Unit Sq Ft From $800 Call for Availability 'B' - Very Nice 1 Br/1Bath Layout 594 sq ft Model Amenities and Features
Features
- Balcony
- Ceiling Fans
- Fireplace
- Heating
- Washer/Dryer Hookup
Kitchen
- Dishwasher
- Range
- Refrigerator
Living Space
- Views
- Walk-In Closets
Unique Features
- Contemporary Lighting
- Double Vanities in Select Floorplans
- Granite Countertops Available
- Large Pantry
- Lush Carpeting
- Marble Tub Enclosure
- Mini Blinds on Every Window
- Plank Flooring
- Premium Custom Cabinets Available
- Shiny Stainless Steel Kitchen Sink in every apartment
- Washer/Dryer Appliances Available in Select Units
Model Rent and Fees
Model Price Range
- $800 - $900
Apartment Model: 'B' - Very Nice 1 Br/1Bath LayoutFrom $8001 Bedroom, 1 Bath, 594 sq ftUnavailable![]()
'B' - Very Nice 1 Br/1Bath Layout - Floorplan 2 Bedrooms
'E' - A Popular 2Br/1Bath Garden Style Plan
2 Beds, 1 Bath, 825 sq ftModel Gallery
Floorplans
Availability Details
Price Availability Date Unit Sq Ft $1,000 Call for Availability 'E' - A Popular 2Br/1Bath Garden Style Plan 825 sq ft Model Amenities and Features
Features
- Balcony
- Ceiling Fans
- Fireplace
- Heating
- Washer/Dryer Hookup
Kitchen
- Dishwasher
- Range
- Refrigerator
Living Space
- Views
- Walk-In Closets
Unique Features
- Contemporary Lighting
- Double Vanities in Select Floorplans
- Granite Countertops Available
- Large Pantry
- Lush Carpeting
- Marble Tub Enclosure
- Mini Blinds on Every Window
- Plank Flooring
- Premium Custom Cabinets Available
- Shiny Stainless Steel Kitchen Sink in every apartment
- Washer/Dryer Appliances Available in Select Units
Model Rent and Fees
Model Price
- $1,000
Apartment Model: 'E' - A Popular 2Br/1Bath Garden Style Plan$1,0002 Bedroom, 1 Bath, 825 sq ftUnavailable![]()
'E' - A Popular 2Br/1Bath Garden Style Plan - Floorplan 'D' - 1 or 2 Br/1Bath Loft Style Townhouse
2 Beds, 1 Bath, 1080 sq ftModel Gallery
Floorplans
Availability Details
Price Availability Date Unit Sq Ft From $1,100 Call for Availability 'D' - 1 or 2 Br/1Bath Loft Style Townhouse 1080 sq ft Model Amenities and Features
Features
- Balcony
- Ceiling Fans
- Fireplace
- Heating
- Washer/Dryer Hookup
Kitchen
- Dishwasher
- Range
- Refrigerator
Living Space
- Views
- Walk-In Closets
Unique Features
- Contemporary Lighting
- Double Vanities in Select Floorplans
- Granite Countertops Available
- Large Pantry
- Lush Carpeting
- Marble Tub Enclosure
- Mini Blinds on Every Window
- Plank Flooring
- Premium Custom Cabinets Available
- Shiny Stainless Steel Kitchen Sink in every apartment
- Washer/Dryer Appliances Available in Select Units
Model Rent and Fees
Model Price Range
- $1,100 - $1,400
Apartment Model: 'D' - 1 or 2 Br/1Bath Loft Style TownhouseFrom $1,1002 Bedroom, 1 Bath, 1080 sq ftUnavailable![]()
'D' - 1 or 2 Br/1Bath Loft Style Townhouse - Floorplan 'L-1' - 2Br/1Bath Garden Style Floorplan
2 Beds, 1 Bath, 1080 sq ftModel Gallery
Floorplans
3D Tours
Availability Details
Price Availability Date Unit Sq Ft From $1,100 Call for Availability 'L-1' - 2Br/1Bath Garden Style Floorplan 1080 sq ft Model Amenities and Features
Features
- Balcony
- Ceiling Fans
- Fireplace
- Heating
- Washer/Dryer Hookup
Kitchen
- Dishwasher
- Range
- Refrigerator
Living Space
- Views
- Walk-In Closets
Unique Features
- Contemporary Lighting
- Double Vanities in Select Floorplans
- Granite Countertops Available
- Large Pantry
- Lush Carpeting
- Marble Tub Enclosure
- Mini Blinds on Every Window
- Plank Flooring
- Premium Custom Cabinets Available
- Shiny Stainless Steel Kitchen Sink in every apartment
- Washer/Dryer Appliances Available in Select Units
Model Rent and Fees
Model Price Range
- $1,100 - $1,400
Apartment Model: 'L-1' - 2Br/1Bath Garden Style FloorplanFrom $1,1002 Bedroom, 1 Bath, 1080 sq ftUnavailableFloorplans3D Tours![]()
'L-1' - 2Br/1Bath Garden Style Floorplan - Floorplan 'L-1' - 2Br/1Bath Garden Style Floorplan - 3D Tour 'F' - Unique 2 Br/1&1/2 Bath Townhouse
2 Beds, 1.5 Baths, 1141 sq ftModel Gallery
Floorplans
Availability Details
Price Availability Date Unit Sq Ft $1,100 Call for Availability 'F' - Unique 2 Br/1&1/2 Bath Townhouse 1141 sq ft Model Amenities and Features
Features
- Balcony
- Ceiling Fans
- Fireplace
- Heating
- Washer/Dryer Hookup
Kitchen
- Dishwasher
- Range
- Refrigerator
Living Space
- Views
- Walk-In Closets
Unique Features
- Contemporary Lighting
- Double Vanities in Select Floorplans
- Granite Countertops Available
- Large Pantry
- Lush Carpeting
- Marble Tub Enclosure
- Mini Blinds on Every Window
- Plank Flooring
- Premium Custom Cabinets Available
- Shiny Stainless Steel Kitchen Sink in every apartment
- Washer/Dryer Appliances Available in Select Units
Model Rent and Fees
Model Price
- $1,100
Apartment Model: 'F' - Unique 2 Br/1&1/2 Bath Townhouse$1,1002 Bedroom, 1.5 Bath, 1141 sq ftUnavailable![]()
'F' - Unique 2 Br/1&1/2 Bath Townhouse - Floorplan 'G' - Extra Large 2 Br Townhouse with Fireplace
2 Beds, 1.5 Baths, 1325 sq ftModel Gallery
Floorplans
Availability Details
Price Availability Date Unit Sq Ft $1,100 Call for Availability 'G' - Extra Large 2 Br Townhouse with Fireplace 1325 sq ft Model Amenities and Features
Features
- Balcony
- Ceiling Fans
- Fireplace
- Heating
- Washer/Dryer Hookup
Kitchen
- Dishwasher
- Range
- Refrigerator
Living Space
- Views
- Walk-In Closets
Unique Features
- Contemporary Lighting
- Double Vanities in Select Floorplans
- Granite Countertops Available
- Large Pantry
- Lush Carpeting
- Marble Tub Enclosure
- Mini Blinds on Every Window
- Plank Flooring
- Premium Custom Cabinets Available
- Shiny Stainless Steel Kitchen Sink in every apartment
- Washer/Dryer Appliances Available in Select Units
Model Rent and Fees
Model Price
- $1,100
Apartment Model: 'G' - Extra Large 2 Br Townhouse with Fireplace$1,1002 Bedroom, 1.5 Bath, 1325 sq ftUnavailable![]()
'G' - Extra Large 2 Br Townhouse with Fireplace - Floorplan 'J' - Our Largest 2 Br/2 & 1/2 Bath Townshouse
2 Beds, 2.5 Baths, 1350 sq ftLargest 2 BedroomThis is the largest 2 Bedroom at this PropertyModel Gallery
Floorplans
3D Tours
Availability Details
Price Availability Date Unit Sq Ft $1,100 Call for Availability 'J' - Our Largest 2 Br/2 & 1/2 Bath Townshouse 1350 sq ft Model Amenities and Features
Features
- Balcony
- Ceiling Fans
- Fireplace
- Heating
- Washer/Dryer Hookup
Kitchen
- Dishwasher
- Range
- Refrigerator
Living Space
- Views
- Walk-In Closets
Unique Features
- Contemporary Lighting
- Double Vanities in Select Floorplans
- Granite Countertops Available
- Large Pantry
- Lush Carpeting
- Marble Tub Enclosure
- Mini Blinds on Every Window
- Plank Flooring
- Premium Custom Cabinets Available
- Shiny Stainless Steel Kitchen Sink in every apartment
- Washer/Dryer Appliances Available in Select Units
Model Rent and Fees
Model Price
- $1,100
Apartment Model: 'J' - Our Largest 2 Br/2 & 1/2 Bath Townshouse$1,1002 Bedroom, 2.5 Bath, 1350 sq ftUnavailableFloorplans3D Tours![]()
'J' - Our Largest 2 Br/2 & 1/2 Bath Townshouse - Floorplan 'J' - Our Largest 2 Br/2 & 1/2 Bath Townshouse - 3D Tour
Schedule a Tour
3D Tours
Property Information
- 700 Units
- 2 Stories
- Built in 1974
Lease Terms
- 13 mo
Fees and Policies
The fees listed below are community-provided and may exclude utilities or add-ons. All payments are made directly to the property and are non-refundable unless otherwise specified.
Required Fees
One-Time Basics
- Due at Application
- Application Fee Per ApplicantiCharged Per Applicant.$75.00
- Due at Move-In
- Security DepostiiCharged per unit.$300.00
- Package Services - RegistrationiCharged per unit.$0.00
Utilities
- Utility - Water/Waste Wateri*ALREADY INCLUDED IN RENT* Charged Per Unit.$50.00/mo
Pet Policy and Fees
Pet Policies are Negotiable
Cats
- 2 Pet Limit
Comments: See our website for our Pet Policy
Dogs
- 2 Pet Limit
Forest Isle Apartments is a pet friendly community offering 2 PET PARKS! * We allow two pets per apartment. * No weight limits, however certain breeds are restricted such as Dobermans, Chows, Rottweilers, Akitas and Pit BullTypes/Mixes. Further restrictions may apply to any breed of dog that exhibits particularly powerful jaws, aggressiveness and/or the ability to withstand infliction of pain to a degree that makes such a breed particularly dangerous. * $300 Refundable Pet Deposit (per pet) for existing flooring. $600 per pet for brand new carpeted 1br. units; $900 per pet for brand new carpeted 2br. floor plans.
Comments: See our website for our Pet Policy
Parking Info and Fees
- Surface Lot
- 2 Max
Property Fee Disclaimer: Based on community-supplied data and independent market research. Subject to change without notice. May exclude fees for mandatory or optional services and usage-based utilities.
Features and Amenities
On-Site Services
- Car Wash Area
- Maintenance On Site
- Package Service
- Pet Washing Station
- Property Manager On Site
- Online Services
- Pet Play Area
- Public Transportation
- 24 Hour Access
- Laundry Facilities
Community Features
- Business Center
- Clubhouse
- Conference Rooms
- Walk Up
Outdoor Features
- Courtyard
- Waterfront
- Sundeck
- Fenced Lot
- Picnic Area
- Cabana
- Controlled Access
- Porch
- Lawn
- Patio
Recreation and Fitness
- Fitness Center
- Walking/Biking Trails
- Pool
Interior Features
- Balcony
- View
- Handrails
- Ceiling Fans
- Fireplace
- High Speed Internet Access
- Double Vanities
- Framed Mirrors
- Heating
- Tub/Shower
- Cable Ready
- Washer/Dryer Hookup
- Washer/Dryer
- Air Conditioning
- Wi Fi
- Smoke Free
Kitchen Amenities
- Ice Maker
- Instant Hot Water
- Kitchen
- Freezer
- Microwave
- Dishwasher
- Range
- Refrigerator
- Pantry
- Oven
- Granite Countertops
Living Area Features
- High Ceilings
- Walk In Closets
- Dining Room
- Vinyl Flooring
- Window Coverings
- Office
- Carpet
- Linen Closet
- Tile Floors
- Views
- Hardwood Floors
- Loft Layout

Map
- Shopping
- Colleges
- Schools
- Grocery
- Medical
- Parks
- Transportation

Map
Getting Around
30 / 100 Somewhat walkable
30 / 100 Limited public transit
50 / 100 Fairly bikeable
70 / 100 Moderately car friendly
Getting to Know the Area
40 / 100 Restaurants
20 / 100 Cafes
40 / 100 Nightlife
40 / 100 Shopping
50 / 100 Parks
100 / 100 Noise Level
Frequently Asked Questions about Forest Isle
Where is Forest Isle located?
Forest Isle is located at 5000 Woodland Dr near the Old Aurora area of New Orleans, LA
What is the current rent range at Forest Isle?
Studio to 2 Bedroom Apartments at Forest Isle currently range from $775 to $1,400
When is the leasing office open?
- The office Hours for Forest Isle are
- Monday 8:30 am–5:30 pm
- Tuesday 8:30 am–5:30 pm
- Wednesday 8:30 am–5:30 pm
- Thursday 8:30 am–5:30 pm
- Friday 8:30 am–5:30 pm
- Saturday By Appointment
- Sunday Closed
Are pets allowed?
Call us today to find out our pet policy and if we allow pets
Are there any rent specials?
The current rent special at Forest Isle is: Monthly Specials~~FREE first full month of rent with a 13 month lease. NO Application/Admin Fee for Active Duty Military. 10% Rental discount for Active Duty Military, Senior Citizens and NOPD Officers. 5% Rental discount for Veterans..
Renters Reviews and Ratings
Review
Property Manager Responded
Pleased..
Property Manager Responded
Forest Isle — Our Home
I Enjoy Living Here!
Property Manager Responded
Latasha
Property Manager Responded
The nicest place to live on the West Bank
Property Manager Responded
Forrest Isle Reciew
Property Manager Responded
Service is top tier ??
Property Manager Responded
Enjoy Forest Isle
Property Manager Responded
Quiet and chill
Property Manager Responded
Good place to live.
Property Manager Responded
Points of Interest
Time and distance from Forest Isle.
Arts Museums and Landmarks
Big Box and Retail
Burlington
Walgreens
Petco
Colleges and Universities
Tulane University - Health Sciences Center Campus
Louisiana State University Health Sciences Center - Downtown Campus
Groceries
Aldi
Winn-Dixie
Rouses
Hospitals
Military Bases
New Orleans Naval Support
New Orleans Naval Air Station
United States Army Reserve
Parks and Recreation
Forest Isle has 5 parks within 6.3 miles, including Audubon Aquarium of the Americas, Audubon Insecatarium, New Orleans Jazz Park, Jackson Square, and Louis Armstrong Park.
Restaurants and Dining
Shopping Centers
Forest Isle has 5 shopping centers within 1.8 miles.
Transit Stations
Convention Center-Thalia Street Station-Riverfront Streetcar
Julia Street Station-Riverfront Streetcar
Nearby Neighborhoods
Rental Price Ranges in the Area
| Bedroom | Average Rent | Cheapest Rent | Highest Rent |
|---|---|---|---|
| New Orleans Studio Apartments | $1,079 | $246 | $3,598 |
| New Orleans 1 Bedroom Apartments | $1,313 | $259 | $10,000+ |
| New Orleans 2 Bedroom Apartments | $1,705 | $760 | $10,000+ |
| New Orleans 3 Bedroom Apartments | $2,043 | $1,030 | $9,723 |
| New Orleans 4 Bedroom Apartments | $2,573 | $335 | $10,000+ |
| New Orleans 5 Bedroom Apartments | $7,882 | $2,000 | $10,000+ |
Browse Top Apartments in New Orleans
By Price
- Cheap New Orleans Apartments
- New Orleans Apartments Under $500
- New Orleans Apartments Under $800
- New Orleans Apartments Under $900
- New Orleans Apartments Under $1000
- New Orleans Apartments Under $1200
- New Orleans Apartments Under $1500
- New Orleans Apartments Under $2000
- New Orleans Luxury Apartments
By Community Type
- New Orleans Apartments for Rent by Owner
- New Orleans Apartments with Rent Specials
- New Orleans Top Rated Apartments
- New Orleans Corporate Apartments
- New Orleans Furnished Apartments
- New Orleans Gated Apartments
- New Orleans Loft Apartments
- New Orleans Low Income Apartments
- New Orleans Military Apartments
- New New Orleans Apartments
- New Orleans Senior Apartments
- New Orleans Short-term Apartments
- New Orleans Student Apartments
- New Orleans Apartments with Utilities Included


Property Manager Responded