- 1–3 Bedrooms
- $745-$1,510 Pricing
- 575–1,100 Square Feet
About Forest Park Apartments
Welcome to Forest Park Apartments, where the apartment homes are warm and comfortable and feature the amenities you need to cozy into your new apartment home. Situated just off the main thoroughfares of the city, you'll have easy access to everything Grand Forks has to offer.
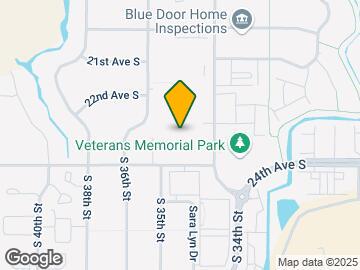
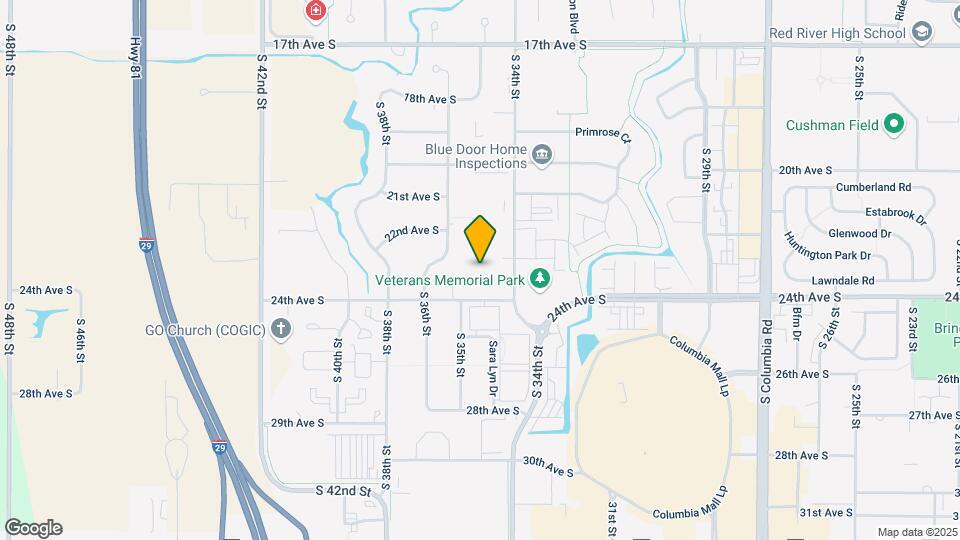
Forest Park Apartments is located in the 58201 Zip code of Grand Forks, ND. This community is professionally managed by Elevate Living Property Management
Unique Features and Amenities
- Air Conditioner
- Bark Park
- Large Closets
- Microwave*
- Oven/Stove
- Patio/Balcony*
Property Contact Info

- Listed by:
- Agency:
- Vendor Logo:
- Website:
- View Property Website
- Call Us:
- (218) 309-5617
- Disclaimer:
Office Hours
| Monday | 9:00 am–5:00 pm |
| Tuesday | 9:00 am–5:00 pm |
| Wednesday | 9:00 am–5:00 pm |
| Thursday | 9:00 am–5:00 pm |
| Friday | 9:00 am–5:00 pm |
| Saturday | Closed |
| Sunday | Closed |
Floorplan Pricing and Availability
Forest Park Apartments offers 1 to 3 Bedroom apartments starting from $745 and having 575–1,100 sq ft. Here is the current pricing and availability:
New! Interactive Property Map
1 Bedroom
1 Bedroom A
1 Bed, 1 Bath, 575 sq ftAvailable SoonModel Gallery
Floorplans
Availability Details
Availability Date Unit Sq Ft Available Soon 1 Bedroom A 575 sq ft Model Amenities and Features
Features
- Air Conditioning
- Balcony
- Smoke Free
- Storage Space
- Wheelchair Accessible (Rooms)
Kitchen
- Dishwasher
- Disposal
- Microwave
- Oven
- Range
- Refrigerator
Apartment Model: 1 Bedroom ACall For Rates1 Bedroom, 1 Bath, 575 sq ftAvailable Soon![]()
1 Bedroom A - Floorplan 1 Bedroom B
1 Bed, 1 Bath, 710 sq ftAvailable SoonModel Gallery
Floorplans
Availability Details
Availability Date Unit Sq Ft Available Soon 1 Bedroom B 710 sq ft Model Amenities and Features
Features
- Air Conditioning
- Balcony
- Smoke Free
- Storage Space
- Wheelchair Accessible (Rooms)
Kitchen
- Dishwasher
- Disposal
- Microwave
- Oven
- Range
- Refrigerator
Apartment Model: 1 Bedroom BCall For Rates1 Bedroom, 1 Bath, 710 sq ftAvailable Soon![]()
1 Bedroom B - Floorplan 2 Bedrooms
2 Bedroom A
From $745
2 Beds, 1 Bath, 860 sq ftAvailable Dec 30Model Gallery
Floorplans
Availability Details
Price Availability Date Unit Sq Ft Deposit $745 December 30, 2026 411 860 $400 Model Amenities and Features
Features
- Air Conditioning
- Balcony
- Smoke Free
- Storage Space
- Wheelchair Accessible (Rooms)
Kitchen
- Dishwasher
- Disposal
- Microwave
- Oven
- Range
- Refrigerator
Unit 411 Rent and Fees
Unit Price
- $745
Deposit
- $400 deposit
Model Rent and Fees
Model Price Range
- $745 - $949
Apartment Model: 2 Bedroom AFrom $7452 Bedroom, 1 Bath, 860 sq ftAvailable December 30, 2026![]()
2 Bedroom A - Floorplan Apartment Unit: 411Apartment Model: 2 Bedroom A$7452 Bedroom, 1 Bath, 860 sq ftAvailable December 30, 20262 Bedroom B
2 Beds, 1 Bath, 860 sq ftAvailable SoonModel Gallery
Floorplans
Availability Details
Availability Date Unit Sq Ft Available Soon 2 Bedroom B 860 sq ft Model Amenities and Features
Features
- Air Conditioning
- Balcony
- Smoke Free
- Storage Space
- Wheelchair Accessible (Rooms)
Kitchen
- Dishwasher
- Disposal
- Microwave
- Oven
- Range
- Refrigerator
Apartment Model: 2 Bedroom BCall For Rates2 Bedroom, 1 Bath, 860 sq ftAvailable Soon![]()
2 Bedroom B - Floorplan 2 Bedroom C
2 Beds, 1 Bath, 930 sq ftAvailable SoonModel Gallery
Floorplans
Availability Details
Availability Date Unit Sq Ft Available Soon 2 Bedroom C 930 sq ft Model Amenities and Features
Features
- Air Conditioning
- Balcony
- Smoke Free
- Storage Space
- Wheelchair Accessible (Rooms)
Kitchen
- Dishwasher
- Disposal
- Microwave
- Oven
- Range
- Refrigerator
Apartment Model: 2 Bedroom CCall For Rates2 Bedroom, 1 Bath, 930 sq ftAvailable Soon![]()
2 Bedroom C - Floorplan 2 Bedroom D
2 Beds, 1 Bath, 1050 sq ftAvailable SoonLargest 2 BedroomThis is the largest 2 Bedroom at this PropertyModel Gallery
Floorplans
Availability Details
Availability Date Unit Sq Ft Available Soon 2 Bedroom D 1050 sq ft Model Amenities and Features
Features
- Air Conditioning
- Balcony
- Smoke Free
- Storage Space
- Wheelchair Accessible (Rooms)
Kitchen
- Dishwasher
- Disposal
- Microwave
- Oven
- Range
- Refrigerator
Apartment Model: 2 Bedroom DCall For Rates2 Bedroom, 1 Bath, 1050 sq ftAvailable Soon![]()
2 Bedroom D - Floorplan 3 Bedrooms
3 Bedroom 2 Bathroom
Call For Rates
3 Beds, 2 Baths, 1090 sq ftAvailable March 2, 2027Model Gallery
Floorplans
Availability Details
Price Availability Date Unit Sq Ft Deposit Call For Rates March 2, 2027 1102 1090 $400 Model Amenities and Features
Features
- Air Conditioning
- Balcony
- Smoke Free
- Storage Space
- Wheelchair Accessible (Rooms)
Kitchen
- Dishwasher
- Disposal
- Microwave
- Oven
- Range
- Refrigerator
Unit 1102 Rent and Fees
Deposit
- $400 deposit
Model Rent and Fees
Model Price Range
- $1,328 - $1,510
Apartment Model: 3 Bedroom 2 BathroomFrom $1,3283 Bedroom, 2 Bath, 1090 sq ftAvailable March 2, 2027![]()
3 Bedroom 2 Bathroom - Floorplan Apartment Unit: 1102Apartment Model: 3 Bedroom 2 BathroomCall For Rates3 Bedroom, 2 Bath, 1090 sq ftAvailable March 2, 20273 Bedroom 1 Bathroom A
3 Beds, 1 Bath, 1050-1090 sq ftAvailable SoonModel Gallery
Floorplans
Availability Details
Availability Date Unit Sq Ft Available Soon 3 Bedroom 1 Bathroom A 1050-1090 sq ft Model Amenities and Features
Features
- Air Conditioning
- Balcony
- Smoke Free
- Storage Space
- Wheelchair Accessible (Rooms)
Kitchen
- Dishwasher
- Disposal
- Microwave
- Oven
- Range
- Refrigerator
Apartment Model: 3 Bedroom 1 Bathroom ACall For Rates3 Bedroom, 1 Bath, 1050-1090 sq ftAvailable Soon![]()
3 Bedroom 1 Bathroom A - Floorplan 3 Bedroom 1 Bathroom B
3 Beds, 1 Bath, 1090 sq ftAvailable SoonModel Gallery
Floorplans
Availability Details
Availability Date Unit Sq Ft Available Soon 3 Bedroom 1 Bathroom B 1090 sq ft Model Amenities and Features
Features
- Air Conditioning
- Balcony
- Smoke Free
- Storage Space
- Wheelchair Accessible (Rooms)
Kitchen
- Dishwasher
- Disposal
- Microwave
- Oven
- Range
- Refrigerator
Apartment Model: 3 Bedroom 1 Bathroom BCall For Rates3 Bedroom, 1 Bath, 1090 sq ftAvailable Soon![]()
3 Bedroom 1 Bathroom B - Floorplan 3 Bedroom 1 Bathroom C
3 Beds, 1 Bath, 1100 sq ftAvailable SoonLargest 3 BedroomThis is the largest 3 Bedroom at this PropertyModel Gallery
Floorplans
Availability Details
Availability Date Unit Sq Ft Available Soon 3 Bedroom 1 Bathroom C 1100 sq ft Model Amenities and Features
Features
- Air Conditioning
- Balcony
- Smoke Free
- Storage Space
- Wheelchair Accessible (Rooms)
Kitchen
- Dishwasher
- Disposal
- Microwave
- Oven
- Range
- Refrigerator
Apartment Model: 3 Bedroom 1 Bathroom CCall For Rates3 Bedroom, 1 Bath, 1100 sq ftAvailable Soon![]()
3 Bedroom 1 Bathroom C - Floorplan
Schedule a Tour
3D Tours
Property Information
- 268 Units
- 3 Stories
- Built in 1978
Lease Terms
- 6 - 15 mo
- Short Term Lease Options
Fees and Policies
The fees listed below are community-provided and may exclude utilities or add-ons. All payments are made directly to the property and are non-refundable unless otherwise specified.
Required Fees
One-Time Basics
- Due at Application
- Application Fee Per ApplicantiCharged per applicant.$50.00
- Due at Move-In
- Administrative FeeiCharged per unit.$100.00
Other Fees and Policies
Pet Fees
- Cat
- Cat FeeiMax of 2. Charged Per Pet.$300.00
- Cat RentiCharged Per Pet.$35.00/mo
- Dog
- Dog FeeiMax of 2. Charged Per Pet.$300.00
- Dog RentiCharged Per Pet.$35.00/mo
Pet Restrictions Apply, One-time fee is $300 for 2 pets
Max of 2. | Restrictions: Pet Restrictions Apply, One-time fee is $300 for 2 pets.
Parking Info and Fees
- Garage Parking
- Other
Property Fee Disclaimer: Based on community-supplied data and independent market research. Subject to change without notice. May exclude fees for mandatory or optional services and usage-based utilities.
Features and Amenities
Unique Amenities
- Air Conditioner
- Bark Park
- Large Closets
- Microwave*
- Oven/Stove
- Patio/Balcony*
On-Site Services
- Property Manager On Site
- Laundry Service
- Laundry Facilities
Community Features
- Corporate Housing
- Walk Up
Outdoor Features
- Courtyard
- Patio
Recreation and Fitness
- Fitness Center
- Basketball Court
- Playground
- Pool
Interior Features
- Balcony
- Storage Space
- Air Conditioning
- Wheelchair Accessible (Rooms)
- Smoke Free
Kitchen Amenities
- Disposal
- Dishwasher
- Microwave
- Oven
- Range
- Refrigerator

Map
- Shopping
- Colleges
- Medical

Map
Getting Around
50 / 100 Fairly walkable
30 / 100 Limited public transit
60 / 100 Moderately bikeable
90 / 100 Exceptionally car friendly
Getting to Know the Area
60 / 100 Restaurants
50 / 100 Cafes
60 / 100 Nightlife
60 / 100 Shopping
100 / 100 Noise Level
Frequently Asked Questions about Forest Park Apartments
Where is Forest Park Apartments located?
Forest Park Apartments is located at 2250 S 34th St, Grand Forks, ND
What is the current rent range at Forest Park Apartments?
1 Bedroom to 3 Bedroom Apartments at Forest Park Apartments currently range from $745 to $1,510
When is the leasing office open?
- The office Hours for Forest Park Apartments are
- Monday 9:00 am–5:00 pm
- Tuesday 9:00 am–5:00 pm
- Wednesday 9:00 am–5:00 pm
- Thursday 9:00 am–5:00 pm
- Friday 9:00 am–5:00 pm
- Saturday Closed
- Sunday Closed
Are pets allowed?
Call us today to find out our pet policy and if we allow pets
Renters Reviews and Ratings
Apt
I didnt like it. Can get much better apts in this price range.
Property Manager Responded
Good inside, bad outside, ugly whole package
Property Manager Responded
No solar power!
Property Manager Responded
Pleased Resident
Property Manager Responded
Not getting what you pay for
Hampton Management...ehh
Nearby Schools
Red River High School
Century Elementary School
South Middle School
About GreatSchools Data on ApartmentHomeLiving.com.
Points of Interest
Time and distance from Forest Park Apartments.
Big Box and Retail
Target
Kohl's
Lowe's
Colleges and Universities
Hospitals
Red River Behavioral Health System
Shopping Centers
Forest Park Apartments has 5 shopping centers within 0.8 miles.
Nearby Neighborhoods
Rental Price Ranges in the Area
| Bedroom | Average Rent | Cheapest Rent | Highest Rent |
|---|---|---|---|
| Grand Forks Studio Apartments | $859 | $495 | $1,325 |
| Grand Forks 1 Bedroom Apartments | $1,177 | $660 | $2,238 |
| Grand Forks 2 Bedroom Apartments | $1,641 | $646 | $2,800 |
| Grand Forks 3 Bedroom Apartments | $1,903 | $740 | $3,150 |
| Grand Forks 4 Bedroom Apartments | $1,885 | $470 | $3,264 |
| 2 Bedroom Homes | $1,425 | $1,350 | $1,500 |
| 3 Bedroom Homes | $1,664 | $800 | $2,200 |
| 4 Bedroom Homes | $2,400 | $2,400 | $2,400 |
| 5 Bedroom Homes | $1,895 | $1,895 | $1,895 |
Browse Top Apartments in Grand Forks
By Price
- Cheap Grand Forks Apartments
- Grand Forks Apartments Under $500
- Grand Forks Apartments Under $600
- Grand Forks Apartments Under $700
- Grand Forks Apartments Under $800
- Grand Forks Apartments Under $900
- Grand Forks Apartments Under $1000
- Grand Forks Apartments Under $1200
- Grand Forks Apartments Under $1500
- Grand Forks Luxury Apartments
By Community Type
- Grand Forks Apartments for Rent by Owner
- Grand Forks Apartments with Rent Specials
- Grand Forks Top Rated Apartments
- Grand Forks Corporate Apartments
- Grand Forks Furnished Apartments
- Grand Forks Gated Apartments
- Grand Forks Loft Apartments
- Grand Forks Low Income Apartments
- New Grand Forks Apartments
- Grand Forks Senior Apartments
- Grand Forks Short-term Apartments
- Grand Forks Student Apartments
- Grand Forks Apartments with Utilities Included


Max of 2. | Restrictions: Pet Restrictions Apply, One-time fee is $300 for 2 pets.