- 1–3 Bedrooms
- $1,115-$1,625 Pricing
- 572–1,610 Square Feet
Rent Specials
New Leasing Special!~~“Up To $1000 off on Select Units – Restrictions Apply, move in by July 31st”
About Forest Village
Escape to Forest Village on the Greenway – Your Nature-Filled Retreat! Nestled in a peaceful neighborhood, just half a mile from Novant Medical Center and one mile from the WG Hefner VA Medical Center, you'll find Forest Village on the Greenway surrounded by lush green space and towering trees. Step outside, and you’re immediately connected to the Salisbury Greenway, a scenic 2.5-mile paved trail perfect for walking, jogging, biking, or just enjoying the fresh air. Whether you’re out with your dog or soaking in nature, it's right at your doorstep! Our spacious apartments feature expansive living rooms, breakfast bars, private patios or decks, and handy washer-dryer hookups. Some homes offer updated ceramic tile kitchens, baths, and wood flooring for added style. Located minutes from downtown Salisbury, Forest Village on the Greenway is ideally situated near local dining, entertainment, and major employers like Food Lion and Novant Health. Enjoy the perfect blend of nature, comfort, and convenience – only at Forest Village on the Greenway!
Forest Village is located in the 28144 Zip code of Salisbury, NC. This community is professionally managed by Apartment Dynamics
Property Contact Info

- Listed by:
- Agency:
- Vendor Logo:
- Website:
- View Property Website
- Call Us:
- (980) 409-2971
- Disclaimer:
Office Hours
| Monday | 9:00 am–6:00 pm |
| Tuesday | 9:00 am–6:00 pm |
| Wednesday | 9:00 am–6:00 pm |
| Thursday | 9:00 am–6:00 pm |
| Friday | 9:00 am–6:00 pm |
| Saturday | Closed |
| Sunday | Closed |
Floorplan Pricing and Availability
Forest Village offers 1 to 3 Bedroom apartments starting from $1,170 and having 572–1,610 sq ft. Here is the current pricing and availability:
New! Interactive Property Map
1 Bedroom
1 Bedroom 1 Bathroom
1 Bed, 1 Bath, 572 sq ftModel Gallery
Floorplans
Photos
Availability Details
Price Availability Date Unit Sq Ft Deposit $1,115 Call for Availability 1 Bedroom 1 Bathroom 572 sq ft $500 Model Amenities and Features
Kitchen
- Dishwasher
- Eat-in Kitchen
- Freezer
- Kitchen
- Microwave
- Oven
- Range
- Refrigerator
Living Space
- Carpet
- Double Pane Windows
- Hardwood Floors
- Linen Closet
- Tile Floors
- Views
- Vinyl Flooring
- Window Coverings
Model Rent and Fees
Model Price
- $1,115
Deposit
- $500 deposit
Apartment Model: 1 Bedroom 1 Bathroom$1,1151 Bedroom, 1 Bath, 572 sq ftUnavailableFloorplansPhotos![]()
1 Bedroom 1 Bathroom - Image 1 ![]()
1 Bedroom 1 Bathroom - Image 2 ![]()
1 Bedroom 1 Bathroom - Image 3 ![]()
1 Bedroom 1 Bathroom - Image 4 ![]()
1 Bedroom 1 Bathroom - Image 5 ![]()
1 Bedroom 1 Bathroom - Image 6 ![]()
1 Bedroom 1 Bathroom - Floorplan 2 Bedrooms
2 Bedroom 1 Bathroom
From $1,170
2 Beds, 1 Bath, 828-939 sq ftAvailable NowModel Gallery
Floorplans
Photos
Availability Details
Price Availability Date Unit Sq Ft Deposit View Details $1,170 Available Now 31 939 $500 $1,215 Available Now 18 939 $500 $1,215 July 24, 2026 29 939 $500 Model Amenities and Features
Features
- Air Conditioning
- Ceiling Fans
- Heating
- Tub/Shower
- Washer/Dryer
- Washer/Dryer Hookup
Kitchen
- Dishwasher
- Eat-in Kitchen
- Freezer
- Kitchen
- Microwave
- Oven
- Range
- Refrigerator
Living Space
- Carpet
- Double Pane Windows
- Hardwood Floors
- Linen Closet
- Vinyl Flooring
- Window Coverings
Model Rent and Fees
Model Price Range
- $1,170 - $1,215
Deposit
- $500 deposit
Unit 31 Amenities and Features
Features
- Air Conditioning
- Ceiling Fans
- Heating
- High Speed Internet Access
- Tub/Shower
- Washer/Dryer
- Washer/Dryer Hookup
Kitchen
- Dishwasher
- Eat-in Kitchen
- Freezer
- Kitchen
- Microwave
- Oven
- Range
- Refrigerator
Living Space
- Carpet
- Double Pane Windows
- Hardwood Floors
- Linen Closet
- Vinyl Flooring
- Window Coverings
Unit 31 Rent and Fees
Unit Price
- $1,170
View Details and Rent EstimateDeposit
- $500 deposit
Model Rent and Fees
Model Price Range
- $1,170 - $1,215
Unit 18 Amenities and Features
Features
- Air Conditioning
- Ceiling Fans
- Heating
- High Speed Internet Access
- Tub/Shower
- Washer/Dryer
- Washer/Dryer Hookup
Kitchen
- Dishwasher
- Eat-in Kitchen
- Freezer
- Kitchen
- Microwave
- Oven
- Range
- Refrigerator
Living Space
- Carpet
- Double Pane Windows
- Hardwood Floors
- Linen Closet
- Vinyl Flooring
- Window Coverings
Unit 18 Rent and Fees
Unit Price
- $1,215
View Details and Rent EstimateDeposit
- $500 deposit
Model Rent and Fees
Model Price Range
- $1,170 - $1,215
Unit 29 Amenities and Features
Features
- Air Conditioning
- Ceiling Fans
- Heating
- High Speed Internet Access
- Tub/Shower
- Washer/Dryer
- Washer/Dryer Hookup
Kitchen
- Dishwasher
- Eat-in Kitchen
- Freezer
- Kitchen
- Microwave
- Oven
- Range
- Refrigerator
Living Space
- Carpet
- Double Pane Windows
- Hardwood Floors
- Linen Closet
- Vinyl Flooring
- Window Coverings
Unit 29 Rent and Fees
Unit Price
- $1,215
View Details and Rent EstimateDeposit
- $500 deposit
Model Rent and Fees
Model Price Range
- $1,170 - $1,215
Apartment Model: 2 Bedroom 1 BathroomFrom $1,1702 Bedroom, 1 Bath, 828-939 sq ftAvailable NowFloorplansPhotos![]()
2 Bedroom 1 Bathroom - Image 1 ![]()
2 Bedroom 1 Bathroom - Image 2 ![]()
2 Bedroom 1 Bathroom - Image 3 ![]()
2 Bedroom 1 Bathroom - Image 4 ![]()
2 Bedroom 1 Bathroom - Image 5 ![]()
2 Bedroom 1 Bathroom - Image 6 ![]()
2 Bedroom 1 Bathroom - Image 7 ![]()
2 Bedroom 1 Bathroom - Image 8 ![]()
2 Bedroom 1 Bathroom - Image 9 ![]()
2 Bedroom 1 Bathroom - Image 10 ![]()
2 Bedroom 1 Bathroom - Floorplan Apartment Unit: 31Apartment Model: 2 Bedroom 1 Bathroom$1,1702 Bedroom, 1 Bath, 939 sq ftAvailable NowApartment Unit: 18Apartment Model: 2 Bedroom 1 Bathroom$1,2152 Bedroom, 1 Bath, 939 sq ftAvailable NowApartment Unit: 29Apartment Model: 2 Bedroom 1 Bathroom$1,2152 Bedroom, 1 Bath, 939 sq ftAvailable July 24, 20263 Bedrooms
3 Bedroom 1 Bathroom
3 Beds, 1 Bath, 1050 sq ftAvailability Details
Price Availability Date Unit Sq Ft Deposit $1,475 Call for Availability 3 Bedroom 1 Bathroom 1050 sq ft $500 Model Amenities and Features
Features
- Air Conditioning
- Cable Ready
- Ceiling Fans
- Framed Mirrors
- Heating
- Tub/Shower
- Washer/Dryer
- Washer/Dryer Hookup
Kitchen
- Dishwasher
- Freezer
- Kitchen
- Microwave
- Oven
- Range
- Refrigerator
Living Space
- Hardwood Floors
- Tile Floors
- Vinyl Flooring
Model Rent and Fees
Model Price
- $1,475
Deposit
- $500 deposit
3 Bedroom 2.5 Bathroom
3 Beds, 2.5 Baths, 1610 sq ftModel Gallery
Floorplans
Photos
Availability Details
Price Availability Date Unit Sq Ft Deposit $1,625 Call for Availability 3 Bedroom 2.5 Bathroom 1610 sq ft $500 Model Amenities and Features
Features
- High Speed Internet Access
- Smoke Free
Model Rent and Fees
Model Price
- $1,625
Deposit
- $500 deposit
Apartment Model: 3 Bedroom 2.5 Bathroom$1,6253 Bedroom, 2.5 Bath, 1610 sq ftUnavailableFloorplansPhotos![]()
3 Bedroom 2.5 Bathroom - Image 1 ![]()
3 Bedroom 2.5 Bathroom - Image 2 ![]()
3 Bedroom 2.5 Bathroom - Image 3 ![]()
3 Bedroom 2.5 Bathroom - Image 4 ![]()
3 Bedroom 2.5 Bathroom - Image 5 ![]()
3 Bedroom 2.5 Bathroom - Image 6 ![]()
3 Bedroom 2.5 Bathroom - Image 7 ![]()
3 Bedroom 2.5 Bathroom - Image 8 ![]()
3 Bedroom 2.5 Bathroom - Image 9 ![]()
3 Bedroom 2.5 Bathroom - Image 10 ![]()
3 Bedroom 2.5 Bathroom - Floorplan
Schedule a Tour
Property Information
- 64 Units
- 2 Stories
- Built in 1973
Lease Terms
- Month to month
- Short Term Lease Options
Fees and Policies
The fees listed below are community-provided and may exclude utilities or add-ons. All payments are made directly to the property and are non-refundable unless otherwise specified. Use the Cost Calculator to determine costs based on your needs.
Required Fees
One-Time Basics
- Due at Application
- Application Fee Per ApplicantiCharged per applicant.$65.00
- Due at Move-In
- Administrative FeeiCharged per unit.$185.00
Utilities
- Trash Admin FeeiCharged Per Unit.$12.00/mo
Other Fees and Policies
Pet Fees
- Cat
- Pet FeeiMax of 1. Charged Per Pet.$200.00
- Monthly Pet FeeiMax of 1. Charged Per Pet.$20.00/mo
- Dog
- Pet FeeiMax of 1. Charged Per Pet.$200.00
- Monthly Pet FeeiMax of 1. Charged Per Pet.$20.00/mo
- 1 Pet Limit
- Declawed
Max of 1.
Birds
Property Fee Disclaimer: Based on community-supplied data and independent market research. Subject to change without notice. May exclude fees for mandatory or optional services and usage-based utilities.
Features and Amenities
Unique Amenities
- Fully Equipped Kitchens
On-Site Services
- Maintenance On Site
- Package Service
- Planned Social Activities
- Property Manager On Site
- Online Services
- Recycling
- Renters Insurance Program
Outdoor Features
- Grill
- Patio
- Deck
Recreation and Fitness
- Walking/Biking Trails
Interior Features
- Windows
- Framed Mirrors
- Heating
- Tub/Shower
- Ceiling Fans
- High Speed Internet Access
- Cable Ready
- Washer/Dryer Hookup
- Washer/Dryer
- Air Conditioning
- Wi Fi
- Smoke Free
Kitchen Amenities
- Freezer
- Ice Maker
- Disposal
- Range
- Refrigerator
- Microwave
- Pantry
- Oven
- Dishwasher
- Eat In Kitchen
- Kitchen
Living Area Features
- Walk In Closets
- Double Pane Windows
- Vinyl Flooring
- Carpet
- Linen Closet
- Tile Floors
- Views
- Window Coverings
- Hardwood Floors

Map
- Shopping
- Colleges
- Grocery
- Medical

Map
Frequently Asked Questions about Forest Village
Where is Forest Village located?
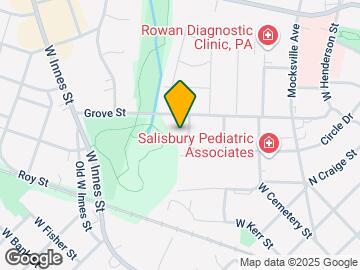
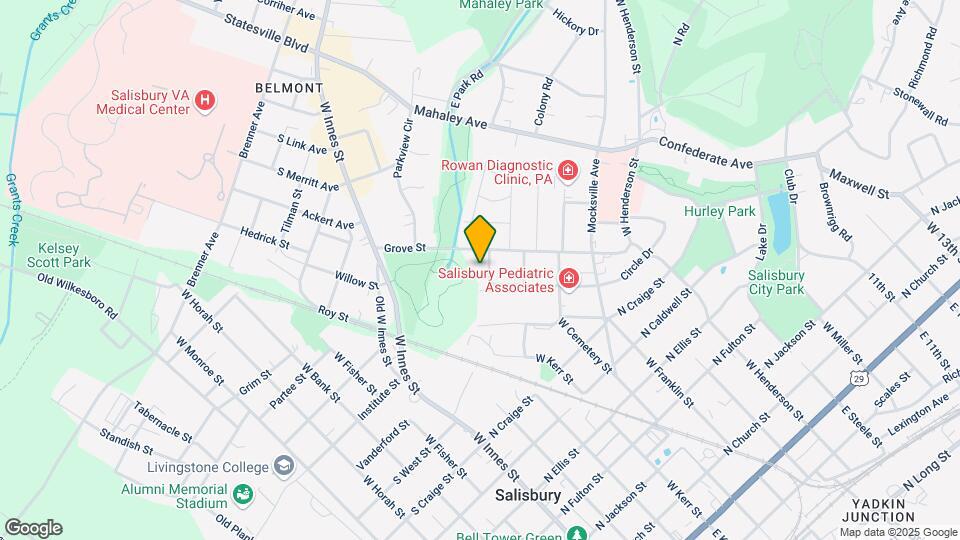
Forest Village is located at 321 Woodson St, Salisbury, NC
What is the current rent range at Forest Village?
1 Bedroom to 3 Bedroom Apartments at Forest Village currently range from $1,170 to $1,215
When is the leasing office open?
- The office Hours for Forest Village are
- Monday 9:00 am–6:00 pm
- Tuesday 9:00 am–6:00 pm
- Wednesday 9:00 am–6:00 pm
- Thursday 9:00 am–6:00 pm
- Friday 9:00 am–6:00 pm
- Saturday Closed
- Sunday Closed
Are pets allowed?
Call us today to find out our pet policy and if we allow pets
Are there any rent specials?
The current rent special at Forest Village is: New Leasing Special!~~“Up To $1000 off on Select Units – Restrictions Apply, move in by July 31st”.
Renters Reviews and Ratings
Awesome Place
Awesome Staff
Forest village
Great apartment for travel nurses
Very Accommodating and Responsive Staff
Happy customers
Not a great first impression
Fabulous staff and complex
Relocated from San Diego
Great landlords
Fantastic
Nearby Schools
Carroll T Overton Elementary School
About GreatSchools Data on ApartmentHomeLiving.com.
Points of Interest
Time and distance from Forest Village.
Big Box and Retail
Walgreens
Aldi
Goodwill
Colleges and Universities
Rowan-Cabarrus Community College - North Campus
Groceries
Food Lion
Aldi
Hospitals
Shopping Centers
Forest Village has 5 shopping centers within 1.3 miles.
Nearby Neighborhoods
Rental Price Ranges in the Area
| Bedroom | Average Rent | Cheapest Rent | Highest Rent |
|---|---|---|---|
| Salisbury Studio Apartments | $1,023 | $740 | $1,875 |
| Salisbury 1 Bedroom Apartments | $1,150 | $800 | $2,100 |
| Salisbury 2 Bedroom Apartments | $1,321 | $965 | $1,920 |
| Salisbury 3 Bedroom Apartments | $1,447 | $1,066 | $1,845 |
| Salisbury 4 Bedroom Apartments | $1,330 | $1,330 | $1,330 |
Browse Top Apartments in Salisbury
By Price
By Community Type
- Salisbury Apartments for Rent by Owner
- Salisbury Apartments with Rent Specials
- Salisbury Top Rated Apartments
- Salisbury Corporate Apartments
- Salisbury Furnished Apartments
- Salisbury Low Income Apartments
- New Salisbury Apartments
- Salisbury Senior Apartments
- Salisbury Short-term Apartments
- Salisbury Student Apartments
- Salisbury Apartments with Utilities Included


Max of 1.