


- 1–3 Bedrooms
- $1,180-$1,815 Pricing
- 634–1,040 Square Feet
About Forest Woods
Welcome to Forest Woods Apartments in Valley Park, MO! We offer spacious 1, 2, & 3 bedroom apartment homes with many wonderful amenities such as central heat and air, cable and internet ready, and many more! In addition, our community offers wonderful amenities such as a pool and fitness center and more for your convenience. For a quiet, relaxing atmosphere with a spectacular location, come and see what Forest Woods has to offer.
Forest Woods is located in the Valley Park Neighborhood and 63088 Zip code of Valley Park, MO. This community is professionally managed by Monarch Investment and Management Group
Unique Features and Amenities
- 1, 2 and 3 Bedroom Apartments
- 24 Hour Emergency Maintenance
- 24 Hour Fitness Center
- Air Conditioner
- Central Heating And Cooling
- Convenient to Hwys. 44, 270 and 141
- Flex Rent Payments
- In home Washer/Dryer
- Large Eat-in Kitchens
- Large Walk-In Closets*
- Microwave (Select Homes)
- Minutes to St. Luke's Hospital
- Oversized Closet Space
- Park Like Setting
- Patios and Balconies
- Plank Flooring (Select Homes)
- Professionally Designed Landscaping
- Two Dog Parks
- Two Playgrounds
- Valley Park School District
Property Contact Info

- Listed by:
- Agency:
- Vendor Logo:
- Website:
- View Property Website
- Call Us:
- (314) 501-6299
- Disclaimer:
Office Hours
| Monday | 9:00 am–5:00 pm |
| Tuesday | 9:00 am–5:00 pm |
| Wednesday | 9:00 am–5:00 pm |
| Thursday | 9:00 am–5:00 pm |
| Friday | 9:00 am–5:00 pm |
| Saturday | 10:00 am–4:00 pm |
| Sunday | Closed |
Floorplan Pricing and Availability
Forest Woods offers 1 to 3 Bedroom apartments starting from $1,285 and having 634–1,040 sq ft. Here is the current pricing and availability:
New! Interactive Property Map
1 Bedroom
Grand Oak
From $1,360
1 Bed, 1 Bath, 784 sq ftAvailable NowModel Gallery
Floorplans
3D Tours
Availability Details
Price Availability Date Unit Sq Ft Deposit View Details $1,460 Available Now 166H 784 $250 $1,360 August 28, 2026 180G 784 $250 $1,395 September 14, 2026 166B 784 $250 Model Amenities and Features
Features
- Air Conditioning
- Cable Ready
- Ceiling Fans
- Heating
- High Speed Internet Access
- Tub/Shower
- Washer/Dryer
Kitchen
- Dishwasher
- Disposal
- Eat-in Kitchen
- Ice Maker
- Microwave
- Pantry
- Range
Living Space
- Carpet
- Vinyl Flooring
- Walk-In Closets
Model Rent and Fees
Model Price Range
- $1,320 - $1,460
Current Available Pricing
- $1,360 - $1,460
Unit 166H Amenities and Features
Features
- Air Conditioning
- Cable Ready
- Ceiling Fans
- Heating
- High Speed Internet Access
- Tub/Shower
- Washer/Dryer
Kitchen
- Dishwasher
- Disposal
- Eat-in Kitchen
- Ice Maker
- Microwave
- Pantry
- Range
Living Space
- Carpet
- Vinyl Flooring
- Walk-In Closets
Unit 166H Rent and Fees
Unit Price
- $1,460
Deposit
- $250 deposit
Model Rent and Fees
Model Price Range
- $1,320 - $1,460
Unit 180G Amenities and Features
Features
- Air Conditioning
- Cable Ready
- Ceiling Fans
- Heating
- High Speed Internet Access
- Tub/Shower
- Washer/Dryer
Kitchen
- Dishwasher
- Disposal
- Eat-in Kitchen
- Ice Maker
- Microwave
- Pantry
- Range
Living Space
- Carpet
- Vinyl Flooring
- Walk-In Closets
Unit 180G Rent and Fees
Unit Price
- $1,360
Deposit
- $250 deposit
Model Rent and Fees
Model Price Range
- $1,320 - $1,460
Unit 166B Amenities and Features
Features
- Air Conditioning
- Cable Ready
- Ceiling Fans
- Heating
- High Speed Internet Access
- Tub/Shower
- Washer/Dryer
Kitchen
- Dishwasher
- Disposal
- Eat-in Kitchen
- Ice Maker
- Microwave
- Pantry
- Range
Living Space
- Carpet
- Vinyl Flooring
- Walk-In Closets
Unit 166B Rent and Fees
Unit Price
- $1,395
Deposit
- $250 deposit
Model Rent and Fees
Model Price Range
- $1,320 - $1,460
Apartment Model: Grand OakFrom $1,3201 Bedroom, 1 Bath, 784 sq ftAvailable NowFloorplans3D Tours![]()
Grand Oak - Floorplan Grand Oak - 3D Tour Grand Oak - 3D Tour Apartment Unit: 166HApartment Model: Grand Oak$1,4601 Bedroom, 1 Bath, 784 sq ftAvailable NowApartment Unit: 180GApartment Model: Grand Oak$1,3601 Bedroom, 1 Bath, 784 sq ftAvailable August 28, 2026Apartment Unit: 166BApartment Model: Grand Oak$1,3951 Bedroom, 1 Bath, 784 sq ftAvailable September 14, 2026The Cedar
From $1,285
1 Bed, 1 Bath, 634 sq ftAvailable Aug 14Model Gallery
Floorplans
3D Tours
Availability Details
Price Availability Date Unit Sq Ft Deposit View Details $1,300 August 14, 2026 121H 634 $250 $1,285 August 21, 2026 138J 634 $250 Model Amenities and Features
Features
- Air Conditioning
- Cable Ready
- Ceiling Fans
- Heating
- High Speed Internet Access
- Tub/Shower
- Washer/Dryer
Kitchen
- Dishwasher
- Disposal
- Eat-in Kitchen
- Ice Maker
- Microwave
- Pantry
- Range
Living Space
- Carpet
- Vinyl Flooring
- Walk-In Closets
Model Rent and Fees
Model Price Range
- $1,180 - $1,340
Current Available Pricing
- $1,285 - $1,300
Unit 121H Amenities and Features
Features
- Air Conditioning
- Cable Ready
- Ceiling Fans
- Heating
- High Speed Internet Access
- Tub/Shower
- Washer/Dryer
Kitchen
- Dishwasher
- Disposal
- Eat-in Kitchen
- Ice Maker
- Microwave
- Pantry
- Range
Living Space
- Carpet
- Vinyl Flooring
- Walk-In Closets
Unit 121H Rent and Fees
Unit Price
- $1,300
Deposit
- $250 deposit
Model Rent and Fees
Model Price Range
- $1,180 - $1,340
Unit 138J Amenities and Features
Features
- Air Conditioning
- Cable Ready
- Ceiling Fans
- Heating
- High Speed Internet Access
- Tub/Shower
- Washer/Dryer
Kitchen
- Dishwasher
- Disposal
- Eat-in Kitchen
- Ice Maker
- Microwave
- Pantry
- Range
Living Space
- Carpet
- Vinyl Flooring
- Walk-In Closets
Unit 138J Rent and Fees
Unit Price
- $1,285
Deposit
- $250 deposit
Model Rent and Fees
Model Price Range
- $1,180 - $1,340
Apartment Model: The CedarFrom $1,1801 Bedroom, 1 Bath, 634 sq ftAvailable August 14, 2026Floorplans3D Tours![]()
The Cedar - Floorplan The Cedar - 3D Tour Apartment Unit: 121HApartment Model: The Cedar$1,3001 Bedroom, 1 Bath, 634 sq ftAvailable August 14, 2026Apartment Unit: 138JApartment Model: The Cedar$1,2851 Bedroom, 1 Bath, 634 sq ftAvailable August 21, 20262 Bedrooms
Show Unavailable FloorplansThe Sycamore
From $1,290
2 Beds, 1 Bath, 802 sq ftAvailable NowModel Gallery
Floorplans
Availability Details
Price Availability Date Unit Sq Ft Deposit View Details $1,290 Available Now 138I 802 $250 $1,455 Available Now 109G 802 $250 $1,440 Available Now 142A 802 $250 Model Amenities and Features
Features
- Air Conditioning
- Cable Ready
- Ceiling Fans
- Heating
- High Speed Internet Access
- Tub/Shower
- Washer/Dryer
Kitchen
- Dishwasher
- Disposal
- Eat-in Kitchen
- Ice Maker
- Microwave
- Range
Living Space
- Carpet
- Vinyl Flooring
- Walk-In Closets
Model Rent and Fees
Model Price Range
- $1,290 - $1,495
Current Available Pricing
- $1,290 - $1,455
Unit 138I Amenities and Features
Features
- Air Conditioning
- Cable Ready
- Ceiling Fans
- Heating
- High Speed Internet Access
- Tub/Shower
- Washer/Dryer
Kitchen
- Dishwasher
- Disposal
- Eat-in Kitchen
- Ice Maker
- Microwave
- Range
Living Space
- Carpet
- Vinyl Flooring
- Walk-In Closets
Unit 138I Rent and Fees
Unit Price
- $1,290
Deposit
- $250 deposit
Model Rent and Fees
Model Price Range
- $1,290 - $1,495
Unit 109G Amenities and Features
Features
- Air Conditioning
- Cable Ready
- Ceiling Fans
- Heating
- High Speed Internet Access
- Tub/Shower
- Washer/Dryer
Kitchen
- Dishwasher
- Disposal
- Eat-in Kitchen
- Ice Maker
- Microwave
- Range
Living Space
- Carpet
- Vinyl Flooring
- Walk-In Closets
Unit 109G Rent and Fees
Unit Price
- $1,455
Deposit
- $250 deposit
Model Rent and Fees
Model Price Range
- $1,290 - $1,495
Unit 142A Amenities and Features
Features
- Air Conditioning
- Cable Ready
- Ceiling Fans
- Heating
- High Speed Internet Access
- Tub/Shower
- Washer/Dryer
Kitchen
- Dishwasher
- Disposal
- Eat-in Kitchen
- Ice Maker
- Microwave
- Range
Living Space
- Carpet
- Vinyl Flooring
- Walk-In Closets
Unit 142A Rent and Fees
Unit Price
- $1,440
Deposit
- $250 deposit
Model Rent and Fees
Model Price Range
- $1,290 - $1,495
Apartment Model: The SycamoreFrom $1,2902 Bedroom, 1 Bath, 802 sq ftAvailable Now![]()
The Sycamore - Floorplan Apartment Unit: 138IApartment Model: The Sycamore$1,2902 Bedroom, 1 Bath, 802 sq ftAvailable NowApartment Unit: 109GApartment Model: The Sycamore$1,4552 Bedroom, 1 Bath, 802 sq ftAvailable NowApartment Unit: 142AApartment Model: The Sycamore$1,4402 Bedroom, 1 Bath, 802 sq ftAvailable NowThe Spruce
2 Beds, 1 Bath, 784 sq ftModel Gallery
Floorplans
Availability Details
Availability Date Unit Sq Ft Call for Availability The Spruce 784 sq ft Model Amenities and Features
Features
- Air Conditioning
- Cable Ready
- Heating
- High Speed Internet Access
- Tub/Shower
- Washer/Dryer
Kitchen
- Dishwasher
- Disposal
- Eat-in Kitchen
- Ice Maker
- Kitchen
- Microwave
- Pantry
- Range
Living Space
- Carpet
- Tile Floors
- Walk-In Closets
Apartment Model: The SpruceCall For Rates2 Bedroom, 1 Bath, 784 sq ftUnavailable![]()
The Spruce - Floorplan The Evergreen
2 Beds, 2 Baths, 1040 sq ftLargest 2 BedroomThis is the largest 2 Bedroom at this PropertyModel Gallery
Floorplans
3D Tours
Availability Details
Availability Date Unit Sq Ft Call for Availability The Evergreen 1040 sq ft Model Amenities and Features
Features
- Air Conditioning
- Cable Ready
- Heating
- High Speed Internet Access
- Tub/Shower
- Washer/Dryer
Kitchen
- Dishwasher
- Disposal
- Eat-in Kitchen
- Ice Maker
- Microwave
- Pantry
- Range
Living Space
- Carpet
- Walk-In Closets
Apartment Model: The EvergreenCall For Rates2 Bedroom, 2 Bath, 1040 sq ftUnavailableFloorplans3D Tours![]()
The Evergreen - Floorplan The Evergreen - 3D Tour 3 Bedrooms
The Magnolia
From $1,815
3 Beds, 2 Baths, 1040 sq ftAvailable Aug 21Model Gallery
Floorplans
Availability Details
Price Availability Date Unit Sq Ft Deposit $1,815 August 21, 2026 165E 1040 $250 Unit 165E Amenities and Features
Features
- Air Conditioning
- Cable Ready
- Ceiling Fans
- Heating
- High Speed Internet Access
- Tub/Shower
- Washer/Dryer
Kitchen
- Dishwasher
- Disposal
- Eat-in Kitchen
- Ice Maker
- Microwave
- Range
Living Space
- Carpet
- Vinyl Flooring
- Walk-In Closets
Unique Features
- Plank Flooring (Select Homes)
Unit 165E Rent and Fees
Unit Price
- $1,815
Deposit
- $250 deposit
Model Rent and Fees
Model Price Range
- $1,695 - $1,815
Apartment Model: The MagnoliaFrom $1,6953 Bedroom, 2 Bath, 1040 sq ftAvailable August 21, 2026![]()
The Magnolia - Floorplan 1 ![]()
The Magnolia - Floorplan 2 Apartment Unit: 165EApartment Model: The Magnolia$1,8153 Bedroom, 2 Bath, 1040 sq ftAvailable August 21, 2026
Schedule a Tour
3D Tours
Property Information
- Renovated In 2009
- 260 Units
- 3 Stories
- Built in 1982
Lease Terms
- 12 mo
Fees and Policies
The fees listed below are community-provided and may exclude utilities or add-ons. All payments are made directly to the property and are non-refundable unless otherwise specified.
Required Fees
One-Time Basics
- Due at Application
- Application Fee Per ApplicantiCharged per applicant.$65.00
- Holding feeiCharged per unit.$100.00
- Due at Move-In
- Administrative FeeiCharged Per Unit.$100.00
Other Fees and Policies
Pet Fees
- Cat
- Cat DepositiMax of 2. Charged Per Pet.$150.00
- Cat FeeiMax of 2. Charged Per Pet.$300.00
- Cat RentiCharged Per Pet.$40.00/mo
- Dog
- Dog DepositiMax of 2. Charged Per Pet.$150.00
- Dog FeeiMax of 2. Charged Per Pet.$300.00
- Dog RentiCharged Per Pet.$40.00/mo
No breed or weight restrictions.
Max of 2. A non-refundable pet fee of $300.00 for 1 pet and $400 for 2 pets is due at move in, plus a monthly pet fee of $40.00 per 1 pet and $50.00 for 2 pets. There is a refundable pet deposit of $150.00 at move-in.
Parking Info and Fees
- Surface LotiParking Available
Property Fee Disclaimer: Based on community-supplied data and independent market research. Subject to change without notice. May exclude fees for mandatory or optional services and usage-based utilities.
Features and Amenities
On-Site Services
- Maintenance On Site
- Package Service
- Property Manager On Site
- Public Transportation
Community Features
- Clubhouse
- Walk Up
Outdoor Features
- Courtyard
- Sundeck
- Patio
Recreation and Fitness
- Fitness Center
- Playground
- Pool
Interior Features
- Balcony
- Storage Space
- Ceiling Fans
- High Speed Internet Access
- Tub/Shower
- Heating
- Cable Ready
- Washer/Dryer
- Air Conditioning
- Wheelchair Accessible (Rooms)
Kitchen Amenities
- Pantry
- Dishwasher
- Eat In Kitchen
- Microwave
- Range
- Disposal
- Ice Maker
- Kitchen
Living Area Features
- Walk In Closets
- Dining Room
- Tile Floors
- Views
- Window Coverings
- Carpet
- Vinyl Flooring

Map
- Shopping
- Colleges
- Schools
- Grocery
- Medical

Map
Frequently Asked Questions about Forest Woods
Where is Forest Woods located?
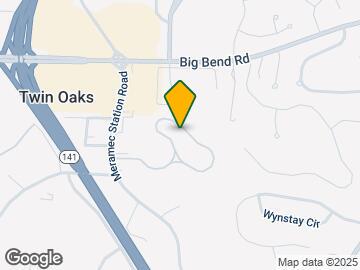

Forest Woods is located at 101 Forest Pky near the Valley Park area of Valley Park, MO
What is the current rent range at Forest Woods?
1 Bedroom to 3 Bedroom Apartments at Forest Woods currently range from $1,285 to $1,815
When is the leasing office open?
- The office Hours for Forest Woods are
- Monday 9:00 am–5:00 pm
- Tuesday 9:00 am–5:00 pm
- Wednesday 9:00 am–5:00 pm
- Thursday 9:00 am–5:00 pm
- Friday 9:00 am–5:00 pm
- Saturday 10:00 am–4:00 pm
- Sunday Closed
Are pets allowed?
Call us today to find out our pet policy and if we allow pets
Renters Reviews and Ratings
This is a place I can call home
Property Manager Responded
Not What it Used to Be
Property Manager Responded
Maintenance and fixtures
Property Manager Responded
Cozy apartment complex with a friendly staff
Property Manager Responded
I didn't want to go!
Great Management and Environment
Management Company not easy to work with!
Horrible property management
Great place
Do not trust the staff
Good, Standard Apartment
Forest Woods Apartments- Not so awesome!
Points of Interest
Time and distance from Forest Woods.
Big Box and Retail
Walgreens
Costco
Kohl's
Colleges and Universities
Groceries
Save A Lot
Aldi
Schnucks
Hospitals
Shopping Centers
Forest Woods has 5 shopping centers within 0.7 miles.
Nearby Neighborhoods
Rental Price Ranges in the Area
| Bedroom | Average Rent | Cheapest Rent | Highest Rent |
|---|---|---|---|
| Valley Park Studio Apartments | $2,550 | $2,550 | $2,550 |
| Valley Park 1 Bedroom Apartments | $1,393 | $810 | $2,209 |
| Valley Park 2 Bedroom Apartments | $1,579 | $875 | $2,902 |
| Valley Park 3 Bedroom Apartments | $2,015 | $1,050 | $3,109 |
Browse Top Apartments in Valley Park
By Price
By Community Type
- Valley Park Apartments with Rent Specials
- Valley Park Top Rated Apartments
- Valley Park Corporate Apartments
- Valley Park Furnished Apartments
- Valley Park Gated Apartments
- Valley Park Loft Apartments
- Valley Park Low Income Apartments
- New Valley Park Apartments
- Valley Park Senior Apartments
- Valley Park Short-term Apartments
- Valley Park Apartments with Utilities Included


Max of 2. A non-refundable pet fee of $300.00 for 1 pet and $400 for 2 pets is due at move in, plus a monthly pet fee of $40.00 per 1 pet and $50.00 for 2 pets. There is a refundable pet deposit of $150.00 at move-in.