


- 3–4 Bedrooms
- $3,050-$3,310 Pricing
- 1,946–2,043 Square Feet
Rent Specials
Move in by September 30th and receive $2000 off* your first full months rent! *Certain terms and conditions apply
About Forge Overlook
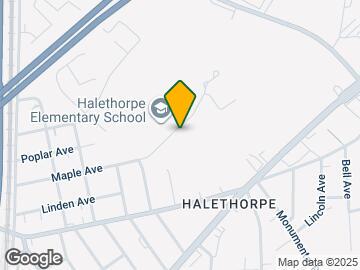
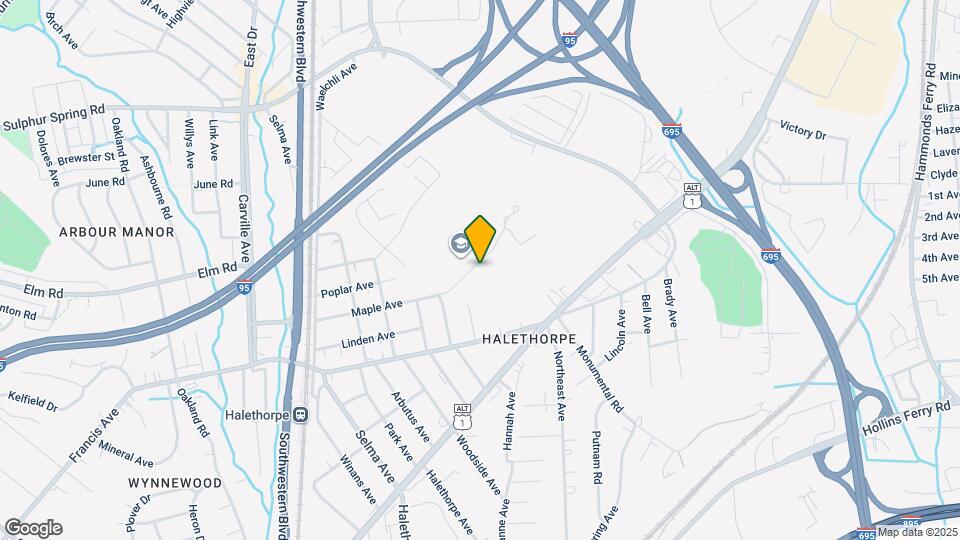
Forge Overlook is a brand-new townhome community designed for modern living in the heart of Halethorpe, MD. Live, connect, and thrive in a setting that perfectly blends suburban convenience with urban access. Located near UMBC and Fort Meade, and directly across from Halethorpe Elementary School, this new community blends contemporary style with convenience, making it an ideal choice for those seeking high-quality townhomes in Halethorpe.
Forge Overlook is located in the Arbutus Neighborhood and 21227 Zip code of Halethorpe, MD. This community is professionally managed by Cove Property Management
Unique Features and Amenities
- Dedicated Dining Areas
- Generously Sized Bedrooms With Plush Carpeting
- Granite Countertops to Inspire Your Inner Chef
- In-Unit Laundry
- Large Living Areas With Abundant Natural Light
- Nine-Foot Ceilings Add to Your Sense of Space
- Oversized Private Deck *coming soon
- Pet-Friendly Community
- Private Driveways With Additional Parking
- Recessed Lighting Throughout
- Stainless Steel Appliance Package
- Walking Trails Throughout the Community
Property Contact Info

- Listed by:
- Agency:
- Vendor Logo:
- Website:
- View Property Website
- Call Us:
- (443) 332-9945
- Disclaimer:
Office Hours
| Monday | 9:00 am–5:00 pm |
| Tuesday | 9:00 am–5:00 pm |
| Wednesday | Closed |
| Thursday | 11:00 am–5:00 pm |
| Friday | 9:00 am–5:00 pm |
| Saturday | 10:00 am–3:00 pm |
| Sunday | Closed |
Floorplan Pricing and Availability
Forge Overlook offers 3 to 4 Bedroom apartments starting from $3,050 and having 1,946–2,043 sq ft. Here is the current pricing and availability:
New! Interactive Property Map
 ApartmentHomeLiving.com's new Interactive Property Map allows you to see where every available unit is located at this community.Try It Now >
3 Bedrooms
The Overlook
$3,160
3 Beds, 3.5 Baths, 2043 sq ftAvailable NowModel Gallery
Floorplans
Availability Details
Price Availability Date Unit Sq Ft View Details $3,160 Available Now M-1755 2043 $3,160 Available Now M-1757 2043 $3,160 Available Now M-1759 2043 Model Amenities and Features
Kitchen
- Granite Countertops
- Stainless Steel Appliances
Model Rent and Fees
Model Price
- $3,160
Unit M-1755 Rent and Fees
Unit Price
- $3,160
View Details and Rent EstimateModel Rent and Fees
Price
- $3,160
Unit M-1757 Rent and Fees
Unit Price
- $3,160
View Details and Rent EstimateModel Rent and Fees
Price
- $3,160
Unit M-1759 Rent and Fees
Unit Price
- $3,160
View Details and Rent EstimateModel Rent and Fees
Price
- $3,160
Apartment Model: The OverlookFrom $3,1603 Bedroom, 3.5 Bath, 2043 sq ftAvailable Now![]()
The Overlook - Floorplan Apartment Unit: M-1755Apartment Model: The Overlook$3,1603 Bedroom, 3.5 Bath, 2043 sq ftAvailable NowApartment Unit: M-1757Apartment Model: The Overlook$3,1603 Bedroom, 3.5 Bath, 2043 sq ftAvailable NowApartment Unit: M-1759Apartment Model: The Overlook$3,1603 Bedroom, 3.5 Bath, 2043 sq ftAvailable NowThe Falls
From $3,180
3 Beds, 2.75 Baths, 1946 sq ftAvailable NowModel Gallery
Floorplans
Availability Details
Price Availability Date Unit Sq Ft View Details $3,305 Available Now A-1682 1946 $3,180 Available Now F-1607 1946 $3,305 Available Now F-1609 1946 Model Amenities and Features
Kitchen
- Granite Countertops
- Stainless Steel Appliances
Model Rent and Fees
Model Price Range
- $3,180 - $3,305
Unit A-1682 Rent and Fees
Unit Price
- $3,305
View Details and Rent EstimateModel Rent and Fees
Model Price Range
- $3,180 - $3,305
Unit F-1607 Rent and Fees
Unit Price
- $3,180
View Details and Rent EstimateModel Rent and Fees
Model Price Range
- $3,180 - $3,305
Unit F-1609 Rent and Fees
Unit Price
- $3,305
View Details and Rent EstimateModel Rent and Fees
Model Price Range
- $3,180 - $3,305
Apartment Model: The FallsFrom $3,1803 Bedroom, 2.75 Bath, 1946 sq ftAvailable Now![]()
The Falls - Floorplan Apartment Unit: A-1682Apartment Model: The Falls$3,3053 Bedroom, 2.75 Bath, 1946 sq ftAvailable NowApartment Unit: F-1607Apartment Model: The Falls$3,1803 Bedroom, 2.75 Bath, 1946 sq ftAvailable NowApartment Unit: F-1609Apartment Model: The Falls$3,3053 Bedroom, 2.75 Bath, 1946 sq ftAvailable NowThe Grove
$3,050
3 Beds, 2.5 Baths, 2043 sq ftAvailable Oct 26Cheapest 3 BedroomThis is the cheapest 3 Bedroom at this PropertyModel Gallery
Floorplans
Availability Details
Price Availability Date Unit Sq Ft $3,050 October 26, 2026 M-4149 2043 Model Amenities and Features
Kitchen
- Granite Countertops
- Stainless Steel Appliances
Unit M-4149 Rent and Fees
Unit Price
- $3,050
View Details and Rent EstimateModel Rent and Fees
Price
- $3,050
Apartment Model: The Grove$3,0503 Bedroom, 2.5 Bath, 2043 sq ftAvailable October 26, 2026![]()
The Grove - Floorplan Apartment Unit: M-4149Apartment Model: The Grove$3,0503 Bedroom, 2.5 Bath, 2043 sq ftAvailable October 26, 2026The Ridge
3 Beds, 2.75 Baths, 2043 sq ftAvailable SoonModel Gallery
Floorplans
Availability Details
Availability Date Unit Sq Ft Available Soon The Ridge 2043 sq ft Model Amenities and Features
Kitchen
- Granite Countertops
- Stainless Steel Appliances
Apartment Model: The RidgeCall For Rates3 Bedroom, 2.75 Bath, 2043 sq ftAvailable Soon![]()
The Ridge - Floorplan 4 Bedrooms
The Meadow
From $3,300
4 Beds, 3.5 Baths, 2043 sq ftAvailable NowModel Gallery
Floorplans
Availability Details
Price Availability Date Unit Sq Ft View Details $3,300 Available Now C-4106 2043 $3,310 Available Now C-4114 2043 Model Amenities and Features
Kitchen
- Granite Countertops
- Stainless Steel Appliances
Model Rent and Fees
Model Price Range
- $3,300 - $3,310
Unit C-4106 Rent and Fees
Unit Price
- $3,300
View Details and Rent EstimateModel Rent and Fees
Model Price Range
- $3,300 - $3,310
Unit C-4114 Rent and Fees
Unit Price
- $3,310
View Details and Rent EstimateModel Rent and Fees
Model Price Range
- $3,300 - $3,310
Apartment Model: The MeadowFrom $3,3004 Bedroom, 3.5 Bath, 2043 sq ftAvailable Now![]()
The Meadow - Floorplan Apartment Unit: C-4106Apartment Model: The Meadow$3,3004 Bedroom, 3.5 Bath, 2043 sq ftAvailable NowApartment Unit: C-4114Apartment Model: The Meadow$3,3104 Bedroom, 3.5 Bath, 2043 sq ftAvailable Now


Schedule a Tour
Property Information
- Built in 2026
- 4 Stories
- 213 Units
Lease Terms
- 12, 14 mo
Fees and Policies
The fees listed below are community-provided and may exclude utilities or add-ons. All payments are made directly to the property and are non-refundable unless otherwise specified. Use the Cost Calculator to determine costs based on your needs.
Required Fees
One-Time Basics
- Due at Application
- Application Fee Per ApplicantiCharged Per Applicant.$35.00
Parking Info and Fees
- Other
Property Fee Disclaimer: Based on community-supplied data and independent market research. Subject to change without notice. May exclude fees for mandatory or optional services and usage-based utilities.
Features and Amenities
On-Site Services
- Maintenance On Site
- Property Manager On Site
Recreation and Fitness
- Walking/Biking Trails
Kitchen Amenities
- Stainless Steel Appliances
- Granite Countertops
Living Area Features
- Dining Room
Outdoor Features
- Deck
Map
- Shopping
- Colleges
- Grocery
- Medical
- Parks
- Transportation
Map
Getting Around
40 / 100 Fairly walkable
40 / 100 Some public transit
40 / 100 Fairly bikeable
100 / 100 Exceptionally car friendly
 details
Getting to Know the Area
50 / 100 Restaurants
40 / 100 Cafes
30 / 100 Nightlife
40 / 100 Shopping
60 / 100 Parks
100 / 100 Noise Level
Frequently Asked Questions about Forge Overlook
Where is Forge Overlook located?
Forge Overlook is located at 4151 Maple Avenue near the Arbutus area of Halethorpe, MD
What is the current rent range at Forge Overlook?
3 Bedroom to 4 Bedroom Apartments at Forge Overlook currently range from $3,050 to $3,310
When is the leasing office open?
- The office Hours for Forge Overlook are
- Monday 9:00 am–5:00 pm
- Tuesday 9:00 am–5:00 pm
- Wednesday Closed
- Thursday 11:00 am–5:00 pm
- Friday 9:00 am–5:00 pm
- Saturday 10:00 am–3:00 pm
- Sunday Closed
Are pets allowed?
Call us today to find out our pet policy and if we allow pets
Are there any rent specials?
The current rent special at Forge Overlook is: Move in by September 30th and receive $2000 off* your first full months rent! *Certain terms and conditions apply.
Nearby Schools
Halethorpe Elementary School
Lansdowne High & Academy Of Finance
About GreatSchools Data on ApartmentHomeLiving.com.
Points of Interest
Time and distance from Forge Overlook.
Arts Museums and Landmarks
Big Box and Retail
Walgreens
Lowe's
Target
Colleges and Universities
The Community College of Baltimore County - CCBC Cantonsville
University of Maryland-Baltimore - Baltimore Campus
Groceries
Harris Teeter
Aldi
Shoppers Food & Pharmacy
Hospitals
Saint Agnes Hospital
Spring Grove Hospital Center
Medstar Harbor Hospital
Military Bases
Fort George Meade
Parks and Recreation
Howard Peter Rawlings Conservatory and Botanical Gardens
Forge Overlook has 3 parks within 5.8 miles, including Federal Hill Park, Howard Peter Rawlings Conservatory and Botanical Gardens, and Maryland Zoo in Baltimore.
Restaurants and Dining
Ixia Restaurant
Charleston
Amicci's
Shopping Centers
Forge Overlook has 5 shopping centers within 1.0 miles.
Transit Stations
Halethorpe-Penn Line
St Denis-Camden Line
Nearby Neighborhoods
Rental Price Ranges in the Area
| Bedroom | Average Rent | Cheapest Rent | Highest Rent |
|---|---|---|---|
| Halethorpe Studio Apartments | $1,780 | $700 | $2,740 |
| Halethorpe 1 Bedroom Apartments | $1,792 | $550 | $3,220 |
| Halethorpe 2 Bedroom Apartments | $2,179 | $980 | $4,116 |
| Halethorpe 3 Bedroom Apartments | $2,568 | $1,349 | $4,932 |
| Halethorpe 4 Bedroom Apartments | $2,780 | $1,300 | $3,280 |
| 2 Bedroom Homes | $1,555 | $1,075 | $2,400 |
| 3 Bedroom Homes | $2,079 | $850 | $3,900 |
| 4 Bedroom Homes | $2,607 | $1,600 | $4,995 |
| 5 Bedroom Homes | $1,778 | $1,778 | $1,778 |
| 6 Bedroom Homes | $2,800 | $2,800 | $2,800 |
Browse Top Apartments in Halethorpe
By Price
- Cheap Halethorpe Apartments
- Halethorpe Apartments Under $600
- Halethorpe Apartments Under $700
- Halethorpe Apartments Under $800
- Halethorpe Apartments Under $900
- Halethorpe Apartments Under $1000
- Halethorpe Apartments Under $1200
- Halethorpe Apartments Under $1500
- Halethorpe Apartments Under $2000
- Halethorpe Luxury Apartments
By Community Type
- Halethorpe Apartments for Rent by Owner
- Halethorpe Apartments with Rent Specials
- Halethorpe Top Rated Apartments
- Halethorpe Corporate Apartments
- Halethorpe Furnished Apartments
- Halethorpe Gated Apartments
- Halethorpe Loft Apartments
- Halethorpe Low Income Apartments
- New Halethorpe Apartments
- Halethorpe Senior Apartments
- Halethorpe Short-term Apartments
- Halethorpe Student Apartments
- Halethorpe Apartments with Utilities Included