


Request Notification
Forrest Park and Avalon Apartments
West Memphis, AR 72301

- 2 Bedroom Bedrooms
- 706 Square Feet
About Forrest Park and Avalon Apartments
At Forrest Park and Avalon in West Memphis, experience stylish living. The address for this community is at 339 Ross Ave in the 72301 area of West Memphis. The professional leasing team is ready to show you our community. At Forrest Park and Avalon you're right at home. Stop by the community today.
Description created using real-time rental pricing and availability.
Forrest Park and Avalon Apartments is located in the Crittenden County Neighborhood and 72301 Zip code of West Memphis, AR.
Property Contact Info
This property currently does not have availability listed on ApartmentHomeLiving.com. Sign up to get notified when it becomes available.
Office Hours
| Monday | 8:00 am–5:00 pm |
| Tuesday | 8:00 am–5:00 pm |
| Wednesday | 8:00 am–5:00 pm |
| Thursday | 8:00 am–5:00 pm |
| Friday | 8:00 am–5:00 pm |
| Saturday | Closed |
| Sunday | Closed |
Floorplan Pricing and Availability
New! Interactive Property Map
 ApartmentHomeLiving.com's new Interactive Property Map allows you to see where every available unit is located at this community.Try It Now >
2 Bedrooms
2B/1B
2 Beds, 1 Bath, 706 sq ftAvailable NowAvailability Details
Availability Date Unit Sq Ft Deposit View Details Available Now 442R 706 $700 Available Now 903P 706 $700 September 19, 2026 413R 706 $700 Model Amenities and Features
Kitchen
- Range
- Refrigerator
Unit 442R Amenities and Features
Kitchen
- Range
- Refrigerator
Unit Description
Discover classic charm and unbeatable convenience in this cozy 2-bedroom, 1-bath apartment located right in the middle of town. Built in the 1940s, these homes feature beautiful original hardwood floors in most rooms, adding warmth and character you won’t find in modern builds. Enjoy an easy commute with Bragg Elementary School and West Jr. High School just a short walk away—perfect for families or anyone wanting to stay close to town amenities. The apartment includes central heat, refrigerator, and stove for everyday comfort. (Please note: window air units are not provided.) Utilities include both gas and electric. If you’re looking for charm, convenience, and a prime location, this is the perfect place to call home.
Unit 903P Amenities and Features
Kitchen
- Range
- Refrigerator
Unit Description
Discover classic charm and unbeatable convenience in this cozy 2-bedroom, 1-bath apartment located right in the middle of town. Built in the 1940s, these homes feature beautiful original hardwood floors in most rooms, adding warmth and character you won’t find in modern builds. Enjoy an easy commute with Bragg Elementary School and West Jr. High School just a short walk away—perfect for families or anyone wanting to stay close to town amenities. The apartment includes central heat, refrigerator, and stove for everyday comfort. (Please note: window air units are not provided.) Utilities include both gas and electric. If you’re looking for charm, convenience, and a prime location, this is the perfect place to call home.
Unit 413R Amenities and Features
Kitchen
- Range
- Refrigerator
Unit Description
Discover classic charm and unbeatable convenience in this cozy 2-bedroom, 1-bath apartment located right in the middle of town. Built in the 1940s, these homes feature beautiful original hardwood floors in most rooms, adding warmth and character you won’t find in modern builds. Enjoy an easy commute with Bragg Elementary School and West Jr. High School just a short walk away—perfect for families or anyone wanting to stay close to town amenities. The apartment includes central heat, refrigerator, and stove for everyday comfort. (Please note: window air units are not provided.) Utilities include both gas and electric. If you’re looking for charm, convenience, and a prime location, this is the perfect place to call home.
Apartment Unit: 442RApartment Model: 2B/1B2 Bedroom, 1 Bath, 706 sq ftAvailable NowApartment Unit: 903PApartment Model: 2B/1B2 Bedroom, 1 Bath, 706 sq ftAvailable NowApartment Unit: 413RApartment Model: 2B/1B2 Bedroom, 1 Bath, 706 sq ftAvailable September 19, 2026

Property Information
- 56 Units
- 1 Story
- Built in 1958
- Renovated In Nov 2026
Fees and Policies
The fees listed below are community-provided and may exclude utilities or add-ons. All payments are made directly to the property and are non-refundable unless otherwise specified.
Required Fees
One-Time Basics
- Due at Application
- Application Fee Per ApplicantiCharged Per Applicant.$30.00
Other Fees and Policies
Pet Fees
- Bird
- Monthly Pet FeeiCharged Per Pet.$20.00/mo
- Cat
- Monthly Pet FeeiCharged Per Pet.$20.00/mo
- Dog
- Monthly Pet FeeiCharged Per Pet.$20.00/mo
- Fish
- Monthly Pet FeeiCharged Per Pet.$20.00/mo
- Reptile
- Monthly Pet FeeiCharged Per Pet.$20.00/mo
Pet rent is per pet.
Pet rent is per pet.
snakes not preferred.
Pet rent is per pet.
Parking Info and Fees
- Surface Lot
- 2 Max
Property Fee Disclaimer: Based on community-supplied data and independent market research. Subject to change without notice. May exclude fees for mandatory or optional services and usage-based utilities.
Map
- Shopping
- Colleges
- Grocery
- Medical
- Parks
- Transportation
- Nearby Properties
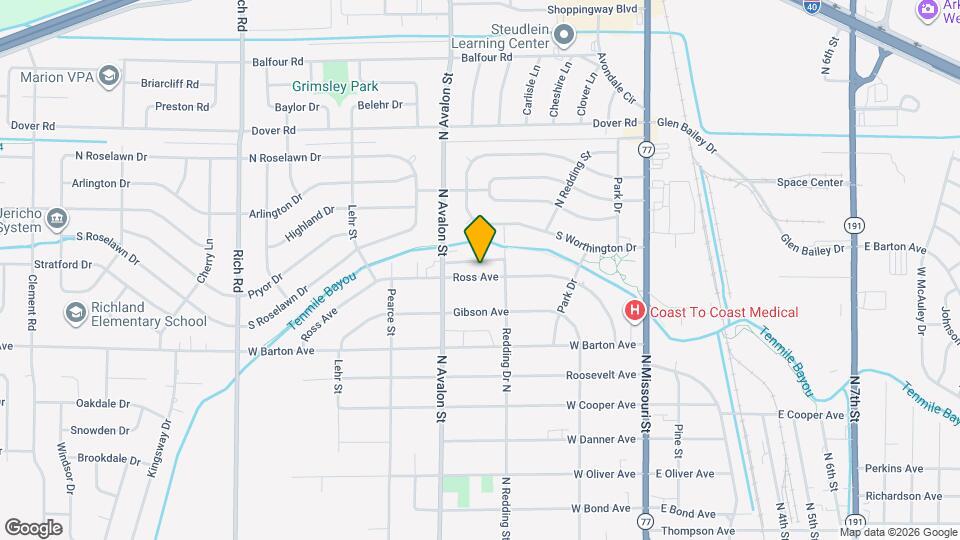
Map
Getting Around
40 / 100 Fairly walkable
40 / 100 Fairly bikeable
90 / 100 Exceptionally car friendly
 details
Getting to Know the Area
50 / 100 Restaurants
20 / 100 Cafes
30 / 100 Nightlife
50 / 100 Shopping
60 / 100 Parks
90 / 100 Noise Level
Points of Interest
Time and distance from Forrest Park and Avalon Apartments.
Arts Museums and Landmarks
Big Box and Retail
Walgreens
Kroger
Colleges and Universities
Southwest Tennessee Community College - Union Avenue Campus
The University of Tennessee Health Science Center - The University of Tennessee Health Science Center
Groceries
Save-A-Lot
Kroger
Aldi
Hospitals
Baptist Memorial Hospital - Crittenden
Woodridge Behavioral Center
St. Jude Children's Research Hospital
Parks and Recreation
Forrest Park and Avalon Apartments has 1 park within 12.2 miles, including Graceland.
Shopping Centers
Forrest Park and Avalon Apartments has 5 shopping centers within 0.9 miles.
Transit Stations
Huling Avenue (Riverfront)-Riverfront Loop
Beale Street Landing-Riverfront Loop
Central Station-Riverfront Loop
Nearby Neighborhoods
Rental Price Ranges in the Area
| Bedroom | Average Rent | Cheapest Rent | Highest Rent |
|---|---|---|---|
| West Memphis Studio Apartments | $1,183 | $725 | $1,615 |
| West Memphis 1 Bedroom Apartments | $1,379 | $750 | $2,389 |
| West Memphis 2 Bedroom Apartments | $1,746 | $750 | $4,978 |
| West Memphis 3 Bedroom Apartments | $2,124 | $850 | $2,973 |
| West Memphis 4 Bedroom Apartments | $891 | $725 | $1,150 |
| 2 Bedroom Homes | $1,928 | $695 | $3,215 |
| 3 Bedroom Homes | $2,042 | $875 | $3,900 |
| 4 Bedroom Homes | $2,985 | $1,350 | $3,695 |
Nearby Apartments
Nearby Homes
Did You Know?
43% of renters tour a property with an agent before signing a lease.
Pet rent is per pet.