- 1–2 Bedrooms
- $1,299-$1,899 Total Monthly Price
Total Monthly Price
Base Rent$1,299 - $1,899Total Monthly Price$1,299 - $1,899 - 500–1,200 Square Feet
Rent Specials
6 Weeks Free~~Now offering 4-6 weeks free on select units! PLUS receive a $500 gift card when you lease select units!* -- *Restrictions apply. Ask our team for details!
About Forty9 Jamieson Apartments
Discover Comfort and Convenience at Forty9 Jamieson Apartments. Located in the quaint Beaverton's Raleigh West neighborhood and just minutes away from City Center, Forty9 Jamieson Apartments is the perfect place to call home. Our soon-to-be-renovated one- and two-bedroom apartment homes feature wood-style flooring, ceiling fans, picture windows, and oversized closets. Within the community, residents enjoy thoughtful amenities such as a sparkling swimming pool, laundry facilities, and a playground. Contact us to schedule a tour and see why our community is the ideal place to start your next chapter. Don't miss out on your dream home-reach out to us now!
Forty9 Jamieson Apartments is located in the Raleigh West Neighborhood and 97005 Zip code of Beaverton, OR. This community is professionally managed by CloudTen Residential
Property Contact Info

- Listed by:
- Agency:
- Vendor Logo:
- Website:
- View Property Website
- Call Us:
- (971) 228-6011
- Disclaimer:
Office Hours
| Monday | 9:00 am–4:30 pm |
| Tuesday | Closed |
| Wednesday | Closed |
| Thursday | Closed |
| Friday | 9:00 am–4:30 pm |
| Saturday | Closed |
| Sunday | 9:00 am–4:30 pm |
Floorplan Pricing and Availability
Forty9 Jamieson Apartments offers 1 to 2 Bedroom apartments starting from $1,450 and having 500–1,200 sq ft. Here is the current pricing and availability:
New! Interactive Property Map
1 Bedroom
Show Unavailable FloorplansOne Bedroom B
From $1,450
1 Bed, 1 Bath, 800 sq ftTotal Monthly PriceAvailable Jul 17Total Monthly Price
Base Rent$1,299 - $1,600Total Monthly Price$1,299 - $1,600Model Gallery
Floorplans
Availability Details
Prices shown for this property are the Total Monthly Price including Fees.Price Availability Date Unit Sq Ft Deposit $1,450 July 17, 2026 14 800 $350 Unit 14 Amenities and Features
Features
- Balcony
- Ceiling Fans
- Washer/Dryer
Unique Features
- Oversized Closets
- Swimming Pool
- Wood-style flooring*
Unit 14 Lease Information
Unit Price
- $1,450Total Monthly PriceBase Rent: $1,450Required Monthly Fees: None
View Details and Rent EstimateDeposit
- $350 deposit
Model Lease Information
Model Price Range
- $1,299 - $1,600Total Monthly Price
Apartment Model: One Bedroom BFrom $1,2991 Bedroom, 1 Bath, 800 sq ftAvailable July 17, 2026Floor plans are artist's rendering. All dimensions are approximate. Actual product and specifications may vary in dimension or detail. Not all features are available in every rental home. Please see a representative for details.
![]()
One Bedroom B - Floorplan Apartment Unit: 14Apartment Model: One Bedroom B$1,4501 Bedroom, 1 Bath, 800 sq ftAvailable July 17, 2026One Bedroom A
1 Bed, 1 Bath, 500 sq ftModel Gallery
Floorplans
Availability Details
Prices shown for this property are the Total Monthly Price including Fees.Price Availability Date Unit Sq Ft Deposit $1,500 Call for Availability One Bedroom A 500 sq ft $350 Model Amenities and Features
Features
- Balcony
- Ceiling Fans
- High Speed Internet Access
- Smoke Free
- Washer/Dryer
Unique Features
- Oversized Closets
- Swimming Pool
- Wood-style flooring*
Model Lease Information
Model Price
- $1,500Total Monthly PriceBase Rent: $1,500Required Monthly Fees: None
Deposit
- $350 deposit
Apartment Model: One Bedroom A$1,5001 Bedroom, 1 Bath, 500 sq ftUnavailableFloor plans are artist's rendering. All dimensions are approximate. Actual product and specifications may vary in dimension or detail. Not all features are available in every rental home. Please see a representative for details.
![]()
One Bedroom A - Floorplan 1 Floor plans are artist's rendering. All dimensions are approximate. Actual product and specifications may vary in dimension or detail. Not all features are available in every rental home. Please see a representative for details.
![]()
One Bedroom A - Floorplan 2 Floor plans are artist's rendering. All dimensions are approximate. Actual product and specifications may vary in dimension or detail. Not all features are available in every rental home. Please see a representative for details.
![]()
One Bedroom A - Floorplan 3 Floor plans are artist's rendering. All dimensions are approximate. Actual product and specifications may vary in dimension or detail. Not all features are available in every rental home. Please see a representative for details.
![]()
One Bedroom A - Floorplan 4 Floor plans are artist's rendering. All dimensions are approximate. Actual product and specifications may vary in dimension or detail. Not all features are available in every rental home. Please see a representative for details.
![]()
One Bedroom A - Floorplan 5 Floor plans are artist's rendering. All dimensions are approximate. Actual product and specifications may vary in dimension or detail. Not all features are available in every rental home. Please see a representative for details.
![]()
One Bedroom A - Floorplan 6 2 Bedrooms
Show Unavailable FloorplansTwo Bedroom A
From $1,600
2 Beds, 1 Bath, 1000 sq ftTotal Monthly PriceAvailable Jul 21Total Monthly Price
Base Rent$1,600 - $1,800Total Monthly Price$1,600 - $1,800Model Gallery
Floorplans
Photos
3D Tours
Availability Details
Prices shown for this property are the Total Monthly Price including Fees.Price Availability Date Unit Sq Ft Deposit View Details $1,600 July 21, 2026 54 1000 $350 $1,800 September 1, 2026 17 1000 $350 Model Amenities and Features
Features
- Balcony
- Ceiling Fans
- High Speed Internet Access
- Smoke Free
- Washer/Dryer
Unique Features
- Oversized Closets
- Swimming Pool
- Wood-style flooring*
Model Lease Information
Model Price Range
- $1,600 - $1,800Total Monthly PriceBase Rent: $1,600 - $1,800Required Monthly Fees: None
Deposit
- $350 deposit
Unit 54 Amenities and Features
Features
- Balcony
- Ceiling Fans
- High Speed Internet Access
- Smoke Free
- Washer/Dryer
Unique Features
- Oversized Closets
- Swimming Pool
- Wood-style flooring*
Unit 54 Lease Information
Unit Price
- $1,600Total Monthly PriceBase Rent: $1,600Required Monthly Fees: None
View Details and Rent EstimateDeposit
- $350 deposit
Model Lease Information
Model Price Range
- $1,600 - $1,800Total Monthly Price
Unit 17 Amenities and Features
Features
- Balcony
- Ceiling Fans
- High Speed Internet Access
- Smoke Free
- Washer/Dryer
Unique Features
- Oversized Closets
- Swimming Pool
- Wood-style flooring*
Unit 17 Lease Information
Unit Price
- $1,800Total Monthly PriceBase Rent: $1,800Required Monthly Fees: None
View Details and Rent EstimateDeposit
- $350 deposit
Model Lease Information
Model Price Range
- $1,600 - $1,800Total Monthly Price
Apartment Model: Two Bedroom AFrom $1,6002 Bedroom, 1 Bath, 1000 sq ftAvailable July 21, 2026FloorplansPhotos3D Tours![]()
Two Bedroom A - Image 1 ![]()
Two Bedroom A - Image 2 ![]()
Two Bedroom A - Image 3 ![]()
Two Bedroom A - Image 4 ![]()
Two Bedroom A - Image 5 ![]()
Two Bedroom A - Image 6 ![]()
Two Bedroom A - Image 7 ![]()
Two Bedroom A - Image 8 Floor plans are artist's rendering. All dimensions are approximate. Actual product and specifications may vary in dimension or detail. Not all features are available in every rental home. Please see a representative for details.
![]()
Two Bedroom A - Floorplan 1 Floor plans are artist's rendering. All dimensions are approximate. Actual product and specifications may vary in dimension or detail. Not all features are available in every rental home. Please see a representative for details.
![]()
Two Bedroom A - Floorplan 2 Two Bedroom A - 3D Tour Two Bedroom A - 3D Tour Apartment Unit: 54Apartment Model: Two Bedroom A$1,6002 Bedroom, 1 Bath, 1000 sq ftAvailable July 21, 2026Apartment Unit: 17Apartment Model: Two Bedroom A$1,8002 Bedroom, 1 Bath, 1000 sq ftAvailable September 1, 2026Two Bedroom B
2 Beds, 1.5 Baths, 1200 sq ftModel Gallery
Floorplans
Availability Details
Prices shown for this property are the Total Monthly Price including Fees.Price Availability Date Unit Sq Ft Deposit From $1,750 Call for Availability Two Bedroom B 1200 sq ft $350 Model Amenities and Features
Features
- Balcony
- Ceiling Fans
- High Speed Internet Access
- Smoke Free
- Washer/Dryer
Unique Features
- Oversized Closets
- Swimming Pool
- Wood-style flooring*
Model Lease Information
Model Price Range
- $1,750 - $1,899Total Monthly PriceBase Rent: $1,750 - $1,899Required Monthly Fees: None
Deposit
- $350 deposit
Apartment Model: Two Bedroom BFrom $1,7502 Bedroom, 1.5 Bath, 1200 sq ftUnavailableFloor plans are artist's rendering. All dimensions are approximate. Actual product and specifications may vary in dimension or detail. Not all features are available in every rental home. Please see a representative for details.
![]()
Two Bedroom B - Floorplan
Schedule a Tour
3D Tours
Property Information
- 70 Units
- 2 Stories
- Built in 1962
Lease Terms
- 6 - 12 mo
Fees and Policies
The fees listed below are community-provided and may exclude utilities or add-ons. All payments are made directly to the property and are non-refundable unless otherwise specified. Use the Cost Calculator to determine costs based on your needs.
Required Fees
One-Time Basics
- Due at Application
- Application Fee Per ApplicantiCharged per applicant.$60.00
- Application FeeiCharged Per Applicant.$45.00
Other Fees and Policies
Personal Add-Ons
- Storage Space ChargesiCharged Per Unit.$15.00/mo
Pet Fees
- Cat
- One-Time Pet FeeiMax of 2. Charged Per Pet.$350.00
- Monthly Pet FeeiMax of 2. Charged Per Pet.$35.00
- Dog
- One-Time Pet FeeiMax of 2. Charged Per Pet.$350.00
- Monthly Pet FeeiMax of 2. Charged Per Pet.$35.00
- Move in Pet FeeiCharged Per Pet.$350.00
- Monthly Pet Rent-PETRENTiCharged Per Pet.$35.00/mo
Max of 2.
Storage Fees
- Storage Unit
- Storage DepositiCharged per rentable item.$0.00
- StorageiCharged Per Rentable Item.$15.00/mo
- Storage RentiCharged per rentable item.$15.00/mo
Property Fee Disclaimer: Based on community-supplied data and independent market research. Subject to change without notice. May exclude fees for mandatory or optional services and usage-based utilities.
Features and Amenities
Unique Amenities
- Community BBQ
- Oversized Closets
- Swimming Pool
- Wood-style flooring*
On-Site Services
- Property Manager On Site
- Maintenance On Site
- Laundry Facilities
Outdoor Features
- Grill
- Courtyard
- Patio
- Yard
Recreation and Fitness
- Playground
Interior Features
- Balcony
- Heating
- Ceiling Fans
- Washer/Dryer
Kitchen Amenities
- Microwave
- Refrigerator
- Kitchen
Living Area Features
- Walk In Closets
- Views

Map
- Shopping
- Colleges
- Grocery
- Medical
- Parks
- Transportation

Map
Frequently Asked Questions about Forty9 Jamieson Apartments
Where is Forty9 Jamieson Apartments located?
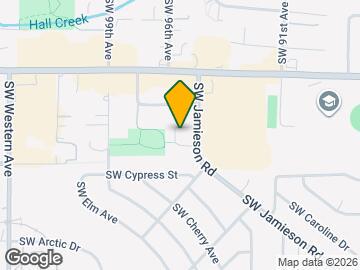
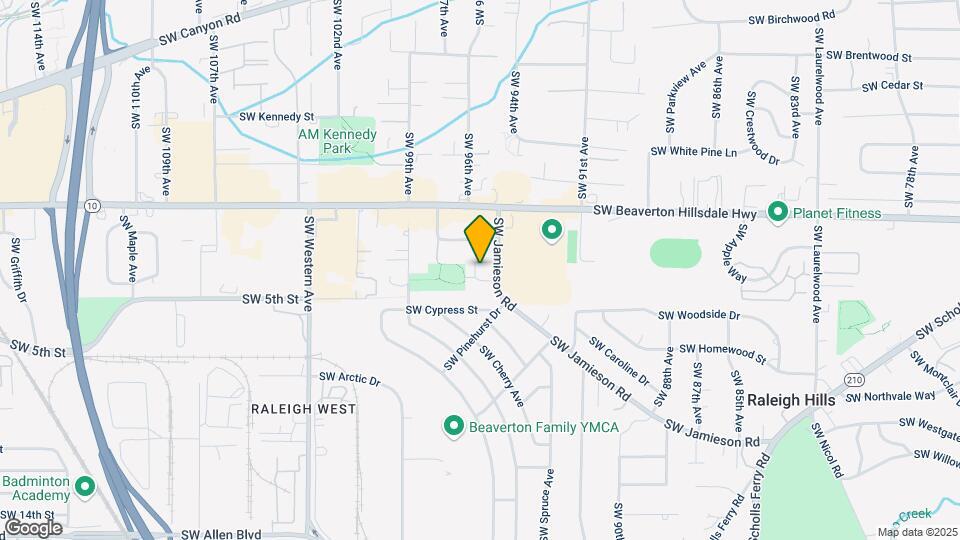
Forty9 Jamieson Apartments is located at 4925 SW Jamieson Rd near the Raleigh West area of Beaverton, OR
What is the current rent range at Forty9 Jamieson Apartments?
1 Bedroom to 2 Bedroom Apartments at Forty9 Jamieson Apartments currently range from $1,450 to $1,800
When is the leasing office open?
- The office Hours for Forty9 Jamieson Apartments are
- Monday 9:00 am–4:30 pm
- Tuesday Closed
- Wednesday Closed
- Thursday Closed
- Friday 9:00 am–4:30 pm
- Saturday Closed
- Sunday 9:00 am–4:30 pm
Are pets allowed?
Call us today to find out our pet policy and if we allow pets
Are there any rent specials?
The current rent special at Forty9 Jamieson Apartments is: 6 Weeks Free~~Now offering 4-6 weeks free on select units! PLUS receive a $500 gift card when you lease select units!* -- *Restrictions apply. Ask our team for details!.
Renters Reviews and Ratings
Pool? That's a lie.
If you only see two 4 star reviews they are probably a plany
Current Resident
I really dig it here
Nearby Schools
Whitford Middle School
Beaverton High School
About GreatSchools Data on ApartmentHomeLiving.com.
Points of Interest
Time and distance from Forty9 Jamieson Apartments.
Arts Museums and Landmarks
Big Box and Retail
Target
Walgreens
Safeway
Colleges and Universities
Groceries
New Seasons Market
Safeway
H-Mart
Hospitals
Cedar Hills Hospital
Providence St. Vincent Medical Center
Ohsu Hospital And Clinics
Military Bases
Portland Airport Air Guard Station
Parks and Recreation
Forty9 Jamieson Apartments has 2 parks within 5.7 miles, including Pittcock Mansion, and Oaks Amusement Park.
Shopping Centers
Forty9 Jamieson Apartments has 5 shopping centers within 0.6 miles.
Transit Stations
Beaverton Transit Center (West Side Express)-Westside Express Service
Beaverton Transit Center (Blue, Red Lines)-MAX Red Line
Beaverton Transit Center (Blue, Red Lines)-MAX Blue Line
Nearby Neighborhoods
Rental Price Ranges in the Area
| Bedroom | Average Rent | Cheapest Rent | Highest Rent |
|---|---|---|---|
| Beaverton Studio Apartments | $1,533 | $640 | $2,950 |
| Beaverton 1 Bedroom Apartments | $1,721 | $1,069 | $4,404 |
| Beaverton 2 Bedroom Apartments | $1,985 | $1,178 | $5,864 |
| Beaverton 3 Bedroom Apartments | $2,483 | $1,558 | $5,681 |
| Beaverton 4 Bedroom Apartments | $3,381 | $2,145 | $3,950 |
Browse Top Apartments in Beaverton
By Price
By Community Type
- Beaverton Apartments for Rent by Owner
- Beaverton Apartments with Rent Specials
- Beaverton Top Rated Apartments
- Beaverton Corporate Apartments
- Beaverton Furnished Apartments
- Beaverton Gated Apartments
- Beaverton Loft Apartments
- Beaverton Low Income Apartments
- New Beaverton Apartments
- Beaverton Senior Apartments
- Beaverton Short-term Apartments
- Beaverton Apartments with Utilities Included


Max of 2.