


- 1–2 Bedrooms
- $2,027-$2,454 Pricing
- 716–1,125 Square Feet
Rent Specials
Look & Lease and save up to $500 on select homes! Plus $350 off immediate move-ins! *Limited time offer. Restrictions apply. Specials, pricing and availability subject to change. Contact the leasing office for details
About Foster Greens
Gorgeous views, a superior location, and contemporary accents make Foster Greens Apartment in Tukwila, WA, a wonderful place to call home.Choose from our pet-friendly 1 or 2 bedroom apartments, featuring warm baseboard heat, a fireplace, cooling ceiling fans, walk-in closets, and in-unit laundry. Enjoy having a kitchen with stainless steel appliances, granite countertops, and an adjoining dining room. Appreciate relaxing on your private patio or balcony!Our amenities include a swimming pool, sauna, and a fitness center. Socialize at our BBQ area, meet your neighbors at the planned resident activities, and get active at the basketball court. Enjoy living in a gated community with 24-hour emergency maintenance and video surveillance.Located just off I-5 and on the Seattle Metro bus line, live minutes from the SeaTac Airport and Seattle. Enjoy fantastic shopping and dining options at the Westfield Southcenter Mall and great outdoor activities at Fort Dent Park.
Foster Greens is located in the Tukwila Urban Center Neighborhood and 98168 Zip code of Tukwila, WA. This community is professionally managed by Weidner Apartment Homes
Unique Features and Amenities
- Barbecue/Grill Area
- Baseboard Heat
- Bilingual Leasing Team Members
- Cardio Machines
- Coffee Station
- Crown molding
- Energy Efficient Lighting
- Full-size Washer/Dryer in Select Homes
- GE Stainless Steel Appliances
- Linen Closet in Select Homes
- One Free Parking Spot Included
- Private Patio/Balcony
- Stainless appliances
- Stainless Steel Appliances
- Stainless Steel Dishwasher
- Walk-In Closets in Select Homes
Property Contact Info

- Listed by:
- Agency:
- Vendor Logo:
- Website:
- View Property Website
- Call Us:
- (206) 207-0551
- Disclaimer:
Floorplan Pricing and Availability
Foster Greens offers 1 to 2 Bedroom apartments starting from $2,027 and having 716–1,125 sq ft. Here is the current pricing and availability:
New! Interactive Property Map
1 Bedroom
The Fairway
From $2,027
1 Bed, 1 Bath, 716 sq ftAvailable NowModel Gallery
Floorplans
Availability Details
Price Availability Date Unit Sq Ft Deposit View Details $2,062 Available Now H302 728 $600 $2,027 Available Now I102 716 $600 $2,062 June 8, 2026 H303 728 $600 Model Amenities and Features
Features
- High Speed Internet Access
Model Rent and Fees
Model Price Range
- $2,027 - $2,062
Unit H302 Amenities and Features
Features
- High Speed Internet Access
Unit H302 Rent and Fees
Unit Price
- $2,062
View Details and Rent EstimateDeposit
- $600 deposit
Model Rent and Fees
Model Price Range
- $2,027 - $2,062
Unit I102 Amenities and Features
Features
- High Speed Internet Access
Unit I102 Rent and Fees
Unit Price
- $2,027
View Details and Rent EstimateDeposit
- $600 deposit
Model Rent and Fees
Model Price Range
- $2,027 - $2,062
Unit H303 Amenities and Features
Features
- High Speed Internet Access
Unit H303 Rent and Fees
Unit Price
- $2,062
View Details and Rent EstimateDeposit
- $600 deposit
Model Rent and Fees
Model Price Range
- $2,027 - $2,062
Apartment Model: The FairwayFrom $2,0271 Bedroom, 1 Bath, 716 sq ftAvailable Now![]()
The Fairway - Floorplan Apartment Unit: H302Apartment Model: The Fairway$2,0621 Bedroom, 1 Bath, 728 sq ftAvailable NowApartment Unit: I102Apartment Model: The Fairway$2,0271 Bedroom, 1 Bath, 716 sq ftAvailable NowApartment Unit: H303Apartment Model: The Fairway$2,0621 Bedroom, 1 Bath, 728 sq ftAvailable June 8, 2026The Approach
$2,222
1 Bed, 1 Bath, 840 sq ftAvailable Jun 4Model Gallery
Floorplans
Availability Details
Price Availability Date Unit Sq Ft Deposit $2,222 June 4, 2026 B102 840 $600 Unit B102 Amenities and Features
Features
- High Speed Internet Access
Unit B102 Rent and Fees
Unit Price
- $2,222
View Details and Rent EstimateDeposit
- $600 deposit
Model Rent and Fees
Price
- $2,222
Apartment Model: The Approach$2,2221 Bedroom, 1 Bath, 840 sq ftAvailable June 4, 2026![]()
The Approach - Floorplan Apartment Unit: B102Apartment Model: The Approach$2,2221 Bedroom, 1 Bath, 840 sq ftAvailable June 4, 20262 Bedrooms
Show Unavailable FloorplansThe Evergreen
$2,454
2 Beds, 2 Baths, 888 sq ftAvailable Jul 3Model Gallery
Floorplans
Availability Details
Price Availability Date Unit Sq Ft Deposit $2,454 July 3, 2026 A302 888 $600 Unit A302 Amenities and Features
Features
- High Speed Internet Access
Unit A302 Rent and Fees
Unit Price
- $2,454
View Details and Rent EstimateDeposit
- $600 deposit
Model Rent and Fees
Price
- $2,454
Apartment Model: The Evergreen$2,4542 Bedroom, 2 Bath, 888 sq ftAvailable July 3, 2026![]()
The Evergreen - Floorplan Apartment Unit: A302Apartment Model: The Evergreen$2,4542 Bedroom, 2 Bath, 888 sq ftAvailable July 3, 2026The Links
2 Beds, 1 Bath, 864 sq ftModel Gallery
Floorplans
Availability Details
Availability Date Unit Sq Ft Call for Availability The Links 864 sq ft Model Amenities and Features
Features
- Balcony
- Ceiling Fans
- Fireplace
- Heating
- High Speed Internet Access
- Smoke Free
- Sprinkler System
- Washer/Dryer
Kitchen
- Dishwasher
- Granite Countertops
- Island Kitchen
- Kitchen
- Range
- Refrigerator
- Stainless Steel Appliances
Apartment Model: The LinksCall For Rates2 Bedroom, 1 Bath, 864 sq ftUnavailable![]()
The Links - Floorplan The Horizon
2 Beds, 2 Baths, 1000 sq ftModel Gallery
Floorplans
Availability Details
Availability Date Unit Sq Ft Call for Availability The Horizon 1000 sq ft Model Amenities and Features
Features
- High Speed Internet Access
Apartment Model: The HorizonCall For Rates2 Bedroom, 2 Bath, 1000 sq ftUnavailable![]()
The Horizon - Floorplan The Reserve
2 Beds, 2 Baths, 1125 sq ftLargest 2 BedroomThis is the largest 2 Bedroom at this PropertyModel Gallery
Floorplans
Availability Details
Availability Date Unit Sq Ft Call for Availability The Reserve 1125 sq ft Model Amenities and Features
Features
- Balcony
- Ceiling Fans
- Fireplace
- Heating
- High Speed Internet Access
- Smoke Free
- Sprinkler System
- Washer/Dryer
Kitchen
- Dishwasher
- Granite Countertops
- Island Kitchen
- Kitchen
- Range
- Refrigerator
- Stainless Steel Appliances
Apartment Model: The ReserveCall For Rates2 Bedroom, 2 Bath, 1125 sq ftUnavailable![]()
The Reserve - Floorplan
Schedule a Tour
Property Information
- 104 Units
- 3 Stories
- Built in 1988
Lease Terms
- 12 - 16 mo
Fees and Policies
The fees listed below are community-provided and may exclude utilities or add-ons. All payments are made directly to the property and are non-refundable unless otherwise specified. Use the Cost Calculator to determine costs based on your needs.
Other Fees and Policies
Pet Fees
- Cat
- Cat DepositiCharged per Pet.$300.00
- Cat FeeiCharged per Pet.$300.00
- Cat RentiCharged Per Pet.$50.00/mo
- Dog
- Dog DepositiCharged per Pet.$300.00
- Dog FeeiCharged per Pet.$300.00
- Dog RentiCharged Per Pet.$50.00/mo
None
Breed restrictions apply
Up to 2 pets per home are welcome.
Parking Info and Fees
- Surface Lot
- 1 Max
- Garage Parking
- Other
Property Fee Disclaimer: Based on community-supplied data and independent market research. Subject to change without notice. May exclude fees for mandatory or optional services and usage-based utilities.
Features and Amenities
On-Site Services
- Maintenance On Site
- Planned Social Activities
- Property Manager On Site
- Recycling
Community Features
- Walk Up
Outdoor Features
- Grill
- Patio
Recreation and Fitness
- Fitness Center
- Basketball Court
- Sauna
- Walking/Biking Trails
- Pool
Interior Features
- Balcony
- Sprinkler System
- Ceiling Fans
- Fireplace
- High Speed Internet Access
- Heating
- Washer/Dryer
- Smoke Free
Kitchen Amenities
- Range
- Refrigerator
- Island Kitchen
- Dishwasher
- Stainless Steel Appliances
- Kitchen
- Granite Countertops
Living Area Features
- Walk In Closets
- Crown Molding
- Dining Room
- Linen Closet
- Views

Map
- Shopping
- Colleges
- Grocery
- Medical
- Transportation

Map
Hours and Contact Info
| Monday | 10:00 am–6:00 pm |
| Tuesday | 10:00 am–6:00 pm |
| Wednesday | 10:00 am–6:00 pm |
| Thursday | 10:00 am–6:00 pm |
| Friday | 10:00 am–6:00 pm |
| Saturday | Closed |
| Sunday | Closed |
Frequently Asked Questions about Foster Greens
Where is Foster Greens located?
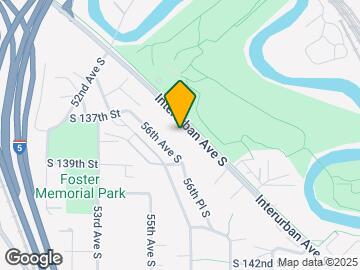
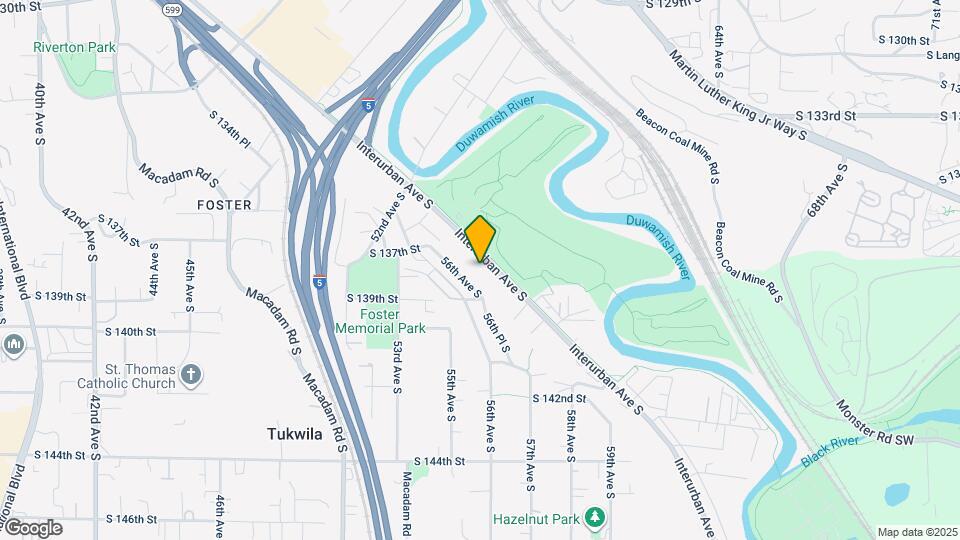
Foster Greens is located at 13865 Interurban Ave S near the Tukwila Urban Center area of Tukwila, WA
What is the current rent range at Foster Greens?
1 Bedroom to 2 Bedroom Apartments at Foster Greens currently range from $2,027 to $2,454
When is the leasing office open?
- The office Hours for Foster Greens are
- Monday 10:00 am–6:00 pm
- Tuesday 10:00 am–6:00 pm
- Wednesday 10:00 am–6:00 pm
- Thursday 10:00 am–6:00 pm
- Friday 10:00 am–6:00 pm
- Saturday Closed
- Sunday Closed
Are pets allowed?
Call us today to find out our pet policy and if we allow pets
Are there any rent specials?
The current rent special at Foster Greens is: Look & Lease and save up to $500 on select homes! Plus $350 off immediate move-ins! *Limited time offer. Restrictions apply. Specials, pricing and availability subject to change. Contact the leasing office for details.
Lifestyle Ratings
Learn more about Lifestyle SearchRenters Reviews and Ratings
Great place to live
March 10, 2018I have resided here for the past 4 years and have been very happy. They recently remodeled these apartments and my new apartment is beautiful. Great location and the management is very responsive. I recently recommended a family member, who is looking forward to moving in soon.Review from Apartments.com
Foster Greens
August 16, 2015This is the perfect place to live if you love to play golf, want to listen to some great jazz artists in the clubhouse during the summer, two minutes from the freeway, on the bus line, great walking trail and the Starfire Soccer Team practice field is down the street! Compared to other apartment homes in the area the grounds are always maintained as well as the pool, workout room, sauna and tanning area. The Main shopping mall. Everything you need is nearby. It's a great community and the manager ...here is awesome. I feel safe and secure and that's a great feeling. Felice , Tukwila WaRead MoreReview from Apartments.com
Nearby Schools
Foster Senior High School
Showalter Middle School
About GreatSchools Data on ApartmentHomeLiving.com.
Points of Interest
Time and distance from Foster Greens.
Big Box and Retail
Jcpenney
Target
Walgreen's
Colleges and Universities
Groceries
Safeway
Fred Meyer
Albertsons
Hospitals
Shopping Centers
Foster Greens has 5 shopping centers within 1.4 miles.
Transit Stations
Tukwila International Boulevard-Central Link
ST Light Rail & Tukwila Intl Blvd Station (NB)-LINK to Sea-Tac
Nearby Neighborhoods
Rental Price Ranges in the Area
| Bedroom | Average Rent | Cheapest Rent | Highest Rent |
|---|---|---|---|
| Tukwila Studio Apartments | $1,479 | $594 | $2,751 |
| Tukwila 1 Bedroom Apartments | $1,886 | $634 | $10,000+ |
| Tukwila 2 Bedroom Apartments | $2,149 | $677 | $3,852 |
| Tukwila 3 Bedroom Apartments | $2,702 | $1,600 | $6,741 |
| Tukwila 4 Bedroom Apartments | $2,532 | $1,876 | $9,102 |
Browse Top Apartments in Tukwila
By Price
By Community Type
- Tukwila Apartments for Rent by Owner
- Tukwila Apartments with Rent Specials
- Tukwila Top Rated Apartments
- Tukwila Corporate Apartments
- Tukwila Furnished Apartments
- Tukwila Gated Apartments
- Tukwila Loft Apartments
- Tukwila Low Income Apartments
- New Tukwila Apartments
- Tukwila Senior Apartments
- Tukwila Short-term Apartments
- Tukwila Apartments with Utilities Included


Up to 2 pets per home are welcome.