- 1–3 Bedrooms
- (207) 715-3504 Please Call for Rates
- 705–1,800 Square Feet
About Foster's Place
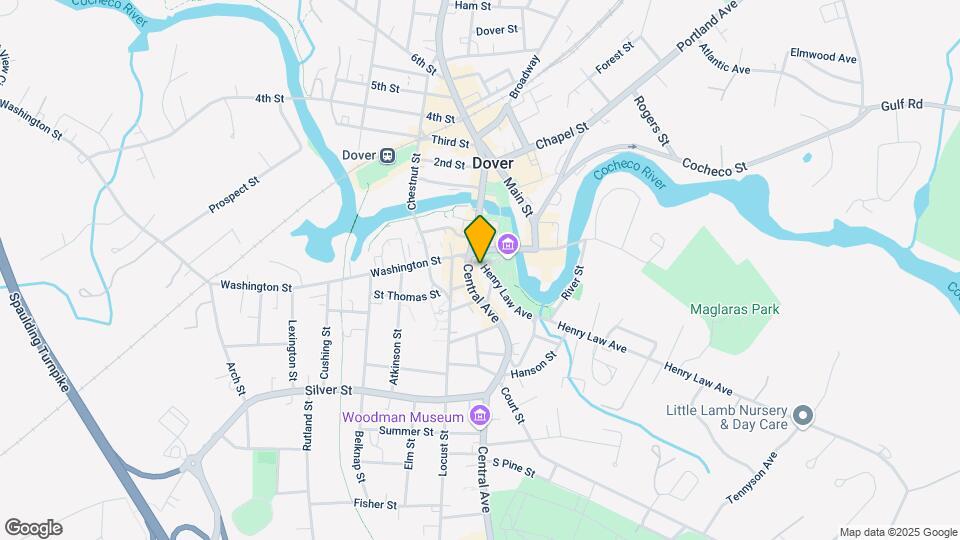
Dover's Front Row Seat for Downtown Living!!! G00GLE us at "Foster's Place Dover" to see more pictures and visit our website BRAND NEW spacious apartments immersed in one of Dover's most historic settings!!! All our apartments feature stainless steel Energy Star appliances, granite counter-tops, in-unit washer/dryer, LED lighting, high efficiency heating/AC, wood style flooring, spray-foam insulation, and onsite parking!!! Welcome to historic Foster's Place located in the heart of downtown Dover!!! Formerly the headquarters of the Foster's Daily Democrat newspaper, this Dover landmark has been transformed into modern apartments in the heart of NH's fastest growing city. Situated directly across from the Rotary Arts Pavilion and overlooking Dover’s Lower Square, Henry Law park and the Cocheco River, Foster’s Place offers the premier location for downtown living. In the summer you will enjoy the fresh farmer’s market right outside your front door, Friday night concerts at the Rotary Arts Pavilion, and the beautify landscaped flowers of Henry Law Park. In autumn you will have THE front row seat for Dover’s famous “Apple Harvest Day” festival. In the winter join city residents as Dover lights up the city’s 30’ Christmas tree located just steps from Foster’s Place. As a resident at Foster’s Place you will have Dover’s many fine restaurants, shops, and attractions all within walking distance. Share a pint at the local breweries, grab a cup of coffee and a donut at the bakery, browse the shops for that unique piece, dine at award winning restaurants, or take the little ones for a day of fun at the Children’s Museum of NH, Dover’s Adventure park, and Henry Law Park located right across the street! Traveling to and from Dover? Foster’s Place is located just 1/3 of a mile from the City of Dover Transportation center offering train service from Boston, MA to Portland, ME and bus service to many seacoast locations including the Pease International Tradeport, the Portsmouth Naval Shipyard, Great Bay Community College, the University of New Hampshire and more!!! Travel through New England and chances are you will notice that historic buildings have been demolished and replaced by the same building being constructed over and over again with the same bland, cookie cutter apartments. At Foster’s Place it was our goal to not only save and preserve this historic landmark, but transform it with unique residences and layouts that honor the building’s rich history. Many of our residences combine the original exposed brickwork from the 1900’s with the modern conveniences one comes to expect in brand new apartments. Want some history? In addition to being the home of the Foster’s Daily Democrat newspaper for over 100 years, many United States President from 1936 through 2008 have stepped foot through these halls as part of the newspaper’s coverage of New Hampshire’s first in the nation Presidential Primary.
Foster's Place is located in the Downtown Dover Neighborhood and 03820 Zip code of Dover, NH. This community is professionally managed by Kostis Enterprises, LLC
Property Contact Info

- Listed by:
- Agency:
- Vendor Logo:
- Website:
- View Property Website
- Call Us:
- (207) 715-3504
- Disclaimer:
Office Hours
| Monday | By Appointment |
| Tuesday | By Appointment |
| Wednesday | By Appointment |
| Thursday | By Appointment |
| Friday | By Appointment |
| Saturday | Closed |
| Sunday | Closed |
Floorplan Pricing and Availability
Foster's Place offers 1 to 3 Bedroom apartments having 705–1,800 sqft. Here is the current pricing and availability:
New! Interactive Property Map
1 Bedroom
City Hall w/ Balcony
1 Bed, 1 Bath, 705 sq ftAvailable SoonModel Gallery
Floorplans
Availability Details
Availability Date Unit Sq Ft Available Soon City Hall w/ Balcony 705 sq ft Model Amenities and Features
Features
- Air Conditioning
- Balcony
- Cable Ready
- Double Vanities
- Heating
- Intercom
- Security System
- Smoke Free
- Sprinkler System
- Storage Space
- Tub/Shower
- Washer/Dryer
- Wheelchair Accessible (Rooms)
Kitchen
- Dishwasher
- Eat-in Kitchen
- Freezer
- Granite Countertops
- Island Kitchen
- Kitchen
- Microwave
- Oven
- Range
- Refrigerator
- Stainless Steel Appliances
Apartment Model: City Hall w/ BalconyCall For Rates1 Bedroom, 1 Bath, 705 sq ftAvailable Soon![]()
City Hall w/ Balcony - Floorplan Lower Square
1 Bed, 1 Bath, 862 sq ftAvailable SoonLargest 1 BedroomThis is the largest 1 Bedroom at this PropertyModel Gallery
Floorplans
Availability Details
Availability Date Unit Sq Ft Available Soon Lower Square 862 sq ft Model Amenities and Features
Features
- Air Conditioning
- Balcony
- Cable Ready
- Double Vanities
- Heating
- Intercom
- Security System
- Smoke Free
- Sprinkler System
- Storage Space
- Tub/Shower
- Washer/Dryer
- Wheelchair Accessible (Rooms)
Kitchen
- Dishwasher
- Eat-in Kitchen
- Freezer
- Granite Countertops
- Island Kitchen
- Kitchen
- Microwave
- Oven
- Range
- Refrigerator
- Stainless Steel Appliances
Apartment Model: Lower SquareCall For Rates1 Bedroom, 1 Bath, 862 sq ftAvailable Soon![]()
Lower Square - Floorplan City Hall
1 Bed, 1 Bath, 795 sq ftAvailable SoonModel Gallery
Floorplans
Availability Details
Availability Date Unit Sq Ft Available Soon City Hall 795 sq ft Model Amenities and Features
Features
- Air Conditioning
- Balcony
- Cable Ready
- Double Vanities
- Heating
- Intercom
- Security System
- Smoke Free
- Sprinkler System
- Storage Space
- Tub/Shower
- Washer/Dryer
- Wheelchair Accessible (Rooms)
Kitchen
- Dishwasher
- Eat-in Kitchen
- Freezer
- Granite Countertops
- Island Kitchen
- Kitchen
- Microwave
- Oven
- Range
- Refrigerator
- Stainless Steel Appliances
Apartment Model: City HallCall For Rates1 Bedroom, 1 Bath, 795 sq ftAvailable Soon![]()
City Hall - Floorplan Bellamy
1 Bed, 1 Bath, 705 sq ftAvailable SoonModel Gallery
Floorplans
Availability Details
Availability Date Unit Sq Ft Available Soon Bellamy 705 sq ft Model Amenities and Features
Features
- Air Conditioning
- Washer/Dryer
Kitchen
- Dishwasher
- Granite Countertops
- Island Kitchen
- Stainless Steel Appliances
Apartment Model: BellamyCall For Rates1 Bedroom, 1 Bath, 705 sq ftAvailable Soon![]()
Bellamy - Floorplan Bellamy w/Balcony
1 Bed, 1 Bath, 705 sq ftAvailable SoonModel Gallery
Floorplans
Availability Details
Availability Date Unit Sq Ft Available Soon Bellamy w/Balcony 705 sq ft Model Amenities and Features
Features
- Air Conditioning
- Balcony
- Cable Ready
- Double Vanities
- Heating
- Intercom
- Security System
- Smoke Free
- Sprinkler System
- Storage Space
- Tub/Shower
- Washer/Dryer
- Wheelchair Accessible (Rooms)
Kitchen
- Dishwasher
- Eat-in Kitchen
- Freezer
- Granite Countertops
- Island Kitchen
- Kitchen
- Microwave
- Oven
- Range
- Refrigerator
- Stainless Steel Appliances
Apartment Model: Bellamy w/BalconyCall For Rates1 Bedroom, 1 Bath, 705 sq ftAvailable Soon![]()
Bellamy w/Balcony - Floorplan 2 Bedrooms
Fosters Corner
2 Beds, 1 Bath, 1109 sq ftAvailable SoonModel Gallery
Floorplans
Availability Details
Availability Date Unit Sq Ft Available Soon Fosters Corner 1109 sq ft Model Amenities and Features
Features
- Air Conditioning
- Balcony
- Cable Ready
- Double Vanities
- Heating
- Intercom
- Security System
- Smoke Free
- Sprinkler System
- Storage Space
- Tub/Shower
- Washer/Dryer
- Wheelchair Accessible (Rooms)
Kitchen
- Dishwasher
- Eat-in Kitchen
- Freezer
- Granite Countertops
- Island Kitchen
- Kitchen
- Microwave
- Oven
- Range
- Refrigerator
- Stainless Steel Appliances
Apartment Model: Fosters CornerCall For Rates2 Bedroom, 1 Bath, 1109 sq ftAvailable Soon![]()
Fosters Corner - Floorplan Garrison w/Balcony
2 Beds, 1 Bath, 1180 sq ftAvailable SoonModel Gallery
Floorplans
Availability Details
Availability Date Unit Sq Ft Available Soon Garrison w/Balcony 1180 sq ft Model Amenities and Features
Features
- Air Conditioning
- Balcony
- Cable Ready
- Double Vanities
- Heating
- Intercom
- Security System
- Smoke Free
- Sprinkler System
- Storage Space
- Tub/Shower
- Washer/Dryer
- Wheelchair Accessible (Rooms)
Kitchen
- Dishwasher
- Eat-in Kitchen
- Freezer
- Granite Countertops
- Island Kitchen
- Kitchen
- Microwave
- Oven
- Range
- Refrigerator
- Stainless Steel Appliances
Apartment Model: Garrison w/BalconyCall For Rates2 Bedroom, 1 Bath, 1180 sq ftAvailable Soon![]()
Garrison w/Balcony - Floorplan Courtyard
2 Beds, 1 Bath, 1000 sq ftAvailable SoonModel Gallery
Floorplans
Availability Details
Availability Date Unit Sq Ft Available Soon Courtyard 1000 sq ft Model Amenities and Features
Features
- Air Conditioning
- Balcony
- Cable Ready
- Double Vanities
- Heating
- Intercom
- Security System
- Smoke Free
- Sprinkler System
- Storage Space
- Tub/Shower
- Washer/Dryer
- Wheelchair Accessible (Rooms)
Kitchen
- Dishwasher
- Eat-in Kitchen
- Freezer
- Granite Countertops
- Island Kitchen
- Kitchen
- Microwave
- Oven
- Range
- Refrigerator
- Stainless Steel Appliances
Apartment Model: CourtyardCall For Rates2 Bedroom, 1 Bath, 1000 sq ftAvailable Soon![]()
Courtyard - Floorplan Garrison
2 Beds, 1 Bath, 1180 sq ftAvailable SoonModel Gallery
Floorplans
Availability Details
Availability Date Unit Sq Ft Available Soon Garrison 1180 sq ft Model Amenities and Features
Features
- Air Conditioning
- Balcony
- Cable Ready
- Double Vanities
- Heating
- Intercom
- Security System
- Smoke Free
- Sprinkler System
- Storage Space
- Tub/Shower
- Washer/Dryer
- Wheelchair Accessible (Rooms)
Kitchen
- Dishwasher
- Eat-in Kitchen
- Freezer
- Granite Countertops
- Island Kitchen
- Kitchen
- Microwave
- Oven
- Range
- Refrigerator
- Stainless Steel Appliances
Apartment Model: GarrisonCall For Rates2 Bedroom, 1 Bath, 1180 sq ftAvailable Soon![]()
Garrison - Floorplan Cocheco
2 Beds, 2 Baths, 1105 sq ftAvailable SoonModel Gallery
Floorplans
Availability Details
Availability Date Unit Sq Ft Available Soon Cocheco 1105 sq ft Model Amenities and Features
Features
- Air Conditioning
- Balcony
- Cable Ready
- Double Vanities
- Heating
- Intercom
- Security System
- Smoke Free
- Sprinkler System
- Storage Space
- Tub/Shower
- Washer/Dryer
- Wheelchair Accessible (Rooms)
Kitchen
- Dishwasher
- Eat-in Kitchen
- Freezer
- Granite Countertops
- Island Kitchen
- Kitchen
- Microwave
- Oven
- Range
- Refrigerator
- Stainless Steel Appliances
Apartment Model: CochecoCall For Rates2 Bedroom, 2 Bath, 1105 sq ftAvailable Soon![]()
Cocheco - Floorplan Pavilion w/ Balcony
2 Beds, 2 Baths, 1335 sq ftAvailable SoonModel Gallery
Floorplans
Availability Details
Availability Date Unit Sq Ft Available Soon Pavilion w/ Balcony 1335 sq ft Model Amenities and Features
Features
- Air Conditioning
- Balcony
- Cable Ready
- Double Vanities
- Heating
- Intercom
- Security System
- Smoke Free
- Sprinkler System
- Storage Space
- Tub/Shower
- Washer/Dryer
- Wheelchair Accessible (Rooms)
Kitchen
- Dishwasher
- Eat-in Kitchen
- Freezer
- Granite Countertops
- Island Kitchen
- Kitchen
- Microwave
- Oven
- Range
- Refrigerator
- Stainless Steel Appliances
Apartment Model: Pavilion w/ BalconyCall For Rates2 Bedroom, 2 Bath, 1335 sq ftAvailable Soon![]()
Pavilion w/ Balcony - Floorplan Park Corner w/Balcony
2 Beds, 2 Baths, 1095 sq ftAvailable SoonModel Gallery
Floorplans
Availability Details
Availability Date Unit Sq Ft Available Soon Park Corner w/Balcony 1095 sq ft Model Amenities and Features
Features
- Air Conditioning
- Balcony
- Cable Ready
- Double Vanities
- Heating
- Intercom
- Security System
- Smoke Free
- Sprinkler System
- Storage Space
- Tub/Shower
- Washer/Dryer
- Wheelchair Accessible (Rooms)
Kitchen
- Dishwasher
- Eat-in Kitchen
- Freezer
- Granite Countertops
- Island Kitchen
- Kitchen
- Microwave
- Oven
- Range
- Refrigerator
- Stainless Steel Appliances
Apartment Model: Park Corner w/BalconyCall For Rates2 Bedroom, 2 Bath, 1095 sq ftAvailable Soon![]()
Park Corner w/Balcony - Floorplan Rotary Arts Garden South
2 Beds, 2 Baths, 1309 sq ftAvailable SoonModel Gallery
Floorplans
Availability Details
Availability Date Unit Sq Ft Available Soon Rotary Arts Garden South 1309 sq ft Model Amenities and Features
Features
- Air Conditioning
- Balcony
- Cable Ready
- Double Vanities
- Heating
- Intercom
- Security System
- Smoke Free
- Sprinkler System
- Storage Space
- Tub/Shower
- Washer/Dryer
- Wheelchair Accessible (Rooms)
Kitchen
- Dishwasher
- Eat-in Kitchen
- Freezer
- Granite Countertops
- Island Kitchen
- Kitchen
- Microwave
- Oven
- Range
- Refrigerator
- Stainless Steel Appliances
Apartment Model: Rotary Arts Garden SouthCall For Rates2 Bedroom, 2 Bath, 1309 sq ftAvailable Soon![]()
Rotary Arts Garden South - Floorplan Pavilion
2 Beds, 2 Baths, 1335 sq ftAvailable SoonModel Gallery
Floorplans
Availability Details
Availability Date Unit Sq Ft Available Soon Pavilion 1335 sq ft Model Amenities and Features
Features
- Air Conditioning
- Balcony
- Cable Ready
- Double Vanities
- Heating
- Intercom
- Security System
- Smoke Free
- Sprinkler System
- Storage Space
- Tub/Shower
- Washer/Dryer
- Wheelchair Accessible (Rooms)
Kitchen
- Dishwasher
- Eat-in Kitchen
- Freezer
- Granite Countertops
- Island Kitchen
- Kitchen
- Microwave
- Oven
- Range
- Refrigerator
- Stainless Steel Appliances
Apartment Model: PavilionCall For Rates2 Bedroom, 2 Bath, 1335 sq ftAvailable Soon![]()
Pavilion - Floorplan Rotary Arts Garden North
2 Beds, 2 Baths, 1216 sq ftAvailable SoonModel Gallery
Floorplans
Availability Details
Availability Date Unit Sq Ft Available Soon Rotary Arts Garden North 1216 sq ft Model Amenities and Features
Features
- Air Conditioning
- Balcony
- Cable Ready
- Double Vanities
- Heating
- Intercom
- Security System
- Smoke Free
- Sprinkler System
- Storage Space
- Tub/Shower
- Washer/Dryer
- Wheelchair Accessible (Rooms)
Kitchen
- Dishwasher
- Eat-in Kitchen
- Freezer
- Granite Countertops
- Island Kitchen
- Kitchen
- Microwave
- Oven
- Range
- Refrigerator
- Stainless Steel Appliances
Apartment Model: Rotary Arts Garden NorthCall For Rates2 Bedroom, 2 Bath, 1216 sq ftAvailable Soon![]()
Rotary Arts Garden North - Floorplan Rotary Arts Garden South w/ Deck
2 Beds, 2 Baths, 1110 sq ftAvailable SoonModel Gallery
Floorplans
Availability Details
Availability Date Unit Sq Ft Available Soon Rotary Arts Garden South w/ Deck 1110 sq ft Model Amenities and Features
Features
- Air Conditioning
- Balcony
- Cable Ready
- Double Vanities
- Heating
- Intercom
- Security System
- Smoke Free
- Sprinkler System
- Storage Space
- Tub/Shower
- Washer/Dryer
- Wheelchair Accessible (Rooms)
Kitchen
- Dishwasher
- Eat-in Kitchen
- Freezer
- Granite Countertops
- Island Kitchen
- Kitchen
- Microwave
- Oven
- Range
- Refrigerator
- Stainless Steel Appliances
Apartment Model: Rotary Arts Garden South w/ DeckCall For Rates2 Bedroom, 2 Bath, 1110 sq ftAvailable Soon![]()
Rotary Arts Garden South w/ Deck - Floorplan Park Corner
2 Beds, 2 Baths, 1095 sq ftAvailable SoonModel Gallery
Floorplans
Availability Details
Availability Date Unit Sq Ft Available Soon Park Corner 1095 sq ft Model Amenities and Features
Features
- Air Conditioning
- Balcony
- Cable Ready
- Double Vanities
- Heating
- Intercom
- Security System
- Smoke Free
- Sprinkler System
- Storage Space
- Tub/Shower
- Washer/Dryer
- Wheelchair Accessible (Rooms)
Kitchen
- Dishwasher
- Eat-in Kitchen
- Freezer
- Granite Countertops
- Island Kitchen
- Kitchen
- Microwave
- Oven
- Range
- Refrigerator
- Stainless Steel Appliances
Apartment Model: Park CornerCall For Rates2 Bedroom, 2 Bath, 1095 sq ftAvailable Soon![]()
Park Corner - Floorplan Cocheco w/Balcony
2 Beds, 2 Baths, 1105 sq ftAvailable SoonModel Gallery
Floorplans
Availability Details
Availability Date Unit Sq Ft Available Soon Cocheco w/Balcony 1105 sq ft Model Amenities and Features
Features
- Air Conditioning
- Heating
- Smoke Free
- Washer/Dryer
Kitchen
- Granite Countertops
- Island Kitchen
- Stainless Steel Appliances
Apartment Model: Cocheco w/BalconyCall For Rates2 Bedroom, 2 Bath, 1105 sq ftAvailable Soon![]()
Cocheco w/Balcony - Floorplan Woodman
2 Beds, 2 Baths, 1360 sq ftAvailable SoonLargest 2 BedroomThis is the largest 2 Bedroom at this PropertyModel Gallery
Floorplans
Availability Details
Availability Date Unit Sq Ft Available Soon Woodman 1360 sq ft Model Amenities and Features
Features
- Air Conditioning
- Balcony
- Cable Ready
- Double Vanities
- Heating
- Intercom
- Security System
- Smoke Free
- Sprinkler System
- Storage Space
- Tub/Shower
- Washer/Dryer
- Wheelchair Accessible (Rooms)
Kitchen
- Dishwasher
- Eat-in Kitchen
- Freezer
- Granite Countertops
- Island Kitchen
- Kitchen
- Microwave
- Oven
- Range
- Refrigerator
- Stainless Steel Appliances
Apartment Model: WoodmanCall For Rates2 Bedroom, 2 Bath, 1360 sq ftAvailable Soon![]()
Woodman - Floorplan Tower
2 Beds, 2 Baths, 1300 sq ftAvailable SoonModel Gallery
Floorplans
Availability Details
Availability Date Unit Sq Ft Available Soon Tower 1300 sq ft Model Amenities and Features
Features
- Air Conditioning
- Balcony
- Cable Ready
- Double Vanities
- Heating
- Intercom
- Security System
- Smoke Free
- Sprinkler System
- Storage Space
- Tub/Shower
- Washer/Dryer
- Wheelchair Accessible (Rooms)
Kitchen
- Dishwasher
- Eat-in Kitchen
- Freezer
- Granite Countertops
- Island Kitchen
- Kitchen
- Microwave
- Oven
- Range
- Refrigerator
- Stainless Steel Appliances
Apartment Model: TowerCall For Rates2 Bedroom, 2 Bath, 1300 sq ftAvailable Soon![]()
Tower - Floorplan Rotary Arts Garden North w/ Deck
2 Beds, 2 Baths, 1140 sq ftAvailable SoonModel Gallery
Floorplans
Photos
Availability Details
Availability Date Unit Sq Ft Deposit Available Soon Rotary Arts Garden North w/ Deck 1140 sq ft $2,950 Model Amenities and Features
Features
- Air Conditioning
- Balcony
- Cable Ready
- Double Vanities
- Heating
- Intercom
- Security System
- Smoke Free
- Sprinkler System
- Storage Space
- Tub/Shower
- Washer/Dryer
- Wheelchair Accessible (Rooms)
Kitchen
- Dishwasher
- Eat-in Kitchen
- Freezer
- Granite Countertops
- Island Kitchen
- Kitchen
- Microwave
- Oven
- Range
- Refrigerator
- Stainless Steel Appliances
Model Rent and Fees
Deposit
- $2,950 deposit
Apartment Model: Rotary Arts Garden North w/ DeckCall For Rates2 Bedroom, 2 Bath, 1140 sq ftAvailable SoonFloorplansPhotos![]()
Rotary Arts Garden North w/ Deck - Image 1 ![]()
Rotary Arts Garden North w/ Deck - Image 2 ![]()
Rotary Arts Garden North w/ Deck - Image 3 ![]()
Rotary Arts Garden North w/ Deck - Image 4 ![]()
Rotary Arts Garden North w/ Deck - Floorplan 3 Bedrooms
Piscataqua
3 Beds, 2 Baths, 1750 sq ftAvailable SoonModel Gallery
Floorplans
Availability Details
Availability Date Unit Sq Ft Available Soon Piscataqua 1750 sq ft Model Amenities and Features
Features
- Air Conditioning
- Balcony
- Cable Ready
- Double Vanities
- Heating
- Intercom
- Security System
- Smoke Free
- Sprinkler System
- Storage Space
- Tub/Shower
- Washer/Dryer
- Wheelchair Accessible (Rooms)
Kitchen
- Dishwasher
- Eat-in Kitchen
- Freezer
- Granite Countertops
- Island Kitchen
- Kitchen
- Microwave
- Oven
- Range
- Refrigerator
- Stainless Steel Appliances
Apartment Model: PiscataquaCall For Rates3 Bedroom, 2 Bath, 1750 sq ftAvailable Soon![]()
Piscataqua - Floorplan Gundalow
3 Beds, 2 Baths, 1800 sq ftAvailable SoonModel Gallery
Floorplans
Availability Details
Availability Date Unit Sq Ft Available Soon Gundalow 1800 sq ft Model Amenities and Features
Features
- Air Conditioning
- Balcony
- Cable Ready
- Double Vanities
- Heating
- Intercom
- Security System
- Smoke Free
- Sprinkler System
- Storage Space
- Tub/Shower
- Washer/Dryer
- Wheelchair Accessible (Rooms)
Kitchen
- Dishwasher
- Eat-in Kitchen
- Freezer
- Granite Countertops
- Island Kitchen
- Kitchen
- Microwave
- Oven
- Range
- Refrigerator
- Stainless Steel Appliances
Apartment Model: GundalowCall For Rates3 Bedroom, 2 Bath, 1800 sq ftAvailable Soon![]()
Gundalow - Floorplan
Schedule a Tour
Property Information
- 32 Units
- 4 Stories
- Built in 2020
Lease Terms
- 12 - 20 mo
Fees and Policies
Parking Info and Fees
- Surface Lot
- Garage Parking
Property Fee Disclaimer: Based on community-supplied data and independent market research. Subject to change without notice. May exclude fees for mandatory or optional services and usage-based utilities.
Features and Amenities
Unique Amenities
- Balcony Units
- High Efficiency Heating And A/C
- LED Lighting
- Park And River Views
- Spray Foam Insulation
On-Site Services
- Key Fob Entry
Community Features
- Vintage Building
- Elevator
Outdoor Features
- Courtyard
- Controlled Access
Interior Features
- Balcony
- Security System
- Storage Space
- Double Vanities
- Heating
- Sprinkler System
- Tub/Shower
- Intercom
- Cable Ready
- Washer/Dryer
- Air Conditioning
- Wheelchair Accessible (Rooms)
- Smoke Free
Kitchen Amenities
- Kitchen
- Freezer
- Stainless Steel Appliances
- Oven
- Island Kitchen
- Range
- Refrigerator
- Dishwasher
- Eat In Kitchen
- Microwave
- Granite Countertops
Living Area Features
- Walk In Closets
- Large Bedrooms
- Views
Unique Amenities
- Garage Available

Map
- Shopping
- Colleges
- Grocery
- Medical

Map
Getting Around
70 / 100 Moderately walkable
30 / 100 Somewhat Bikeable
60 / 100 Moderately car friendly
Getting to Know the Area
90 / 100 Restaurants
80 / 100 Cafes
90 / 100 Nightlife
70 / 100 Shopping
20 / 100 Noise Level
Frequently Asked Questions about Foster's Place
Where is Foster's Place located?
Foster's Place is located at 333 Central Ave near the Downtown Dover area of Dover, NH
What is the current rent range at Foster's Place?
Call us today for rates on the 1 Bedroom to 3 options at Foster's Place
When is the leasing office open?
- The office Hours for Foster's Place are
- Monday By Appointment
- Tuesday By Appointment
- Wednesday By Appointment
- Thursday By Appointment
- Friday By Appointment
- Saturday Closed
- Sunday Closed
Are pets allowed?
Call us today to find out our pet policy and if we allow pets
Renters Reviews and Ratings
Foster’s Place, Dover NH
A great spot to live!
Best Apartment Ever!
Loved living here!
Excellent place to live
Awesome location and great management!
Nearby Schools
Dover Middle School
Garrison School
Dover Senior High School
About GreatSchools Data on ApartmentHomeLiving.com.
Points of Interest
Time and distance from Foster's Place.
Big Box and Retail
Aldi
Walgreens
Staples
Colleges and Universities
Groceries
Aldi
Hospitals
Military Bases
Pease Air Force Base
Portsmouth Naval Shipyard
Shopping Centers
Foster's Place has 5 shopping centers within 2.4 miles.
Nearby Neighborhoods
Rental Price Ranges in the Area
| Bedroom | Average Rent | Cheapest Rent | Highest Rent |
|---|---|---|---|
| Dover Studio Apartments | $1,763 | $1,130 | $2,315 |
| Dover 1 Bedroom Apartments | $1,987 | $1,260 | $3,295 |
| Dover 2 Bedroom Apartments | $2,514 | $1,420 | $3,960 |
| Dover 3 Bedroom Apartments | $3,160 | $2,018 | $4,595 |
| Dover 4 Bedroom Apartments | $2,930 | $1,995 | $3,795 |
| 2 Bedroom Homes | $2,401 | $1,650 | $3,500 |
| 3 Bedroom Homes | $2,855 | $1,975 | $5,500 |
| 4 Bedroom Homes | $4,156 | $2,800 | $9,500 |
| 5 Bedroom Homes | $3,240 | $1,050 | $5,200 |
Browse Top Apartments in Dover
By Price
By Community Type
- Dover Apartments for Rent by Owner
- Dover Apartments with Rent Specials
- Dover Top Rated Apartments
- Dover Corporate Apartments
- Dover Furnished Apartments
- Dover Gated Apartments
- Dover Low Income Apartments
- Dover Military Apartments
- New Dover Apartments
- Dover Senior Apartments
- Dover Short-term Apartments
- Dover Student Apartments
- Dover Apartments with Utilities Included