


- 1–3 Bedrooms
- $1,356-$2,761 Total Monthly Price
Total Monthly Price
Base Rent$1,356 - $2,761Total Monthly Price$1,356 - $2,761 - 546–1,429 Square Feet
About Founders Landing Apartments
Discover Founders Landing Lebanon's newest modern apartment community, designed for comfort, style, and an effortless lifestyle. Ideally located within walking distance of downtown Lebanon's charming shops, restaurants, and seasonal festivals, this contemporary residence blends sleek design with community spirit. Each thoughtfully crafted apartment features high-end finishes, open living layouts, and private balconies or patios overlooking verdant landscaping. With an abundance of on-site amenities and Little Miami scenic trail nearby, Founders Landing captures the perfect balance of tranquility and access. Whether you're seeking an easy commute via I-71 or a home base for weekend adventures in Cincinnati or Dayton, Founders Landing is the ideal place to call home in Lebanon's historic and vibrant heart.
Founders Landing Apartments is located in the Outer Warren County Neighborhood and 45036 Zip code of Lebanon, OH. This community is professionally managed by RAM Partners, LLC
Unique Features and Amenities
- 1, 2, & 3-Bedroom Apartments
- 9-Foot Ceiling Height
- ADA Accessible*
- Attached Garage*
- Brushed Nickel Hardware & Fixtures
- Close to Shopping, Dining, & Entertainment
- Digital Thermostat
- Eat-in Kitchens with Central Island*
- Entertainment Kitchen in Clubhouse
- First Floor*
- Foot-Friendly Carpeting in Bedrooms
- Full-Sized In-Unit Washer & Dryer
- Glass Top Stove
- High-Speed Internet Access & Cable Ready
- Kitchen Faucet with Pull Down Sprayer
- Linen Closet Storage
- On-Site Dog Park
- Open Concept Floor Plans
- Outdoor Dining with Grilling Station
- Outdoor Lounge with Firepit
- Oversized Soaking Tub*
- Oversized, Energy Efficient Windows
- Pantry Storage
- Planned Social Activities for Residents
- Pool View*
- Private Covered Balcony or Patio*
- Scenic Wooded Views
- Smoke-Free Community
- Spacious Bathroom Countertops
- Stainless-Steel Energy-Efficient Appliances
- Surface Lot Guest Parking
- Undermount Sink
- Walk-in Closets with Built-in Shelving*
- Walk-in Shower with Glass Door*
- White Shaker-Style Cabinets
- Wood-Style Blinds
- Wood-Style Luxury Vinyl Plank Flooring
Property Contact Info

- Listed by:
- Agency:
- Vendor Logo:
- Website:
- View Property Website
- Call Us:
- (513) 496-0828
- Disclaimer:
Office Hours
| Monday | 10:00 am–5:30 pm |
| Tuesday | 10:00 am–5:30 pm |
| Wednesday | 10:00 am–5:30 pm |
| Thursday | 10:00 am–5:30 pm |
| Friday | 10:00 am–5:30 pm |
| Saturday | 10:00 am–5:00 pm |
| Sunday | Closed |
Floorplan Pricing and Availability
Founders Landing Apartments offers 1 to 3 Bedroom apartments starting from $1,356 and having 546–1,429 sq ft. Here is the current pricing and availability:
New! Interactive Property Map
 ApartmentHomeLiving.com's new Interactive Property Map allows you to see where every available unit is located at this community.Try It Now >
1 Bedroom
Floorplan A4
From $1,531
1 Bed, 1 Bath, 837 sq ftTotal Monthly PriceAvailable NowTotal Monthly Price
Base Rent$1,531 - $1,781Total Monthly Price$1,531 - $1,781Largest 1 BedroomThis is the largest 1 Bedroom at this PropertyModel Gallery
Floorplans
Availability Details
Prices shown for this property are the Total Monthly Price including Fees.Price Availability Date Unit Sq Ft Deposit View Details $1,781 Available Now 1011 837 $200 $1,556 Available Now 1031 837 $200 $1,531 October 2, 2026 0221 837 $200 Model Amenities and Features
Features
- Air Conditioning
- Balcony
- Cable Ready
- Ceiling Fans
- Smoke Free
- Tub/Shower
- Washer/Dryer
Kitchen
- Dishwasher
- Eat-in Kitchen
- Granite Countertops
- Kitchen
- Microwave
- Oven
- Pantry
- Refrigerator
- Stainless Steel Appliances
Model Lease Information
Model Price Range
- $1,531 - $1,781Total Monthly PriceBase Rent: $1,531 - $1,781Required Monthly Fees: None
Unit 1011 Amenities and Features
Unique Features
- First Floor*
Unit 1011 Lease Information
Unit Price
- $1,781Total Monthly PriceBase Rent: $1,781Required Monthly Fees: None
View Details and Rent EstimateDeposit
- $200 deposit
Model Lease Information
Model Price Range
- $1,531 - $1,781Total Monthly Price
Unit 1031 Lease Information
Unit Price
- $1,556Total Monthly PriceBase Rent: $1,556Required Monthly Fees: None
View Details and Rent EstimateDeposit
- $200 deposit
Model Lease Information
Model Price Range
- $1,531 - $1,781Total Monthly Price
Unit 0221 Lease Information
Unit Price
- $1,531Total Monthly PriceBase Rent: $1,531Required Monthly Fees: None
View Details and Rent EstimateDeposit
- $200 deposit
Model Lease Information
Model Price Range
- $1,531 - $1,781Total Monthly Price
Apartment Model: A4From $1,5311 Bedroom, 1 Bath, 837 sq ftAvailable NowFloor plans are artist's rendering. All dimensions are approximate. Actual product and specifications may vary in dimension or detail. Not all features are available in every rental home. Please see a representative for details.
![]()
A4 - Floorplan Apartment Unit: 1011Apartment Model: A4$1,7811 Bedroom, 1 Bath, 837 sq ftAvailable NowApartment Unit: 1031Apartment Model: A4$1,5561 Bedroom, 1 Bath, 837 sq ftAvailable NowApartment Unit: 0221Apartment Model: A4$1,5311 Bedroom, 1 Bath, 837 sq ftAvailable October 2, 2026Floorplan A1
From $1,356
1 Bed, 1 Bath, 546 sq ftTotal Monthly PriceAvailable Oct 8Total Monthly Price
Base Rent$1,356 - $1,381Total Monthly Price$1,356 - $1,381Cheapest 1 BedroomThis is the cheapest 1 Bedroom at this PropertyModel Gallery
Floorplans
Availability Details
Prices shown for this property are the Total Monthly Price including Fees.Price Availability Date Unit Sq Ft Deposit View Details $1,356 October 8, 2026 0936 546 $200 $1,381 November 20, 2026 0737 546 $200 Model Amenities and Features
Features
- Air Conditioning
- Balcony
- Cable Ready
- Ceiling Fans
- Smoke Free
- Tub/Shower
- Washer/Dryer
Kitchen
- Dishwasher
- Eat-in Kitchen
- Granite Countertops
- Kitchen
- Microwave
- Oven
- Pantry
- Refrigerator
- Stainless Steel Appliances
Model Lease Information
Model Price Range
- $1,356 - $1,381Total Monthly PriceBase Rent: $1,356 - $1,381Required Monthly Fees: None
Unit 0936 Lease Information
Unit Price
- $1,356Total Monthly PriceBase Rent: $1,356Required Monthly Fees: None
View Details and Rent EstimateDeposit
- $200 deposit
Model Lease Information
Model Price Range
- $1,356 - $1,381Total Monthly Price
Unit 0737 Lease Information
Unit Price
- $1,381Total Monthly PriceBase Rent: $1,381Required Monthly Fees: None
View Details and Rent EstimateDeposit
- $200 deposit
Model Lease Information
Model Price Range
- $1,356 - $1,381Total Monthly Price
Apartment Model: A1From $1,3561 Bedroom, 1 Bath, 546 sq ftAvailable October 8, 2026Floor plans are artist's rendering. All dimensions are approximate. Actual product and specifications may vary in dimension or detail. Not all features are available in every rental home. Please see a representative for details.
![]()
A1 - Floorplan Apartment Unit: 0936Apartment Model: A1$1,3561 Bedroom, 1 Bath, 546 sq ftAvailable October 8, 2026Apartment Unit: 0737Apartment Model: A1$1,3811 Bedroom, 1 Bath, 546 sq ftAvailable November 20, 2026Floorplan A3
From $1,486
1 Bed, 1 Bath, 740 sq ftTotal Monthly PriceAvailable Oct 8Total Monthly Price
Base Rent$1,486 - $1,571Total Monthly Price$1,486 - $1,571Model Gallery
Floorplans
Availability Details
Prices shown for this property are the Total Monthly Price including Fees.Price Availability Date Unit Sq Ft Deposit View Details $1,486 October 8, 2026 0123 740 $200 $1,571 October 8, 2026 0713 740 $200 $1,496 October 8, 2026 0723 740 $200 Model Amenities and Features
Features
- Air Conditioning
- Balcony
- Cable Ready
- Ceiling Fans
- Smoke Free
- Tub/Shower
- Washer/Dryer
Kitchen
- Dishwasher
- Eat-in Kitchen
- Granite Countertops
- Kitchen
- Microwave
- Oven
- Pantry
- Refrigerator
- Stainless Steel Appliances
Model Lease Information
Model Price Range
- $1,486 - $1,571Total Monthly PriceBase Rent: $1,486 - $1,571Required Monthly Fees: None
Unit 0123 Lease Information
Unit Price
- $1,486Total Monthly PriceBase Rent: $1,486Required Monthly Fees: None
View Details and Rent EstimateDeposit
- $200 deposit
Model Lease Information
Model Price Range
- $1,486 - $1,571Total Monthly Price
Unit 0713 Amenities and Features
Unique Features
- First Floor*
Unit 0713 Lease Information
Unit Price
- $1,571Total Monthly PriceBase Rent: $1,571Required Monthly Fees: None
View Details and Rent EstimateDeposit
- $200 deposit
Model Lease Information
Model Price Range
- $1,486 - $1,571Total Monthly Price
Unit 0723 Lease Information
Unit Price
- $1,496Total Monthly PriceBase Rent: $1,496Required Monthly Fees: None
View Details and Rent EstimateDeposit
- $200 deposit
Model Lease Information
Model Price Range
- $1,486 - $1,571Total Monthly Price
Apartment Model: A3From $1,4861 Bedroom, 1 Bath, 740 sq ftAvailable October 8, 2026Floor plans are artist's rendering. All dimensions are approximate. Actual product and specifications may vary in dimension or detail. Not all features are available in every rental home. Please see a representative for details.
![]()
A3 - Floorplan Apartment Unit: 0123Apartment Model: A3$1,4861 Bedroom, 1 Bath, 740 sq ftAvailable October 8, 2026Apartment Unit: 0713Apartment Model: A3$1,5711 Bedroom, 1 Bath, 740 sq ftAvailable October 8, 2026Apartment Unit: 0723Apartment Model: A3$1,4961 Bedroom, 1 Bath, 740 sq ftAvailable October 8, 2026Floorplan A2
1 Bed, 1 Bath, 631 sq ftAvailable SoonModel Gallery
Floorplans
Availability Details
Prices shown for this property are the Total Monthly Price including Fees.Availability Date Unit Sq Ft Available Soon A2 631 sq ft Model Amenities and Features
Features
- Air Conditioning
- Balcony
- Cable Ready
- Ceiling Fans
- Smoke Free
- Tub/Shower
- Washer/Dryer
Kitchen
- Dishwasher
- Eat-in Kitchen
- Granite Countertops
- Kitchen
- Microwave
- Oven
- Pantry
- Refrigerator
- Stainless Steel Appliances
Apartment Model: A2Call For Rates1 Bedroom, 1 Bath, 631 sq ftAvailable SoonFloor plans are artist's rendering. All dimensions are approximate. Actual product and specifications may vary in dimension or detail. Not all features are available in every rental home. Please see a representative for details.
![]()
A2 - Floorplan 2 Bedrooms
Floorplan B1S
From $1,601
2 Beds, 2 Baths, 967 sq ftTotal Monthly PriceAvailable NowTotal Monthly Price
Base Rent$1,601 - $1,686Total Monthly Price$1,601 - $1,686Cheapest 2 BedroomThis is the cheapest 2 Bedroom at this PropertyModel Gallery
Floorplans
Availability Details
Prices shown for this property are the Total Monthly Price including Fees.Price Availability Date Unit Sq Ft Deposit View Details $1,676 Available Now 0112 967 $200 $1,601 Available Now 0122 967 $200 $1,601 Available Now 0322 967 $200 Model Amenities and Features
Features
- Air Conditioning
- Balcony
- Cable Ready
- Ceiling Fans
- Smoke Free
- Tub/Shower
- Washer/Dryer
Kitchen
- Dishwasher
- Eat-in Kitchen
- Granite Countertops
- Kitchen
- Microwave
- Oven
- Pantry
- Refrigerator
- Stainless Steel Appliances
Model Lease Information
Model Price Range
- $1,601 - $1,686Total Monthly PriceBase Rent: $1,601 - $1,686Required Monthly Fees: None
Current Available Pricing
- $1,601 - $1,676 Total Monthly Price
Unit 0112 Amenities and Features
Unique Features
- First Floor*
Unit 0112 Lease Information
Unit Price
- $1,676Total Monthly PriceBase Rent: $1,676Required Monthly Fees: None
View Details and Rent EstimateDeposit
- $200 deposit
Model Lease Information
Model Price Range
- $1,601 - $1,686Total Monthly Price
Unit 0122 Lease Information
Unit Price
- $1,601Total Monthly PriceBase Rent: $1,601Required Monthly Fees: None
View Details and Rent EstimateDeposit
- $200 deposit
Model Lease Information
Model Price Range
- $1,601 - $1,686Total Monthly Price
Unit 0322 Lease Information
Unit Price
- $1,601Total Monthly PriceBase Rent: $1,601Required Monthly Fees: None
View Details and Rent EstimateDeposit
- $200 deposit
Model Lease Information
Model Price Range
- $1,601 - $1,686Total Monthly Price
Apartment Model: B1SFrom $1,6012 Bedroom, 2 Bath, 967 sq ftAvailable NowFloor plans are artist's rendering. All dimensions are approximate. Actual product and specifications may vary in dimension or detail. Not all features are available in every rental home. Please see a representative for details.
![]()
B1S - Floorplan Apartment Unit: 0112Apartment Model: B1S$1,6762 Bedroom, 1 Bath, 967 sq ftAvailable NowApartment Unit: 0122Apartment Model: B1S$1,6012 Bedroom, 1 Bath, 967 sq ftAvailable NowApartment Unit: 0322Apartment Model: B1S$1,6012 Bedroom, 1 Bath, 967 sq ftAvailable NowFloorplan B3
From $1,801
2 Beds, 2 Baths, 1061-1100 sq ftTotal Monthly PriceAvailable NowTotal Monthly Price
Base Rent$1,801 - $2,146Total Monthly Price$1,801 - $2,146Model Gallery
Floorplans
Availability Details
Prices shown for this property are the Total Monthly Price including Fees.Price Availability Date Unit Sq Ft Deposit View Details $1,801 Available Now 0223 1061 $200 $1,856 Available Now 0233 1061 $200 $1,801 Available Now 0523 1061 $200 Model Amenities and Features
Features
- Air Conditioning
- Balcony
- Cable Ready
- Ceiling Fans
- Smoke Free
- Tub/Shower
- Washer/Dryer
Kitchen
- Dishwasher
- Eat-in Kitchen
- Granite Countertops
- Kitchen
- Microwave
- Oven
- Pantry
- Refrigerator
- Stainless Steel Appliances
Model Lease Information
Model Price Range
- $1,801 - $2,146Total Monthly PriceBase Rent: $1,801 - $2,146Required Monthly Fees: None
Current Available Pricing
- $1,801 - $1,856 Total Monthly Price
Unit 0223 Lease Information
Unit Price
- $1,801Total Monthly PriceBase Rent: $1,801Required Monthly Fees: None
View Details and Rent EstimateDeposit
- $200 deposit
Model Lease Information
Model Price Range
- $1,801 - $2,146Total Monthly Price
Unit 0233 Lease Information
Unit Price
- $1,856Total Monthly PriceBase Rent: $1,856Required Monthly Fees: None
View Details and Rent EstimateDeposit
- $200 deposit
Model Lease Information
Model Price Range
- $1,801 - $2,146Total Monthly Price
Unit 0523 Lease Information
Unit Price
- $1,801Total Monthly PriceBase Rent: $1,801Required Monthly Fees: None
View Details and Rent EstimateDeposit
- $200 deposit
Model Lease Information
Model Price Range
- $1,801 - $2,146Total Monthly Price
Apartment Model: B3From $1,8012 Bedroom, 2 Bath, 1061-1100 sq ftAvailable NowFloor plans are artist's rendering. All dimensions are approximate. Actual product and specifications may vary in dimension or detail. Not all features are available in every rental home. Please see a representative for details.
![]()
B3 - Floorplan Apartment Unit: 0223Apartment Model: B3$1,8012 Bedroom, 2 Bath, 1061 sq ftAvailable NowApartment Unit: 0233Apartment Model: B3$1,8562 Bedroom, 2 Bath, 1061 sq ftAvailable NowApartment Unit: 0523Apartment Model: B3$1,8012 Bedroom, 2 Bath, 1061 sq ftAvailable NowFloorplan B2
From $1,816
2 Beds, 2 Baths, 1031 sq ftTotal Monthly PriceAvailable NowTotal Monthly Price
Base Rent$1,816 - $2,041Total Monthly Price$1,816 - $2,041Model Gallery
Floorplans
Availability Details
Prices shown for this property are the Total Monthly Price including Fees.Price Availability Date Unit Sq Ft Deposit View Details $1,816 Available Now 0321 1031 $200 $1,841 Available Now 0331 1031 $200 $1,841 Available Now 0431 1031 $200 Model Amenities and Features
Features
- Air Conditioning
- Balcony
- Cable Ready
- Ceiling Fans
- Smoke Free
- Tub/Shower
- Washer/Dryer
Kitchen
- Dishwasher
- Eat-in Kitchen
- Granite Countertops
- Kitchen
- Microwave
- Oven
- Pantry
- Refrigerator
- Stainless Steel Appliances
Model Lease Information
Model Price Range
- $1,816 - $2,041Total Monthly PriceBase Rent: $1,816 - $2,041Required Monthly Fees: None
Current Available Pricing
- $1,816 - $1,841 Total Monthly Price
Unit 0321 Lease Information
Unit Price
- $1,816Total Monthly PriceBase Rent: $1,816Required Monthly Fees: None
View Details and Rent EstimateDeposit
- $200 deposit
Model Lease Information
Model Price Range
- $1,816 - $2,041Total Monthly Price
Unit 0331 Lease Information
Unit Price
- $1,841Total Monthly PriceBase Rent: $1,841Required Monthly Fees: None
View Details and Rent EstimateDeposit
- $200 deposit
Model Lease Information
Model Price Range
- $1,816 - $2,041Total Monthly Price
Unit 0431 Lease Information
Unit Price
- $1,841Total Monthly PriceBase Rent: $1,841Required Monthly Fees: None
View Details and Rent EstimateDeposit
- $200 deposit
Model Lease Information
Model Price Range
- $1,816 - $2,041Total Monthly Price
Apartment Model: B2From $1,8162 Bedroom, 2 Bath, 1031 sq ftAvailable NowFloor plans are artist's rendering. All dimensions are approximate. Actual product and specifications may vary in dimension or detail. Not all features are available in every rental home. Please see a representative for details.
![]()
B2 - Floorplan Apartment Unit: 0321Apartment Model: B2$1,8162 Bedroom, 2 Bath, 1031 sq ftAvailable NowApartment Unit: 0331Apartment Model: B2$1,8412 Bedroom, 2 Bath, 1031 sq ftAvailable NowApartment Unit: 0431Apartment Model: B2$1,8412 Bedroom, 2 Bath, 1031 sq ftAvailable NowFloorplan B4
From $1,831
2 Beds, 2 Baths, 1096 sq ftTotal Monthly PriceAvailable NowTotal Monthly Price
Base Rent$1,831 - $1,866Total Monthly Price$1,831 - $1,866Model Gallery
Floorplans
Availability Details
Prices shown for this property are the Total Monthly Price including Fees.Price Availability Date Unit Sq Ft Deposit View Details $1,831 Available Now 0127 1096 $200 $1,856 Available Now 0138 1096 $200 $1,831 Available Now 0327 1096 $200 Model Amenities and Features
Features
- Air Conditioning
- Balcony
- Cable Ready
- Ceiling Fans
- Smoke Free
- Tub/Shower
- Washer/Dryer
Kitchen
- Dishwasher
- Eat-in Kitchen
- Granite Countertops
- Kitchen
- Microwave
- Oven
- Pantry
- Refrigerator
- Stainless Steel Appliances
Model Lease Information
Model Price Range
- $1,831 - $1,866Total Monthly PriceBase Rent: $1,831 - $1,866Required Monthly Fees: None
Current Available Pricing
- $1,831 - $1,856 Total Monthly Price
Unit 0127 Lease Information
Unit Price
- $1,831Total Monthly PriceBase Rent: $1,831Required Monthly Fees: None
View Details and Rent EstimateDeposit
- $200 deposit
Model Lease Information
Model Price Range
- $1,831 - $1,866Total Monthly Price
Unit 0138 Lease Information
Unit Price
- $1,856Total Monthly PriceBase Rent: $1,856Required Monthly Fees: None
View Details and Rent EstimateDeposit
- $200 deposit
Model Lease Information
Model Price Range
- $1,831 - $1,866Total Monthly Price
Unit 0327 Lease Information
Unit Price
- $1,831Total Monthly PriceBase Rent: $1,831Required Monthly Fees: None
View Details and Rent EstimateDeposit
- $200 deposit
Model Lease Information
Model Price Range
- $1,831 - $1,866Total Monthly Price
Apartment Model: B4From $1,8312 Bedroom, 2 Bath, 1096 sq ftAvailable NowFloor plans are artist's rendering. All dimensions are approximate. Actual product and specifications may vary in dimension or detail. Not all features are available in every rental home. Please see a representative for details.
![]()
B4 - Floorplan Apartment Unit: 0127Apartment Model: B4$1,8312 Bedroom, 2 Bath, 1096 sq ftAvailable NowApartment Unit: 0138Apartment Model: B4$1,8562 Bedroom, 2 Bath, 1096 sq ftAvailable NowApartment Unit: 0327Apartment Model: B4$1,8312 Bedroom, 2 Bath, 1096 sq ftAvailable NowFloorplan B5
From $1,851
2 Beds, 2 Baths, 1125 sq ftTotal Monthly PriceAvailable NowTotal Monthly Price
Base Rent$1,851 - $1,991Total Monthly Price$1,851 - $1,991Model Gallery
Floorplans
Availability Details
Prices shown for this property are the Total Monthly Price including Fees.Price Availability Date Unit Sq Ft Deposit View Details $1,851 Available Now 0134 1125 $200 $1,956 Available Now 0334 1125 $200 $1,851 Available Now 0424 1125 $200 Model Amenities and Features
Features
- Air Conditioning
- Balcony
- Cable Ready
- Ceiling Fans
- Smoke Free
- Tub/Shower
- Washer/Dryer
Kitchen
- Dishwasher
- Eat-in Kitchen
- Granite Countertops
- Kitchen
- Microwave
- Oven
- Pantry
- Refrigerator
- Stainless Steel Appliances
Model Lease Information
Model Price Range
- $1,851 - $1,991Total Monthly PriceBase Rent: $1,851 - $1,991Required Monthly Fees: None
Current Available Pricing
- $1,851 - $1,956 Total Monthly Price
Unit 0134 Lease Information
Unit Price
- $1,851Total Monthly PriceBase Rent: $1,851Required Monthly Fees: None
View Details and Rent EstimateDeposit
- $200 deposit
Model Lease Information
Model Price Range
- $1,851 - $1,991Total Monthly Price
Unit 0334 Lease Information
Unit Price
- $1,956Total Monthly PriceBase Rent: $1,956Required Monthly Fees: None
View Details and Rent EstimateDeposit
- $200 deposit
Model Lease Information
Model Price Range
- $1,851 - $1,991Total Monthly Price
Unit 0424 Lease Information
Unit Price
- $1,851Total Monthly PriceBase Rent: $1,851Required Monthly Fees: None
View Details and Rent EstimateDeposit
- $200 deposit
Model Lease Information
Model Price Range
- $1,851 - $1,991Total Monthly Price
Apartment Model: B5From $1,8512 Bedroom, 2 Bath, 1125 sq ftAvailable NowFloor plans are artist's rendering. All dimensions are approximate. Actual product and specifications may vary in dimension or detail. Not all features are available in every rental home. Please see a representative for details.
![]()
B5 - Floorplan Apartment Unit: 0134Apartment Model: B5$1,8512 Bedroom, 2 Bath, 1125 sq ftAvailable NowApartment Unit: 0334Apartment Model: B5$1,9562 Bedroom, 2 Bath, 1125 sq ftAvailable NowApartment Unit: 0424Apartment Model: B5$1,8512 Bedroom, 2 Bath, 1125 sq ftAvailable NowFloorplan B6
From $2,051
2 Beds, 2 Baths, 1228 sq ftTotal Monthly PriceAvailable NowTotal Monthly Price
Base Rent$2,051 - $2,186Total Monthly Price$2,051 - $2,186Largest 2 BedroomThis is the largest 2 Bedroom at this PropertyModel Gallery
Floorplans
Availability Details
Prices shown for this property are the Total Monthly Price including Fees.Price Availability Date Unit Sq Ft Deposit View Details $2,051 Available Now 0224 1228 $200 $2,176 Available Now 0234 1228 $200 $2,051 Available Now 0524 1228 $200 Model Amenities and Features
Features
- Air Conditioning
- Balcony
- Cable Ready
- Ceiling Fans
- Smoke Free
- Tub/Shower
- Washer/Dryer
Kitchen
- Dishwasher
- Eat-in Kitchen
- Granite Countertops
- Kitchen
- Microwave
- Oven
- Pantry
- Refrigerator
- Stainless Steel Appliances
Model Lease Information
Model Price Range
- $2,051 - $2,186Total Monthly PriceBase Rent: $2,051 - $2,186Required Monthly Fees: None
Current Available Pricing
- $2,051 - $2,176 Total Monthly Price
Unit 0224 Lease Information
Unit Price
- $2,051Total Monthly PriceBase Rent: $2,051Required Monthly Fees: None
View Details and Rent EstimateDeposit
- $200 deposit
Model Lease Information
Model Price Range
- $2,051 - $2,186Total Monthly Price
Unit 0234 Lease Information
Unit Price
- $2,176Total Monthly PriceBase Rent: $2,176Required Monthly Fees: None
View Details and Rent EstimateDeposit
- $200 deposit
Model Lease Information
Model Price Range
- $2,051 - $2,186Total Monthly Price
Unit 0524 Lease Information
Unit Price
- $2,051Total Monthly PriceBase Rent: $2,051Required Monthly Fees: None
View Details and Rent EstimateDeposit
- $200 deposit
Model Lease Information
Model Price Range
- $2,051 - $2,186Total Monthly Price
Apartment Model: B6From $2,0512 Bedroom, 2 Bath, 1228 sq ftAvailable NowFloor plans are artist's rendering. All dimensions are approximate. Actual product and specifications may vary in dimension or detail. Not all features are available in every rental home. Please see a representative for details.
![]()
B6 - Floorplan Apartment Unit: 0224Apartment Model: B6$2,0512 Bedroom, 2 Bath, 1228 sq ftAvailable NowApartment Unit: 0234Apartment Model: B6$2,1762 Bedroom, 2 Bath, 1228 sq ftAvailable NowApartment Unit: 0524Apartment Model: B6$2,0512 Bedroom, 2 Bath, 1228 sq ftAvailable Now3 Bedrooms
Floorplan C1
From $2,101
3 Beds, 2 Baths, 1092 sq ftTotal Monthly PriceAvailable NowTotal Monthly Price
Base Rent$2,101 - $2,176Total Monthly Price$2,101 - $2,176Cheapest 3 BedroomThis is the cheapest 3 Bedroom at this PropertyModel Gallery
Floorplans
Availability Details
Prices shown for this property are the Total Monthly Price including Fees.Price Availability Date Unit Sq Ft Deposit View Details $2,101 Available Now 0426 1092 $200 $2,101 Available Now 0626 1092 $200 $2,176 Available Now 1526 1092 $200 Model Amenities and Features
Features
- Air Conditioning
- Balcony
- Cable Ready
- Ceiling Fans
- Smoke Free
- Tub/Shower
- Washer/Dryer
Kitchen
- Dishwasher
- Eat-in Kitchen
- Granite Countertops
- Kitchen
- Microwave
- Oven
- Pantry
- Refrigerator
- Stainless Steel Appliances
Model Lease Information
Model Price Range
- $2,101 - $2,176Total Monthly PriceBase Rent: $2,101 - $2,176Required Monthly Fees: None
Unit 0426 Lease Information
Unit Price
- $2,101Total Monthly PriceBase Rent: $2,101Required Monthly Fees: None
View Details and Rent EstimateDeposit
- $200 deposit
Model Lease Information
Model Price Range
- $2,101 - $2,176Total Monthly Price
Unit 0626 Lease Information
Unit Price
- $2,101Total Monthly PriceBase Rent: $2,101Required Monthly Fees: None
View Details and Rent EstimateDeposit
- $200 deposit
Model Lease Information
Model Price Range
- $2,101 - $2,176Total Monthly Price
Unit 1526 Lease Information
Unit Price
- $2,176Total Monthly PriceBase Rent: $2,176Required Monthly Fees: None
View Details and Rent EstimateDeposit
- $200 deposit
Model Lease Information
Model Price Range
- $2,101 - $2,176Total Monthly Price
Apartment Model: C1From $2,1013 Bedroom, 2 Bath, 1092 sq ftAvailable NowFloor plans are artist's rendering. All dimensions are approximate. Actual product and specifications may vary in dimension or detail. Not all features are available in every rental home. Please see a representative for details.
![]()
C1 - Floorplan Apartment Unit: 0426Apartment Model: C1$2,1013 Bedroom, 2 Bath, 1092 sq ftAvailable NowApartment Unit: 0626Apartment Model: C1$2,1013 Bedroom, 2 Bath, 1092 sq ftAvailable NowApartment Unit: 1526Apartment Model: C1$2,1763 Bedroom, 2 Bath, 1092 sq ftAvailable NowFloorplan C2
From $2,276
3 Beds, 2 Baths, 1240 sq ftTotal Monthly PriceAvailable NowTotal Monthly Price
Base Rent$2,276 - $2,361Total Monthly Price$2,276 - $2,361Model Gallery
Floorplans
Availability Details
Prices shown for this property are the Total Monthly Price including Fees.Price Availability Date Unit Sq Ft Deposit View Details $2,351 Available Now 0212 1240 $200 $2,301 Available Now 0232 1240 $200 $2,301 Available Now 0532 1240 $200 Model Amenities and Features
Features
- Air Conditioning
- Balcony
- Cable Ready
- Ceiling Fans
- Smoke Free
- Tub/Shower
- Washer/Dryer
Kitchen
- Dishwasher
- Eat-in Kitchen
- Granite Countertops
- Kitchen
- Microwave
- Oven
- Pantry
- Refrigerator
- Stainless Steel Appliances
Model Lease Information
Model Price Range
- $2,276 - $2,361Total Monthly PriceBase Rent: $2,276 - $2,361Required Monthly Fees: None
Current Available Pricing
- $2,301 - $2,351 Total Monthly Price
Unit 0212 Amenities and Features
Unique Features
- First Floor*
Unit 0212 Lease Information
Unit Price
- $2,351Total Monthly PriceBase Rent: $2,351Required Monthly Fees: None
View Details and Rent EstimateDeposit
- $200 deposit
Model Lease Information
Model Price Range
- $2,276 - $2,361Total Monthly Price
Unit 0232 Lease Information
Unit Price
- $2,301Total Monthly PriceBase Rent: $2,301Required Monthly Fees: None
View Details and Rent EstimateDeposit
- $200 deposit
Model Lease Information
Model Price Range
- $2,276 - $2,361Total Monthly Price
Unit 0532 Lease Information
Unit Price
- $2,301Total Monthly PriceBase Rent: $2,301Required Monthly Fees: None
View Details and Rent EstimateDeposit
- $200 deposit
Model Lease Information
Model Price Range
- $2,276 - $2,361Total Monthly Price
Apartment Model: C2From $2,2763 Bedroom, 2 Bath, 1240 sq ftAvailable NowFloor plans are artist's rendering. All dimensions are approximate. Actual product and specifications may vary in dimension or detail. Not all features are available in every rental home. Please see a representative for details.
![]()
C2 - Floorplan Apartment Unit: 0212Apartment Model: C2$2,3513 Bedroom, 2 Bath, 1240 sq ftAvailable NowApartment Unit: 0232Apartment Model: C2$2,3013 Bedroom, 2 Bath, 1240 sq ftAvailable NowApartment Unit: 0532Apartment Model: C2$2,3013 Bedroom, 2 Bath, 1240 sq ftAvailable NowFloorplan C3
From $2,625
3 Beds, 2 Baths, 1429 sq ftTotal Monthly PriceAvailable NowTotal Monthly Price
Base Rent$2,625 - $2,761Total Monthly Price$2,625 - $2,761Largest 3 BedroomThis is the largest 3 Bedroom at this PropertyModel Gallery
Floorplans
Availability Details
Prices shown for this property are the Total Monthly Price including Fees.Price Availability Date Unit Sq Ft Deposit View Details $2,625 Available Now 0314 1429 $200 $2,761 Available Now 1514 1429 $200 $2,726 Available Now 1414 1429 $200 Model Amenities and Features
Features
- Air Conditioning
- Balcony
- Cable Ready
- Ceiling Fans
- Smoke Free
- Tub/Shower
- Washer/Dryer
Kitchen
- Dishwasher
- Eat-in Kitchen
- Granite Countertops
- Kitchen
- Microwave
- Oven
- Pantry
- Refrigerator
- Stainless Steel Appliances
Model Lease Information
Model Price Range
- $2,625 - $2,761Total Monthly PriceBase Rent: $2,625 - $2,761Required Monthly Fees: None
Unit 0314 Amenities and Features
Unique Features
- First Floor*
Unit 0314 Lease Information
Unit Price
- $2,625Total Monthly PriceBase Rent: $2,625Required Monthly Fees: None
View Details and Rent EstimateDeposit
- $200 deposit
Model Lease Information
Model Price Range
- $2,625 - $2,761Total Monthly Price
Unit 1514 Amenities and Features
Unique Features
- First Floor*
- Pool View*
Unit 1514 Lease Information
Unit Price
- $2,761Total Monthly PriceBase Rent: $2,761Required Monthly Fees: None
View Details and Rent EstimateDeposit
- $200 deposit
Model Lease Information
Model Price Range
- $2,625 - $2,761Total Monthly Price
Unit 1414 Amenities and Features
Unique Features
- First Floor*
Unit 1414 Lease Information
Unit Price
- $2,726Total Monthly PriceBase Rent: $2,726Required Monthly Fees: None
View Details and Rent EstimateDeposit
- $200 deposit
Model Lease Information
Model Price Range
- $2,625 - $2,761Total Monthly Price
Apartment Model: C3From $2,6253 Bedroom, 2 Bath, 1429 sq ftAvailable NowFloor plans are artist's rendering. All dimensions are approximate. Actual product and specifications may vary in dimension or detail. Not all features are available in every rental home. Please see a representative for details.
![]()
C3 - Floorplan Apartment Unit: 0314Apartment Model: C3$2,6253 Bedroom, 2 Bath, 1429 sq ftAvailable NowApartment Unit: 1514Apartment Model: C3$2,7613 Bedroom, 2 Bath, 1429 sq ftAvailable NowApartment Unit: 1414Apartment Model: C3$2,7263 Bedroom, 2 Bath, 1429 sq ftAvailable Now


Schedule a Tour
3D Tours
Property Information
- 248 Units
- 3 Stories
- Built in 2026
Lease Terms
- 12 mo
Fees and Policies
The fees listed below are community-provided and may exclude utilities or add-ons. All payments are made directly to the property and are non-refundable unless otherwise specified. Use the Cost Calculator to determine costs based on your needs.
Required Fees
One-Time Basics
- Due at Application
- Application FeeiApplication Fee Charged Per Applicant.$50.00
- Administration FeeiAdministration Fee Charged per unit.$150.00
Utilities
- Utility Billing FeeiUtility Billing Fee Charged per unit.$9.00/mo
- Liability WaiveriLiability Waiver Charged per unit.$17.00/mo
Other Fees and Policies
Situational Fees
- Late FeeiLate Fee Charged Per Unit.$250.00/per occurrence
- Legal / Eviction FeesiLegal / Eviction Fees Charged Per Unit.$410-$510/per occurrence
- MTM Flat FeeiMonth to Month Flat Fee Charged Per Unit.$200.00/per occurrence
- NSF Tenant FeeiNSF Tenant Fee Charged Per Unit.$75.00/per occurrence
- Transfer FeeiTransfer Fee Charged Per Unit.$400.00/per occurrence
- Early Termination FeeiEarly Termination Fee Charged Per Unit.200.0% of base rent/per occurrence
- Key / Fob / Card ReplacementiKey / Fob / Card Replacement Charged per unit.$50-$150/per occurrence
- Utility Acccount Billing Fee - Third PartyiUtility Account Billing Fee - Third Party Charged per unit.$9.00/per occurrence
- Utility Account Final Move Out Fee - Third PartyiUtility Account Final Move Out Fee - Third Party Charged per unit.$15.00
- Utility Account Set Up Fee - Third PartyiUtility Account Set Up Fee - Third Party Charged per unit.$15.00
- Rent PlusiRental Payment Credit Reporting Charged per unit.$10-$15/mo
- Short Term FeeiShort Term Fee Charged per unit.$200.00/per occurrence
Pet Fees
- Cat
- Cat FeeiMax of 2. Charged Per Pet.$400.00
- Cat RentiCharged Per Pet.$25.00/mo
- Dog
- Dog FeeiMax of 2. Charged Per Pet.$400.00
- Dog RentiCharged Per Pet.$25.00/mo
- Other Pet
- Pet FeeiMax of 2. Pet Fee Charged Per Pet.$400.00
- Pet RentiMax of 2. Pet Rent Charged Per Pet.$30.00/mo
No Aggressive Breeds
No Aggressive Breeds
Max of 2. Cats & Dogs Welcome.
Max of 2.
Parking Info and Fees
- Other
Property Fee Disclaimer: Based on community-supplied data and independent market research. Subject to change without notice. May exclude fees for mandatory or optional services and usage-based utilities.
Features and Amenities
On-Site Services
- Maintenance On Site
- Pet Care
- Pet Washing Station
- Planned Social Activities
- Property Manager On Site
- Package Service
Community Features
- Lounge
- Clubhouse
Outdoor Features
- Grill
Recreation and Fitness
- Fitness Center
- Pool
Interior Features
- Balcony
- Tub/Shower
- Ceiling Fans
- Cable Ready
- Washer/Dryer
- Air Conditioning
- Smoke Free
Kitchen Amenities
- Pantry
- Stainless Steel Appliances
- Kitchen
- Dishwasher
- Eat In Kitchen
- Refrigerator
- Oven
- Microwave
- Granite Countertops
Living Area Features
- Walk In Closets
- Linen Closet
- Hardwood Floors
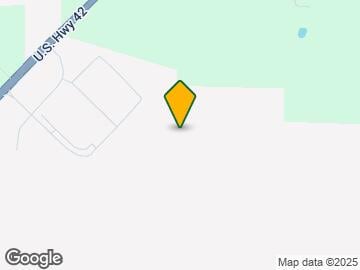
Map
- Shopping
- Grocery
- Medical
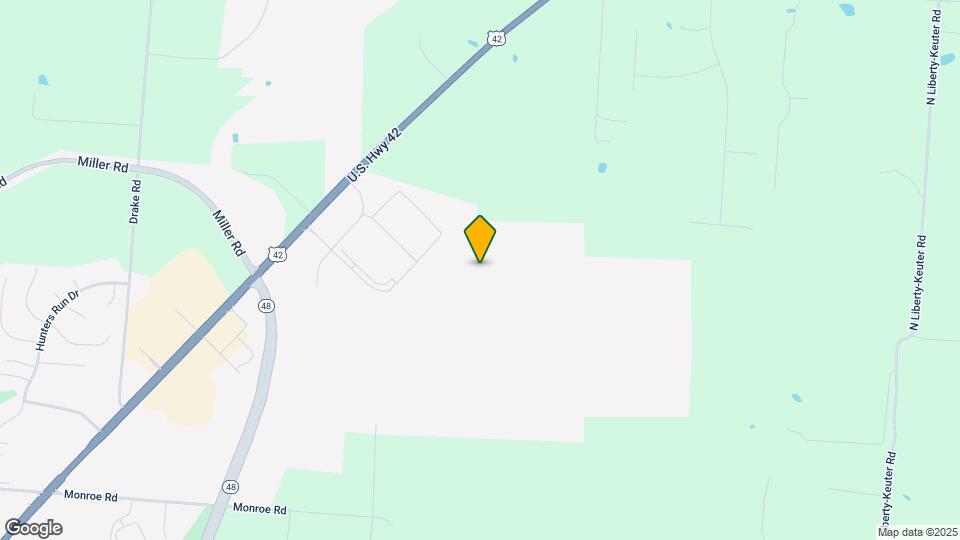
Map
Getting Around
40 / 100 Fairly walkable
20 / 100 Somewhat Bikeable
100 / 100 Exceptionally car friendly
 details
Getting to Know the Area
20 / 100 Restaurants
20 / 100 Cafes
20 / 100 Nightlife
10 / 100 Shopping
100 / 100 Noise Level
Frequently Asked Questions about Founders Landing Apartments
Where is Founders Landing Apartments located?
Founders Landing Apartments is located at 1606 Founders Landing near the Outer Warren County area of Lebanon, OH
What is the current rent range at Founders Landing Apartments?
1 Bedroom to 3 Bedroom Apartments at Founders Landing Apartments currently range from $1,356 to $2,761
When is the leasing office open?
- The office Hours for Founders Landing Apartments are
- Monday 10:00 am–5:30 pm
- Tuesday 10:00 am–5:30 pm
- Wednesday 10:00 am–5:30 pm
- Thursday 10:00 am–5:30 pm
- Friday 10:00 am–5:30 pm
- Saturday 10:00 am–5:00 pm
- Sunday Closed
Are pets allowed?
Call us today to find out our pet policy and if we allow pets
Nearby Schools
Lebanon High School
Donovan Elementary School
Berry Intermediate School
About GreatSchools Data on ApartmentHomeLiving.com.
Points of Interest
Time and distance from Founders Landing Apartments.
Big Box and Retail
Walgreen's
Kohl's
Lowe's
Groceries
Kroger
Meijer
Dorothy Lane Market
Hospitals
Shopping Centers
Founders Landing Apartments has 5 shopping centers within 1.6 miles.
Nearby Neighborhoods
Rental Price Ranges in the Area
| Bedroom | Average Rent | Cheapest Rent | Highest Rent |
|---|---|---|---|
| Lebanon Studio Apartments | $1,145 | $970 | $1,320 |
| Lebanon 1 Bedroom Apartments | $1,520 | $965 | $1,820 |
| Lebanon 2 Bedroom Apartments | $1,977 | $1,145 | $3,275 |
| Lebanon 3 Bedroom Apartments | $2,354 | $1,375 | $2,790 |
| 2 Bedroom Homes | $1,967 | $900 | $4,500 |
| 3 Bedroom Homes | $2,401 | $1,570 | $4,995 |
| 4 Bedroom Homes | $4,073 | $2,245 | $9,500 |
| 5 Bedroom Homes | $6,377 | $2,895 | $9,500 |
Max of 2. Cats & Dogs Welcome.