


- 1–3 Bedrooms
- $1,773-$6,637 Total Monthly Price
Total Monthly Price
Base Rent$1,698 - $6,562Required Monthly Fees$75Total Monthly Price$1,773 - $6,637 - 784–1,597 Square Feet
About Founders Village
Founders Village, offers apartments and townhomes for rent in Williamsburg, VA with one, two, and three-bedroom floor plan options. With nearly a dozen layouts to choose from, we have an apartment to fit your needs! Visit the gallery to take a video tour and view photos to note the finishing details of these wonderful homes. Our community will leave you speechless with its impressive features and upscale amenities that effectively extend your living space. Whether you're looking for a spacious home with beautiful designer details, or a community that offers endless perks, Founders Village is the place for you. Please contact us to learn more about our gorgeous, pet-friendly community! We're excited to help you find the right home - set up a personal tour today!
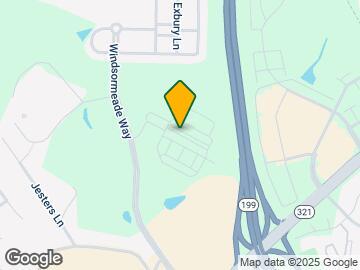
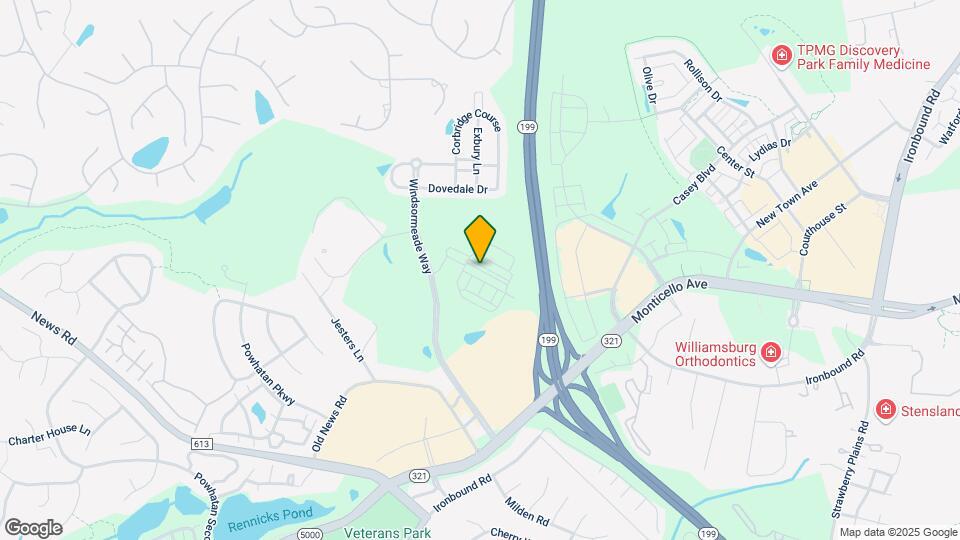
Founders Village is located in the James City County Neighborhood and 23188 Zip code of Williamsburg, VA. This community is professionally managed by Preferred Apartment Communities
Unique Features and Amenities
- 9 Foot Ceilings
- Bike Racks
- Boxing Bay With Bag And Free Weight
- Breakfast Bars
- Clubhouse and Poolside Wi-Fi
- Credit Reporting on Rental Payment History
- Direct Access to 199 and I-64
- Dog Wash Station
- Double Stainless Steel Sinks
- Electronic Thermostat
- Garages
- Gourmet Kitchens with Whirlpool Appliances
- Picnic Areas and Grills
- Proximity to the retail, restaurants, and venues of New Town, Sellers Market, Courthouse Commons, Mo
- Separate Dining Areas
- Track Lighting in Dining Areas
- Two & Three Story Floor Plans
- Walking Distance to 19 Acres of Greenspace, Sports Courts and Amenities of Veterans Park
- Wood-Inspired Plank Flooring
Property Contact Info

- Listed by:
- Agency:
- Vendor Logo:
- Website:
- View Property Website
- Call Us:
- (757) 703-3073
- Disclaimer:
Office Hours
| Monday | 10:00 am–6:00 pm |
| Tuesday | 10:00 am–7:00 pm |
| Wednesday | 10:00 am–7:00 pm |
| Thursday | 10:00 am–7:00 pm |
| Friday | 10:00 am–6:00 pm |
| Saturday | 10:00 am–5:00 pm |
| Sunday | Closed |
Floorplan Pricing and Availability
Founders Village offers 1 to 3 Bedroom apartments starting from $1,773 and having 784–1,597 sq ft. Here is the current pricing and availability:
New! Interactive Property Map
1 Bedroom
Floorplan A1
From $1,871
1 Bed, 1 Bath, 784 sq ftTotal Monthly PriceAvailable NowTotal Monthly Price
Base Rent$1,796 - $3,717Required Monthly Fees$75Total Monthly Price$1,871 - $3,792Model Gallery
Floorplans
Availability Details
Prices shown for this property are the Total Monthly Price including Fees.Price Availability Date Unit Sq Ft $1,871 Available Now 05-0507 784 Unit 05-0507 Amenities and Features
Features
- Cable Ready
- Ceiling Fans
- High Speed Internet Access
- Washer/Dryer
- Washer/Dryer Hookup
Kitchen
- Dishwasher
- Microwave
- Range
Living Space
- Hardwood Floors
- Tile Floors
- Vinyl Flooring
Outdoor Space
- Patio
Unique Features
- 9 Foot Ceilings
- Bike Racks
- Breakfast Bars
- Credit Reporting on Rental Payment History
- Double Stainless Steel Sinks
- Electronic Thermostat
- Gourmet Kitchens with Whirlpool Appliances
- Separate Dining Areas
- Track Lighting in Dining Areas
- Two & Three Story Floor Plans
Unit 05-0507 Lease Information
Unit Price
- From $1,871Total Monthly PriceBase Rent: $1,796 - $3,717Required Monthly Fees: $75
View Details and Rent EstimateModel Lease Information
Model Price Range
- $1,871 - $3,792Total Monthly Price
Apartment Model: A1From $1,8711 Bedroom, 1 Bath, 784 sq ftAvailable NowFloor plans are artist's rendering. All dimensions are approximate. Actual product and specifications may vary in dimension or detail. Not all features are available in every rental home. Please see a representative for details.
![]()
A1 - Floorplan Apartment Unit: 05-0507Apartment Model: A1From $1,8711 Bedroom, 1 Bath, 784 sq ftAvailable NowA1-A
From $1,773
1 Bed, 1 Bath, 784 sq ftTotal Monthly PriceAvailable Aug 29Total Monthly Price
Base Rent$1,698 - $3,486Required Monthly Fees$75Total Monthly Price$1,773 - $3,561Cheapest 1 BedroomThis is the cheapest 1 Bedroom at this PropertyAvailability Details
Prices shown for this property are the Total Monthly Price including Fees.Price Availability Date Unit Sq Ft $1,773 August 29, 2026 14-1410 784 Unit 14-1410 Amenities and Features
Features
- Ceiling Fans
- Washer/Dryer
Kitchen
- Microwave
Outdoor Space
- Patio
Unique Features
- 9 Foot Ceilings
- Bike Racks
- Breakfast Bars
- Credit Reporting on Rental Payment History
- Double Stainless Steel Sinks
- Electronic Thermostat
- Gourmet Kitchens with Whirlpool Appliances
- Separate Dining Areas
- Track Lighting in Dining Areas
- Two & Three Story Floor Plans
Unit 14-1410 Lease Information
Unit Price
- From $1,773Total Monthly PriceBase Rent: $1,698 - $3,486Required Monthly Fees: $75
View Details and Rent EstimateModel Lease Information
Model Price Range
- $1,773 - $3,561Total Monthly Price
Apartment Unit: 14-1410Apartment Model: A1-AFrom $1,7731 Bedroom, 1 Bath, 784 sq ftAvailable August 29, 2026Floorplan A3
From $1,932
1 Bed, 1.5 Baths, 918 sq ftTotal Monthly PriceAvailable Jul 15Total Monthly Price
Base Rent$1,857 - $3,847Required Monthly Fees$75Total Monthly Price$1,932 - $3,922Largest 1 BedroomThis is the largest 1 Bedroom at this PropertyModel Gallery
Floorplans
Availability Details
Prices shown for this property are the Total Monthly Price including Fees.Price Availability Date Unit Sq Ft $1,932 July 15, 2026 15-1506 918 Unit 15-1506 Amenities and Features
Features
- Ceiling Fans
- High Speed Internet Access
- Washer/Dryer
Kitchen
- Microwave
- Range
Outdoor Space
- Patio
Unique Features
- 9 Foot Ceilings
- Bike Racks
- Breakfast Bars
- Credit Reporting on Rental Payment History
- Double Stainless Steel Sinks
- Electronic Thermostat
- Gourmet Kitchens with Whirlpool Appliances
- Separate Dining Areas
- Track Lighting in Dining Areas
- Two & Three Story Floor Plans
Unit 15-1506 Lease Information
Unit Price
- From $1,932Total Monthly PriceBase Rent: $1,857 - $3,847Required Monthly Fees: $75
View Details and Rent EstimateModel Lease Information
Model Price Range
- $1,932 - $3,922Total Monthly Price
Apartment Model: A3From $1,9321 Bedroom, 1.5 Bath, 918 sq ftAvailable July 15, 2026Floor plans are artist's rendering. All dimensions are approximate. Actual product and specifications may vary in dimension or detail. Not all features are available in every rental home. Please see a representative for details.
![]()
A3 - Floorplan Apartment Unit: 15-1506Apartment Model: A3From $1,9321 Bedroom, 1.5 Bath, 918 sq ftAvailable July 15, 2026Floorplan A2
From $1,812
1 Bed, 1.5 Baths, 882 sq ftTotal Monthly PriceAvailable Jul 23Total Monthly Price
Base Rent$1,737 - $3,882Required Monthly Fees$75Total Monthly Price$1,812 - $3,957Model Gallery
Floorplans
Availability Details
Prices shown for this property are the Total Monthly Price including Fees.Price Availability Date Unit Sq Ft View Details $1,948 July 23, 2026 23-2308 882 $1,812 September 26, 2026 20-2011 882 Model Amenities and Features
Features
- Ceiling Fans
- Washer/Dryer
Kitchen
- Microwave
Outdoor Space
- Patio
Unique Features
- 9 Foot Ceilings
- Bike Racks
- Breakfast Bars
- Credit Reporting on Rental Payment History
- Double Stainless Steel Sinks
- Electronic Thermostat
- Gourmet Kitchens with Whirlpool Appliances
- Separate Dining Areas
- Track Lighting in Dining Areas
- Two & Three Story Floor Plans
Model Lease Information
Model Price Range
- $1,812 - $3,957Total Monthly PriceBase Rent: $1,737 - $3,882Required Monthly Fees: $75
Unit 23-2308 Amenities and Features
Features
- Ceiling Fans
- Washer/Dryer
Kitchen
- Microwave
Outdoor Space
- Patio
Unique Features
- 9 Foot Ceilings
- Bike Racks
- Breakfast Bars
- Credit Reporting on Rental Payment History
- Double Stainless Steel Sinks
- Electronic Thermostat
- Gourmet Kitchens with Whirlpool Appliances
- Separate Dining Areas
- Track Lighting in Dining Areas
- Two & Three Story Floor Plans
Unit 23-2308 Lease Information
Unit Price
- From $1,948Total Monthly PriceBase Rent: $1,873 - $3,882Required Monthly Fees: $75
View Details and Rent EstimateModel Lease Information
Model Price Range
- $1,812 - $3,957Total Monthly Price
Unit 20-2011 Amenities and Features
Features
- Ceiling Fans
- Washer/Dryer
Kitchen
- Microwave
Outdoor Space
- Patio
Unique Features
- 9 Foot Ceilings
- Bike Racks
- Breakfast Bars
- Credit Reporting on Rental Payment History
- Double Stainless Steel Sinks
- Electronic Thermostat
- Gourmet Kitchens with Whirlpool Appliances
- Separate Dining Areas
- Track Lighting in Dining Areas
- Two & Three Story Floor Plans
Unit 20-2011 Lease Information
Unit Price
- From $1,812Total Monthly PriceBase Rent: $1,737 - $3,574Required Monthly Fees: $75
View Details and Rent EstimateModel Lease Information
Model Price Range
- $1,812 - $3,957Total Monthly Price
Apartment Model: A2From $1,8121 Bedroom, 1.5 Bath, 882 sq ftAvailable July 23, 2026Floor plans are artist's rendering. All dimensions are approximate. Actual product and specifications may vary in dimension or detail. Not all features are available in every rental home. Please see a representative for details.
![]()
A2 - Floorplan Apartment Unit: 23-2308Apartment Model: A2From $1,9481 Bedroom, 1.5 Bath, 882 sq ftAvailable July 23, 2026Apartment Unit: 20-2011Apartment Model: A2From $1,8121 Bedroom, 1.5 Bath, 882 sq ftAvailable September 26, 20262 Bedrooms
Floorplan B1
From $2,170
2 Beds, 2.5 Baths, 1104 sq ftTotal Monthly PriceAvailable NowTotal Monthly Price
Base Rent$2,095 - $5,038Required Monthly Fees$75Total Monthly Price$2,170 - $5,113Model Gallery
Floorplans
Availability Details
Prices shown for this property are the Total Monthly Price including Fees.Price Availability Date Unit Sq Ft View Details $2,243 Available Now 06-0602 1104 $2,243 Available Now 08-0802 1104 $2,243 Available Now 22-2204 1104 Model Amenities and Features
Features
- Ceiling Fans
- High Speed Internet Access
- Washer/Dryer
Kitchen
- Microwave
- Range
Outdoor Space
- Patio
Unique Features
- 9 Foot Ceilings
- Bike Racks
- Breakfast Bars
- Credit Reporting on Rental Payment History
- Double Stainless Steel Sinks
- Electronic Thermostat
- Gourmet Kitchens with Whirlpool Appliances
- Separate Dining Areas
- Track Lighting in Dining Areas
- Two & Three Story Floor Plans
Model Lease Information
Model Price Range
- $2,170 - $5,113Total Monthly PriceBase Rent: $2,095 - $5,038Required Monthly Fees: $75
Current Available Pricing
- $2,243 - $5,113 Total Monthly Price
Unit 06-0602 Amenities and Features
Features
- Ceiling Fans
- High Speed Internet Access
- Washer/Dryer
Kitchen
- Microwave
- Range
Outdoor Space
- Patio
Unique Features
- 9 Foot Ceilings
- Bike Racks
- Breakfast Bars
- Credit Reporting on Rental Payment History
- Double Stainless Steel Sinks
- Electronic Thermostat
- Gourmet Kitchens with Whirlpool Appliances
- Separate Dining Areas
- Track Lighting in Dining Areas
- Two & Three Story Floor Plans
Unit 06-0602 Lease Information
Unit Price
- From $2,243Total Monthly PriceBase Rent: $2,168 - $5,038Required Monthly Fees: $75
View Details and Rent EstimateModel Lease Information
Model Price Range
- $2,170 - $5,113Total Monthly Price
Unit 08-0802 Amenities and Features
Features
- Ceiling Fans
- High Speed Internet Access
- Washer/Dryer
Kitchen
- Microwave
- Range
Outdoor Space
- Patio
Unique Features
- 9 Foot Ceilings
- Bike Racks
- Breakfast Bars
- Credit Reporting on Rental Payment History
- Double Stainless Steel Sinks
- Electronic Thermostat
- Gourmet Kitchens with Whirlpool Appliances
- Separate Dining Areas
- Track Lighting in Dining Areas
- Two & Three Story Floor Plans
Unit 08-0802 Lease Information
Unit Price
- From $2,243Total Monthly PriceBase Rent: $2,168 - $5,038Required Monthly Fees: $75
View Details and Rent EstimateModel Lease Information
Model Price Range
- $2,170 - $5,113Total Monthly Price
Unit 22-2204 Amenities and Features
Features
- Ceiling Fans
- High Speed Internet Access
- Washer/Dryer
Kitchen
- Microwave
- Range
Outdoor Space
- Patio
Unique Features
- 9 Foot Ceilings
- Bike Racks
- Breakfast Bars
- Credit Reporting on Rental Payment History
- Double Stainless Steel Sinks
- Electronic Thermostat
- Gourmet Kitchens with Whirlpool Appliances
- Separate Dining Areas
- Track Lighting in Dining Areas
- Two & Three Story Floor Plans
Unit 22-2204 Lease Information
Unit Price
- From $2,243Total Monthly PriceBase Rent: $2,168 - $5,038Required Monthly Fees: $75
View Details and Rent EstimateModel Lease Information
Model Price Range
- $2,170 - $5,113Total Monthly Price
Apartment Model: B1From $2,1702 Bedroom, 2.5 Bath, 1104 sq ftAvailable NowFloor plans are artist's rendering. All dimensions are approximate. Actual product and specifications may vary in dimension or detail. Not all features are available in every rental home. Please see a representative for details.
![]()
B1 - Floorplan Apartment Unit: 06-0602Apartment Model: B1From $2,2432 Bedroom, 2.5 Bath, 1104 sq ftAvailable NowApartment Unit: 08-0802Apartment Model: B1From $2,2432 Bedroom, 2.5 Bath, 1104 sq ftAvailable NowApartment Unit: 22-2204Apartment Model: B1From $2,2432 Bedroom, 2.5 Bath, 1104 sq ftAvailable NowFloorplan B2
From $2,219
2 Beds, 2.5 Baths, 1152 sq ftTotal Monthly PriceAvailable NowTotal Monthly Price
Base Rent$2,144 - $5,176Required Monthly Fees$75Total Monthly Price$2,219 - $5,251Model Gallery
Floorplans
Availability Details
Prices shown for this property are the Total Monthly Price including Fees.Price Availability Date Unit Sq Ft View Details $2,302 Available Now 17-1707 1152 $2,302 August 20, 2026 10-1007 1152 $2,292 August 22, 2026 17-1702 1152 Model Amenities and Features
Features
- Ceiling Fans
- High Speed Internet Access
- Washer/Dryer
Kitchen
- Microwave
- Range
Outdoor Space
- Patio
Unique Features
- 9 Foot Ceilings
- Bike Racks
- Breakfast Bars
- Credit Reporting on Rental Payment History
- Double Stainless Steel Sinks
- Electronic Thermostat
- Gourmet Kitchens with Whirlpool Appliances
- Separate Dining Areas
- Track Lighting in Dining Areas
- Two & Three Story Floor Plans
Model Lease Information
Model Price Range
- $2,219 - $5,251Total Monthly PriceBase Rent: $2,144 - $5,176Required Monthly Fees: $75
Current Available Pricing
- $2,292 - $5,251 Total Monthly Price
Unit 17-1707 Amenities and Features
Features
- Ceiling Fans
- High Speed Internet Access
- Washer/Dryer
Kitchen
- Microwave
- Range
Outdoor Space
- Patio
Unique Features
- 9 Foot Ceilings
- Bike Racks
- Breakfast Bars
- Credit Reporting on Rental Payment History
- Double Stainless Steel Sinks
- Electronic Thermostat
- Gourmet Kitchens with Whirlpool Appliances
- Separate Dining Areas
- Track Lighting in Dining Areas
- Two & Three Story Floor Plans
Unit 17-1707 Lease Information
Unit Price
- From $2,302Total Monthly PriceBase Rent: $2,227 - $5,176Required Monthly Fees: $75
View Details and Rent EstimateModel Lease Information
Model Price Range
- $2,219 - $5,251Total Monthly Price
Unit 10-1007 Amenities and Features
Features
- Ceiling Fans
- High Speed Internet Access
- Washer/Dryer
Kitchen
- Microwave
- Range
Outdoor Space
- Patio
Unique Features
- 9 Foot Ceilings
- Bike Racks
- Breakfast Bars
- Credit Reporting on Rental Payment History
- Double Stainless Steel Sinks
- Electronic Thermostat
- Gourmet Kitchens with Whirlpool Appliances
- Separate Dining Areas
- Track Lighting in Dining Areas
- Two & Three Story Floor Plans
Unit 10-1007 Lease Information
Unit Price
- From $2,302Total Monthly PriceBase Rent: $2,227 - $4,919Required Monthly Fees: $75
View Details and Rent EstimateModel Lease Information
Model Price Range
- $2,219 - $5,251Total Monthly Price
Unit 17-1702 Amenities and Features
Features
- Ceiling Fans
- High Speed Internet Access
- Washer/Dryer
Kitchen
- Microwave
- Range
Outdoor Space
- Patio
Unique Features
- 9 Foot Ceilings
- Bike Racks
- Breakfast Bars
- Credit Reporting on Rental Payment History
- Double Stainless Steel Sinks
- Electronic Thermostat
- Gourmet Kitchens with Whirlpool Appliances
- Separate Dining Areas
- Track Lighting in Dining Areas
- Two & Three Story Floor Plans
Unit 17-1702 Lease Information
Unit Price
- From $2,292Total Monthly PriceBase Rent: $2,217 - $4,897Required Monthly Fees: $75
View Details and Rent EstimateModel Lease Information
Model Price Range
- $2,219 - $5,251Total Monthly Price
Apartment Model: B2From $2,2192 Bedroom, 2.5 Bath, 1152 sq ftAvailable NowFloor plans are artist's rendering. All dimensions are approximate. Actual product and specifications may vary in dimension or detail. Not all features are available in every rental home. Please see a representative for details.
![]()
B2 - Floorplan Apartment Unit: 17-1707Apartment Model: B2From $2,3022 Bedroom, 2.5 Bath, 1152 sq ftAvailable NowApartment Unit: 10-1007Apartment Model: B2From $2,3022 Bedroom, 2.5 Bath, 1152 sq ftAvailable August 20, 2026Apartment Unit: 17-1702Apartment Model: B2From $2,2922 Bedroom, 2.5 Bath, 1152 sq ftAvailable August 22, 20263 Bedrooms
Floorplan C1
From $3,099
3 Beds, 3.5 Baths, 1597 sq ftTotal Monthly PriceAvailable Sep 10Total Monthly Price
Base Rent$3,024 - $6,562Required Monthly Fees$75Total Monthly Price$3,099 - $6,637Model Gallery
Floorplans
Availability Details
Prices shown for this property are the Total Monthly Price including Fees.Price Availability Date Unit Sq Ft $3,099 September 10, 2026 11-1103 1597 Unit 11-1103 Amenities and Features
Features
- Ceiling Fans
- High Speed Internet Access
- Washer/Dryer
Kitchen
- Microwave
- Range
Outdoor Space
- Patio
Unique Features
- 9 Foot Ceilings
- Bike Racks
- Breakfast Bars
- Credit Reporting on Rental Payment History
- Double Stainless Steel Sinks
- Electronic Thermostat
- Gourmet Kitchens with Whirlpool Appliances
- Separate Dining Areas
- Track Lighting in Dining Areas
- Two & Three Story Floor Plans
Unit 11-1103 Lease Information
Unit Price
- From $3,099Total Monthly PriceBase Rent: $3,024 - $6,562Required Monthly Fees: $75
View Details and Rent EstimateModel Lease Information
Model Price Range
- $3,099 - $6,637Total Monthly Price
Apartment Model: C1From $3,0993 Bedroom, 3.5 Bath, 1597 sq ftAvailable September 10, 2026Floor plans are artist's rendering. All dimensions are approximate. Actual product and specifications may vary in dimension or detail. Not all features are available in every rental home. Please see a representative for details.
![]()
C1 - Floorplan Apartment Unit: 11-1103Apartment Model: C1From $3,0993 Bedroom, 3.5 Bath, 1597 sq ftAvailable September 10, 2026
Schedule a Tour
3D Tours
Property Information
- 247 Units
- 2 Stories
- Built in 2014
Lease Terms
- 6 - 23 mo
Fees and Policies
The fees listed below are community-provided and may exclude utilities or add-ons. All payments are made directly to the property and are non-refundable unless otherwise specified. Use the Cost Calculator to determine costs based on your needs.
Required Fees
One-Time Basics
- Due at Application
- Application Fee Per ApplicantiCharged per applicant.$50.00
- Admin FeeiCharged Per Unit.$200.00
- Application FeeiCharged Per Applicant.$50.00
- App FeeiCharged per unit.$50.00
- Due at Move-In
- Administrative FeeiCharged per unit.$200.00
- KeysiCharged per unit.$50.00
- Package ConciergeiCharged per unit.$20.00
- MI Keys, Locks and Access CardsiCharged per unit.$50.00
- Guarantor Application FeeiCharged per unit.$50.00
Utilities
- Facilities FeeiCharged per unit.$15.00/mo
- InternetiCharged per unit.$60.00/mo
Other Fees and Policies
Personal Add-Ons
- App Fee - GuarantoriCharged per unit.$50.00
- Rent Plus Positive Credit ReportingiCharged per unit.$8.95/mo
- Conditional Approval Lease ProtectioniCharged per unit.$150.00
Pet Fees
- Cat
- Pet DepositiMax of 2. Charged Per Pet.$250.00
- One-Time Pet FeeiMax of 2. Charged Per Pet.$350.00
- Monthly Pet FeeiMax of 2. Charged Per Pet.$40.00
- Dog
- Pet DepositiMax of 2. Charged Per Pet.$250.00
- One-Time Pet FeeiMax of 2. Charged Per Pet.$350.00
- Monthly Pet FeeiMax of 2. Charged Per Pet.$40.00
- Pet DepositiCharged Per Pet.$250.00
- Pet FeeiCharged Per Pet.$350.00
- Pet RentiCharged Per Pet.$40.00/mo
Max of 2.
Parking Fees
- Garage
- Parking FeeiCharged Per Vehicle.$150.00/mo
- GarageiCharged Per Vehicle.$150.00/mo
Property Fee Disclaimer: Based on community-supplied data and independent market research. Subject to change without notice. May exclude fees for mandatory or optional services and usage-based utilities.
Features and Amenities
On-Site Services
- Package Service
Community Features
- Conference Rooms
- Clubhouse
- Business Center
- Lounge
Outdoor Features
- Grill
- Picnic Area
- Sundeck
- Patio
Recreation and Fitness
- Fitness Center
- Pool
Interior Features
- Storage Space
- Ceiling Fans
- High Speed Internet Access
- Cable Ready
- Washer/Dryer Hookup
- Washer/Dryer
- Air Conditioning
- Wi Fi
Kitchen Amenities
- Range
- Dishwasher
- Microwave
- Kitchen
Living Area Features
- Tile Floors
- Vinyl Flooring
- Dining Room
- Office
- Hardwood Floors

Map
- Shopping
- Colleges
- Grocery
- Medical

Map
Frequently Asked Questions about Founders Village
Where is Founders Village located?
Founders Village is located at 2800 Ben Franklin Cir near the James City County area of Williamsburg, VA
What is the current rent range at Founders Village?
1 Bedroom to 3 Bedroom Apartments at Founders Village currently range from $1,773 to $6,637
When is the leasing office open?
- The office Hours for Founders Village are
- Monday 10:00 am–6:00 pm
- Tuesday 10:00 am–7:00 pm
- Wednesday 10:00 am–7:00 pm
- Thursday 10:00 am–7:00 pm
- Friday 10:00 am–6:00 pm
- Saturday 10:00 am–5:00 pm
- Sunday Closed
Are pets allowed?
Call us today to find out our pet policy and if we allow pets
Renters Reviews and Ratings
Wonderful place to live
Property Manager Responded
Maintenance always answers the call!
Property Manager Responded
Beautiful Property
Property Manager Responded
Military Family-one of the best places we have lived!
Property Manager Responded
It was a good 4 years
Property Manager Responded
Nice location, but pricey.
We love living in Founders Village
What an amazing place!
At home....
Great staff
Resting here is an absolute mistake
Points of Interest
Time and distance from Founders Village.
Big Box and Retail
Walgreens
Lowe's
Kohl's
Colleges and Universities
Thomas Nelson Community College - Historic Triangle Campus
Groceries
Harris Teeter
Food Lion
Hospitals
The Pavilion At Williamsburg Place
Sentara Williamsburg Regional Medical Center
Riverside Doctors' Hospital Of Williamsburg
Military Bases
Yorktown Naval Weapons Station Roberts
Shopping Centers
Founders Village has 5 shopping centers within 0.7 miles.
Nearby Neighborhoods
Rental Price Ranges in the Area
| Bedroom | Average Rent | Cheapest Rent | Highest Rent |
|---|---|---|---|
| Williamsburg Studio Apartments | $1,025 | $900 | $1,400 |
| Williamsburg 1 Bedroom Apartments | $1,726 | $815 | $3,957 |
| Williamsburg 2 Bedroom Apartments | $2,074 | $938 | $5,251 |
| Williamsburg 3 Bedroom Apartments | $2,337 | $1,050 | $6,637 |
| Williamsburg 4 Bedroom Apartments | $1,203 | $1,190 | $1,235 |
Browse Top Apartments in Williamsburg
By Price
By Community Type
- Williamsburg Apartments with Rent Specials
- Williamsburg Top Rated Apartments
- Williamsburg Corporate Apartments
- Williamsburg Furnished Apartments
- Williamsburg Gated Apartments
- Williamsburg Loft Apartments
- Williamsburg Low Income Apartments
- New Williamsburg Apartments
- Williamsburg Senior Apartments
- Williamsburg Short-term Apartments
- Williamsburg Student Apartments
- Williamsburg Apartments with Utilities Included


Max of 2.