Request Notification
Foundry Lofts
Washington, DC 20003

- 1–2 Bedrooms
- 690–1,625 Square Feet
About Foundry Lofts
NOW OFFERING ALTERNATIVE TOUR OPTIONS, INCLUDING VIRTUAL SHOWINGS. CONTACT US TODAY TO GET STARTED! Welcome to Foundry Lofts, a true DC original! Located in the heart of The Yards, just steps from waterfront restaurants and an amazing river trail. Our common spaces prove what can be achieved when historic architecture and modern design come together. Apartments with character and convenience, full of history with exposed brick, massive windows, and exposed ceilings. Come see your new home today!
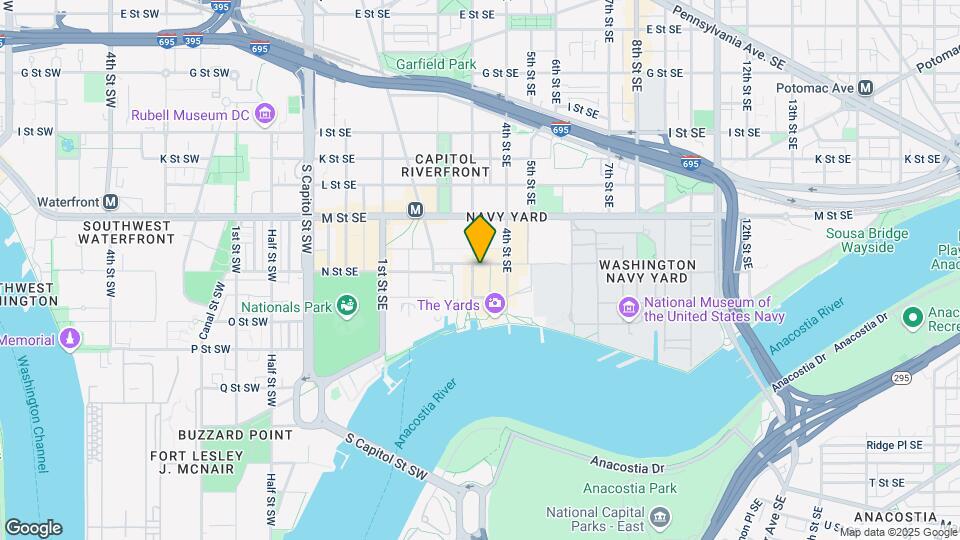
Foundry Lofts is located in the Navy Yard Neighborhood and 20003 Zip code of Washington, DC.
Unique Features and Amenities
- *Select apartments
- Billiards/Game Room
- Built-in Desk/Shelving*
- Elevated Ceilings*
- Granite/Quartz Countertops*
- Hardwood Floors*
- In-Home Washer/Dryer
- Loft-Style Living*
- Modern/Gourmet Kitchen*
- Pet Friendly
- Premium Bath Finishes
- Smoke-Free Community
- Stainless-Steel Appliances*
- Walk-in Closet*
- Wi-Fi in Amenity Spaces
Property Contact Info
Office Hours
| Monday | 9:00 am–6:00 pm |
| Tuesday | 9:00 am–6:00 pm |
| Wednesday | 9:00 am–6:00 pm |
| Thursday | 9:00 am–6:00 pm |
| Friday | 9:00 am–6:00 pm |
| Saturday | 10:00 am–5:00 pm |
| Sunday | 11:00 am–5:00 pm |
Floorplan Pricing and Availability
New! Interactive Property Map
1 Bedroom
Show Unavailable FloorplansFloorplan 1E
1 Bed, 1 Bath, 755 sq ftAvailable Sep 27Model Gallery
Floorplans
Availability Details
Availability Date Unit Sq Ft Deposit View Details September 27, 2026 F-408 755 $750 October 2, 2026 F-414 755 $750 October 11, 2026 F-432 755 $750 Model Amenities and Features
Features
- Smoke Free
Unit F-408 Amenities and Features
Features
- Smoke Free
Unit F-414 Amenities and Features
Features
- Smoke Free
Unit F-432 Amenities and Features
Features
- Smoke Free
Apartment Model: 1E1 Bedroom, 1 Bath, 755 sq ftAvailable September 27, 2026Floor plans are artist's rendering. All dimensions are approximate. Actual product and specifications may vary in dimension or detail. Not all features are available in every rental home. Please see a representative for details.
![]()
1E - Floorplan Apartment Unit: F-408Apartment Model: 1E1 Bedroom, 1 Bath, 755 sq ftAvailable September 27, 2026Apartment Unit: F-414Apartment Model: 1E1 Bedroom, 1 Bath, 755 sq ftAvailable October 2, 2026Apartment Unit: F-432Apartment Model: 1E1 Bedroom, 1 Bath, 755 sq ftAvailable October 11, 2026Floorplan 1A
1 Bed, 1 Bath, 690 sq ftModel Gallery
Floorplans
Availability Details
Availability Date Unit Sq Ft Unavailable 1A 690 sq ft Model Amenities and Features
Features
- Smoke Free
Apartment Model: 1A1 Bedroom, 1 Bath, 690 sq ftUnavailableFloor plans are artist's rendering. All dimensions are approximate. Actual product and specifications may vary in dimension or detail. Not all features are available in every rental home. Please see a representative for details.
![]()
1A - Floorplan 1A Renovation 2
1 Bed, 1 Bath, 690 sq ftModel Gallery
Floorplans
Availability Details
Availability Date Unit Sq Ft Unavailable 1A Renovation 2 690 sq ft Apartment Model: 1A Renovation 21 Bedroom, 1 Bath, 690 sq ftUnavailableFloor plans are artist's rendering. All dimensions are approximate. Actual product and specifications may vary in dimension or detail. Not all features are available in every rental home. Please see a representative for details.
![]()
1A Renovation 2 - Floorplan 1B Renovation 2
1 Bed, 1 Bath, 715 sq ftModel Gallery
Floorplans
Availability Details
Availability Date Unit Sq Ft Unavailable 1B Renovation 2 715 sq ft Apartment Model: 1B Renovation 21 Bedroom, 1 Bath, 715 sq ftUnavailableFloor plans are artist's rendering. All dimensions are approximate. Actual product and specifications may vary in dimension or detail. Not all features are available in every rental home. Please see a representative for details.
![]()
1B Renovation 2 - Floorplan Floorplan 1B
1 Bed, 1 Bath, 715 sq ftModel Gallery
Floorplans
Availability Details
Availability Date Unit Sq Ft Unavailable 1B 715 sq ft Model Amenities and Features
Features
- Smoke Free
Apartment Model: 1B1 Bedroom, 1 Bath, 715 sq ftUnavailableFloor plans are artist's rendering. All dimensions are approximate. Actual product and specifications may vary in dimension or detail. Not all features are available in every rental home. Please see a representative for details.
![]()
1B - Floorplan Floorplan 1C
1 Bed, 1 Bath, 720 sq ftModel Gallery
Floorplans
Availability Details
Availability Date Unit Sq Ft Unavailable 1C 720 sq ft Apartment Model: 1C1 Bedroom, 1 Bath, 720 sq ftUnavailableFloor plans are artist's rendering. All dimensions are approximate. Actual product and specifications may vary in dimension or detail. Not all features are available in every rental home. Please see a representative for details.
![]()
1C - Floorplan 1C Renovation 2
1 Bed, 1 Bath, 720 sq ftModel Gallery
Floorplans
Availability Details
Availability Date Unit Sq Ft Unavailable 1C Renovation 2 720 sq ft Apartment Model: 1C Renovation 21 Bedroom, 1 Bath, 720 sq ftUnavailableFloor plans are artist's rendering. All dimensions are approximate. Actual product and specifications may vary in dimension or detail. Not all features are available in every rental home. Please see a representative for details.
![]()
1C Renovation 2 - Floorplan 1D Renovation 2
1 Bed, 1 Bath, 745 sq ftModel Gallery
Floorplans
Availability Details
Availability Date Unit Sq Ft Unavailable 1D Renovation 2 745 sq ft Apartment Model: 1D Renovation 21 Bedroom, 1 Bath, 745 sq ftUnavailableFloor plans are artist's rendering. All dimensions are approximate. Actual product and specifications may vary in dimension or detail. Not all features are available in every rental home. Please see a representative for details.
![]()
1D Renovation 2 - Floorplan Floorplan 1D
1 Bed, 1 Bath, 745 sq ftModel Gallery
Floorplans
Availability Details
Availability Date Unit Sq Ft Unavailable 1D 745 sq ft Model Amenities and Features
Features
- Smoke Free
Apartment Model: 1D1 Bedroom, 1 Bath, 745 sq ftUnavailableFloor plans are artist's rendering. All dimensions are approximate. Actual product and specifications may vary in dimension or detail. Not all features are available in every rental home. Please see a representative for details.
![]()
1D - Floorplan 1E Renovation 2
1 Bed, 1 Bath, 755 sq ftModel Gallery
Floorplans
Availability Details
Availability Date Unit Sq Ft Unavailable 1E Renovation 2 755 sq ft Apartment Model: 1E Renovation 21 Bedroom, 1 Bath, 755 sq ftUnavailableFloor plans are artist's rendering. All dimensions are approximate. Actual product and specifications may vary in dimension or detail. Not all features are available in every rental home. Please see a representative for details.
![]()
1E Renovation 2 - Floorplan 1F Renovation 2
1 Bed, 1 Bath, 755 sq ftModel Gallery
Floorplans
Availability Details
Availability Date Unit Sq Ft Unavailable 1F Renovation 2 755 sq ft Apartment Model: 1F Renovation 21 Bedroom, 1 Bath, 755 sq ftUnavailableFloor plans are artist's rendering. All dimensions are approximate. Actual product and specifications may vary in dimension or detail. Not all features are available in every rental home. Please see a representative for details.
![]()
1F Renovation 2 - Floorplan Floorplan 1F
1 Bed, 1 Bath, 755 sq ftModel Gallery
Floorplans
Availability Details
Availability Date Unit Sq Ft Unavailable 1F 755 sq ft Apartment Model: 1F1 Bedroom, 1 Bath, 755 sq ftUnavailableFloor plans are artist's rendering. All dimensions are approximate. Actual product and specifications may vary in dimension or detail. Not all features are available in every rental home. Please see a representative for details.
![]()
1F - Floorplan 1G Renovation 2
1 Bed, 1 Bath, 795 sq ftModel Gallery
Floorplans
Availability Details
Availability Date Unit Sq Ft Unavailable 1G Renovation 2 795 sq ft Apartment Model: 1G Renovation 21 Bedroom, 1 Bath, 795 sq ftUnavailableFloor plans are artist's rendering. All dimensions are approximate. Actual product and specifications may vary in dimension or detail. Not all features are available in every rental home. Please see a representative for details.
![]()
1G Renovation 2 - Floorplan Floorplan 1G
1 Bed, 1 Bath, 795 sq ftModel Gallery
Floorplans
Availability Details
Availability Date Unit Sq Ft Unavailable 1G 795 sq ft Model Amenities and Features
Features
- Smoke Free
Apartment Model: 1G1 Bedroom, 1 Bath, 795 sq ftUnavailableFloor plans are artist's rendering. All dimensions are approximate. Actual product and specifications may vary in dimension or detail. Not all features are available in every rental home. Please see a representative for details.
![]()
1G - Floorplan Floorplan 1H
1 Bed, 1 Bath, 915 sq ftModel Gallery
Floorplans
Availability Details
Availability Date Unit Sq Ft Unavailable 1H 915 sq ft Model Amenities and Features
Features
- Smoke Free
Apartment Model: 1H1 Bedroom, 1 Bath, 915 sq ftUnavailableFloor plans are artist's rendering. All dimensions are approximate. Actual product and specifications may vary in dimension or detail. Not all features are available in every rental home. Please see a representative for details.
![]()
1H - Floorplan 1H Renovation 2
1 Bed, 1 Bath, 915 sq ftModel Gallery
Floorplans
Availability Details
Availability Date Unit Sq Ft Unavailable 1H Renovation 2 915 sq ft Apartment Model: 1H Renovation 21 Bedroom, 1 Bath, 915 sq ftUnavailableFloor plans are artist's rendering. All dimensions are approximate. Actual product and specifications may vary in dimension or detail. Not all features are available in every rental home. Please see a representative for details.
![]()
1H Renovation 2 - Floorplan 2 Bedrooms
Show Unavailable FloorplansFloorplan 2E
2 Beds, 2.5 Baths, 1230 sq ftAvailable NowModel Gallery
Floorplans
Availability Details
Availability Date Unit Sq Ft Deposit Available Now F-PH10 1230 $750 Unit F-PH10 Amenities and Features
Features
- Smoke Free
Apartment Model: 2E2 Bedroom, 2.5 Bath, 1230 sq ftAvailable NowFloor plans are artist's rendering. All dimensions are approximate. Actual product and specifications may vary in dimension or detail. Not all features are available in every rental home. Please see a representative for details.
![]()
2E - Floorplan Apartment Unit: F-PH10Apartment Model: 2E2 Bedroom, 2.5 Bath, 1230 sq ftAvailable NowFloorplan 2A
2 Beds, 2 Baths, 930 sq ftModel Gallery
Floorplans
Availability Details
Availability Date Unit Sq Ft Unavailable 2A 930 sq ft Model Amenities and Features
Features
- Smoke Free
Apartment Model: 2A2 Bedroom, 2 Bath, 930 sq ftUnavailableFloor plans are artist's rendering. All dimensions are approximate. Actual product and specifications may vary in dimension or detail. Not all features are available in every rental home. Please see a representative for details.
![]()
2A - Floorplan 2A Renovation 2
2 Beds, 2 Baths, 930 sq ftModel Gallery
Floorplans
Availability Details
Availability Date Unit Sq Ft Unavailable 2A Renovation 2 930 sq ft Apartment Model: 2A Renovation 22 Bedroom, 2 Bath, 930 sq ftUnavailableFloor plans are artist's rendering. All dimensions are approximate. Actual product and specifications may vary in dimension or detail. Not all features are available in every rental home. Please see a representative for details.
![]()
2A Renovation 2 - Floorplan 2B Renovation 2
2 Beds, 2 Baths, 1100 sq ftModel Gallery
Floorplans
Availability Details
Availability Date Unit Sq Ft Unavailable 2B Renovation 2 1100 sq ft Apartment Model: 2B Renovation 22 Bedroom, 2 Bath, 1100 sq ftUnavailableFloor plans are artist's rendering. All dimensions are approximate. Actual product and specifications may vary in dimension or detail. Not all features are available in every rental home. Please see a representative for details.
![]()
2B Renovation 2 - Floorplan Floorplan 2B
2 Beds, 2 Baths, 1100 sq ftModel Gallery
Floorplans
Availability Details
Availability Date Unit Sq Ft Unavailable 2B 1100 sq ft Model Amenities and Features
Features
- Smoke Free
Apartment Model: 2B2 Bedroom, 2 Bath, 1100 sq ftUnavailableFloor plans are artist's rendering. All dimensions are approximate. Actual product and specifications may vary in dimension or detail. Not all features are available in every rental home. Please see a representative for details.
![]()
2B - Floorplan Floorplan 2C
2 Beds, 2 Baths, 1180 sq ftModel Gallery
Floorplans
Availability Details
Availability Date Unit Sq Ft Unavailable 2C 1180 sq ft Apartment Model: 2C2 Bedroom, 2 Bath, 1180 sq ftUnavailableFloor plans are artist's rendering. All dimensions are approximate. Actual product and specifications may vary in dimension or detail. Not all features are available in every rental home. Please see a representative for details.
![]()
2C - Floorplan 2C Renovation 2
2 Beds, 2 Baths, 1180 sq ftModel Gallery
Floorplans
Availability Details
Availability Date Unit Sq Ft Unavailable 2C Renovation 2 1180 sq ft Apartment Model: 2C Renovation 22 Bedroom, 2 Bath, 1180 sq ftUnavailableFloor plans are artist's rendering. All dimensions are approximate. Actual product and specifications may vary in dimension or detail. Not all features are available in every rental home. Please see a representative for details.
![]()
2C Renovation 2 - Floorplan 2D Renovation 2
2 Beds, 2 Baths, 1215 sq ftModel Gallery
Floorplans
Availability Details
Availability Date Unit Sq Ft Unavailable 2D Renovation 2 1215 sq ft Apartment Model: 2D Renovation 22 Bedroom, 2 Bath, 1215 sq ftUnavailableFloor plans are artist's rendering. All dimensions are approximate. Actual product and specifications may vary in dimension or detail. Not all features are available in every rental home. Please see a representative for details.
![]()
2D Renovation 2 - Floorplan Floorplan 2D
2 Beds, 2 Baths, 1215 sq ftModel Gallery
Floorplans
Availability Details
Availability Date Unit Sq Ft Unavailable 2D 1215 sq ft Model Amenities and Features
Features
- Smoke Free
Apartment Model: 2D2 Bedroom, 2 Bath, 1215 sq ftUnavailableFloor plans are artist's rendering. All dimensions are approximate. Actual product and specifications may vary in dimension or detail. Not all features are available in every rental home. Please see a representative for details.
![]()
2D - Floorplan Floorplan 2L
2 Beds, 2 Baths, 1315 sq ftModel Gallery
Floorplans
Availability Details
Availability Date Unit Sq Ft Unavailable 2L 1315 sq ft Model Amenities and Features
Features
- Smoke Free
Apartment Model: 2L2 Bedroom, 2 Bath, 1315 sq ftUnavailableFloor plans are artist's rendering. All dimensions are approximate. Actual product and specifications may vary in dimension or detail. Not all features are available in every rental home. Please see a representative for details.
![]()
2L - Floorplan 2L Renovation 2
2 Beds, 2 Baths, 1315 sq ftModel Gallery
Floorplans
Availability Details
Availability Date Unit Sq Ft Unavailable 2L Renovation 2 1315 sq ft Apartment Model: 2L Renovation 22 Bedroom, 2 Bath, 1315 sq ftUnavailableFloor plans are artist's rendering. All dimensions are approximate. Actual product and specifications may vary in dimension or detail. Not all features are available in every rental home. Please see a representative for details.
![]()
2L Renovation 2 - Floorplan Floorplan 2O
2 Beds, 2.5 Baths, 1180 sq ftAvailability Details
Availability Date Unit Sq Ft Unavailable 2O 1180 sq ft 2O Renovated
2 Beds, 2.5 Baths, 1180 sq ftAvailability Details
Availability Date Unit Sq Ft Unavailable 2O Renovated 1180 sq ft 2F Renovation 2
2 Beds, 2.5 Baths, 1230 sq ftModel Gallery
Floorplans
Availability Details
Availability Date Unit Sq Ft Unavailable 2F Renovation 2 1230 sq ft Apartment Model: 2F Renovation 22 Bedroom, 2.5 Bath, 1230 sq ftUnavailableFloor plans are artist's rendering. All dimensions are approximate. Actual product and specifications may vary in dimension or detail. Not all features are available in every rental home. Please see a representative for details.
![]()
2F Renovation 2 - Floorplan Floorplan 2F
2 Beds, 2.5 Baths, 1230 sq ftModel Gallery
Floorplans
Availability Details
Availability Date Unit Sq Ft Unavailable 2F 1230 sq ft Apartment Model: 2F2 Bedroom, 2.5 Bath, 1230 sq ftUnavailableFloor plans are artist's rendering. All dimensions are approximate. Actual product and specifications may vary in dimension or detail. Not all features are available in every rental home. Please see a representative for details.
![]()
2F - Floorplan 2E Renovation 2
2 Beds, 2.5 Baths, 1230 sq ftModel Gallery
Floorplans
Availability Details
Availability Date Unit Sq Ft Unavailable 2E Renovation 2 1230 sq ft Apartment Model: 2E Renovation 22 Bedroom, 2.5 Bath, 1230 sq ftUnavailableFloor plans are artist's rendering. All dimensions are approximate. Actual product and specifications may vary in dimension or detail. Not all features are available in every rental home. Please see a representative for details.
![]()
2E Renovation 2 - Floorplan Floorplan 2G
2 Beds, 2.5 Baths, 1260 sq ftModel Gallery
Floorplans
Availability Details
Availability Date Unit Sq Ft Unavailable 2G 1260 sq ft Model Amenities and Features
Features
- Smoke Free
Apartment Model: 2G2 Bedroom, 2.5 Bath, 1260 sq ftUnavailableFloor plans are artist's rendering. All dimensions are approximate. Actual product and specifications may vary in dimension or detail. Not all features are available in every rental home. Please see a representative for details.
![]()
2G - Floorplan 2H Renovation 2
2 Beds, 2.5 Baths, 1260 sq ftModel Gallery
Floorplans
Availability Details
Availability Date Unit Sq Ft Unavailable 2H Renovation 2 1260 sq ft Apartment Model: 2H Renovation 22 Bedroom, 2.5 Bath, 1260 sq ftUnavailableFloor plans are artist's rendering. All dimensions are approximate. Actual product and specifications may vary in dimension or detail. Not all features are available in every rental home. Please see a representative for details.
![]()
2H Renovation 2 - Floorplan 2G Renovation 2
2 Beds, 2.5 Baths, 1260 sq ftModel Gallery
Floorplans
Availability Details
Availability Date Unit Sq Ft Unavailable 2G Renovation 2 1260 sq ft Apartment Model: 2G Renovation 22 Bedroom, 2.5 Bath, 1260 sq ftUnavailableFloor plans are artist's rendering. All dimensions are approximate. Actual product and specifications may vary in dimension or detail. Not all features are available in every rental home. Please see a representative for details.
![]()
2G Renovation 2 - Floorplan Floorplan 2H
2 Beds, 2.5 Baths, 1260 sq ftModel Gallery
Floorplans
Availability Details
Availability Date Unit Sq Ft Unavailable 2H 1260 sq ft Apartment Model: 2H2 Bedroom, 2.5 Bath, 1260 sq ftUnavailableFloor plans are artist's rendering. All dimensions are approximate. Actual product and specifications may vary in dimension or detail. Not all features are available in every rental home. Please see a representative for details.
![]()
2H - Floorplan 2L Renovated
2 Beds, 2.5 Baths, 1265 sq ftAvailability Details
Availability Date Unit Sq Ft Unavailable 2L Renovated 1265 sq ft 2J Renovation 2
2 Beds, 2.5 Baths, 1265 sq ftModel Gallery
Floorplans
Availability Details
Availability Date Unit Sq Ft Unavailable 2J Renovation 2 1265 sq ft Model Amenities and Features
Features
- Smoke Free
Apartment Model: 2J Renovation 22 Bedroom, 2.5 Bath, 1265 sq ftUnavailableFloor plans are artist's rendering. All dimensions are approximate. Actual product and specifications may vary in dimension or detail. Not all features are available in every rental home. Please see a representative for details.
![]()
2J Renovation 2 - Floorplan Floorplan 2K
2 Beds, 2.5 Baths, 1290 sq ftModel Gallery
Floorplans
Availability Details
Availability Date Unit Sq Ft Unavailable 2K 1290 sq ft Model Amenities and Features
Features
- Smoke Free
Apartment Model: 2K2 Bedroom, 2.5 Bath, 1290 sq ftUnavailableFloor plans are artist's rendering. All dimensions are approximate. Actual product and specifications may vary in dimension or detail. Not all features are available in every rental home. Please see a representative for details.
![]()
2K - Floorplan 2K Renovation 2
2 Beds, 2.5 Baths, 1290 sq ftModel Gallery
Floorplans
Availability Details
Availability Date Unit Sq Ft Unavailable 2K Renovation 2 1290 sq ft Apartment Model: 2K Renovation 22 Bedroom, 2.5 Bath, 1290 sq ftUnavailableFloor plans are artist's rendering. All dimensions are approximate. Actual product and specifications may vary in dimension or detail. Not all features are available in every rental home. Please see a representative for details.
![]()
2K Renovation 2 - Floorplan Floorplan 2M
2 Beds, 2.5 Baths, 1435 sq ftModel Gallery
Floorplans
Availability Details
Availability Date Unit Sq Ft Unavailable 2M 1435 sq ft Model Amenities and Features
Features
- Smoke Free
Apartment Model: 2M2 Bedroom, 2.5 Bath, 1435 sq ftUnavailableFloor plans are artist's rendering. All dimensions are approximate. Actual product and specifications may vary in dimension or detail. Not all features are available in every rental home. Please see a representative for details.
![]()
2M - Floorplan Floorplan 2N
2 Beds, 2.5 Baths, 1435 sq ftModel Gallery
Floorplans
Availability Details
Availability Date Unit Sq Ft Unavailable 2N 1435 sq ft Apartment Model: 2N2 Bedroom, 2.5 Bath, 1435 sq ftUnavailableFloor plans are artist's rendering. All dimensions are approximate. Actual product and specifications may vary in dimension or detail. Not all features are available in every rental home. Please see a representative for details.
![]()
2N - Floorplan 2M Renovation 2
2 Beds, 2.5 Baths, 1435 sq ftModel Gallery
Floorplans
Availability Details
Availability Date Unit Sq Ft Unavailable 2M Renovation 2 1435 sq ft Apartment Model: 2M Renovation 22 Bedroom, 2.5 Bath, 1435 sq ftUnavailableFloor plans are artist's rendering. All dimensions are approximate. Actual product and specifications may vary in dimension or detail. Not all features are available in every rental home. Please see a representative for details.
![]()
2M Renovation 2 - Floorplan 2N Renovation 2
2 Beds, 2.5 Baths, 1435 sq ftModel Gallery
Floorplans
Availability Details
Availability Date Unit Sq Ft Unavailable 2N Renovation 2 1435 sq ft Apartment Model: 2N Renovation 22 Bedroom, 2.5 Bath, 1435 sq ftUnavailableFloor plans are artist's rendering. All dimensions are approximate. Actual product and specifications may vary in dimension or detail. Not all features are available in every rental home. Please see a representative for details.
![]()
2N Renovation 2 - Floorplan Floorplan 2P
2 Beds, 2.5 Baths, 1460 sq ftModel Gallery
Floorplans
Availability Details
Availability Date Unit Sq Ft Unavailable 2P 1460 sq ft Model Amenities and Features
Features
- Smoke Free
Apartment Model: 2P2 Bedroom, 2.5 Bath, 1460 sq ftUnavailableFloor plans are artist's rendering. All dimensions are approximate. Actual product and specifications may vary in dimension or detail. Not all features are available in every rental home. Please see a representative for details.
![]()
2P - Floorplan 2P Renovation 2
2 Beds, 2.5 Baths, 1460 sq ftModel Gallery
Floorplans
Availability Details
Availability Date Unit Sq Ft Unavailable 2P Renovation 2 1460 sq ft Apartment Model: 2P Renovation 22 Bedroom, 2.5 Bath, 1460 sq ftUnavailableFloor plans are artist's rendering. All dimensions are approximate. Actual product and specifications may vary in dimension or detail. Not all features are available in every rental home. Please see a representative for details.
![]()
2P Renovation 2 - Floorplan Floorplan 2Q
2 Beds, 2.5 Baths, 1625 sq ftModel Gallery
Floorplans
Availability Details
Availability Date Unit Sq Ft Unavailable 2Q 1625 sq ft Apartment Model: 2Q2 Bedroom, 2.5 Bath, 1625 sq ftUnavailableFloor plans are artist's rendering. All dimensions are approximate. Actual product and specifications may vary in dimension or detail. Not all features are available in every rental home. Please see a representative for details.
![]()
2Q - Floorplan 2Q Renovation 2
2 Beds, 2.5 Baths, 1625 sq ftModel Gallery
Floorplans
Availability Details
Availability Date Unit Sq Ft Unavailable 2Q Renovation 2 1625 sq ft Apartment Model: 2Q Renovation 22 Bedroom, 2.5 Bath, 1625 sq ftUnavailableFloor plans are artist's rendering. All dimensions are approximate. Actual product and specifications may vary in dimension or detail. Not all features are available in every rental home. Please see a representative for details.
![]()
2Q Renovation 2 - Floorplan
Property Information
- 136 Units
- 5 Stories
- Built in 2011
Fees and Policies
The fees listed below are community-provided and may exclude utilities or add-ons. All payments are made directly to the property and are non-refundable unless otherwise specified.
Required Fees
One-Time Basics
- Due at Application
- Application FeeiMax of 1. Charged Per Applicant.$50.00
- Due at Move-In
- Security DepositiMax of 1. Charged Per Unit.$750.00
- Amenity FeeiMax of 1. Charged Per Unit.$400.00
Utilities
- Common Area GasiMax of 1. Allocated by Occupancy Charged Per Unit.Varies/mo
- Common Area ElectricityiMax of 1. Allocated by Square Footage Charged Per Unit.Varies/mo
- ElectricityiMax of 1. Directly metered Charged Per Unit.Varies/mo
- Storm Water DrainageiMax of 1. Allocated Per Unit Charged Per Unit.Varies/mo
- WateriMax of 1. Based on Allocation (Submetered) Charged Per Unit.Varies/mo
- Gas (Penthouse Units Only)iMax of 1. Directly metered Charged per unit.Varies/mo
Other Fees and Policies
Personal Add-Ons
- Renter's Insurance ChargesiMax of 1. Charged per unit.$16.75/mo
Pet Fees
- Cat
- Non-Refundable Pet FeeiMax of 1. Charged Per Pet.$500.00
- Pet RentiMax of 1. Charged Per Pet.$65.00/mo
- Dog
- Non-Refundable Pet FeeiMax of 1. Charged Per Pet.$500.00
- Pet RentiMax of 1. Charged Per Pet.$65.00/mo
None
Max of 1. | Restrictions: None.
None
Max of 1. | Restrictions: None.
Parking Fees
- Parking - Estate-Retail-Garage-ReservediMax of 1. Charged Per Vehicle.$375.00/mo
- Parking - Indoor-Reserved-Upper-LeveliMax of 1. Charged Per Vehicle.$300.00/mo
- Parking - Indoor-Reserved-Lower-LeveliMax of 1. Charged Per Vehicle.$300.00/mo
- Parking - Indoor-Unreserved-Twelve12iMax of 1. Charged Per Vehicle.$300.00/mo
- Parking - Twelve12-Tandem-ReservediMax of 1. Charged Per Vehicle.$450.00/mo
- Parking - Twelve12-Single-UnreservediMax of 1. Charged Per Vehicle.$300.00/mo
- Parking - Unreserved-Single-GuildiMax of 1. Charged Per Vehicle.$300.00/mo
- Garage Parking
- Other
Max of 1.
Additional Parking Options
Storage Fees
- Storage - Locker-Twelve12iMax of 1. Charged Per Rentable Item.$75.00/mo
- Storage - LockeriMax of 1. Charged Per Rentable Item.$95.00/mo
Max of 1.
Property Fee Disclaimer: Based on community-supplied data and independent market research. Subject to change without notice. May exclude fees for mandatory or optional services and usage-based utilities.
Features and Amenities
Living Area Features
- Walk In Closets
Map
- Shopping
- Colleges
- Grocery
- Medical
- Parks
- Transportation
- Nearby Properties

Map
Getting Around
80 / 100 Very Walkable
80 / 100 Strong public transit
90 / 100 Exceptionally bikeable
70 / 100 Moderately car friendly
Getting to Know the Area
90 / 100 Restaurants
100 / 100 Cafes
100 / 100 Nightlife
80 / 100 Shopping
100 / 100 Parks
60 / 100 Noise Level
Renters Reviews and Ratings
Apt is OK, Management is Horrible
Property Manager Responded
Poor management
Property Manager Responded
Leasing office
Property Manager Responded
Love this city already !
Property Manager Responded
Not worth the price; nightmarish leasing office
Infested with bugs and Terrible management
Property Manager Responded
Don't Be Fooled...
Property Manager Responded
Unresponsive management and thin walls
Property Manager Responded
Honest resident
great area and view
Joe is awesome!
Nearby Schools
Eastern High School
Jefferson Middle School Academy
Van Ness Elementary School
About GreatSchools Data on ApartmentHomeLiving.com.
Points of Interest
Time and distance from Foundry Lofts.
Arts Museums and Landmarks
Big Box and Retail
Safeway
Autozone
Aldi
Colleges and Universities
Georgetown Law - Georgetown University Law Center
Georgetown - Georgetown University Law Center
Georgetown Law - Georgetown School of Continuing Studies
Groceries
Safeway
Lidl
Aldi
Hospitals
St. Elizabeth's Hospital
United Medical Center
George Washington University Hospital
Military Bases
Washington Navy Yard
Marine Corps Barracks
Fort McNair
Parks and Recreation
Foundry Lofts has 5 parks within 4.0 miles, including East Potomac Golf Course, East Potomac Park, National Mall, U.S. National Arboretum, and Chesapeake and Ohio Canal.
Restaurants and Dining
Shopping Centers
Foundry Lofts has 5 shopping centers within 2.0 miles.
Transit Stations
Nearby Neighborhoods
Rental Price Ranges in the Area
| Bedroom | Average Rent | Cheapest Rent | Highest Rent |
|---|---|---|---|
| Washington Studio Apartments | $1,965 | $603 | $7,838 |
| Washington 1 Bedroom Apartments | $2,408 | $560 | $10,000+ |
| Washington 2 Bedroom Apartments | $3,045 | $865 | $10,000+ |
| Washington 3 Bedroom Apartments | $3,417 | $225 | $10,000+ |
| Washington 4 Bedroom Apartments | $2,872 | $200 | $10,000+ |
| Washington 5 Bedroom Apartments | $2,232 | $1,220 | $10,000+ |
| Washington 6 Bedroom Apartments | $5,055 | $1,220 | $10,000+ |
Nearby Apartments
Nearby Homes
Did You Know?
The average Washington 5 Bedroom Apartment is $2,232.


Max of 1.