- 1–2 Bedrooms
- $955-$1,300 Pricing
- 630–915 Square Feet
About Foundry by the Park
Stunning renovated single-level and town home style with 1 and 2 bedroom floor plans and private entrance options. Updated kitchens in fresh gray and white finishes include modern cabinetry and new countertops. You'll find a pet friendly community with a playground, on-site parking and beautiful landscaping. Exceptional living in heart of historic Dundalk! Our professional staff is dedicated to finding you the ideal apartment. We want to make your search as easy as possible and streamline your move-in to ensure you love your stay. Please feel free to apply now to reserve your perfect home! Some utilities are at the responsibility of the lease holder. Speak with our professional leasing agents to learn more and to ensure all amenities are available for the specific Apartment/Townhome you are inquiring about. Please Call or text us today for more information.

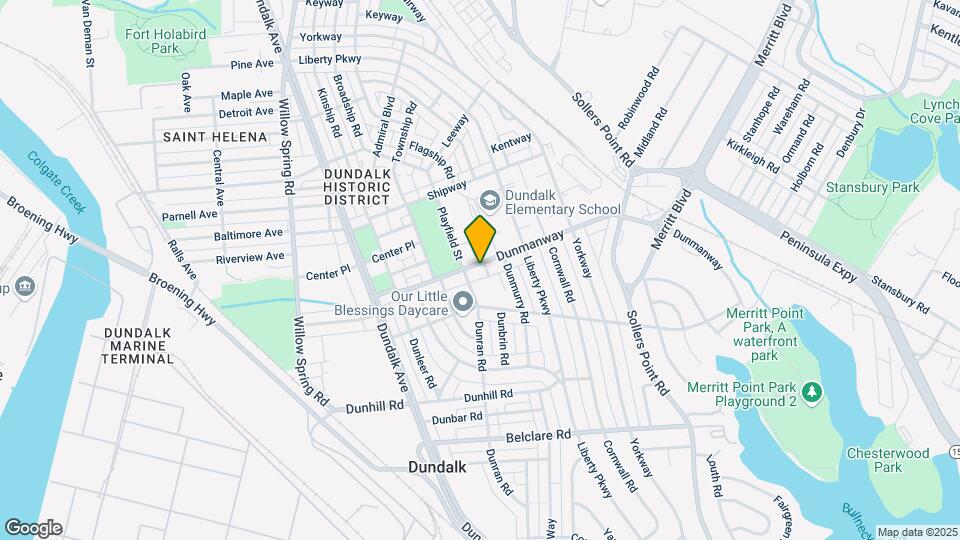
Foundry by the Park is located in the Dundalk Neighborhood and 21222 Zip code of Dundalk, MD. This community is professionally managed by Olive Tree Management
Property Contact Info

- Listed by:
- Agency:
- Vendor Logo:
- Website:
- View Property Website
- Call Us:
- (443) 594-8236
- Disclaimer:
Office Hours
| Monday | 9:00 am–5:00 pm |
| Tuesday | 9:00 am–5:00 pm |
| Wednesday | 9:00 am–5:00 pm |
| Thursday | 9:00 am–5:00 pm |
| Friday | 9:00 am–4:30 pm |
| Saturday | Closed |
| Sunday | Closed |
Floorplan Pricing and Availability
Foundry by the Park offers 1 to 2 Bedroom apartments starting from $1,075 and having 630–915 sq ft. Here is the current pricing and availability:
New! Interactive Property Map
1 Bedroom
Show Unavailable FloorplansBethlehem Townhome
$1,075
1 Bed, 1 Bath, 760 sq ftAvailable NowModel Gallery
Floorplans
3D Tours
Availability Details
Price Availability Date Unit Sq Ft Deposit View Details $1,075 Available Now DMR-2839-DMR 760 $538 $1,075 Available Now DMR-7208-DMR 760 $538 $1,075 August 12, 2026 DGLN-7206-DGLN 760 $538 Model Amenities and Features
Features
- Ceiling Fans
- Heating
- Tub/Shower
- Washer/Dryer Hookup
Kitchen
- Stainless Steel Appliances
Living Space
- Carpet
- Vinyl Flooring
- Walk-In Closets
Model Rent and Fees
Model Price
- $1,075
Deposit
- $538 deposit
Unit DMR-2839-DMR Amenities and Features
Features
- Ceiling Fans
- Heating
- Tub/Shower
- Washer/Dryer Hookup
Kitchen
- Stainless Steel Appliances
Living Space
- Carpet
- Vinyl Flooring
- Walk-In Closets
Unit DMR-2839-DMR Rent and Fees
Unit Price
- $1,075
Deposit
- $538 deposit
Model Rent and Fees
Price
- $1,075
Unit DMR-7208-DMR Amenities and Features
Features
- Ceiling Fans
- Heating
- Tub/Shower
- Washer/Dryer Hookup
Kitchen
- Stainless Steel Appliances
Living Space
- Carpet
- Vinyl Flooring
- Walk-In Closets
Unit DMR-7208-DMR Rent and Fees
Unit Price
- $1,075
Deposit
- $538 deposit
Model Rent and Fees
Price
- $1,075
Unit DGLN-7206-DGLN Amenities and Features
Features
- Ceiling Fans
- Heating
- Tub/Shower
- Washer/Dryer Hookup
Kitchen
- Stainless Steel Appliances
Living Space
- Carpet
- Vinyl Flooring
- Walk-In Closets
Unit DGLN-7206-DGLN Rent and Fees
Unit Price
- $1,075
Deposit
- $538 deposit
Model Rent and Fees
Price
- $1,075
Apartment Model: Bethlehem TownhomeFrom $1,0751 Bedroom, 1 Bath, 760 sq ftAvailable NowFloorplans3D Tours![]()
Bethlehem Townhome - Floorplan Bethlehem Townhome - 3D Tour Apartment Unit: DMR-2839-DMRApartment Model: Bethlehem Townhome$1,0751 Bedroom, 1 Bath, 760 sq ftAvailable NowApartment Unit: DMR-7208-DMRApartment Model: Bethlehem Townhome$1,0751 Bedroom, 1 Bath, 760 sq ftAvailable NowApartment Unit: DGLN-7206-DGLNApartment Model: Bethlehem Townhome$1,0751 Bedroom, 1 Bath, 760 sq ftAvailable August 12, 2026Iser
1 Bed, 1 Bath, 630 sq ftModel Gallery
Floorplans
Availability Details
Price Availability Date Unit Sq Ft $955 Call for Availability Iser 630 sq ft Model Amenities and Features
Features
- Ceiling Fans
- Heating
- Tub/Shower
- Washer/Dryer Hookup
Kitchen
- Oven
- Range
- Refrigerator
Living Space
- Carpet
- Vinyl Flooring
- Walk-In Closets
Model Rent and Fees
Model Price
- $955
Apartment Model: Iser$9551 Bedroom, 1 Bath, 630 sq ftUnavailable![]()
Iser - Floorplan Liberty
1 Bed, 1 Bath, 630 sq ftModel Gallery
Floorplans
Photos
Availability Details
Price Availability Date Unit Sq Ft $975 Call for Availability Liberty 630 sq ft Model Amenities and Features
Features
- Ceiling Fans
- High Speed Internet Access
- Smoke Free
- Washer/Dryer Hookup
Living Space
- Walk-In Closets
Model Rent and Fees
Model Price
- $975
Apartment Model: Liberty$9751 Bedroom, 1 Bath, 630 sq ftUnavailableFloorplansPhotos![]()
Liberty - Image 1 ![]()
Liberty - Image 2 ![]()
Liberty - Image 3 ![]()
Liberty - Image 4 ![]()
Liberty - Image 5 ![]()
Liberty - Image 6 ![]()
Liberty - Floorplan Roland Townhome + Den
1 Bed, 1 Bath, 840 sq ftLargest 1 BedroomThis is the largest 1 Bedroom at this PropertyModel Gallery
Floorplans
Availability Details
Price Availability Date Unit Sq Ft From $1,100 Call for Availability Roland Townhome + Den 840 sq ft Model Amenities and Features
Features
- Ceiling Fans
- Washer/Dryer Hookup
Living Space
- Walk-In Closets
Model Rent and Fees
Model Price Range
- $1,100 - $1,175
Apartment Model: Roland Townhome + DenFrom $1,1001 Bedroom, 1 Bath, 840 sq ftUnavailable![]()
Roland Townhome + Den - Floorplan 2 Bedrooms
Stillwater
From $1,200
2 Beds, 1 Bath, 810 sq ftAvailable NowModel Gallery
Floorplans
Availability Details
Price Availability Date Unit Sq Ft Deposit View Details $1,300 Available Now DMRY-2900B-DMRY 810 $650 $1,200 Available Now DMRY-2921C-DMRY 810 $600 $1,200 Available Now MR-7000A-MR 810 $600 Model Amenities and Features
Features
- Ceiling Fans
- Washer/Dryer Hookup
Living Space
- Walk-In Closets
Model Rent and Fees
Model Price Range
- $1,200 - $1,300
Deposit
- $600 deposit
Unit DMRY-2900B-DMRY Amenities and Features
Features
- Ceiling Fans
- Washer/Dryer Hookup
Living Space
- Walk-In Closets
Unit DMRY-2900B-DMRY Rent and Fees
Unit Price
- $1,300
Deposit
- $650 deposit
Model Rent and Fees
Model Price Range
- $1,200 - $1,300
Unit DMRY-2921C-DMRY Amenities and Features
Features
- Ceiling Fans
- Washer/Dryer Hookup
Living Space
- Walk-In Closets
Unit DMRY-2921C-DMRY Rent and Fees
Unit Price
- $1,200
Deposit
- $600 deposit
Model Rent and Fees
Model Price Range
- $1,200 - $1,300
Unit MR-7000A-MR Amenities and Features
Features
- Ceiling Fans
- Washer/Dryer Hookup
Living Space
- Walk-In Closets
Unit MR-7000A-MR Rent and Fees
Unit Price
- $1,200
Deposit
- $600 deposit
Model Rent and Fees
Model Price Range
- $1,200 - $1,300
Apartment Model: StillwaterFrom $1,2002 Bedroom, 1 Bath, 810 sq ftAvailable Now![]()
Stillwater - Floorplan Apartment Unit: DMRY-2900B-DMRYApartment Model: Stillwater$1,3002 Bedroom, 1 Bath, 810 sq ftAvailable NowApartment Unit: DMRY-2921C-DMRYApartment Model: Stillwater$1,2002 Bedroom, 1 Bath, 810 sq ftAvailable NowApartment Unit: MR-7000A-MRApartment Model: Stillwater$1,2002 Bedroom, 1 Bath, 810 sq ftAvailable NowSparrow
$1,200
2 Beds, 1 Bath, 810 sq ftAvailable NowModel Gallery
Floorplans
Photos
Availability Details
Price Availability Date Unit Sq Ft Deposit View Details $1,200 Available Now DBRK-7304B-DBRK 810 $600 $1,200 August 7, 2026 DLWN-7305A-DLWN 810 $600 Model Amenities and Features
Features
- Ceiling Fans
- High Speed Internet Access
- Smoke Free
- Washer/Dryer Hookup
Living Space
- Walk-In Closets
Model Rent and Fees
Model Price
- $1,200
Deposit
- $600 deposit
Unit DBRK-7304B-DBRK Amenities and Features
Features
- Ceiling Fans
- High Speed Internet Access
- Smoke Free
- Washer/Dryer Hookup
Living Space
- Walk-In Closets
Unit DBRK-7304B-DBRK Rent and Fees
Unit Price
- $1,200
Deposit
- $600 deposit
Model Rent and Fees
Price
- $1,200
Unit DLWN-7305A-DLWN Amenities and Features
Features
- Ceiling Fans
- High Speed Internet Access
- Smoke Free
- Washer/Dryer Hookup
Living Space
- Walk-In Closets
Unit DLWN-7305A-DLWN Rent and Fees
Unit Price
- $1,200
Deposit
- $600 deposit
Model Rent and Fees
Price
- $1,200
Apartment Model: Sparrow$1,2002 Bedroom, 1 Bath, 810 sq ftAvailable NowFloorplansPhotos![]()
Sparrow - Image 1 ![]()
Sparrow - Image 2 ![]()
Sparrow - Image 3 ![]()
Sparrow - Image 4 ![]()
Sparrow - Image 5 ![]()
Sparrow - Image 6 ![]()
Sparrow - Image 7 ![]()
Sparrow - Floorplan Apartment Unit: DBRK-7304B-DBRKApartment Model: Sparrow$1,2002 Bedroom, 1 Bath, 810 sq ftAvailable NowApartment Unit: DLWN-7305A-DLWNApartment Model: Sparrow$1,2002 Bedroom, 1 Bath, 810 sq ftAvailable August 7, 2026Logan Townhome
$1,300
2 Beds, 1 Bath, 915 sq ftAvailable NowLargest 2 BedroomThis is the largest 2 Bedroom at this PropertyModel Gallery
Floorplans
Availability Details
Price Availability Date Unit Sq Ft Deposit View Details $1,300 Available Now DGLN-2807-DGLN 915 $650 $1,300 Available Now DMW-7206-DMW 915 $650 $1,300 Available Now SW-7217-SW 915 $650 Model Amenities and Features
Features
- Ceiling Fans
- High Speed Internet Access
- Smoke Free
- Washer/Dryer Hookup
Living Space
- Walk-In Closets
Model Rent and Fees
Model Price
- $1,300
Deposit
- $650 deposit
Unit DGLN-2807-DGLN Amenities and Features
Features
- Ceiling Fans
- High Speed Internet Access
- Smoke Free
- Washer/Dryer Hookup
Living Space
- Walk-In Closets
Unit DGLN-2807-DGLN Rent and Fees
Unit Price
- $1,300
Deposit
- $650 deposit
Model Rent and Fees
Price
- $1,300
Unit DMW-7206-DMW Amenities and Features
Features
- Ceiling Fans
- High Speed Internet Access
- Smoke Free
- Washer/Dryer Hookup
Living Space
- Walk-In Closets
Unit DMW-7206-DMW Rent and Fees
Unit Price
- $1,300
Deposit
- $650 deposit
Model Rent and Fees
Price
- $1,300
Unit SW-7217-SW Amenities and Features
Features
- Ceiling Fans
- High Speed Internet Access
- Smoke Free
- Washer/Dryer Hookup
Living Space
- Walk-In Closets
Unit SW-7217-SW Rent and Fees
Unit Price
- $1,300
Deposit
- $650 deposit
Model Rent and Fees
Price
- $1,300
Apartment Model: Logan TownhomeFrom $1,3002 Bedroom, 1 Bath, 915 sq ftAvailable Now![]()
Logan Townhome - Floorplan Apartment Unit: DGLN-2807-DGLNApartment Model: Logan Townhome$1,3002 Bedroom, 1 Bath, 915 sq ftAvailable NowApartment Unit: DMW-7206-DMWApartment Model: Logan Townhome$1,3002 Bedroom, 1 Bath, 915 sq ftAvailable NowApartment Unit: SW-7217-SWApartment Model: Logan Townhome$1,3002 Bedroom, 1 Bath, 915 sq ftAvailable Now
Schedule a Tour
Videos
3D Tours
Property Information
- Renovated In 2017
- 592 Units
- 2 Stories
- Built in 1933
Lease Terms
- 12 mo
Fees and Policies
The fees listed below are community-provided and may exclude utilities or add-ons. All payments are made directly to the property and are non-refundable unless otherwise specified.
Required Fees
One-Time Basics
- Due at Application
- Application Fee Per ApplicantiCharged per applicant.$25.00
Other Fees and Policies
Pet Fees
- Cat
- One-Time Pet FeeiMax of 2. Charged Per Pet.$150.00
- Monthly Pet FeeiMax of 2. Charged Per Pet.$40.00
- Dog
- Monthly Pet FeeiMax of 2. Charged Per Pet.$40.00
- One-Time Pet FeeiMax of 2. Charged Per Pet.$150.00
Max of 2.
Parking Info and Fees
- Surface Lot
- Street
- Storage Unit
Property Fee Disclaimer: Based on community-supplied data and independent market research. Subject to change without notice. May exclude fees for mandatory or optional services and usage-based utilities.
Features and Amenities
On-Site Services
- Maintenance On Site
- Property Manager On Site
- Video Patrol
- Public Transportation
- Laundry Facilities
Community Features
- Lounge
- Walk Up
Recreation and Fitness
- Fitness Center
- Playground
Interior Features
- Storage Space
- Heating
- Ceiling Fans
- High Speed Internet Access
- Tub/Shower
- Cable Ready
- Washer/Dryer Hookup
- Wi Fi
- Smoke Free
Kitchen Amenities
- Stainless Steel Appliances
- Kitchen
- Oven
- Range
- Refrigerator
- Dishwasher
- Microwave
Living Area Features
- Tile Floors
- Vinyl Flooring
- Carpet
- Hardwood Floors

Map
- Shopping
- Colleges
- Schools
- Grocery
- Medical
- Parks
- Transportation

Map
Getting Around
60 / 100 Moderately walkable
50 / 100 Some public transit
60 / 100 Moderately bikeable
70 / 100 Moderately car friendly
Getting to Know the Area
60 / 100 Restaurants
30 / 100 Cafes
40 / 100 Nightlife
50 / 100 Shopping
70 / 100 Parks
90 / 100 Noise Level
Frequently Asked Questions about Foundry by the Park
Where is Foundry by the Park located?
Foundry by the Park is located at 7003 Dunmanway near the Dundalk area of Dundalk, MD
What is the current rent range at Foundry by the Park?
1 Bedroom to 2 Bedroom Apartments at Foundry by the Park currently range from $1,075 to $1,300
When is the leasing office open?
- The office Hours for Foundry by the Park are
- Monday 9:00 am–5:00 pm
- Tuesday 9:00 am–5:00 pm
- Wednesday 9:00 am–5:00 pm
- Thursday 9:00 am–5:00 pm
- Friday 9:00 am–4:30 pm
- Saturday Closed
- Sunday Closed
Are pets allowed?
Call us today to find out our pet policy and if we allow pets
Renters Reviews and Ratings
DO NO MOVE HERE.
AMAZING
I'll be moving ASAP.
Like they said Run..Run... Run...
probably the worst of the worst *READ*
Run as far as you can!
the worst in dundalk
Old old Dundalk
RATS EVERYWHERE
Property Manager Responded
PLEASE READ!
Property Manager Responded
I also had a problem with mice! And managementI
Property Manager Responded
What? Luxury? more like living in a shack!
Points of Interest
Time and distance from Foundry by the Park.
Arts Museums and Landmarks
Big Box and Retail
Target
Goodwill
Safeway
Colleges and Universities
The Community College of Baltimore County - CCBC Dundalk
Johns Hopkins Medicine - East Baltimore Medical Campus
Groceries
Safeway
Harris Teeter
Food Lion
Hospitals
Parks and Recreation
Howard Peter Rawlings Conservatory and Botanical Gardens
Foundry by the Park has 3 parks within 7.5 miles, including Federal Hill Park, Maryland Zoo in Baltimore, and Howard Peter Rawlings Conservatory and Botanical Gardens.
Restaurants and Dining
Shopping Centers
Foundry by the Park has 5 shopping centers within 1.4 miles.
Transit Stations
Nearby Neighborhoods
Rental Price Ranges in the Area
| Bedroom | Average Rent | Cheapest Rent | Highest Rent |
|---|---|---|---|
| Dundalk Studio Apartments | $929 | $785 | $1,088 |
| Dundalk 1 Bedroom Apartments | $1,326 | $765 | $2,853 |
| Dundalk 2 Bedroom Apartments | $1,479 | $900 | $3,696 |
| Dundalk 3 Bedroom Apartments | $1,960 | $1,020 | $5,457 |
| Dundalk 4 Bedroom Apartments | $2,150 | $1,950 | $2,400 |
| 2 Bedroom Homes | $1,823 | $1,400 | $2,600 |
| 3 Bedroom Homes | $2,185 | $1,550 | $3,200 |
| 4 Bedroom Homes | $2,930 | $2,100 | $4,990 |
| 5 Bedroom Homes | $2,695 | $2,695 | $2,695 |
| 6 Bedroom Homes | $4,500 | $4,500 | $4,500 |
Browse Top Apartments in Dundalk
By Price
By Community Type
- Dundalk Apartments with Rent Specials
- Dundalk Top Rated Apartments
- Dundalk Corporate Apartments
- Dundalk Furnished Apartments
- Dundalk Gated Apartments
- Dundalk Loft Apartments
- Dundalk Low Income Apartments
- New Dundalk Apartments
- Dundalk Senior Apartments
- Dundalk Short-term Apartments
- Dundalk Apartments with Utilities Included


Max of 2.