

- Studio–2 Bedrooms
- $2,349-$3,488 Pricing
- 400–800 Square Feet
About Fountain Park
Fountain Park offers a quiet escape from everyday life with all the conveniences of a central location. Our newly remodeled studio, one- and two-bedroom floorplans open up to private patios and gorgeous redwood views. Soak up the sun at our resort-style pool, work up a sweat at the fitness center, or relax in the spa or sauna. Our community is just minutes from shopping, dining, Highway 85 and 280, Trader Joe's, and major employers such as Apple. Enjoy vineyards, trails, nature preserves and other outdoor activities — all just a short drive away. It's all here at Fountain Park!
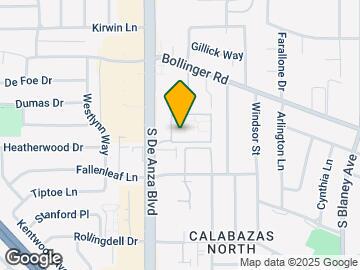
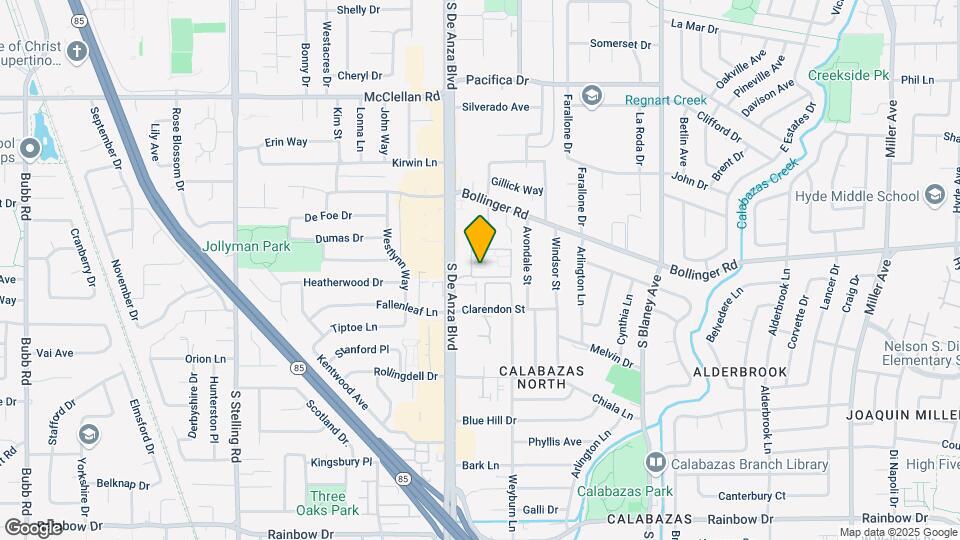
Fountain Park is located in the Calabazas North Neighborhood and 95129 Zip code of San Jose, CA. This community is professionally managed by Sack Management
Unique Features and Amenities
- Assigned Covered Parking
- Build credit with RentTrack
- Ceiling Fans
- Covered parking - assigned
- Crown Molding
- Cupertino School District
- Deposit free with Rhino
- Double Pane Windows And Sliding Doors
- Easy Access to Major Freeways
- Electric Vehicle Parking
- Emergency Maintenance
- Energy Star Certified
- Grilling Terrace
- Hard surface flooring throughout
- High-Speed Internet in Area
- Latch (Electronic Door)
- Modern Kitchens
- Night Patrol
- Outdoor Grilling Area
- Oversized private patio/balcony
- Parcel Package Lockers
- Private Balcony or Patio
- Private Patio or Balcony
- Scintillating outdoor pool
- Stainless Steel Appliances
- Stainless steel, energy-efficient appliances
- Water/Trash/Sewer Cost Included
- Wellness Center
Property Contact Info
- Listed by:
- Agency:
- Vendor Logo:
- Website:
- View Property Website
- Call Us:
- (650) 668-0767
- Disclaimer:
Office Hours
| Monday | 9:00 am–6:00 pm |
| Tuesday | 9:00 am–6:00 pm |
| Wednesday | 9:00 am–6:00 pm |
| Thursday | 9:00 am–6:00 pm |
| Friday | 9:00 am–6:00 pm |
| Saturday | 9:00 am–6:00 pm |
| Sunday | 9:00 am–6:00 pm |
Floorplan Pricing and Availability
Fountain Park offers Studio to 2 Bedroom apartments starting from $2,349 and having 400–800 sq ft. Here is the current pricing and availability:
New! Interactive Property Map
Studio
Birch
From $2,349
Studio, 1 Bath, 400 sq ftAvailable Aug 29Model Gallery
Floorplans
Photos
Availability Details
Price Availability Date Unit Sq Ft View Details $2,399 August 29, 2026 A202 400 $2,409 August 29, 2026 F201 400 $2,374 September 1, 2026 A210 400 Model Amenities and Features
Features
- Balcony
- Cable Ready
- Heating
- High Speed Internet Access
- Smoke Free
- Tub/Shower
Kitchen
- Disposal
- Freezer
- Kitchen
- Range
- Refrigerator
- Stainless Steel Appliances
Living Space
- Carpet
- Double Pane Windows
- Vinyl Flooring
- Walk-In Closets
- Window Coverings
Outdoor Space
- Grill
- Lawn
- Patio
- Yard
Services
- Garden
Unique Features
- Covered parking - assigned
- Crown Molding
- Hard surface flooring throughout
- Modern Kitchens
- Private Balcony or Patio
- Private Patio or Balcony
Model Rent and Fees
Model Price Range
- $2,349 - $2,409
Current Available Pricing
- $2,374 - $2,409
Deposit
- $500 deposit
Unit A202 Amenities and Features
Features
- High Speed Internet Access
Unique Features
- Covered parking - assigned
- Hard surface flooring throughout
- Modern Kitchens
- Private Balcony or Patio
- Private Patio or Balcony
Unit A202 Rent and Fees
Unit Price
- $2,399
Deposit
- $500 deposit
Model Rent and Fees
Model Price Range
- $2,349 - $2,409
Unit F201 Amenities and Features
Features
- High Speed Internet Access
Unique Features
- Covered parking - assigned
- Hard surface flooring throughout
- Modern Kitchens
- Private Balcony or Patio
- Private Patio or Balcony
Unit F201 Rent and Fees
Unit Price
- $2,409
Deposit
- $500 deposit
Model Rent and Fees
Model Price Range
- $2,349 - $2,409
Unit A210 Amenities and Features
Features
- High Speed Internet Access
Unique Features
- Covered parking - assigned
- Hard surface flooring throughout
- Modern Kitchens
- Private Balcony or Patio
- Private Patio or Balcony
Unit A210 Rent and Fees
Unit Price
- $2,374
Deposit
- $500 deposit
Model Rent and Fees
Model Price Range
- $2,349 - $2,409
Apartment Model: BirchFrom $2,349Studio, 1 Bath, 400 sq ftAvailable August 29, 2026FloorplansPhotos![]()
Birch - Image 1 ![]()
Birch - Image 2 ![]()
Birch - Floorplan 1 ![]()
Birch - Floorplan 2 ![]()
Birch - Floorplan 3 Apartment Unit: A202Apartment Model: Birch$2,399Studio, 1 Bath, 400 sq ftAvailable August 29, 2026Apartment Unit: F201Apartment Model: Birch$2,409Studio, 1 Bath, 400 sq ftAvailable August 29, 2026Apartment Unit: A210Apartment Model: Birch$2,374Studio, 1 Bath, 400 sq ftAvailable September 1, 20261 Bedroom
Show Unavailable FloorplansPalm
From $2,797
1 Bed, 1 Bath, 600 sq ftAvailable NowModel Gallery
Floorplans
Photos
Availability Details
Price Availability Date Unit Sq Ft View Details $2,799 Available Now C201 600 $2,797 August 28, 2026 J101 600 Model Amenities and Features
Features
- Balcony
- Heating
- High Speed Internet Access
- Smoke Free
- Tub/Shower
Kitchen
- Freezer
- Kitchen
- Oven
- Range
- Refrigerator
- Stainless Steel Appliances
Living Space
- Carpet
- Dining Room
- Double Pane Windows
- Views
- Vinyl Flooring
Outdoor Space
- Deck
- Grill
- Lawn
- Patio
- Yard
Services
- Garden
Unique Features
- Covered parking - assigned
- Crown Molding
- Granite Countertops
- Hard surface flooring throughout
- Private Patio or Balcony
Model Rent and Fees
Model Price Range
- $2,797 - $2,799
Deposit
- $500 deposit
Unit C201 Amenities and Features
Features
- High Speed Internet Access
Unique Features
- Covered parking - assigned
- Hard surface flooring throughout
- Private Patio or Balcony
Unit C201 Rent and Fees
Unit Price
- $2,799
Deposit
- $500 deposit
Model Rent and Fees
Model Price Range
- $2,797 - $2,799
Unit J101 Amenities and Features
Features
- High Speed Internet Access
Unique Features
- Covered parking - assigned
- Hard surface flooring throughout
- Private Patio or Balcony
Unit J101 Rent and Fees
Unit Price
- $2,797
Deposit
- $500 deposit
Model Rent and Fees
Model Price Range
- $2,797 - $2,799
Apartment Model: PalmFrom $2,7971 Bedroom, 1 Bath, 600 sq ftAvailable NowFloorplansPhotos![]()
Palm - Image 1 ![]()
Palm - Image 2 ![]()
Palm - Image 3 ![]()
Palm - Image 4 ![]()
Palm - Floorplan 1 ![]()
Palm - Floorplan 2 ![]()
Palm - Floorplan 3 Apartment Unit: C201Apartment Model: Palm$2,7991 Bedroom, 1 Bath, 600 sq ftAvailable NowApartment Unit: J101Apartment Model: Palm$2,7971 Bedroom, 1 Bath, 600 sq ftAvailable August 28, 2026Olive
1 Bed, 1 Bath, 500 sq ftModel Gallery
Floorplans
Photos
Availability Details
Price Availability Date Unit Sq Ft Deposit $2,585 Call for Availability Olive 500 sq ft $500 Model Amenities and Features
Features
- Balcony
- Cable Ready
- Heating
- High Speed Internet Access
- Smoke Free
- Tub/Shower
Kitchen
- Disposal
- Granite Countertops
- Kitchen
- Oven
- Range
- Refrigerator
- Stainless Steel Appliances
Living Space
- Carpet
- Vinyl Flooring
- Walk-In Closets
Outdoor Space
- Grill
- Lawn
- Patio
- Yard
Services
- Garden
Unique Features
- Covered parking - assigned
- Crown Molding
- Hard surface flooring throughout
- Modern Kitchens
- Private Balcony or Patio
- Private Patio or Balcony
Model Rent and Fees
Model Price
- $2,585
Deposit
- $500 deposit
Apartment Model: Olive$2,5851 Bedroom, 1 Bath, 500 sq ftUnavailableFloorplansPhotos![]()
Olive - Image 1 ![]()
Olive - Image 2 ![]()
Olive - Image 3 ![]()
Olive - Image 4 ![]()
Olive - Floorplan 1 ![]()
Olive - Floorplan 2 ![]()
Olive - Floorplan 3 2 Bedrooms
Redwood
2 Beds, 1 Bath, 800 sq ftModel Gallery
Floorplans
Availability Details
Price Availability Date Unit Sq Ft Deposit $3,488 Call for Availability Redwood 800 sq ft $500 Model Amenities and Features
Features
- Balcony
- Cable Ready
- Heating
- High Speed Internet Access
- Smoke Free
- Tub/Shower
Kitchen
- Dishwasher
- Disposal
- Kitchen
- Oven
- Range
- Refrigerator
- Stainless Steel Appliances
Living Space
- Carpet
- Dining Room
- Views
- Vinyl Flooring
Outdoor Space
- Deck
- Grill
- Lawn
- Patio
- Yard
Services
- Garden
Unique Features
- Covered parking - assigned
- Crown Molding
- Granite Countertops
- Hard surface flooring throughout
- Modern Kitchens
- Private Balcony or Patio
- Private Patio or Balcony
Model Rent and Fees
Model Price
- $3,488
Deposit
- $500 deposit
Apartment Model: Redwood$3,4882 Bedroom, 1 Bath, 800 sq ftUnavailable![]()
Redwood - Floorplan 1 ![]()
Redwood - Floorplan 2 ![]()
Redwood - Floorplan 3
Schedule a Tour
Videos
3D Tours
Property Information
- 164 Units
- 2 Stories
- Built in 1974
Lease Terms
- 12 mo
Fees and Policies
The fees listed below are community-provided and may exclude utilities or add-ons. All payments are made directly to the property and are non-refundable unless otherwise specified.
Required Fees
One-Time Basics
- Due at Application
- Application Fee Per ApplicantiCharged per applicant.$53.00
Other Fees and Policies
Pet Fees
- Cat
- Pet DepositiCharged Per Pet.$600.00
- Dog
- Pet DepositiCharged Per Pet.$600.00
Cats and dogs allowed, two per apartment. Weight and breed restrictions apply. Please call our leasing office for our complete pet policy.
Call for more info.
Parking Fees
- Covered
- Parking DepositiMax of 1. Charged per vehicle.$0.00
- Parking FeeiMax of 1. Charged Per Vehicle.$50.00/mo
- Other
- Parking FeeiCharged per vehicle.$50.00/mo
Max of 1. Assigned covered parking available for each home. Electric Vehicle Parking and additional parking may also be reserved. Please call our Leasing Office for more information.
Electric Vehicle Parking and/or Additional Open Rentable Spaces may be available. Please call our Leasing Office for more information.
Property Fee Disclaimer: Based on community-supplied data and independent market research. Subject to change without notice. May exclude fees for mandatory or optional services and usage-based utilities.
Features and Amenities
On-Site Services
- Package Service
- Planned Social Activities
- Maintenance On Site
- Online Services
- Pet Play Area
- Recycling
- Renters Insurance Program
- Public Transportation
- Laundry Facilities
- Garden
Community Features
- Lounge
- Business Center
- Clubhouse
- Multi Use Room
- Conference Rooms
- Walk Up
Outdoor Features
- Grill
- Courtyard
- Waterfront
- Pond
- Lawn
- Patio
- Deck
- Yard
Recreation and Fitness
- Fitness Center
- Spa
- Sauna
- Pool
Interior Features
- Balcony
- Tub/Shower
- Heating
- Ceiling Fans
- High Speed Internet Access
- Cable Ready
- Wi Fi
- Smoke Free
Kitchen Amenities
- Freezer
- Disposal
- Range
- Refrigerator
- Oven
- Dishwasher
- Stainless Steel Appliances
- Kitchen
- Granite Countertops
Living Area Features
- Walk In Closets
- Crown Molding
- Dining Room
- Double Pane Windows
- Carpet
- Vinyl Flooring
- Window Coverings
- Views

Map
- Shopping
- Colleges
- Grocery
- Medical
- Parks
- Transportation

Map
Getting Around
60 / 100 Moderately walkable
30 / 100 Limited public transit
60 / 100 Moderately bikeable
100 / 100 Exceptionally car friendly
Getting to Know the Area
80 / 100 Restaurants
80 / 100 Cafes
30 / 100 Nightlife
70 / 100 Shopping
60 / 100 Parks
30 / 100 Noise Level
Frequently Asked Questions about Fountain Park
Where is Fountain Park located?
Fountain Park is located at 1026 S De Anza Blvd near the Calabazas North area of San Jose, CA
What is the current rent range at Fountain Park?
Studio to 2 Bedroom Apartments at Fountain Park currently range from $2,349 to $3,488
When is the leasing office open?
- The office Hours for Fountain Park are
- Monday 9:00 am–6:00 pm
- Tuesday 9:00 am–6:00 pm
- Wednesday 9:00 am–6:00 pm
- Thursday 9:00 am–6:00 pm
- Friday 9:00 am–6:00 pm
- Saturday 9:00 am–6:00 pm
- Sunday 9:00 am–6:00 pm
Are pets allowed?
Call us today to find out our pet policy and if we allow pets
Renters Reviews and Ratings
Verified RenterSubmitted by a verified resident of the apartment community. Participating residents may receive reward points in exchange for posting a review during their lease term, regardless of the nature of the review.
Property Manager Responded
Verified RenterSubmitted by a verified resident of the apartment community. Participating residents may receive reward points in exchange for posting a review during their lease term, regardless of the nature of the review.
Property Manager Responded
Just moved with my family in fountain park
Property Manager Responded
Verified RenterSubmitted by a verified resident of the apartment community. Participating residents may receive reward points in exchange for posting a review during their lease term, regardless of the nature of the review.
Property Manager Responded
Verified RenterSubmitted by a verified resident of the apartment community. Participating residents may receive reward points in exchange for posting a review during their lease term, regardless of the nature of the review.
Property Manager Responded
Verified RenterSubmitted by a verified resident of the apartment community. Participating residents may receive reward points in exchange for posting a review during their lease term, regardless of the nature of the review.
Property Manager Responded
Verified RenterSubmitted by a verified resident of the apartment community. Participating residents may receive reward points in exchange for posting a review during their lease term, regardless of the nature of the review.
Property Manager Responded
Verified RenterSubmitted by a verified resident of the apartment community. Participating residents may receive reward points in exchange for posting a review during their lease term, regardless of the nature of the review.
Property Manager Responded
Verified RenterSubmitted by a verified resident of the apartment community. Participating residents may receive reward points in exchange for posting a review during their lease term, regardless of the nature of the review.
Property Manager Responded
Verified RenterSubmitted by a verified resident of the apartment community. Participating residents may receive reward points in exchange for posting a review during their lease term, regardless of the nature of the review.
Property Manager Responded
Nearby Schools
John Muir Elementary
C. B. Eaton Elementary
Nelson S. Dilworth Elementary School
Joaquin Miller Middle School
About GreatSchools Data on ApartmentHomeLiving.com.
Points of Interest
Time and distance from Fountain Park.
Big Box and Retail
Walgreens
Target
Jcpenney
Colleges and Universities
Groceries
Trader Joe's
99 Ranch Market
Safeway
Hospitals
Kaiser Permanente Psychiatric Health Facility - Santa Clara
Military Bases
Army National Guard San Jose
US Army Reserve Center
Ames Research Center
Parks and Recreation
Fountain Park has 4 parks within 9.7 miles, including Rosicrucian Park, Plaza de Cesar Chavez, Kelley Park, and Almaden Lake Park.
Shopping Centers
Fountain Park has 5 shopping centers within 0.3 miles.
Transit Stations
Lawrence-Caltrain
Sunnyvale-Caltrain
Winchester Station-Mountain View - Winchester Line
Nearby Neighborhoods
Rental Price Ranges in the Area
| Bedroom | Average Rent | Cheapest Rent | Highest Rent |
|---|---|---|---|
| San Jose Studio Apartments | $2,974 | $972 | $6,400 |
| San Jose 1 Bedroom Apartments | $3,669 | $1,036 | $10,000+ |
| San Jose 2 Bedroom Apartments | $4,460 | $1,233 | $10,000+ |
| San Jose 3 Bedroom Apartments | $5,234 | $1,460 | $10,000+ |
| San Jose 4 Bedroom Apartments | $6,778 | $4,690 | $10,000+ |
Browse Top Apartments in San Jose
By Price
By Community Type
- San Jose Apartments for Rent by Owner
- San Jose Apartments with Rent Specials
- San Jose Top Rated Apartments
- San Jose Corporate Apartments
- San Jose Furnished Apartments
- San Jose Gated Apartments
- San Jose Loft Apartments
- San Jose Low Income Apartments
- New San Jose Apartments
- San Jose Senior Apartments
- San Jose Short-term Apartments
- San Jose Student Apartments
- San Jose Apartments with Utilities Included


Call for more info.