
Your message has been sent! Thank you!

Fountain Woods Apartments

Verified
This is a CoStar Verified® Listing

Fountain Woods in Beaumont, TX is verified by CoStar’s® proprietary screening and fraud detection process, so you can shop and rent with confidence on ApartmentHomeLiving.com. Always protect yourself when shopping online.

(409) 498-5344
Check Availability
3565 Delaware St, Beaumont, TX 77706

Contact

Fountain Woods

3565 Delaware St
Beaumont, TX 77706
(409) 498-5344
Fountain Woods in Beaumont, TX - Building Photo
  • Studio–2 Bedrooms
  • $555-$1,025 Pricing
  • 387–965 Square Feet

Rent Specials

Look & Lease!~~$200 off Move-In!! App Fee Promo!! Stop By Today!

About Fountain Woods

Fountain Woods is an apartment community designed with you in mind. Fountain Woods offers you a place to call home! Surrounding a handsome courtyard and water cascade, Fountain Woods is Beaumont's exclusive contemporary community, designed to suit today's lifestyle. You'll find convenience, privacy and peace of mind. Professionally managed and maintained. Fountain Woods has unique one and two bedroom designs styled for gracious living and entertaining and just minutes from everything Beaumont has to offer.

Fountain Woods is located in the North Beaumont Neighborhood and 77706 Zip code of Beaumont, TX. This community is professionally managed by Michael Stevens Interests, Inc.

Property Contact Info

Office Hours

Monday9:00 am–6:00 pm
Tuesday9:00 am–6:00 pm
Wednesday9:00 am–6:00 pm
Thursday9:00 am–6:00 pm
Friday9:00 am–6:00 pm
SaturdayBy Appointment
SundayClosed

Floorplan Pricing and Availability

Fountain Woods offers Studio to 2 Bedroom apartments starting from $555 and having 387–965 sq ft. Here is the current pricing and availability:

  • Studio

    Studio, 1 bath

    $555

    Studio, 1 Bath, 387 sq ft
    Available Now

    Availability Details

    PriceAvailability DateUnitSq Ft
    $555Available NowStudio, 1 bath387 sq ft

    Model Amenities and Features

    Features

    • High Speed Internet Access
    • Smoke Free

    Model Rent and Fees

    Model Price

    • $555
  • 1 Bedroom

    1 Bed, 1 bath

    $799

    1 Bed, 1 Bath, 655 sq ft
    Available Now

    Availability Details

    PriceAvailability DateUnitSq Ft
    $799Available Now1 Bed, 1 bath655 sq ft

    Model Amenities and Features

    Features

    • Air Conditioning
    • Cable Ready
    • Ceiling Fans
    • Heating
    • High Speed Internet Access
    • Tub/Shower

    Kitchen

    • Dishwasher
    • Disposal
    • Kitchen
    • Pantry
    • Range

    Living Space

    • Carpet
    • Dining Room
    • Walk-In Closets
    • Window Coverings

    Model Rent and Fees

    Model Price

    • $799

    1 Bed, 1 bath

    $809

    1 Bed, 1 Bath, 708 sq ft
    Available Now

    Availability Details

    PriceAvailability DateUnitSq Ft
    $809Available Now1 Bed, 1 bath708 sq ft

    Model Amenities and Features

    Features

    • Air Conditioning
    • Balcony
    • Ceiling Fans
    • Heating
    • Tub/Shower

    Kitchen

    • Disposal
    • Kitchen
    • Pantry
    • Range
    • Refrigerator

    Living Space

    • Carpet
    • Dining Room
    • Large Bedrooms
    • Vinyl Flooring
    • Walk-In Closets
    • Window Coverings

    Outdoor Space

    • Deck
    • Patio
    • Porch

    Model Rent and Fees

    Model Price

    • $809

    1 Bed, 1 bath

    From $830

    1 Bed, 1 Bath, 539-587 sq ft
    Available Now

    Availability Details

    PriceAvailability DateUnitSq FtDeposit
    From $830Available Now1 Bed, 1 bath539-587 sq ft$200

    Model Amenities and Features

    Features

    • Air Conditioning

    Kitchen

    • Dishwasher

    Model Rent and Fees

    Model Price Range

    • $830 - $899

    Deposit

    • $200 deposit

    1 Bed, 1 bath

    From $830

    1 Bed, 1 Bath, 655-687 sq ft
    Available Now

    Availability Details

    PriceAvailability DateUnitSq FtDeposit
    From $830Available Now1 Bed, 1 bath655-687 sq ft$200

    Model Amenities and Features

    Features

    • Air Conditioning
    • Cable Ready
    • Ceiling Fans
    • Heating
    • High Speed Internet Access
    • Tub/Shower

    Kitchen

    • Dishwasher
    • Disposal
    • Kitchen
    • Range

    Living Space

    • Carpet
    • Dining Room
    • Walk-In Closets
    • Window Coverings

    Model Rent and Fees

    Model Price Range

    • $830 - $899

    Deposit

    • $200 deposit

    1 Bed, 1 bath

    From $830

    1 Bed, 1 Bath, 655-734 sq ft
    Available Now
    Largest 1 BedroomThis is the largest 1 Bedroom at this Property

    Availability Details

    PriceAvailability DateUnitSq Ft
    From $830Available Now1 Bed, 1 bath655-734 sq ft

    Model Amenities and Features

    Features

    • Air Conditioning
    • Ceiling Fans
    • Heating

    Kitchen

    • Dishwasher
    • Disposal

    Model Rent and Fees

    Model Price Range

    • $830 - $899

    1 Bed, 1 bath

    1 Bed, 1 Bath, 539 sq ft
     

    Availability Details

    PriceAvailability DateUnitSq FtDeposit
    From $744Call for Availability1 Bed, 1 bath539 sq ft$200

    Model Amenities and Features

    Features

    • Air Conditioning
    • Cable Ready
    • Ceiling Fans
    • Heating
    • High Speed Internet Access
    • Tub/Shower

    Kitchen

    • Dishwasher
    • Disposal
    • Kitchen
    • Range

    Living Space

    • Carpet
    • Dining Room
    • Tile Floors
    • Walk-In Closets
    • Window Coverings

    Model Rent and Fees

    Model Price Range

    • $744 - $814

    Deposit

    • $200 deposit
    Show Unavailable Floorplans
  • 2 Bedrooms

    2 Beds, 1 bath

    $1,000

    2 Beds, 1 Bath, 950-965 sq ft
    Available Now

    Availability Details

    PriceAvailability DateUnitSq FtDeposit
    $1,000Available Now2 Beds, 1 bath950-965 sq ft$200

    Model Amenities and Features

    Features

    • Air Conditioning
    • Balcony
    • Ceiling Fans
    • Heating

    Kitchen

    • Dishwasher
    • Disposal
    • Range
    • Refrigerator

    Living Space

    • Carpet
    • Vinyl Flooring
    • Walk-In Closets

    Model Rent and Fees

    Model Price

    • $1,000

    Deposit

    • $200 deposit

    2 Beds, 1 bath

    $1,025

    2 Beds, 1 Bath, 950-965 sq ft
    Available Now

    Availability Details

    PriceAvailability DateUnitSq Ft
    $1,025Available Now2 Beds, 1 bath950-965 sq ft

    Model Amenities and Features

    Features

    • Air Conditioning
    • Cable Ready
    • Ceiling Fans
    • Heating
    • High Speed Internet Access
    • Tub/Shower

    Kitchen

    • Dishwasher
    • Disposal
    • Kitchen
    • Range

    Living Space

    • Carpet
    • Dining Room
    • Walk-In Closets
    • Window Coverings

    Model Rent and Fees

    Model Price

    • $1,025
Price shown is base rent. Excludes user-selected optional fees and variable or usage-based fees and required charges due at or prior to move-in or at move-out. View Fees and Policies for details. Price, availability, fees, and any applicable rent special are subject to change without notice.

Schedule a Tour

Request Tour
Call us at: (409) 498-5344 to request a tour.

3D Tours

Property Information

  • 102 Units
  • 3 Stories
  • Built in 1976

Lease Terms

  • 6 mo

Fees and Policies

The fees listed below are community-provided and may exclude utilities or add-ons. All payments are made directly to the property and are non-refundable unless otherwise specified.

Ask About Our Fees

Required Fees

One-Time Basics

Due at Application
Application Fee Per ApplicantiCharged per applicant.$40.00
Due at Move-In
Administrative FeeiCharged per unit.$85.00

Pet Policy and Fees

Cats
  • 2 Pet Limit
  • 25 Lb Weight Limit
  • Pet interview
Restrictions:

No aggressive breeds.

Dogs
  • 2 Pet Limit
  • 25 Lb Weight Limit
  • Pet interview
Restrictions:

No aggressive breeds.

Property Fee Disclaimer: Based on community-supplied data and independent market research. Subject to change without notice. May exclude fees for mandatory or optional services and usage-based utilities.

Features and Amenities

On-Site Services

  • Maintenance On Site
  • Planned Social Activities
  • Property Manager On Site
  • Online Services
  • Pet Play Area
  • Video Patrol
  • Laundry Facilities

Community Features

  • Clubhouse
  • Walk Up

Outdoor Features

  • Courtyard
  • Picnic Area
  • Deck
  • Porch
  • Patio

Recreation and Fitness

  • Walking/Biking Trails
  • Pool

Interior Features

  • Balcony
  • Sprinkler System
  • Tub/Shower
  • Ceiling Fans
  • High Speed Internet Access
  • Heating
  • Cable Ready
  • Air Conditioning
  • Smoke Free

Kitchen Amenities

  • Disposal
  • Freezer
  • Kitchen
  • Dishwasher
  • Range
  • Refrigerator
  • Oven
  • Pantry

Living Area Features

  • Walk In Closets
  • Dining Room
  • Tile Floors
  • Window Coverings
  • Carpet
  • Vinyl Flooring
  • Large Bedrooms
  • Hardwood Floors
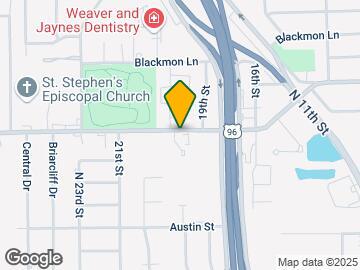
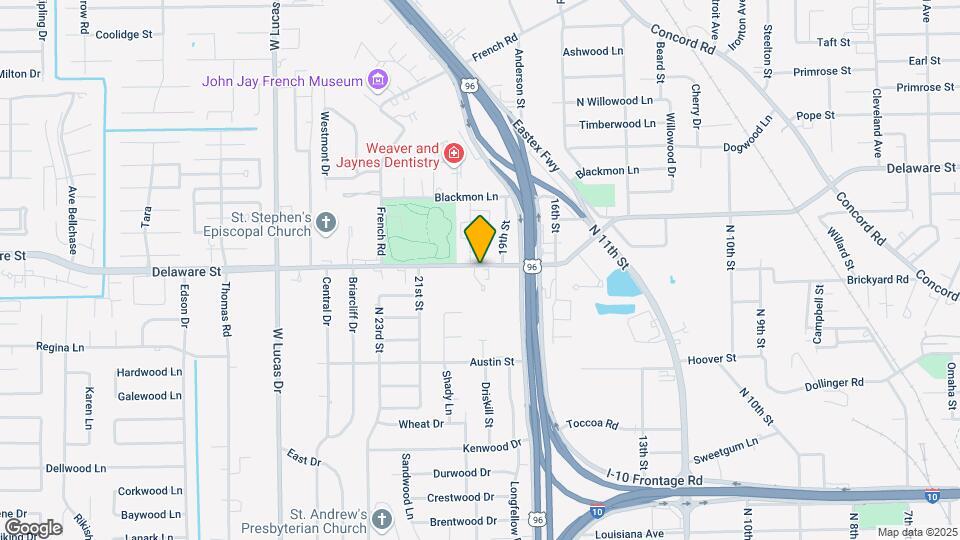
Google Map

Map

3565 Delaware St, Beaumont, TX 77706

Getting Around

  • 50 / 100 Fairly walkable

    Some day-to-day needs are within walking distance

  • 20 / 100 Somewhat Bikeable

    Not very suitable for bicycle commuting and/or recreation

  • 100 / 100 Exceptionally car friendly

    Excellent access to freeways and/or major arteries, with almost no chance of parking problems

Scores provided by Local Logic details

Getting to Know the Area

  • 60 / 100 Restaurants

    Variety of restaurants within a few minutes

  • 50 / 100 Cafes

    Some cafés within a few minutes

  • 40 / 100 Nightlife

    Some bars within walking distance

  • 70 / 100 Shopping

    Several shops within a few minutes

  • 30 / 100 Noise Level

    Multiple sources of noise nearby

Scores provided by Local Logic

Frequently Asked Questions about Fountain Woods

Where is Fountain Woods located?

Fountain Woods is located at 3565 Delaware St near the North Beaumont area of Beaumont, TX

What is the current rent range at Fountain Woods?

Studio to 2 Bedroom Apartments at Fountain Woods currently range from $555 to $1,025

When is the leasing office open?

  • The office Hours for Fountain Woods are
  • Monday 9:00 am–6:00 pm
  • Tuesday 9:00 am–6:00 pm
  • Wednesday 9:00 am–6:00 pm
  • Thursday 9:00 am–6:00 pm
  • Friday 9:00 am–6:00 pm
  • Saturday By Appointment
  • Sunday Closed

Are pets allowed?

Call us today to find out our pet policy and if we allow pets

Are there any rent specials?

The current rent special at Fountain Woods is: Look & Lease!~~$200 off Move-In!! App Fee Promo!! Stop By Today!.

Lifestyle Ratings

  • Affordability Great Value3.8

    The Fountain Woods Apartments are 20.57% cheaper than the average apartment in the North Beaumont area.

    Rent Comparison to the North Beaumont Neighborhood

    FloorplanLowest Price HereNeighborhood Avg RentNbhd Avg RentCost Difference%
    Studio$555$685-$130-19.0%
    1 Bedroom$744$985-$241-24.5%
    2 Bedroom$1,000$1,223-$223-18.2%

    Methodology: On 08/25/2026, ApartmentHomeLiving.com compared current rents by floorplan to 182 other apartment communities in the immediate area around Fountain Woods (North Beaumont) using today’s up-to-date pricing using the sum/count averaging formula. This data will be updated in real-time as prices fluctuate.

    Rent Pricing Data as of 08/25/2026

  • Active Lifestyle 3.2

    From fitness centers to pools to putting greens, Active Lifestyle apartments feature local listings with the most amenities that support an always active lifestyle.

    Rating Factors

    This 3.2-star Active Lifestyle rating is based on the following features:

    • Walking/Biking Trails
    • Swimming Pool(s)
    • Planned Social Activities
    • Pet Play Area
    • Picnic Area
    • Patios
  • Pet Friendly 4.0

    Top Pet Friendly apartments have specified that they accept pets and feature a number pet friendly amenities for renters with furry friends.

    Rating Factors

    This 4.0-star Pet Friendly rating is based on the following features:

    • Hardwood Floors
    • Pet Play Area
    • Balconies
    • Tile Floors
    • Courtyard
    • Heating
    • Air Conditioning
    • Deck(s)
    • Patios
    • Walking/Biking Trails
  • Family Friendly 3.6

    Family Friendly apartments feature the best community amenities for larger families like larger floorplans, playgrounds and day care options.

    Rating Factors

    This 3.6-star Family Friendly rating is based on the following features:

    • Hardwood Floors
    • Smoke Free Options
    • Walking/Biking Trails
    • Video Patrol
    • Patios
    • Large Bedrooms
    • Tile Floors
    • Dishwashers
    • High Speed Internet Access
    • Maintenance on site
    • Pet Play Area
    • Swimming Pool(s)
    • Porches
    • Deck(s)
    • Planned Social Activities
    • Property Manager on Site
    • Vinyl Flooring
    • Window Coverings
    • Balconies
    • Dining Rooms
    • Pantries
    • Laundry Facilities
    • Kitchens
    • Freezers
    • Disposals
    • Courtyard
    • Air Conditioning
    • Heating
    • Picnic Area
    • Ceiling Fans
    • Tub/Showers
    • Sprinkler System
    • Cable Ready
    See more
    See less
  • Outdoors 3.8

    The Outdoors rating shows the apartment listings on ApartmentHomeLiving.com with the top amenities and features for renters who love the outdoor lifestyle.

    Rating Factors

    This 3.8-star Outdoors rating is based on the following features:

    • Walking/Biking Trails
    • Balconies
    • Deck(s)
    • Patios
    • Pet Play Area
    • Picnic Area
    • Courtyard
    • Swimming Pool(s)
    • Porches
  • Student Living 3.2

    Rentals that are highly rated for the Student Living Lifestyle rating have top features and amenities that benefit students and others who enjoy living the student lifestyle.

    Rating Factors

    This 3.2-star Student Living rating is based on the following features:

    • Smoke Free Options
    • Property Manager on Site
    • Deck(s)
    • Window Coverings
    • Swimming Pool(s)
    • Air Conditioning
    • Disposals
    • Kitchens
    • Dishwashers
    • Ranges
    • Refrigerators
    • Ovens
    • Pantries
    • Dining Rooms
    • Large Bedrooms
    • Porches
    • Patios
    • Heating
    • High Speed Internet Access
    • Tub/Showers
    • Balconies
    • Walking/Biking Trails
    • Picnic Area
    • Clubhouse
    • Laundry Facilities
    • Pet Play Area
    • Planned Social Activities
    • Maintenance on site
    • Cable Ready
    • Ceiling Fans
    • Courtyard
    See more
    See less
Learn more about Lifestyle Search

Renters Reviews and Ratings

1.0
1 Renters Reviews

ROACHES MICE MOLD WATER DAMAGE

August 20, 2018 - Review from Apartments.com
This apt complex is a nightmare. Do not bring your families here. We moved into an infestation of roaches. We were treated terribly by the staff and managing company. We’ve been here 3 months and a family member had their car stolen out of the guest parking lot when they came to visit a couple of weeks ago. It now reeks of chemical pesticide every single day and my family has all been sick several times in the past 2 months because of it. I cannot express to you the regret I have for coming here. ...
Do not come here. It is unsafe, ceilings are falling apart outside, the water is grainy, the window sills are molded through, the floors and ceilings are warped. It even floods after raining more than 45 minutes. Water literally comes in through the bottom of our 2nd story door because of the warped floors. The front door is cracked and when we reported it from day 1, the maintenance blamed us. All in all, I can’t even write all of the ways it’s been absolutely awful. Do not come here.
Read More

Nearby Schools

Regina Howell Elementary School

Beaumont Independent School District
5850 Regina Lane
Public School - Grades PK-5 (682 Students)
In Attendance Zone3 minute drive / 1.3 miles away
6/10

West Brook Sr High School

Beaumont Independent School District
8750 Phelan Boulevard
Public School - Grades 9-12 (2245 Students)
In Attendance Zone8 minute drive / 3.9 miles away
3/10
School data provided by GreatSchools.
details
The GreatSchools Rating helps parents compare schools within a state based on a variety of school quality indicators and provides a helpful picture of how effectively each school serves all of its students. Ratings are on scale of 1 (below average) and to 10 (above average) and can include test scores, college readiness, academic progress, advanced courses, equity, discipline and attendance data. We also advise parents to visit schools, consider other information on school performance and programs, and consider needs as part of the school selection process.

About GreatSchools Data on ApartmentHomeLiving.com.

Points of Interest

Time and distance from Fountain Woods.

Big Box and Retail

Kroger

3845 Phelan Blvd
3 minute drive / 1.16 miles away

Lowe's

4120 N Dowlen Rd
5 minute drive / 1.96 miles away

Target

5850 Eastex Fwy
5 minute drive / 1.99 miles away

Colleges and Universities

Lamar University

4400 South MLK Jr Pkwy
12 minute drive / 5.71 miles away

Groceries

Kroger

3845 Phelan Blvd
3 minute drive / 1.16 miles away

Heb

3015 Dowlen Rd
5 minute drive / 1.84 miles away

Hospitals

Christus Southeast Texas - St. Elizabeth

2830 Calder Avenue
3 minute drive / 1.11 miles away

Baptist Beaumont Hospital

3080 College Street
5 minute drive / 2.48 miles away

Shopping Centers

Delaware Shopping Center

3910-4010 Delaware St
1 minute drive / 0.41 miles away

Spindletop Square Shopping Center

2255 N 11th St
1 minute drive / 0.51 miles away

Ridgewood Shopping Center

2550-2578 Interstate 10 E
2 minute drive / 0.77 miles away

Fountain Woods has 5 shopping centers within 1.1 miles.

Nearby Neighborhoods

Eugene Field

Studio to 6 Bedroom Apartments from $427
View Rentals

Brickyard

Studio to 6 Bedroom Apartments from $427
View Rentals

Thomas Road

Studio to 6 Bedroom Apartments from $427
View Rentals

Rental Price Ranges in the Area

BedroomAverage RentCheapest RentHighest Rent
Beaumont Studio Apartments $836$555$1,289
Beaumont 1 Bedroom Apartments $965$427$2,004
Beaumont 2 Bedroom Apartments $1,149$250$3,038
Beaumont 3 Bedroom Apartments $1,472$250$4,253
Beaumont 4 Bedroom Apartments $1,334$250$1,575
2 Bedroom Homes$1,404$750$2,900
3 Bedroom Homes$1,697$899$3,700
4 Bedroom Homes$2,565$1,300$3,900
5 Bedroom Homes$4,037$2,600$4,650
6 Bedroom Homes$3,200$3,200$3,200

Browse Top Apartments in Beaumont

Viewing: Fountain Woods | Desktop Version | Listing Updated: 08/19/2026 | AHLGLD