- 1–3 Bedrooms
- $999-$1,999 Pricing
- 904–1,495 Square Feet
About Fountaine Bleau Central Landing
We can't wait to welcome you home to the #bleaulife. Solid brick construction with custom French iron adorns each apartment to reflect an actual home with some of the largest floor plans in Conway. Pamper yourself poolside at our resort style pool with beach entrance and private cabana areas to make dinner with friends on our outdoor grills and lounge by fire pits in the evening. Busy day at the office? Our café is a perfect place to conquer all of your to-dos in a comfortable setting. With a resident exclusive conference center, we have appointed with smart tech to keep you moving full speed ahead. We also offer Ground Floor and Pool View add-ons, just call for availability and pricing! Preferred Employers: We offer a $75 preferred employer application fee and $250 deposit for well qualified applicants. Industry leading and year-round inclusion for ALL Military, Healthcare, Education, Government Employees, plus an expansive list of local business and community partners. Are you a student or resident? We include you too! UCA, Conway Regional, UACCM, and MANY MORE! 3D Floor Plans are an artistic conceptual rendering and may vary. Please see photos for actual apartment representation.
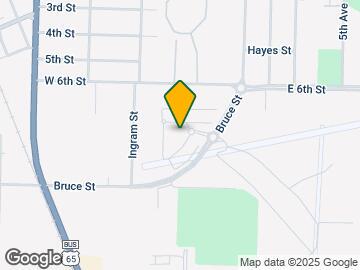
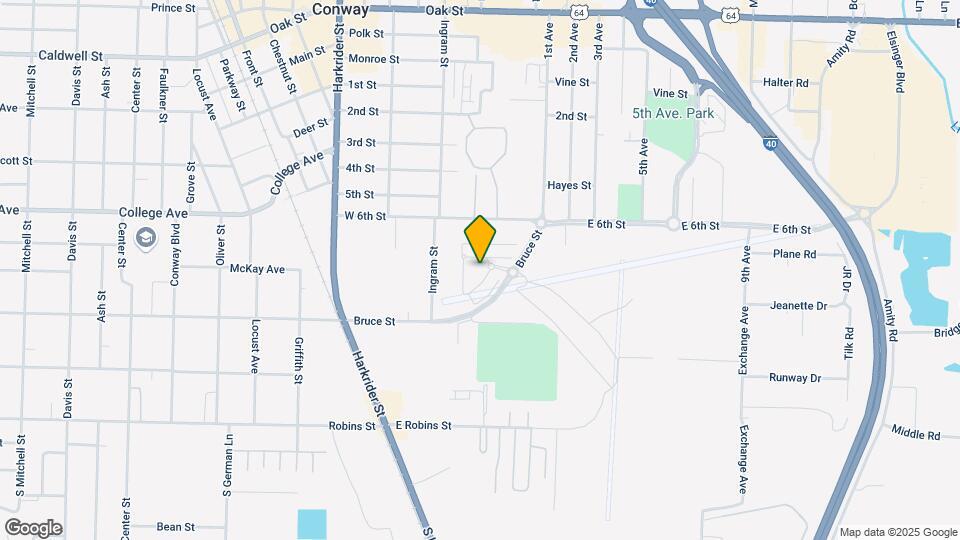
Fountaine Bleau Central Landing is located in the Downtown Conway Neighborhood and 72032 Zip code of Conway, AR. This community is professionally managed by Burkhalter Technologies Inc.
Unique Features and Amenities
- Coffee And Tea Bar
- Dog Groomer
- Gas Fire Pits
- Massages
- Movie Theater, Pool, Gym, Billiards Room
- On-site Group Fitness Classes
- On-site Personal Trainer
- Pool Table
- Second Gym - Cardio Studio
Property Contact Info
- Listed by:
- Agency:
- Vendor Logo:
- Website:
- View Property Website
- Call Us:
- (501) 426-6538
- Disclaimer:
Office Hours
| Monday | 8:30 am–6:00 pm |
| Tuesday | 8:30 am–6:00 pm |
| Wednesday | 8:30 am–6:00 pm |
| Thursday | 8:30 am–6:00 pm |
| Friday | 8:30 am–6:00 pm |
| Saturday | 10:00 am–5:00 pm |
| Sunday | 12:00 pm–5:00 pm |
Floorplan Pricing and Availability
Fountaine Bleau Central Landing offers 1 to 3 Bedroom apartments starting from $999 and having 904–1,495 sq ft. Here is the current pricing and availability:
New! Interactive Property Map
1 Bedroom
The Napolean - Unfurnished
$999
1 Bed, 1 Bath, 904 sq ftAvailable NowModel Gallery
Photos
Availability Details
Price Availability Date Unit Sq Ft Deposit $999 Available Now The Napolean - Unfurnished 904 sq ft $500 Model Amenities and Features
Features
- Air Conditioning
- Balcony
- Ceiling Fans
- Fireplace
- Heating
- High Speed Internet Access
- Security System
- Sprinkler System
- Storage Space
- Tub/Shower
- Washer/Dryer
- Wheelchair Accessible (Rooms)
- Wi-Fi
Kitchen
- Dishwasher
- Disposal
- Granite Countertops
- Ice Maker
- Island Kitchen
- Microwave
- Pantry
- Range
- Refrigerator
- Stainless Steel Appliances
Living Space
- Crown Molding
- Double Pane Windows
- Hardwood Floors
- High Ceilings
- Large Bedrooms
- Linen Closet
- Vaulted Ceiling
- Walk-In Closets
Outdoor Space
- Patio
Model Rent and Fees
Model Price
- $999
Deposit
- $500 deposit
Apartment Model: The Napolean - Unfurnished$9991 Bedroom, 1 Bath, 904 sq ftAvailable Now![]()
The Napolean - Unfurnished - Image 1 ![]()
The Napolean - Unfurnished - Image 2 ![]()
The Napolean - Unfurnished - Image 3 ![]()
The Napolean - Unfurnished - Image 4 ![]()
The Napolean - Unfurnished - Image 5 ![]()
The Napolean - Unfurnished - Image 6 The Chateau - Unfurnished
$1,299
1 Bed, 1 Bath, 904 sq ftAvailable NowAvailability Details
Price Availability Date Unit Sq Ft $1,299 Available Now The Chateau - Unfurnished 904 sq ft Model Amenities and Features
Features
- Air Conditioning
- Ceiling Fans
- Fireplace
- Heating
- Smoke Free
- Storage Space
- Tub/Shower
- Washer/Dryer
- Wi-Fi
Kitchen
- Dishwasher
- Disposal
- Freezer
- Granite Countertops
- Ice Maker
- Island Kitchen
- Microwave
- Pantry
- Range
- Refrigerator
- Stainless Steel Appliances
Living Space
- Crown Molding
- High Ceilings
- Large Bedrooms
- Vinyl Flooring
Outdoor Space
- Patio
- Porch
Unique Features
- Movie Theater, Pool, Gym, Billiards Room
Model Rent and Fees
Model Price
- $1,299
2 Bedrooms
The Joan of Arc - Unfurnished
$1,299
2 Beds, 2 Baths, 1193 sq ftAvailable NowModel Gallery
Photos
Availability Details
Price Availability Date Unit Sq Ft Deposit $1,299 Available Now The Joan of Arc - Unfurnished 1193 sq ft $500 Model Amenities and Features
Features
- Air Conditioning
- Balcony
- Ceiling Fans
- Fireplace
- Heating
- High Speed Internet Access
- Security System
- Smoke Free
- Storage Space
- Tub/Shower
- Washer/Dryer
- Wheelchair Accessible (Rooms)
- Wi-Fi
Kitchen
- Breakfast Nook
- Dishwasher
- Disposal
- Granite Countertops
- Ice Maker
- Island Kitchen
- Kitchen
- Microwave
- Pantry
- Range
- Refrigerator
- Stainless Steel Appliances
Living Space
- Crown Molding
- Double Pane Windows
- Hardwood Floors
- High Ceilings
- Large Bedrooms
- Linen Closet
- Vaulted Ceiling
- Views
- Walk-In Closets
Outdoor Space
- Patio
Model Rent and Fees
Model Price
- $1,299
Deposit
- $500 deposit
Apartment Model: The Joan of Arc - Unfurnished$1,2992 Bedroom, 2 Bath, 1193 sq ftAvailable Now![]()
The Joan of Arc - Unfurnished - Image 1 ![]()
The Joan of Arc - Unfurnished - Image 2 ![]()
The Joan of Arc - Unfurnished - Image 3 ![]()
The Joan of Arc - Unfurnished - Image 4 ![]()
The Joan of Arc - Unfurnished - Image 5 The Burgundy - Unfurnished
$1,399
2 Beds, 2 Baths, 1158 sq ftAvailable NowAvailability Details
Price Availability Date Unit Sq Ft $1,399 Available Now The Burgundy - Unfurnished 1158 sq ft Model Amenities and Features
Features
- Air Conditioning
- Balcony
- Ceiling Fans
- Fireplace
- Heating
- Smoke Free
- Storage Space
- Tub/Shower
- Washer/Dryer
- Wi-Fi
Kitchen
- Dishwasher
- Disposal
- Freezer
- Granite Countertops
- Ice Maker
- Island Kitchen
- Kitchen
- Microwave
- Pantry
- Range
- Refrigerator
- Stainless Steel Appliances
Living Space
- Crown Molding
- High Ceilings
- Large Bedrooms
- Vinyl Flooring
- Walk-In Closets
Outdoor Space
- Patio
- Porch
Model Rent and Fees
Model Price
- $1,399
3 Bedrooms
The Louvre - Unfurnished
$1,799
3 Beds, 2 Baths, 1463 sq ftAvailable NowModel Gallery
Photos
Availability Details
Price Availability Date Unit Sq Ft Deposit $1,799 Available Now The Louvre - Unfurnished 1463 sq ft $500 Model Amenities and Features
Features
- Air Conditioning
- Balcony
- Ceiling Fans
- Fireplace
- Heating
- High Speed Internet Access
- Security System
- Smoke Free
- Storage Space
- Tub/Shower
- Washer/Dryer
- Wheelchair Accessible (Rooms)
- Wi-Fi
Kitchen
- Breakfast Nook
- Dishwasher
- Disposal
- Granite Countertops
- Ice Maker
- Island Kitchen
- Kitchen
- Microwave
- Pantry
- Range
- Refrigerator
- Stainless Steel Appliances
Living Space
- Crown Molding
- Hardwood Floors
- High Ceilings
- Large Bedrooms
- Linen Closet
- Vaulted Ceiling
- Views
- Walk-In Closets
Outdoor Space
- Patio
Model Rent and Fees
Model Price
- $1,799
Deposit
- $500 deposit
Apartment Model: The Louvre - Unfurnished$1,7993 Bedroom, 2 Bath, 1463 sq ftAvailable Now![]()
The Louvre - Unfurnished - Image The Champagne - Unfurnished
$1,999
3 Beds, 2 Baths, 1495 sq ftAvailable NowAvailability Details
Price Availability Date Unit Sq Ft $1,999 Available Now The Champagne - Unfurnished 1495 sq ft Model Amenities and Features
Features
- Air Conditioning
- Balcony
- Ceiling Fans
- Fireplace
- Heating
- Smoke Free
- Tub/Shower
- Washer/Dryer
- Wi-Fi
Kitchen
- Dishwasher
- Disposal
- Freezer
- Granite Countertops
- Ice Maker
- Island Kitchen
- Kitchen
- Microwave
- Pantry
- Range
- Refrigerator
Living Space
- Crown Molding
- High Ceilings
- Large Bedrooms
- Vinyl Flooring
- Walk-In Closets
Outdoor Space
- Patio
- Porch
Model Rent and Fees
Model Price
- $1,999
Schedule a Tour
3D Tours
Property Information
- 146 Units
- 3 Stories
- Built in 2021
- Furnished
Lease Terms
- 3, 6, 12 mo
- Short Term Lease Options
Fees and Policies
The fees listed below are community-provided and may exclude utilities or add-ons. All payments are made directly to the property and are non-refundable unless otherwise specified.
Required Fees
One-Time Basics
- Due at Application
- Application Fee Per ApplicantiPer-Person. Occupancy limits apply. Charged per applicant.$99.00
- Preferred Employer Application FeeiMedical, Healthcare, Education, Military, Public Service, Government, and approved local businesses. Restrictions apply. Charged Per Applicant.$75.00
Utilities
- Utility BundleiWater, Waste, & Trash Charged per unit.$99.00/mo
Other Fees and Policies
Personal Add-Ons
- Ground Floor FeeiCharged per unit.$100.00/mo
- Pool View FeeiCharged per unit.$50.00/mo
Parking Fees
- Garage
- Parking FeeiMax of 50. Charged per vehicle.$175.00/mo
- Surface LotiFirst Come First Serve
Additional Parking Options
Pet Policy and Fees
Cats
- 2 Pet Limit
- Pet interview, Spayed/Neutered
Vaccine Records Required. 2 Pet Max.
Comments: Non-Refundable Pet Fee: 1 Pet - $300 2 Pets - $500
Dogs
- 2 Pet Limit
- Pet interview, Spayed/Neutered
Leash Required. Vaccine Records Required. 2 Pet Max.
Comments: Non-Refundable Pet Fee:1 Pet - $3002 Pets - $500
Others
- 1 Pet Limit
- Pet interview, Spayed/Neutered
Tanks larger than 50 Gallons must pay non-refundable fee. Does not count against pet limit max.
Comments: This includes fish, reptiles, and other aquatics.We accept many pets and there may be a one time fee based on the potential for damages as determined by management."Other Pets" may count against the 2 pet max.
Property Fee Disclaimer: Based on community-supplied data and independent market research. Subject to change without notice. May exclude fees for mandatory or optional services and usage-based utilities.
Features and Amenities
Unique Amenities
- Coffee And Tea Bar
- Dog Groomer
- Gas Fire Pits
- Massages
- Movie Theater, Pool, Gym, Billiards Room
- On-site Group Fitness Classes
- On-site Personal Trainer
- Pool Table
- Second Gym - Cardio Studio
On-Site Services
- Maintenance On Site
- Property Manager On Site
- Renters Insurance Program
- Concierge
- Online Services
Community Features
- Walk Up
- Lounge
- Corporate Housing
- Business Center
- Clubhouse
Outdoor Features
- Grill
- Fenced Lot
- Courtyard
- Cabana
- Picnic Area
- Controlled Access
- Porch
- Patio
Recreation and Fitness
- Fitness Center
- Media Center/Movie Theatre
- Gameroom
- Pool
Interior Features
- Balcony
- Security System
- Storage Space
- Ceiling Fans
- Fireplace
- High Speed Internet Access
- Heating
- Sprinkler System
- Tub/Shower
- Handrails
- Washer/Dryer
- Air Conditioning
- Wi Fi
- Wheelchair Accessible
- Smoke Free
Kitchen Amenities
- Disposal
- Freezer
- Stainless Steel Appliances
- Ice Maker
- Kitchen
- Microwave
- Dishwasher
- Island Kitchen
- Breakfast Nook
- Range
- Refrigerator
- Oven
- Pantry
- Granite Countertops
Living Area Features
- High Ceilings
- Walk In Closets
- Vaulted Ceiling
- Crown Molding
- Dining Room
- Large Bedrooms
- Office
- Linen Closet
- Views
- Double Pane Windows
- Vinyl Flooring
- Hardwood Floors
Unique Amenities
- Garage Available

Map
- Shopping
- Colleges
- Medical

Map
Frequently Asked Questions about Fountaine Bleau Central Landing
Where is Fountaine Bleau Central Landing located?
Fountaine Bleau Central Landing is located at 300 Bruce St near the Downtown Conway area of Conway, AR
What is the current rent range at Fountaine Bleau Central Landing?
1 Bedroom to 3 Bedroom Apartments at Fountaine Bleau Central Landing currently range from $999 to $1,999
When is the leasing office open?
- The office Hours for Fountaine Bleau Central Landing are
- Monday 8:30 am–6:00 pm
- Tuesday 8:30 am–6:00 pm
- Wednesday 8:30 am–6:00 pm
- Thursday 8:30 am–6:00 pm
- Friday 8:30 am–6:00 pm
- Saturday 10:00 am–5:00 pm
- Sunday 12:00 pm–5:00 pm
Are pets allowed?
Call us today to find out our pet policy and if we allow pets
Renters Reviews and Ratings
Don’t Expect to Get Security Deposit Back
Most beautiful and high end place in ALL of Conway!
Property Manager Responded
Luxury Living
Property Manager Responded
Beautiful apartments
Property Manager Responded
Amazing
Property Manager Responded
Best Around!
Property Manager Responded
We are NEVER Leaving!
Property Manager Responded
Amazing!
Property Manager Responded
Top Notch Amenities
Property Manager Responded
Fountaine Bleau appt
Property Manager Responded
Very nice
Property Manager Responded
1 year anniversary
Property Manager Responded
Nearby Schools
Conway High West
Florence Mattison Elementary School
Conway Junior High School
Ray/Phyllis Simon Intermediate
Theodore Jones Elementary School
Ida Burns Elementary School
Marguerite Vann Elementary School
Carl Stuart Middle School
About GreatSchools Data on ApartmentHomeLiving.com.
Points of Interest
Time and distance from Fountaine Bleau Central Landing.
Big Box and Retail
Cvs/Pharmacy
Walgreens
Target
Colleges and Universities
Hospitals
Conway Regional Health System
Shopping Centers
Fountaine Bleau Central Landing has 5 shopping centers within 1.0 miles.
Nearby Neighborhoods
Rental Price Ranges in the Area
| Bedroom | Average Rent | Cheapest Rent | Highest Rent |
|---|---|---|---|
| Conway Studio Apartments | $924 | $899 | $950 |
| Conway 1 Bedroom Apartments | $922 | $650 | $1,500 |
| Conway 2 Bedroom Apartments | $1,046 | $595 | $1,730 |
| Conway 3 Bedroom Apartments | $1,373 | $1,060 | $1,999 |
| Conway 4 Bedroom Apartments | $1,021 | $630 | $1,450 |
Browse Top Apartments in Conway
By Price
By Community Type
- Conway Apartments with Rent Specials
- Conway Top Rated Apartments
- Conway Corporate Apartments
- Conway Furnished Apartments
- Conway Gated Apartments
- Conway Loft Apartments
- Conway Low Income Apartments
- Conway Military Apartments
- New Conway Apartments
- Conway Senior Apartments
- Conway Short-term Apartments
- Conway Student Apartments
- Conway Apartments with Utilities Included


Max of 50. Month to Month. 30 Day Notice Required.