- 1–3 Bedrooms
- $1,199-$1,774 Pricing
- 688–1,212 Square Feet
About Fountains of Burleson
Come home to the Fountains of Burleson in Burleson, TX and experience unrivaled comfortable living in a charming community atmosphere. Our community features well-appointed living spaces, amenities highlighting enjoyment, fitness & socialization, as well as a caring, professional on-site management team. With our spacious one, two and three-bedroom apartments, you will find the perfect space to complement the lifestyle you want.The best of Burleson is right outside your door when you choose the Fountains of Burleson. We’d love to show you around our community and help you find your new home. Please us a call to schedule a tour of our impressive apartment community in Burleson, Tx.
Fountains of Burleson is located in the Johnson County Neighborhood and 76028 Zip code of Burleson, TX. This community is professionally managed by SunRidge Management Group, Inc
Unique Features and Amenities
- Balcony or Patio
- Billiards Lounge
- Brushed Nickle Finishes*
- Built-In Bookshelves*
- Built-in Buffet*
- Clubhouse WiFi
- Conversation Courtyard
- Crown Molding
- Faucet w/ Vegetable Sprayer*
- Full Size Washer & Dryer Connections
- Large Garden Tubs
- Lighted Ceiling Fans
- Lofty 9' Ceilings
- Lush Landscaping
- Online Resident Portal
- Onsite Clothing Care Facility
- Outdoor Grill & Picnic Area
- Pet Friendly with Pet Stations
- Planned Community Events
- Professionally Managed
- Seniors Reward Program
- Spacious Walk-in Closet
- White Appliance Package
- Wood Vinyl Flooring
- Zero Deposit Community
Property Contact Info

- Listed by:
- Agency:
- Vendor Logo:
- Website:
- View Property Website
- Call Us:
- (817) 587-4423
- Disclaimer:
Office Hours
| Monday | 9:00 am–6:00 pm |
| Tuesday | 9:00 am–6:00 pm |
| Wednesday | 9:00 am–6:00 pm |
| Thursday | 9:00 am–6:00 pm |
| Friday | 9:00 am–6:00 pm |
| Saturday | 10:00 am–5:00 pm |
| Sunday | 1:00 pm–5:00 pm |
Floorplan Pricing and Availability
Fountains of Burleson offers 1 to 3 Bedroom apartments starting from $1,199 and having 688–1,212 sq ft. Here is the current pricing and availability:
New! Interactive Property Map
1 Bedroom
Floorplan A1
From $1,199
1 Bed, 1 Bath, 688 sq ftAvailable Aug 29Model Gallery
Floorplans
Photos
Availability Details
Price Availability Date Unit Sq Ft View Details $1,199 August 29, 2026 636 688 $1,199 September 8, 2026 627 688 $1,199 September 19, 2026 634 688 Model Amenities and Features
Features
- Balcony
- Ceiling Fans
- High Speed Internet Access
- Washer/Dryer Hookup
Living Space
- Walk-In Closets
Unique Features
- Brushed Nickle Finishes*
- Built-In Bookshelves*
- Crown Molding
- Dishwasher
- Faucet w/ Vegetable Sprayer*
- Large Garden Tubs
- Lofty 9' Ceilings
Model Rent and Fees
Model Price Range
- $1,199 - $1,274
Current Available Pricing
- $1,199
Deposit
- $35 deposit
Unit 636 Amenities and Features
Features
- High Speed Internet Access
Unique Features
- Brushed Nickle Finishes*
- Built-In Bookshelves*
- Faucet w/ Vegetable Sprayer*
- Large Garden Tubs
- Lofty 9' Ceilings
Unit 636 Rent and Fees
Unit Price
- $1,199
View Details and Rent EstimateDeposit
- $35 deposit
Model Rent and Fees
Model Price Range
- $1,199 - $1,274
Unit 627 Amenities and Features
Features
- High Speed Internet Access
Unique Features
- Brushed Nickle Finishes*
- Built-In Bookshelves*
- Faucet w/ Vegetable Sprayer*
- Large Garden Tubs
- Lofty 9' Ceilings
Unit 627 Rent and Fees
Unit Price
- $1,199
View Details and Rent EstimateDeposit
- $35 deposit
Model Rent and Fees
Model Price Range
- $1,199 - $1,274
Unit 634 Amenities and Features
Features
- High Speed Internet Access
Unique Features
- Brushed Nickle Finishes*
- Built-In Bookshelves*
- Faucet w/ Vegetable Sprayer*
- Large Garden Tubs
- Lofty 9' Ceilings
Unit 634 Rent and Fees
Unit Price
- $1,199
View Details and Rent EstimateDeposit
- $35 deposit
Model Rent and Fees
Model Price Range
- $1,199 - $1,274
Apartment Model: A1From $1,1991 Bedroom, 1 Bath, 688 sq ftAvailable August 29, 2026FloorplansPhotos![]()
A1 - Image ![]()
A1 - Floorplan 1 ![]()
A1 - Floorplan 2 Apartment Unit: 636Apartment Model: A1$1,1991 Bedroom, 1 Bath, 688 sq ftAvailable August 29, 2026Apartment Unit: 627Apartment Model: A1$1,1991 Bedroom, 1 Bath, 688 sq ftAvailable September 8, 2026Apartment Unit: 634Apartment Model: A1$1,1991 Bedroom, 1 Bath, 688 sq ftAvailable September 19, 20262 Bedrooms
Floorplan B1
From $1,419
2 Beds, 2 Baths, 917 sq ftAvailable NowModel Gallery
Floorplans
Photos
3D Tours
Availability Details
Price Availability Date Unit Sq Ft View Details $1,419 Available Now 122 917 $1,419 September 8, 2026 533 917 $1,459 October 13, 2026 405 917 Model Amenities and Features
Features
- Balcony
- Ceiling Fans
- High Speed Internet Access
- Washer/Dryer Hookup
Living Space
- Walk-In Closets
Unique Features
- Brushed Nickle Finishes*
- Built-In Bookshelves*
- Crown Molding
- Dishwasher
- Faucet w/ Vegetable Sprayer*
- Large Garden Tubs
- Lofty 9' Ceilings
Model Rent and Fees
Model Price Range
- $1,419 - $1,494
Current Available Pricing
- $1,419 - $1,459
Deposit
- $35 deposit
Unit 122 Amenities and Features
Features
- High Speed Internet Access
Unique Features
- Brushed Nickle Finishes*
- Built-In Bookshelves*
- Faucet w/ Vegetable Sprayer*
- Large Garden Tubs
- Lofty 9' Ceilings
Unit 122 Rent and Fees
Unit Price
- $1,419
View Details and Rent EstimateDeposit
- $35 deposit
Model Rent and Fees
Model Price Range
- $1,419 - $1,494
Unit 533 Amenities and Features
Features
- High Speed Internet Access
Unique Features
- Brushed Nickle Finishes*
- Built-In Bookshelves*
- Faucet w/ Vegetable Sprayer*
- Large Garden Tubs
- Lofty 9' Ceilings
Unit 533 Rent and Fees
Unit Price
- $1,419
View Details and Rent EstimateDeposit
- $35 deposit
Model Rent and Fees
Model Price Range
- $1,419 - $1,494
Unit 405 Amenities and Features
Features
- High Speed Internet Access
Unique Features
- Brushed Nickle Finishes*
- Built-In Bookshelves*
- Faucet w/ Vegetable Sprayer*
- Large Garden Tubs
- Lofty 9' Ceilings
Unit 405 Rent and Fees
Unit Price
- $1,459
View Details and Rent EstimateDeposit
- $35 deposit
Model Rent and Fees
Model Price Range
- $1,419 - $1,494
Apartment Model: B1From $1,4192 Bedroom, 2 Bath, 917 sq ftAvailable NowFloorplansPhotos3D Tours![]()
B1 - Image ![]()
B1 - Floorplan 1 ![]()
B1 - Floorplan 2 B1 - 3D Tour Apartment Unit: 122Apartment Model: B1$1,4192 Bedroom, 2 Bath, 917 sq ftAvailable NowApartment Unit: 533Apartment Model: B1$1,4192 Bedroom, 2 Bath, 917 sq ftAvailable September 8, 2026Apartment Unit: 405Apartment Model: B1$1,4592 Bedroom, 2 Bath, 917 sq ftAvailable October 13, 2026Floorplan B2
From $1,429
2 Beds, 2 Baths, 976 sq ftAvailable Aug 18Model Gallery
Floorplans
Photos
3D Tours
Availability Details
Price Availability Date Unit Sq Ft View Details $1,429 August 18, 2026 420 976 $1,429 September 29, 2026 121 976 Model Amenities and Features
Features
- Balcony
- Ceiling Fans
- High Speed Internet Access
- Washer/Dryer Hookup
Living Space
- Walk-In Closets
Unique Features
- Brushed Nickle Finishes*
- Built-In Bookshelves*
- Crown Molding
- Dishwasher
- Faucet w/ Vegetable Sprayer*
- Large Garden Tubs
- Lofty 9' Ceilings
Model Rent and Fees
Model Price Range
- $1,429 - $1,504
Current Available Pricing
- $1,429
Deposit
- $35 deposit
Unit 420 Amenities and Features
Features
- High Speed Internet Access
Unique Features
- Brushed Nickle Finishes*
- Built-In Bookshelves*
- Faucet w/ Vegetable Sprayer*
- Large Garden Tubs
- Lofty 9' Ceilings
Unit 420 Rent and Fees
Unit Price
- $1,429
View Details and Rent EstimateDeposit
- $35 deposit
Model Rent and Fees
Model Price Range
- $1,429 - $1,504
Unit 121 Amenities and Features
Features
- High Speed Internet Access
Unique Features
- Brushed Nickle Finishes*
- Built-In Bookshelves*
- Faucet w/ Vegetable Sprayer*
- Large Garden Tubs
- Lofty 9' Ceilings
Unit 121 Rent and Fees
Unit Price
- $1,429
View Details and Rent EstimateDeposit
- $35 deposit
Model Rent and Fees
Model Price Range
- $1,429 - $1,504
Apartment Model: B2From $1,4292 Bedroom, 2 Bath, 976 sq ftAvailable August 18, 2026FloorplansPhotos3D Tours![]()
B2 - Image ![]()
B2 - Floorplan 1 ![]()
B2 - Floorplan 2 ![]()
B2 - Floorplan 3 ![]()
B2 - Floorplan 4 ![]()
B2 - Floorplan 5 ![]()
B2 - Floorplan 6 ![]()
B2 - Floorplan 7 ![]()
B2 - Floorplan 8 ![]()
B2 - Floorplan 9 ![]()
B2 - Floorplan 10 B2 - 3D Tour Apartment Unit: 420Apartment Model: B2$1,4292 Bedroom, 2 Bath, 976 sq ftAvailable August 18, 2026Apartment Unit: 121Apartment Model: B2$1,4292 Bedroom, 2 Bath, 976 sq ftAvailable September 29, 20263 Bedrooms
Show Unavailable FloorplansFloorplan C2
From $1,739
3 Beds, 2 Baths, 1212 sq ftAvailable Aug 20Model Gallery
Floorplans
Photos
Availability Details
Price Availability Date Unit Sq Ft $1,739 August 20, 2026 301 1212 Unit 301 Amenities and Features
Features
- High Speed Internet Access
Unique Features
- Brushed Nickle Finishes*
- Built-In Bookshelves*
- Faucet w/ Vegetable Sprayer*
- Large Garden Tubs
- Lofty 9' Ceilings
Unit 301 Rent and Fees
Unit Price
- $1,739
View Details and Rent EstimateDeposit
- $35 deposit
Model Rent and Fees
Model Price Range
- $1,734 - $1,774
Apartment Model: C2From $1,7343 Bedroom, 2 Bath, 1212 sq ftAvailable August 20, 2026FloorplansPhotos![]()
C2 - Image ![]()
C2 - Floorplan 1 ![]()
C2 - Floorplan 2 Apartment Unit: 301Apartment Model: C2$1,7393 Bedroom, 2 Bath, 1212 sq ftAvailable August 20, 2026Floorplan C1
3 Beds, 2 Baths, 1202 sq ftModel Gallery
Floorplans
Photos
Availability Details
Price Availability Date Unit Sq Ft Deposit From $1,714 Call for Availability C1 1202 sq ft $35 Model Amenities and Features
Features
- Balcony
- Ceiling Fans
- High Speed Internet Access
- Washer/Dryer Hookup
Living Space
- Walk-In Closets
Unique Features
- Brushed Nickle Finishes*
- Built-In Bookshelves*
- Crown Molding
- Dishwasher
- Faucet w/ Vegetable Sprayer*
- Large Garden Tubs
- Lofty 9' Ceilings
Model Rent and Fees
Model Price Range
- $1,714 - $1,754
Deposit
- $35 deposit
Apartment Model: C1From $1,7143 Bedroom, 2 Bath, 1202 sq ftUnavailableFloorplansPhotos![]()
C1 - Image ![]()
C1 - Floorplan 1 ![]()
C1 - Floorplan 2
Schedule a Tour
3D Tours
Property Information
- 128 Units
- 3 Stories
- Built in 1998
Lease Terms
- 3 - 13 mo
- Short Term Lease Options
Fees and Policies
The fees listed below are community-provided and may exclude utilities or add-ons. All payments are made directly to the property and are non-refundable unless otherwise specified. Use the Cost Calculator to determine costs based on your needs.
Required Fees
One-Time Basics
- Due at Application
- Application Fee Per ApplicantiCharged per applicant.$75.00
- Due at Move-In
- Administrative FeeiCharged per unit.$150.00
Utilities
- Pest ControliCharged per unit.$11.00/mo
- TrashiCharged per unit.$28.00/mo
Other Fees and Policies
Pet Fees
- Cat
- One-Time Pet FeeiMax of 2. Charged Per Pet.$300.00
- Monthly Pet FeeiMax of 2. Charged Per Pet.$45.00
- Dog
- Monthly Pet FeeiMax of 2. Charged Per Pet.$45.00
- One-Time Pet FeeiMax of 2. Charged Per Pet.$300.00
75 lb. weight limit. Ask us for our Restricted Breed List.
Max of 2.
Parking Fees
- Covered
- Parking DepositiCharged per vehicle.$0.00
- Parking FeeiCharged Per Vehicle.$35.00/mo
- Other
- Parking DepositiCharged per vehicle.$0.00
- Surface Lot
- Parking DepositiCharged per vehicle.$0.00
Surface parking is free and residents have an option to rent a carport for $35 monthly.
Property Fee Disclaimer: Based on community-supplied data and independent market research. Subject to change without notice. May exclude fees for mandatory or optional services and usage-based utilities.
Features and Amenities
On-Site Services
- Maintenance On Site
- Planned Social Activities
- Property Manager On Site
- Renters Insurance Program
- Online Services
- Laundry Facilities
Community Features
- Clubhouse
- Corporate Housing
- Lounge
- Walk Up
Outdoor Features
- Grill
- Picnic Area
- Courtyard
- Gated
- Porch
- Patio
Recreation and Fitness
- Fitness Center
- Pool
Interior Features
- Balcony
- Sprinkler System
- Tub/Shower
- Heating
- Ceiling Fans
- High Speed Internet Access
- Washer/Dryer Hookup
- Washer/Dryer
- Air Conditioning
- Wi Fi
Kitchen Amenities
- Oven
- Pantry
- Range
- Refrigerator
- Disposal
- Freezer
- Dishwasher
- Microwave
- Ice Maker
- Kitchen
Living Area Features
- High Ceilings
- Walk In Closets
- Crown Molding
- Dining Room
- Built In Bookshelves
- Vinyl Flooring
- Carpet
- Large Bedrooms
- Linen Closet
- Window Coverings
- Hardwood Floors

Map
- Shopping
- Colleges
- Grocery
- Medical

Map
Getting Around
50 / 100 Fairly walkable
40 / 100 Fairly bikeable
80 / 100 Very car friendly
Getting to Know the Area
70 / 100 Restaurants
80 / 100 Cafes
30 / 100 Nightlife
70 / 100 Shopping
60 / 100 Parks
100 / 100 Noise Level
Frequently Asked Questions about Fountains of Burleson
Where is Fountains of Burleson located?

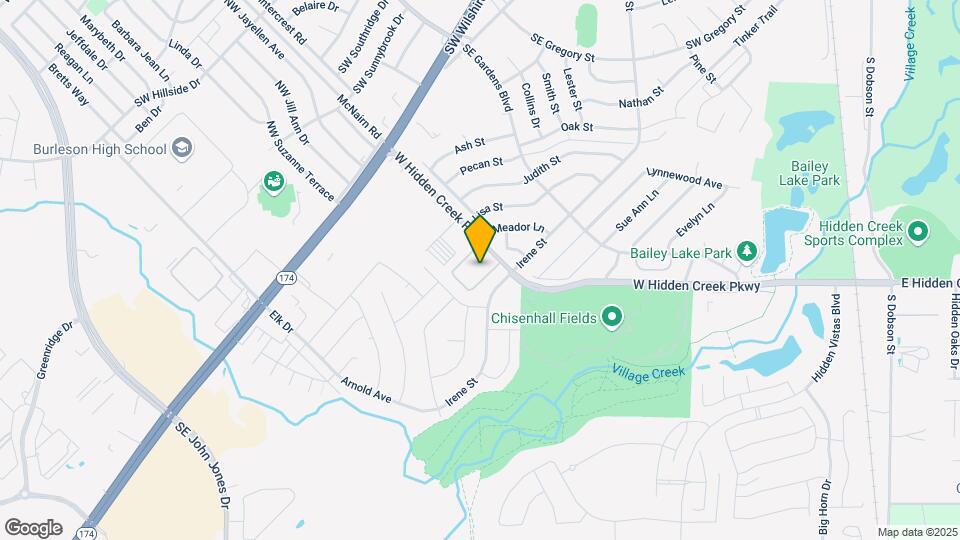
Fountains of Burleson is located at 745 W Hidden Creek Pky near the Johnson County area of Burleson, TX
What is the current rent range at Fountains of Burleson?
1 Bedroom to 3 Bedroom Apartments at Fountains of Burleson currently range from $1,199 to $1,774
When is the leasing office open?
- The office Hours for Fountains of Burleson are
- Monday 9:00 am–6:00 pm
- Tuesday 9:00 am–6:00 pm
- Wednesday 9:00 am–6:00 pm
- Thursday 9:00 am–6:00 pm
- Friday 9:00 am–6:00 pm
- Saturday 10:00 am–5:00 pm
- Sunday 1:00 pm–5:00 pm
Are pets allowed?
Call us today to find out our pet policy and if we allow pets
Renters Reviews and Ratings
Great so far
Property Manager Responded
Terrible
Property Manager Responded
Fountains of Burleson
Property Manager Responded
Nearby Schools
Norwood Elementary School
Burleson Centennial High School
Nick Kerr Middle School
About GreatSchools Data on ApartmentHomeLiving.com.
Points of Interest
Time and distance from Fountains of Burleson.
Big Box and Retail
Target
Kroger
Goodwill
Colleges and Universities
Tarleton State University - Fort Worth Chisholm Trail Campus
Groceries
Kroger
Albertsons
Albertson's
Hospitals
Baylor Scott & White Emergency Hospital Burleson
Texas Health Huguley Hospital Fort Worth South
Mesa Springs
Shopping Centers
Fountains of Burleson has 5 shopping centers within 0.7 miles.
Nearby Neighborhoods
Rental Price Ranges in the Area
| Bedroom | Average Rent | Cheapest Rent | Highest Rent |
|---|---|---|---|
| Burleson Studio Apartments | $1,057 | $950 | $1,405 |
| Burleson 1 Bedroom Apartments | $1,363 | $1,018 | $2,783 |
| Burleson 2 Bedroom Apartments | $1,645 | $914 | $2,265 |
| Burleson 3 Bedroom Apartments | $1,943 | $1,381 | $2,745 |
| Burleson 4 Bedroom Apartments | $2,395 | $2,395 | $2,395 |
| 2 Bedroom Homes | $1,464 | $780 | $2,225 |
| 3 Bedroom Homes | $2,083 | $1,350 | $3,500 |
| 4 Bedroom Homes | $2,568 | $1,795 | $7,500 |
| 5 Bedroom Homes | $2,602 | $2,205 | $3,000 |
| 6 Bedroom Homes | $3,100 | $3,100 | $3,100 |
Browse Top Apartments in Burleson
By Price
By Community Type
- Burleson Apartments for Rent by Owner
- Burleson Apartments with Rent Specials
- Burleson Top Rated Apartments
- Burleson Corporate Apartments
- Burleson Furnished Apartments
- Burleson Gated Apartments
- Burleson Loft Apartments
- Burleson Low Income Apartments
- New Burleson Apartments
- Burleson Senior Apartments
- Burleson Short-term Apartments
- Burleson Apartments with Utilities Included


Max of 2.