

- 1–3 Bedrooms
- $1,499-$2,774 Total Monthly Price
Total Monthly Price
Base Rent$1,499 - $2,774Total Monthly Price$1,499 - $2,774 - 778–1,412 Square Feet
Rent Specials
Enjoy Four Weeks Free!~~Contact us for Details
About Four Peaks
Find the lifestyle you've been looking for at Four Peaks. Your pet-friendly one, two, or three bedroom apartment home in Fountain Hills, Arizona, sparkles with custom finishes and upscale extras like stainless-steel appliances and a full-sized washer and dryer. Spacious living areas and private patios and balconies add to the superior livability of your new apartment. Step outside to a slate of community amenities designed to elevate your world in every way. From a sparkling resort-style pool to a luxe theater room, Four Peaks lets you elevate your downtime like nowhere else.
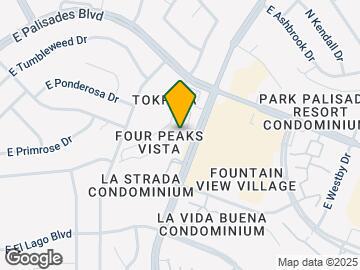
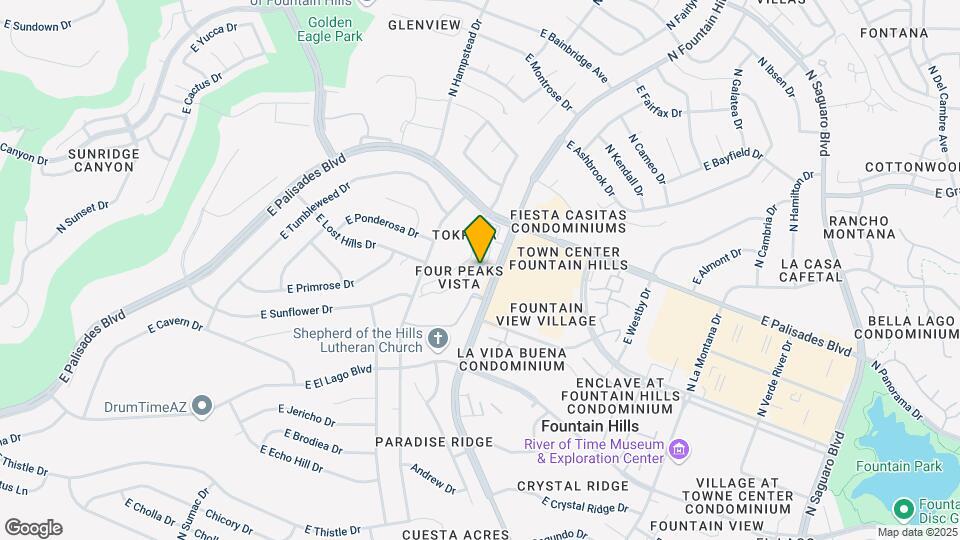
Four Peaks is located in the Fountain Hills Neighborhood and 85268 Zip code of Fountain Hills, AZ. This community is professionally managed by RangeWater Residential, LLC
Unique Features and Amenities
- All One Level- No Stairs
- Carpet Throughout Home
- Central Air & Heat
- Covered Parking Space
- Full Size Laundry in Unit
- Granite Counter Tops
- Nest Thermostat
- Stainless Steel Appliance
- Vinyl wood plank flooring
- White & Black Appliances
Property Contact Info
- Listed by:
- Agency:
- Vendor Logo:
- Website:
- View Property Website
- Call Us:
- (623) 253-5236
- Disclaimer:
Office Hours
| Monday | Closed |
| Tuesday | 10:00 am–5:00 pm |
| Wednesday | 10:00 am–5:00 pm |
| Thursday | 10:00 am–5:00 pm |
| Friday | 10:00 am–5:00 pm |
| Saturday | 10:00 am–5:00 pm |
| Sunday | Closed |
Floorplan Pricing and Availability
Four Peaks offers 1 to 3 Bedroom apartments starting from $1,499 and having 778–1,412 sq ft. Here is the current pricing and availability:
New! Interactive Property Map
1 Bedroom
A1RR
From $1,499
1 Bed, 1 Bath, 778 sq ftTotal Monthly PriceAvailable NowTotal Monthly Price
Base Rent$1,499 - $1,849Total Monthly Price$1,499 - $1,849Model Gallery
Floorplans
Availability Details
Prices shown for this property are the Total Monthly Price including Fees.Price Availability Date Unit Sq Ft Deposit View Details $1,499 Available Now B-208 778 $200 $1,524 Available Now C-317 778 $200 $1,649 Available Now H-145 778 $200 Model Amenities and Features
Outdoor Space
- Patio
Unique Features
- All One Level- No Stairs
- Carpet Throughout Home
- Central Air & Heat
- Covered Parking Space
- Full Size Laundry in Unit
- Granite Counter Tops
- White & Black Appliances
Model Lease Information
Model Price Range
- $1,499 - $1,849Total Monthly PriceBase Rent: $1,499 - $1,849Required Monthly Fees: None
Deposit
- $200 deposit
Unit B-208 Amenities and Features
Outdoor Space
- Patio
Unique Features
- All One Level- No Stairs
- Carpet Throughout Home
- Central Air & Heat
- Covered Parking Space
- Full Size Laundry in Unit
- Granite Counter Tops
- White & Black Appliances
Unit B-208 Lease Information
Unit Price
- From $1,499Total Monthly PriceBase Rent: $1,499 - $1,699Required Monthly Fees: None
View Details and Rent EstimateDeposit
- $200 deposit
Model Lease Information
Model Price Range
- $1,499 - $1,849Total Monthly Price
Unit C-317 Amenities and Features
Outdoor Space
- Patio
Unique Features
- All One Level- No Stairs
- Carpet Throughout Home
- Central Air & Heat
- Covered Parking Space
- Full Size Laundry in Unit
- Granite Counter Tops
- White & Black Appliances
Unit C-317 Lease Information
Unit Price
- From $1,524Total Monthly PriceBase Rent: $1,524 - $1,724Required Monthly Fees: None
View Details and Rent EstimateDeposit
- $200 deposit
Model Lease Information
Model Price Range
- $1,499 - $1,849Total Monthly Price
Unit H-145 Amenities and Features
Outdoor Space
- Patio
Unique Features
- All One Level- No Stairs
- Carpet Throughout Home
- Central Air & Heat
- Covered Parking Space
- Full Size Laundry in Unit
- Granite Counter Tops
- White & Black Appliances
Unit H-145 Lease Information
Unit Price
- From $1,649Total Monthly PriceBase Rent: $1,649 - $1,849Required Monthly Fees: None
View Details and Rent EstimateDeposit
- $200 deposit
Model Lease Information
Model Price Range
- $1,499 - $1,849Total Monthly Price
Apartment Model: A1RRFrom $1,4991 Bedroom, 1 Bath, 778 sq ftAvailable NowFloor plans are artist's rendering. All dimensions are approximate. Actual product and specifications may vary in dimension or detail. Not all features are available in every rental home. Please see a representative for details.
![]()
A1RR - Floorplan Apartment Unit: B-208Apartment Model: A1RRFrom $1,4991 Bedroom, 1 Bath, 778 sq ftAvailable NowApartment Unit: C-317Apartment Model: A1RRFrom $1,5241 Bedroom, 1 Bath, 778 sq ftAvailable NowApartment Unit: H-145Apartment Model: A1RRFrom $1,6491 Bedroom, 1 Bath, 778 sq ftAvailable Now2 Bedrooms
B4OR
From $1,945
2 Beds, 2 Baths, 1228 sq ftTotal Monthly PriceAvailable NowTotal Monthly Price
Base Rent$1,945 - $2,145Total Monthly Price$1,945 - $2,145Model Gallery
Floorplans
Availability Details
Prices shown for this property are the Total Monthly Price including Fees.Price Availability Date Unit Sq Ft Deposit $1,945 Available Now E-326 1228 $300 Unit E-326 Amenities and Features
Outdoor Space
- Patio
Unique Features
- All One Level- No Stairs
- Carpet Throughout Home
- Central Air & Heat
- Covered Parking Space
- Full Size Laundry in Unit
- Granite Counter Tops
- White & Black Appliances
Unit E-326 Lease Information
Unit Price
- From $1,945Total Monthly PriceBase Rent: $1,945 - $2,145Required Monthly Fees: None
View Details and Rent EstimateDeposit
- $300 deposit
Model Lease Information
Model Price Range
- $1,945 - $2,145Total Monthly Price
Apartment Model: B4ORFrom $1,9452 Bedroom, 2 Bath, 1228 sq ftAvailable NowFloor plans are artist's rendering. All dimensions are approximate. Actual product and specifications may vary in dimension or detail. Not all features are available in every rental home. Please see a representative for details.
![]()
B4OR - Floorplan Apartment Unit: E-326Apartment Model: B4ORFrom $1,9452 Bedroom, 2 Bath, 1228 sq ftAvailable NowB3RR
From $2,010
2 Beds, 2 Baths, 1207 sq ftTotal Monthly PriceAvailable NowTotal Monthly Price
Base Rent$2,010 - $2,260Total Monthly Price$2,010 - $2,260Model Gallery
Floorplans
Availability Details
Prices shown for this property are the Total Monthly Price including Fees.Price Availability Date Unit Sq Ft Deposit View Details $2,060 Available Now M-169 1207 $300 $2,010 Available Now A-103 1207 $300 Model Amenities and Features
Outdoor Space
- Patio
Unique Features
- All One Level- No Stairs
- Carpet Throughout Home
- Central Air & Heat
- Covered Parking Space
- Full Size Laundry in Unit
- Granite Counter Tops
- White & Black Appliances
Model Lease Information
Model Price Range
- $2,010 - $2,260Total Monthly PriceBase Rent: $2,010 - $2,260Required Monthly Fees: None
Deposit
- $300 deposit
Unit M-169 Amenities and Features
Outdoor Space
- Patio
Unique Features
- All One Level- No Stairs
- Carpet Throughout Home
- Central Air & Heat
- Covered Parking Space
- Full Size Laundry in Unit
- Granite Counter Tops
- White & Black Appliances
Unit M-169 Lease Information
Unit Price
- From $2,060Total Monthly PriceBase Rent: $2,060 - $2,260Required Monthly Fees: None
View Details and Rent EstimateDeposit
- $300 deposit
Model Lease Information
Model Price Range
- $2,010 - $2,260Total Monthly Price
Unit A-103 Amenities and Features
Outdoor Space
- Patio
Unique Features
- All One Level- No Stairs
- Carpet Throughout Home
- Central Air & Heat
- Covered Parking Space
- Full Size Laundry in Unit
- Granite Counter Tops
- White & Black Appliances
Unit A-103 Lease Information
Unit Price
- From $2,010Total Monthly PriceBase Rent: $2,010 - $2,210Required Monthly Fees: None
View Details and Rent EstimateDeposit
- $300 deposit
Model Lease Information
Model Price Range
- $2,010 - $2,260Total Monthly Price
Apartment Model: B3RRFrom $2,0102 Bedroom, 2 Bath, 1207 sq ftAvailable NowFloor plans are artist's rendering. All dimensions are approximate. Actual product and specifications may vary in dimension or detail. Not all features are available in every rental home. Please see a representative for details.
![]()
B3RR - Floorplan Apartment Unit: M-169Apartment Model: B3RRFrom $2,0602 Bedroom, 2 Bath, 1207 sq ftAvailable NowApartment Unit: A-103Apartment Model: B3RRFrom $2,0102 Bedroom, 2 Bath, 1207 sq ftAvailable NowFloorplan B4
From $1,925
2 Beds, 2 Baths, 1228 sq ftTotal Monthly PriceAvailable Sep 14Total Monthly Price
Base Rent$1,925 - $2,125Total Monthly Price$1,925 - $2,125Model Gallery
Floorplans
Availability Details
Prices shown for this property are the Total Monthly Price including Fees.Price Availability Date Unit Sq Ft Deposit $1,925 September 14, 2026 L-366 1228 $300 Unit L-366 Amenities and Features
Outdoor Space
- Patio
Unique Features
- All One Level- No Stairs
- Carpet Throughout Home
- Central Air & Heat
- Covered Parking Space
- Full Size Laundry in Unit
- Granite Counter Tops
- White & Black Appliances
Unit L-366 Lease Information
Unit Price
- From $1,925Total Monthly PriceBase Rent: $1,925 - $2,125Required Monthly Fees: None
View Details and Rent EstimateDeposit
- $300 deposit
Model Lease Information
Model Price Range
- $1,925 - $2,125Total Monthly Price
Apartment Model: B4From $1,9252 Bedroom, 2 Bath, 1228 sq ftAvailable September 14, 2026Floor plans are artist's rendering. All dimensions are approximate. Actual product and specifications may vary in dimension or detail. Not all features are available in every rental home. Please see a representative for details.
![]()
B4 - Floorplan Apartment Unit: L-366Apartment Model: B4From $1,9252 Bedroom, 2 Bath, 1228 sq ftAvailable September 14, 2026B2RR
From $2,240
2 Beds, 2 Baths, 1197 sq ftTotal Monthly PriceAvailable Oct 6Total Monthly Price
Base Rent$2,240 - $2,440Total Monthly Price$2,240 - $2,440Model Gallery
Floorplans
Availability Details
Prices shown for this property are the Total Monthly Price including Fees.Price Availability Date Unit Sq Ft Deposit $2,240 October 6, 2026 K-262 1197 $300 Unit K-262 Amenities and Features
Outdoor Space
- Patio
Unique Features
- All One Level- No Stairs
- Carpet Throughout Home
- Central Air & Heat
- Covered Parking Space
- Full Size Laundry in Unit
- Granite Counter Tops
- White & Black Appliances
Unit K-262 Lease Information
Unit Price
- From $2,240Total Monthly PriceBase Rent: $2,240 - $2,440Required Monthly Fees: None
View Details and Rent EstimateDeposit
- $300 deposit
Model Lease Information
Model Price Range
- $2,240 - $2,440Total Monthly Price
Apartment Model: B2RRFrom $2,2402 Bedroom, 2 Bath, 1197 sq ftAvailable October 6, 2026Floor plans are artist's rendering. All dimensions are approximate. Actual product and specifications may vary in dimension or detail. Not all features are available in every rental home. Please see a representative for details.
![]()
B2RR - Floorplan Apartment Unit: K-262Apartment Model: B2RRFrom $2,2402 Bedroom, 2 Bath, 1197 sq ftAvailable October 6, 2026B2OR
From $1,915
2 Beds, 2 Baths, 1197 sq ftTotal Monthly PriceAvailable Oct 20Total Monthly Price
Base Rent$1,915 - $2,115Total Monthly Price$1,915 - $2,115Model Gallery
Floorplans
Availability Details
Prices shown for this property are the Total Monthly Price including Fees.Price Availability Date Unit Sq Ft Deposit $1,915 October 20, 2026 N-273 1197 $300 Unit N-273 Amenities and Features
Outdoor Space
- Patio
Unique Features
- All One Level- No Stairs
- Carpet Throughout Home
- Central Air & Heat
- Covered Parking Space
- Full Size Laundry in Unit
- Granite Counter Tops
- White & Black Appliances
Unit N-273 Lease Information
Unit Price
- From $1,915Total Monthly PriceBase Rent: $1,915 - $2,115Required Monthly Fees: None
View Details and Rent EstimateDeposit
- $300 deposit
Model Lease Information
Model Price Range
- $1,915 - $2,115Total Monthly Price
Apartment Model: B2ORFrom $1,9152 Bedroom, 2 Bath, 1197 sq ftAvailable October 20, 2026Floor plans are artist's rendering. All dimensions are approximate. Actual product and specifications may vary in dimension or detail. Not all features are available in every rental home. Please see a representative for details.
![]()
B2OR - Floorplan Apartment Unit: N-273Apartment Model: B2ORFrom $1,9152 Bedroom, 2 Bath, 1197 sq ftAvailable October 20, 2026Floorplan B1
From $1,699
2 Beds, 2 Baths, 1108 sq ftTotal Monthly PriceAvailable Nov 5Total Monthly Price
Base Rent$1,699 - $1,899Total Monthly Price$1,699 - $1,899Cheapest 2 BedroomThis is the cheapest 2 Bedroom at this PropertyModel Gallery
Floorplans
Availability Details
Prices shown for this property are the Total Monthly Price including Fees.Price Availability Date Unit Sq Ft Deposit $1,699 November 5, 2026 C-219 1108 $300 Unit C-219 Amenities and Features
Outdoor Space
- Patio
Unique Features
- All One Level- No Stairs
- Carpet Throughout Home
- Central Air & Heat
- Covered Parking Space
- Full Size Laundry in Unit
- Granite Counter Tops
- White & Black Appliances
Unit C-219 Lease Information
Unit Price
- From $1,699Total Monthly PriceBase Rent: $1,699 - $1,899Required Monthly Fees: None
View Details and Rent EstimateDeposit
- $300 deposit
Model Lease Information
Model Price Range
- $1,699 - $1,899Total Monthly Price
Apartment Model: B1From $1,6992 Bedroom, 2 Bath, 1108 sq ftAvailable November 5, 2026Floor plans are artist's rendering. All dimensions are approximate. Actual product and specifications may vary in dimension or detail. Not all features are available in every rental home. Please see a representative for details.
![]()
B1 - Floorplan Apartment Unit: C-219Apartment Model: B1From $1,6992 Bedroom, 2 Bath, 1108 sq ftAvailable November 5, 20263 Bedrooms
C1OR
From $2,474
3 Beds, 2 Baths, 1412 sq ftTotal Monthly PriceAvailable NowTotal Monthly Price
Base Rent$2,474 - $2,774Total Monthly Price$2,474 - $2,774Model Gallery
Floorplans
Availability Details
Prices shown for this property are the Total Monthly Price including Fees.Price Availability Date Unit Sq Ft Deposit View Details $2,474 Available Now G-340 1412 $400 $2,574 November 3, 2026 E-325 1412 $400 Model Amenities and Features
Outdoor Space
- Patio
Unique Features
- All One Level- No Stairs
- Carpet Throughout Home
- Central Air & Heat
- Covered Parking Space
- Full Size Laundry in Unit
- Granite Counter Tops
- White & Black Appliances
Model Lease Information
Model Price Range
- $2,474 - $2,774Total Monthly PriceBase Rent: $2,474 - $2,774Required Monthly Fees: None
Deposit
- $400 deposit
Unit G-340 Amenities and Features
Outdoor Space
- Patio
Unique Features
- All One Level- No Stairs
- Carpet Throughout Home
- Central Air & Heat
- Covered Parking Space
- Full Size Laundry in Unit
- Granite Counter Tops
- White & Black Appliances
Unit G-340 Lease Information
Unit Price
- From $2,474Total Monthly PriceBase Rent: $2,474 - $2,674Required Monthly Fees: None
View Details and Rent EstimateDeposit
- $400 deposit
Model Lease Information
Model Price Range
- $2,474 - $2,774Total Monthly Price
Unit E-325 Amenities and Features
Outdoor Space
- Patio
Unique Features
- All One Level- No Stairs
- Carpet Throughout Home
- Central Air & Heat
- Covered Parking Space
- Full Size Laundry in Unit
- Granite Counter Tops
- White & Black Appliances
Unit E-325 Lease Information
Unit Price
- From $2,574Total Monthly PriceBase Rent: $2,574 - $2,774Required Monthly Fees: None
View Details and Rent EstimateDeposit
- $400 deposit
Model Lease Information
Model Price Range
- $2,474 - $2,774Total Monthly Price
Apartment Model: C1ORFrom $2,4743 Bedroom, 2 Bath, 1412 sq ftAvailable NowFloor plans are artist's rendering. All dimensions are approximate. Actual product and specifications may vary in dimension or detail. Not all features are available in every rental home. Please see a representative for details.
![]()
C1OR - Floorplan Apartment Unit: G-340Apartment Model: C1ORFrom $2,4743 Bedroom, 2 Bath, 1412 sq ftAvailable NowApartment Unit: E-325Apartment Model: C1ORFrom $2,5743 Bedroom, 2 Bath, 1412 sq ftAvailable November 3, 2026
Schedule a Tour
Videos
Property Information
- 212 Units
- 3 Stories
- Built in 1997
Lease Terms
- 6 - 12 mo
Fees and Policies
The fees listed below are community-provided and may exclude utilities or add-ons. All payments are made directly to the property and are non-refundable unless otherwise specified. Use the Cost Calculator to determine costs based on your needs.
Required Fees
One-Time Basics
- Due at Application
- Administrative FeeiCharged Per Unit.$250.00
- Due at Move-In
- Pet Screeningi*Goes up depending on how many pets you have *Only charged to those with pets Charged per unit.$30.00
Other Fees and Policies
Pet Fees
- Cat
- Pet RentiMax of 2. Charged Per Pet.$30.00/mo
- Dog
- Pet RentiMax of 2. Charged Per Pet.$30.00/mo
Breed Restrictions are as follows: Tosa Inu/Ken, American Bandogge, Cane Corso, Rottweiler, Doberman, Pit Bull, Bull Terrier, Staffordshire Terrier, Dogo Argentino, Boer Boel, Gull Dong, Basenji, Mastiff, Perro de Presa Canario, Fila Brasiliero, Wolf Hybrid, Caucasian Oucharka, Alaskan Malamutes, Kangal, German Shepard, Shepard, Chow, Spitz, Akita, Reptiles, Rabbits and Pot Bellied Pigs. Mixed breeds containing these bloodlines are also prohibited.
Max of 2.
Parking Fees
- Car Port
- Parking FeeiCharged Per Vehicle.$6.00/mo
- Garage Attached
- Parking FeeiCharged Per Vehicle.$0.00/mo
- Surface Lot
- Parking FeeiCharged Per Vehicle.$0.00/mo
- Street
Attached Garage to Apartment Home.
Additional Parking Options
Property Fee Disclaimer: Based on community-supplied data and independent market research. Subject to change without notice. May exclude fees for mandatory or optional services and usage-based utilities.
Features and Amenities
Unique Amenities
- All One Level- No Stairs
- Carpet Throughout Home
- Central Air & Heat
- Covered Parking Space
- Full Size Laundry in Unit
- Granite Counter Tops
- Nest Thermostat
- Stainless Steel Appliance
- Vinyl wood plank flooring
- White & Black Appliances
On-Site Services
- Maintenance On Site
- Planned Social Activities
- Property Manager On Site
- Renters Insurance Program
- Online Services
- Key Fob Entry
Community Features
- Lounge
- Multi Use Room
- Breakfast/Coffee Concierge
- Business Center
- Clubhouse
Outdoor Features
- Grill
- Cabana
- Picnic Area
- Controlled Access
- Patio
Recreation and Fitness
- Hot Tub
- Fitness Center
- Spa
- Sauna
- Pool
Interior Features
- Balcony
- Windows
- Tub/Shower
- Ceiling Fans
- High Speed Internet Access
- Heating
- Double Vanities
- Cable Ready
- Washer/Dryer
- Air Conditioning
- Wi Fi
- Wheelchair Accessible
- Smoke Free
Kitchen Amenities
- Warming Drawer
- Disposal
- Stainless Steel Appliances
- Ice Maker
- Kitchen
- Freezer
- Oven
- Pantry
- Range
- Refrigerator
- Dishwasher
- Eat In Kitchen
- Microwave
- Granite Countertops
Living Area Features
- High Ceilings
- Walk In Closets
- Vaulted Ceiling
- Family Room
- Dining Room
- Large Bedrooms
- Linen Closet
- Views
- Window Coverings
- Double Pane Windows
- Carpet
- Vinyl Flooring
- Hardwood Floors
Unique Amenities
- Garage Available

Map
- Shopping
- Colleges
- Grocery
- Medical

Map
Getting Around
50 / 100 Fairly walkable
50 / 100 Fairly bikeable
80 / 100 Very car friendly
Getting to Know the Area
60 / 100 Restaurants
70 / 100 Cafes
30 / 100 Nightlife
60 / 100 Shopping
70 / 100 Parks
20 / 100 Noise Level
Frequently Asked Questions about Four Peaks
Where is Four Peaks located?
Four Peaks is located at 13700 N Fountain Hills Blvd near the Fountain Hills area of Fountain Hills, AZ
What is the current rent range at Four Peaks?
1 Bedroom to 3 Bedroom Apartments at Four Peaks currently range from $1,499 to $2,774
When is the leasing office open?
- The office Hours for Four Peaks are
- Monday Closed
- Tuesday 10:00 am–5:00 pm
- Wednesday 10:00 am–5:00 pm
- Thursday 10:00 am–5:00 pm
- Friday 10:00 am–5:00 pm
- Saturday 10:00 am–5:00 pm
- Sunday Closed
Are pets allowed?
Call us today to find out our pet policy and if we allow pets
Are there any rent specials?
The current rent special at Four Peaks is: Enjoy Four Weeks Free!~~Contact us for Details.
Renters Reviews and Ratings
Four Peaks Review
Property Manager Responded
amazing property
Property Manager Responded
Rental Condos Not Apartments
Poor Management
Nearby Schools
McDowell Mountain Elementary School
Fountain Hills High School
Fountain Hills Middle School
About GreatSchools Data on ApartmentHomeLiving.com.
Points of Interest
Time and distance from Four Peaks.
Big Box and Retail
Safeway
Walgreens
Target
Colleges and Universities
Groceries
Safeway
Basha's
Bashas'
Hospitals
Shopping Centers
Four Peaks has 5 shopping centers within 0.8 miles.
Nearby Neighborhoods
Rental Price Ranges in the Area
| Bedroom | Average Rent | Cheapest Rent | Highest Rent |
|---|---|---|---|
| Fountain Hills 1 Bedroom Apartments | $2,039 | $1,400 | $4,200 |
| Fountain Hills 2 Bedroom Apartments | $2,212 | $1,495 | $3,000 |
| Fountain Hills 3 Bedroom Apartments | $3,039 | $2,400 | $4,276 |
| Fountain Hills 4 Bedroom Apartments | $24,010 | $10,000 | $10,000+ |
| 2 Bedroom Homes | $2,895 | $1,400 | $5,800 |
| 3 Bedroom Homes | $4,620 | $1,695 | $10,000+ |
| 4 Bedroom Homes | $5,371 | $2,800 | $10,000+ |
| 5 Bedroom Homes | $10,680 | $5,900 | $10,000+ |
Browse Top Apartments in Fountain Hills
By Price
By Community Type
- Fountain Hills Apartments with Rent Specials
- Fountain Hills Top Rated Apartments
- Fountain Hills Corporate Apartments
- Fountain Hills Furnished Apartments
- Fountain Hills Gated Apartments
- New Fountain Hills Apartments
- Fountain Hills Senior Apartments
- Fountain Hills Short-term Apartments
- Fountain Hills Apartments with Utilities Included


Max of 2.