


- 3–4 Bedrooms
- $1,503-$2,356 Pricing
- 1,350–1,600 Square Feet
About Four Winds Apartments
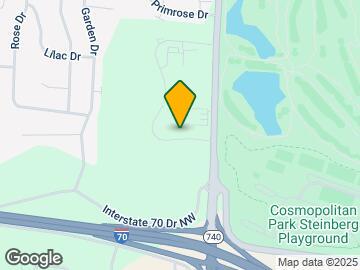
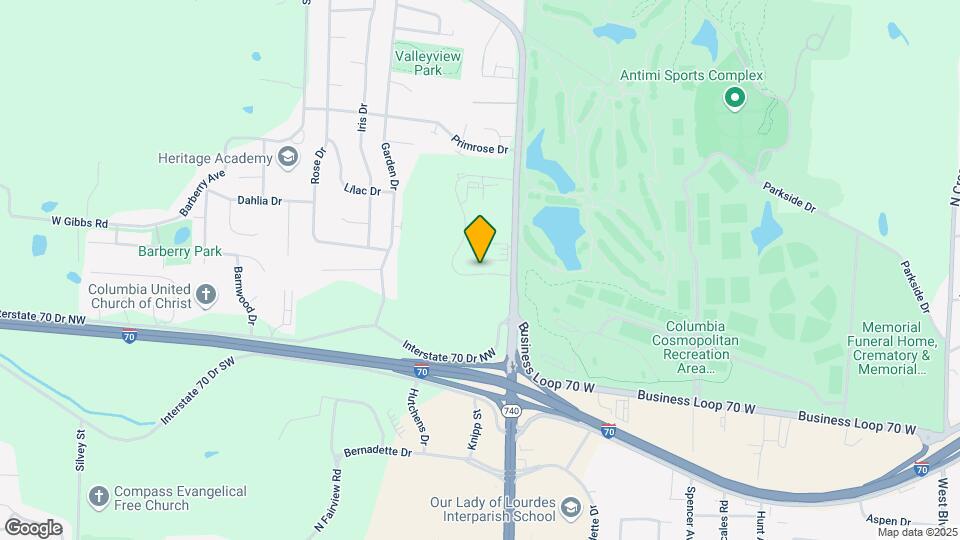
Discover your new lifestyle at Four Winds Apartments, where we proudly offer spacious three- and four-bedroom townhomes. Nestled in the highly sought-after Columbia, MO suburb, our community is designed to cater to your every need. Unbeatable proximity to premiere shopping, L.A. Nickell Golf Course, Columbia Cosmopolitan Recreation and dining destinations. Our community boasts ample outdoor living space, allowing you to bask in the beauty of nature right at your doorstep. Whether you crave the vibrancy of city life or prefer a serene and tranquil atmosphere, Four Winds has the ideal home for you.
Four Winds Apartments is located in the 65202 Zip code of Columbia, MO. This community is professionally managed by StoneCreek
Unique Features and Amenities
- 24/7 Emergency Maintenance
- Active Member of Apartment Recycling Program
- Assigned Parking
- Bark Park
- Ceiling Fan Included
- Central Heat and Air Conditioning
- Fully-Equipped Kitchens
- Generous Closet Space
- Modern Hardware*
- New Cabinets*
- Newly Renovated Apartments
- Newly Renovated Apartments*
- Online Payments Available
- Outdoor Community Green Space
- Patio/Balcony*
- Planned Social Evnets
- Six-panel Doors*
- Stainless Steel Appliances*
- Swimming Pool & Outdoor Deck
- Trash Pickup
- Vinyl Plank Flooring
- Vinyl Plank Flooring*
- Washer and Dryer
- Wire Shelving*
Property Contact Info

- Listed by:
- Agency:
- Vendor Logo:
- Website:
- View Property Website
- Call Us:
- (573) 698-0955
- Disclaimer:
Office Hours
| Monday | 8:00 am–5:00 pm |
| Tuesday | 8:00 am–5:00 pm |
| Wednesday | 8:00 am–5:00 pm |
| Thursday | 8:00 am–5:00 pm |
| Friday | 8:00 am–5:00 pm |
| Saturday | Closed |
| Sunday | Closed |
Floorplan Pricing and Availability
Four Winds Apartments offers 3 to 4 Bedroom apartments starting from $1,503 and having 1,350–1,600 sq ft. Here is the current pricing and availability:
New! Interactive Property Map
3 Bedrooms
The Oakridge
From $1,550
3 Beds, 2 Baths, 1350 sq ftAvailable Aug 10Model Gallery
Floorplans
Photos
Availability Details
Price Availability Date Unit Sq Ft Deposit View Details $1,691 August 10, 2026 1761 1350 $500 $1,629 August 20, 2026 1538 1350 $500 $1,550 September 25, 2026 1635 1350 $500 Model Amenities and Features
Unique Features
- 24/7 Emergency Maintenance
- Active Member of Apartment Recycling Program
- Assigned Parking
- Ceiling Fan Included
- Central Heat and Air Conditioning
- Fully-Equipped Kitchens
- Generous Closet Space
- Newly Renovated Apartments
- Patio/Balcony*
- Planned Social Evnets
- Trash Pickup
- Vinyl Plank Flooring
- Washer and Dryer
Model Rent and Fees
Model Price Range
- $1,550 - $2,356
Deposit
- $500 deposit
Unit 1761 Amenities and Features
Unique Features
- 24/7 Emergency Maintenance
- Active Member of Apartment Recycling Program
- Assigned Parking
- Ceiling Fan Included
- Central Heat and Air Conditioning
- Fully-Equipped Kitchens
- Generous Closet Space
- Newly Renovated Apartments
- Patio/Balcony*
- Planned Social Evnets
- Trash Pickup
- Vinyl Plank Flooring
- Washer and Dryer
Unit 1761 Rent and Fees
Unit Price
- From $1,691
View Details and Rent EstimateDeposit
- $500 deposit
Model Rent and Fees
Model Price Range
- $1,550 - $2,356
Unit 1538 Amenities and Features
Unique Features
- 24/7 Emergency Maintenance
- Active Member of Apartment Recycling Program
- Assigned Parking
- Ceiling Fan Included
- Central Heat and Air Conditioning
- Fully-Equipped Kitchens
- Generous Closet Space
- Newly Renovated Apartments
- Patio/Balcony*
- Planned Social Evnets
- Trash Pickup
- Vinyl Plank Flooring
- Washer and Dryer
Unit 1538 Rent and Fees
Unit Price
- From $1,629
View Details and Rent EstimateDeposit
- $500 deposit
Model Rent and Fees
Model Price Range
- $1,550 - $2,356
Unit 1635 Amenities and Features
Unique Features
- 24/7 Emergency Maintenance
- Active Member of Apartment Recycling Program
- Assigned Parking
- Ceiling Fan Included
- Central Heat and Air Conditioning
- Fully-Equipped Kitchens
- Generous Closet Space
- Newly Renovated Apartments
- Patio/Balcony*
- Planned Social Evnets
- Trash Pickup
- Vinyl Plank Flooring
- Washer and Dryer
Unit 1635 Rent and Fees
Unit Price
- From $1,550
View Details and Rent EstimateDeposit
- $500 deposit
Model Rent and Fees
Model Price Range
- $1,550 - $2,356
Apartment Model: The OakridgeFrom $1,5503 Bedroom, 2 Bath, 1350 sq ftAvailable August 10, 2026FloorplansPhotos![]()
The Oakridge - Image 1 ![]()
The Oakridge - Image 2 ![]()
The Oakridge - Image 3 ![]()
The Oakridge - Image 4 ![]()
The Oakridge - Image 5 ![]()
The Oakridge - Image 6 ![]()
The Oakridge - Image 7 ![]()
The Oakridge - Floorplan 1 ![]()
The Oakridge - Floorplan 2 Apartment Unit: 1761Apartment Model: The OakridgeFrom $1,6913 Bedroom, 2 Bath, 1350 sq ftAvailable August 10, 2026Apartment Unit: 1538Apartment Model: The OakridgeFrom $1,6293 Bedroom, 2 Bath, 1350 sq ftAvailable August 20, 2026Apartment Unit: 1635Apartment Model: The OakridgeFrom $1,5503 Bedroom, 2 Bath, 1350 sq ftAvailable September 25, 2026The Breeze
From $1,503
3 Beds, 2 Baths, 1450 sq ftAvailable Sep 4Model Gallery
Floorplans
Photos
Availability Details
Price Availability Date Unit Sq Ft Deposit View Details $1,503 September 4, 2026 1529 1450 $500 $1,503 September 9, 2026 1511 1450 $500 $1,503 September 15, 2026 1707 1450 $500 Model Amenities and Features
Unique Features
- 24/7 Emergency Maintenance
- Active Member of Apartment Recycling Program
- Assigned Parking
- Ceiling Fan Included
- Central Heat and Air Conditioning
- Fully-Equipped Kitchens
- Generous Closet Space
- Newly Renovated Apartments
- Patio/Balcony*
- Planned Social Evnets
- Trash Pickup
- Vinyl Plank Flooring
- Washer and Dryer
Model Rent and Fees
Model Price Range
- $1,503 - $2,328
Deposit
- $500 deposit
Unit 1529 Amenities and Features
Unique Features
- 24/7 Emergency Maintenance
- Active Member of Apartment Recycling Program
- Assigned Parking
- Ceiling Fan Included
- Central Heat and Air Conditioning
- Fully-Equipped Kitchens
- Generous Closet Space
- Newly Renovated Apartments
- Patio/Balcony*
- Planned Social Evnets
- Trash Pickup
- Vinyl Plank Flooring
- Washer and Dryer
Unit 1529 Rent and Fees
Unit Price
- From $1,503
View Details and Rent EstimateDeposit
- $500 deposit
Model Rent and Fees
Model Price Range
- $1,503 - $2,328
Unit 1511 Amenities and Features
Unique Features
- 24/7 Emergency Maintenance
- Active Member of Apartment Recycling Program
- Assigned Parking
- Ceiling Fan Included
- Central Heat and Air Conditioning
- Fully-Equipped Kitchens
- Generous Closet Space
- Newly Renovated Apartments
- Patio/Balcony*
- Planned Social Evnets
- Trash Pickup
- Vinyl Plank Flooring
- Washer and Dryer
Unit 1511 Rent and Fees
Unit Price
- From $1,503
View Details and Rent EstimateDeposit
- $500 deposit
Model Rent and Fees
Model Price Range
- $1,503 - $2,328
Unit 1707 Amenities and Features
Unique Features
- 24/7 Emergency Maintenance
- Active Member of Apartment Recycling Program
- Assigned Parking
- Ceiling Fan Included
- Central Heat and Air Conditioning
- Fully-Equipped Kitchens
- Generous Closet Space
- Newly Renovated Apartments
- Patio/Balcony*
- Planned Social Evnets
- Trash Pickup
- Vinyl Plank Flooring
- Washer and Dryer
Unit 1707 Rent and Fees
Unit Price
- From $1,503
View Details and Rent EstimateDeposit
- $500 deposit
Model Rent and Fees
Model Price Range
- $1,503 - $2,328
Apartment Model: The BreezeFrom $1,5033 Bedroom, 2 Bath, 1450 sq ftAvailable September 4, 2026FloorplansPhotos![]()
The Breeze - Image 1 ![]()
The Breeze - Image 2 ![]()
The Breeze - Image 3 ![]()
The Breeze - Image 4 ![]()
The Breeze - Image 5 ![]()
The Breeze - Image 6 ![]()
The Breeze - Image 7 ![]()
The Breeze - Floorplan 1 ![]()
The Breeze - Floorplan 2 Apartment Unit: 1529Apartment Model: The BreezeFrom $1,5033 Bedroom, 2 Bath, 1450 sq ftAvailable September 4, 2026Apartment Unit: 1511Apartment Model: The BreezeFrom $1,5033 Bedroom, 2 Bath, 1450 sq ftAvailable September 9, 2026Apartment Unit: 1707Apartment Model: The BreezeFrom $1,5033 Bedroom, 2 Bath, 1450 sq ftAvailable September 15, 20264 Bedrooms
The Crestview
4 Beds, 2 Baths, 1500 sq ftModel Gallery
Floorplans
Availability Details
Availability Date Unit Sq Ft Call for Availability The Crestview 1500 sq ft Model Amenities and Features
Unique Features
- 24/7 Emergency Maintenance
- Active Member of Apartment Recycling Program
- Assigned Parking
- Ceiling Fan Included
- Central Heat and Air Conditioning
- Fully-Equipped Kitchens
- Generous Closet Space
- Newly Renovated Apartments
- Patio/Balcony*
- Planned Social Evnets
- Trash Pickup
- Vinyl Plank Flooring
- Washer and Dryer
Apartment Model: The CrestviewCall For Rates4 Bedroom, 2 Bath, 1500 sq ftUnavailable![]()
The Crestview - Floorplan 1 ![]()
The Crestview - Floorplan 2 The Stonewell
4 Beds, 2 Baths, 1600 sq ftModel Gallery
Floorplans
Availability Details
Availability Date Unit Sq Ft Call for Availability The Stonewell 1600 sq ft Model Amenities and Features
Unique Features
- 24/7 Emergency Maintenance
- Active Member of Apartment Recycling Program
- Assigned Parking
- Ceiling Fan Included
- Central Heat and Air Conditioning
- Fully-Equipped Kitchens
- Generous Closet Space
- Newly Renovated Apartments
- Patio/Balcony*
- Planned Social Evnets
- Trash Pickup
- Vinyl Plank Flooring
- Washer and Dryer
Apartment Model: The StonewellCall For Rates4 Bedroom, 2 Bath, 1600 sq ftUnavailable![]()
The Stonewell - Floorplan 1 ![]()
The Stonewell - Floorplan 2
Schedule a Tour
3D Tours
Property Information
- 150 Units
- 2 Stories
- Built in 2004
Lease Terms
- 3 - 15 mo
Fees and Policies
The fees listed below are community-provided and may exclude utilities or add-ons. All payments are made directly to the property and are non-refundable unless otherwise specified. Use the Cost Calculator to determine costs based on your needs.
Required Fees
One-Time Basics
- Due at Application
- Admin FeeiCharged Per Unit.$150.00
- Application FeeiCharged Per Applicant.$60.00
Utilities
- Property Liability Coverage FeeiCharged per unit.$16.00/mo
Other Fees and Policies
Pet Fees
- Cat
- One-Time Pet FeeiMax of 2. Charged Per Pet.$300.00
- Monthly Pet FeeiMax of 2. Charged Per Pet.$30.00
- Dog
- Monthly Pet FeeiMax of 2. Charged Per Pet.$30.00
- One-Time Pet FeeiMax of 2. Charged Per Pet.$300.00
- Non-Refundable Pet FeeiCharged Per Pet.$300.00
- Monthly Pet RentiCharged Per Pet.$30.00/mo
Max of 2.
Property Fee Disclaimer: Based on community-supplied data and independent market research. Subject to change without notice. May exclude fees for mandatory or optional services and usage-based utilities.
Features and Amenities
Community Features
- Business Center
Recreation and Fitness
- Fitness Center
- Pool
Kitchen Amenities
- Dishwasher
- Range
- Refrigerator

Map
- Shopping
- Colleges
- Grocery
- Medical

Map
Frequently Asked Questions about Four Winds Apartments
Where is Four Winds Apartments located?
Four Winds Apartments is located at 2200 Aaron Dr, Columbia, MO
What is the current rent range at Four Winds Apartments?
3 Bedroom to 4 Bedroom Apartments at Four Winds Apartments currently range from $1,503 to $2,356
When is the leasing office open?
- The office Hours for Four Winds Apartments are
- Monday 8:00 am–5:00 pm
- Tuesday 8:00 am–5:00 pm
- Wednesday 8:00 am–5:00 pm
- Thursday 8:00 am–5:00 pm
- Friday 8:00 am–5:00 pm
- Saturday Closed
- Sunday Closed
Are pets allowed?
Call us today to find out our pet policy and if we allow pets
Renters Reviews and Ratings
Awesome Location, Nice townhomes
Great location, spacious townhouses
Four Winds Villages
Great Starter Home
Excited!
Great communication
Great Value & Location
Great place to live
Love Four Winds
I Love Four Winds
Very nice place to live!
Great place to live!
Points of Interest
Time and distance from Four Winds Apartments.
Big Box and Retail
Target
Jcpenney
Walmart
Colleges and Universities
Groceries
Aldi
Hy-Vee
Hospitals
Shopping Centers
Four Winds Apartments has 5 shopping centers within 0.8 miles.
Nearby Neighborhoods
Rental Price Ranges in the Area
| Bedroom | Average Rent | Cheapest Rent | Highest Rent |
|---|---|---|---|
| Columbia Studio Apartments | $1,400 | $1,400 | $1,400 |
| Columbia 1 Bedroom Apartments | $1,248 | $650 | $2,029 |
| Columbia 2 Bedroom Apartments | $1,419 | $725 | $2,913 |
| Columbia 3 Bedroom Apartments | $1,575 | $810 | $3,787 |
| Columbia 4 Bedroom Apartments | $1,438 | $609 | $3,200 |
Browse Top Apartments in Columbia
By Price
By Community Type
- Columbia Apartments for Rent by Owner
- Columbia Apartments with Rent Specials
- Columbia Top Rated Apartments
- Columbia Corporate Apartments
- Columbia Furnished Apartments
- Columbia Gated Apartments
- Columbia Loft Apartments
- Columbia Low Income Apartments
- New Columbia Apartments
- Columbia Senior Apartments
- Columbia Short-term Apartments
- Columbia Student Apartments
- Columbia Apartments with Utilities Included


Max of 2.