


- 1–3 Bedrooms
- (346) 248-7526 Please Call for Rates
- 621–1,355 Square Feet
Rent Specials
4-6 WEEKS IN FREE RENT....~~Hot Deals for Sunny Days! $2500 Free Rent on 2 Bedrooms must move in by 8/1 & 4 Weeks Free on 1 & 3 Bedrooms. Contact the leasing office for details. Some restrictions may apply.
About Fox Bridge North
We know your address says more about you and your desire for unmistakable quality. Every Fox Bridge North apartment home combines the high-end features you deserve with the unmatched on-site perks to give you an unforgettable living experience. The resort-style pool with an expansive sundeck, beach entry, and water features will make you feel like you are on permanent vacation. Fox Bridge North boasts the most hi-tech fitness center in apartment living in Spring, TX. You will enjoy various cardio equipment options, stationary weight machines, free weights, and Fitness On Demand available for any exercise regimen for the novice and fitness enthusiast alike. You'll enjoy the sense of community that Fox Bridge North brings when you gather with neighbors in the beautifully landscaped courtyards with BBQ grills and shaded pavilions. Enjoy a complimentary cup of coffee at our coffee bar and stay connected with friends outside our gated community in our tech-friendly clubhouse. What are you waiting for? Come in today. Our Leasing Professionals would love to show you your new apartment home!
Fox Bridge North is located in the Outlying Harris County Neighborhood and 77379 Zip code of Spring, TX. This community is professionally managed by Bohannon Development Corporation
Unique Features and Amenities
- 2" Plantation-style Blinds
- 36 In. Raised Vanities In Bathroom
- 9 Ft Ceilings Downstairs
- 9 Ft Ceilings Upstairs W/raised Accents*
- Bbq Grills / Picnic Areas Throughout
- Beach Entry Pool W/water Features
- Beautifully Landscaped Courtyards
- Brushed Nickle Hardware
- Ceiling Fans W/ Light Kits In Lr & Bdr
- Clubhouse Features Complimentry Wi-fi
- Clubhouse With Coffee Bar
- Courtyards Feature Covered Cabanas
- Detached Garages And Lighted Carports
- Energy Efficient, Double-pane Windows
- Expansive 24-hour Luxury Fitness Center
- Exterior Storage Units Available
- Fiber Optic Wiring, Enhanced Tv/internet
- Fitness Center Features Flat Screen Tv's
- Full Sized Washer/dryer In Each Home
- Furnished Apartment Available By Request
- Gourmet Kitchens W/stainless Appliances
- Granite Counters W/undermount Sinks
- Interactive Exercise On-demand Classes
- Islands In Kitchens *
- Kitchens Feature Tile Backsplashes
- Large Patios And Solariums *
- Luxurious Oval Soaking Bath Tubs *
- Pet Park W/ Watering Station
- Resort Style Community With Gated Access
- Resort-style Community W/ Gated Access
- Se Habla Español
- Spacious 1 - 3 Bedroom Apartment Homes
- Wood Style Flooring *
Property Contact Info

- Listed by:
- Agency:
- Vendor Logo:
- Website:
- View Property Website
- Call Us:
- (346) 248-7526
- Disclaimer:
Office Hours
| Monday | 10:00 am–6:00 pm |
| Tuesday | 10:00 am–6:00 pm |
| Wednesday | 10:00 am–6:00 pm |
| Thursday | 10:00 am–6:00 pm |
| Friday | 10:00 am–6:00 pm |
| Saturday | 10:00 am–5:00 pm |
| Sunday | Closed |
Floorplan Pricing and Availability
Fox Bridge North offers 1 to 3 Bedroom apartments starting from Call For Rates and having 621–1,355 sq ft. Here is the current pricing and availability:
New! Interactive Property Map
1 Bedroom
1 Bedroom 1 Bath
1 Bed, 1 Bath, 621 sq ftModel Gallery
Floorplans
Availability Details
Availability Date Unit Sq Ft Call for Availability 1 Bedroom 1 Bath 621 sq ft Model Amenities and Features
Features
- Air Conditioning
- Balcony
- Cable Ready
- Ceiling Fans
- Framed Mirrors
- Heating
- High Speed Internet Access
- Sprinkler System
- Storage Space
- Tub/Shower
- Washer/Dryer
- Wheelchair Accessible (Rooms)
- Wi-Fi
Kitchen
- Breakfast Nook
- Dishwasher
- Disposal
- Eat-in Kitchen
- Freezer
- Granite Countertops
- Ice Maker
- Island Kitchen
- Kitchen
- Microwave
- Oven
- Pantry
- Range
- Refrigerator
- Stainless Steel Appliances
Apartment Model: 1 Bedroom 1 BathCall For Rates1 Bedroom, 1 Bath, 621 sq ftUnavailable![]()
1 Bedroom 1 Bath - Floorplan 1 Bedroom 1 Bath
1 Bed, 1 Bath, 805 sq ftModel Gallery
Floorplans
Availability Details
Availability Date Unit Sq Ft Call for Availability 1 Bedroom 1 Bath 805 sq ft Model Amenities and Features
Features
- Air Conditioning
- Balcony
- Cable Ready
- Ceiling Fans
- Framed Mirrors
- Heating
- High Speed Internet Access
- Sprinkler System
- Storage Space
- Tub/Shower
- Washer/Dryer
- Wheelchair Accessible (Rooms)
- Wi-Fi
Kitchen
- Breakfast Nook
- Dishwasher
- Disposal
- Eat-in Kitchen
- Freezer
- Granite Countertops
- Ice Maker
- Island Kitchen
- Kitchen
- Microwave
- Oven
- Pantry
- Range
- Refrigerator
- Stainless Steel Appliances
Apartment Model: 1 Bedroom 1 BathCall For Rates1 Bedroom, 1 Bath, 805 sq ftUnavailable![]()
1 Bedroom 1 Bath - Floorplan 1 Bedroom 1 Bath Solarium
1 Bed, 1 Bath, 921 sq ftLargest 1 BedroomThis is the largest 1 Bedroom at this PropertyAvailability Details
Availability Date Unit Sq Ft Call for Availability 1 Bedroom 1 Bath Solarium 921 sq ft Model Amenities and Features
Features
- Air Conditioning
- Balcony
- Cable Ready
- Ceiling Fans
- Framed Mirrors
- Heating
- High Speed Internet Access
- Sprinkler System
- Storage Space
- Tub/Shower
- Washer/Dryer
- Wheelchair Accessible (Rooms)
- Wi-Fi
Kitchen
- Breakfast Nook
- Dishwasher
- Disposal
- Eat-in Kitchen
- Freezer
- Granite Countertops
- Ice Maker
- Island Kitchen
- Kitchen
- Microwave
- Oven
- Pantry
- Range
- Refrigerator
- Stainless Steel Appliances
2 Bedrooms
Show Unavailable Floorplans2 Bedroom 2 Bath
2 Beds, 2 Baths, 1088 sq ftAvailable NowModel Gallery
Floorplans
Availability Details
Availability Date Unit Sq Ft Available Now 2 Bedroom 2 Bath 1088 sq ft Model Amenities and Features
Features
- Air Conditioning
- Balcony
- Cable Ready
- Ceiling Fans
- Framed Mirrors
- Heating
- High Speed Internet Access
- Sprinkler System
- Storage Space
- Tub/Shower
- Washer/Dryer
- Wheelchair Accessible (Rooms)
- Wi-Fi
Kitchen
- Breakfast Nook
- Dishwasher
- Disposal
- Eat-in Kitchen
- Freezer
- Granite Countertops
- Ice Maker
- Island Kitchen
- Kitchen
- Microwave
- Oven
- Pantry
- Range
- Refrigerator
- Stainless Steel Appliances
Apartment Model: 2 Bedroom 2 BathCall For Rates2 Bedroom, 2 Bath, 1088 sq ftAvailable Now![]()
2 Bedroom 2 Bath - Floorplan 2 Bedroom 2 Bath
2 Beds, 2 Baths, 1257 sq ftAvailable NowLargest 2 BedroomThis is the largest 2 Bedroom at this PropertyAvailability Details
Availability Date Unit Sq Ft Available Now 2 Bedroom 2 Bath 1257 sq ft Model Amenities and Features
Features
- Air Conditioning
- Balcony
- Cable Ready
- Ceiling Fans
- Framed Mirrors
- Heating
- High Speed Internet Access
- Sprinkler System
- Storage Space
- Tub/Shower
- Washer/Dryer
- Wheelchair Accessible (Rooms)
- Wi-Fi
Kitchen
- Breakfast Nook
- Dishwasher
- Disposal
- Eat-in Kitchen
- Freezer
- Granite Countertops
- Ice Maker
- Island Kitchen
- Kitchen
- Microwave
- Oven
- Pantry
- Range
- Refrigerator
- Stainless Steel Appliances
2 Bedroom 2 Bath Solarium
2 Beds, 2 Baths, 1205 sq ftModel Gallery
Photos
3D Tours
Availability Details
Availability Date Unit Sq Ft Call for Availability 2 Bedroom 2 Bath Solarium 1205 sq ft Model Amenities and Features
Features
- Air Conditioning
- Balcony
- Cable Ready
- Ceiling Fans
- Framed Mirrors
- Heating
- High Speed Internet Access
- Sprinkler System
- Storage Space
- Tub/Shower
- Washer/Dryer
- Wheelchair Accessible (Rooms)
- Wi-Fi
Kitchen
- Breakfast Nook
- Dishwasher
- Disposal
- Eat-in Kitchen
- Freezer
- Granite Countertops
- Ice Maker
- Island Kitchen
- Kitchen
- Microwave
- Oven
- Pantry
- Range
- Refrigerator
- Stainless Steel Appliances
Apartment Model: 2 Bedroom 2 Bath SolariumCall For Rates2 Bedroom, 2 Bath, 1205 sq ftUnavailablePhotos3D Tours![]()
2 Bedroom 2 Bath Solarium - Image 1 ![]()
2 Bedroom 2 Bath Solarium - Image 2 ![]()
2 Bedroom 2 Bath Solarium - Image 3 ![]()
2 Bedroom 2 Bath Solarium - Image 4 ![]()
2 Bedroom 2 Bath Solarium - Image 5 ![]()
2 Bedroom 2 Bath Solarium - Image 6 ![]()
2 Bedroom 2 Bath Solarium - Image 7 ![]()
2 Bedroom 2 Bath Solarium - Image 8 ![]()
2 Bedroom 2 Bath Solarium - Image 9 ![]()
2 Bedroom 2 Bath Solarium - Image 10 2 Bedroom 2 Bath Solarium - 3D Tour 3 Bedrooms
3 Bedroom 2 Bath
3 Beds, 2 Baths, 1238 sq ftAvailable NowModel Gallery
Floorplans
Availability Details
Availability Date Unit Sq Ft Available Now 3 Bedroom 2 Bath 1238 sq ft Model Amenities and Features
Features
- Air Conditioning
- Balcony
- Cable Ready
- Ceiling Fans
- Framed Mirrors
- Heating
- High Speed Internet Access
- Sprinkler System
- Storage Space
- Tub/Shower
- Washer/Dryer
- Wheelchair Accessible (Rooms)
- Wi-Fi
Kitchen
- Breakfast Nook
- Dishwasher
- Disposal
- Eat-in Kitchen
- Freezer
- Granite Countertops
- Ice Maker
- Island Kitchen
- Kitchen
- Microwave
- Oven
- Pantry
- Range
- Refrigerator
- Stainless Steel Appliances
Apartment Model: 3 Bedroom 2 BathCall For Rates3 Bedroom, 2 Bath, 1238 sq ftAvailable Now![]()
3 Bedroom 2 Bath - Floorplan 3 Bedroom 2 Bath Solarium
3 Beds, 2 Baths, 1355 sq ftAvailable NowModel Gallery
Floorplans
Availability Details
Availability Date Unit Sq Ft Available Now 3 Bedroom 2 Bath Solarium 1355 sq ft Model Amenities and Features
Features
- Air Conditioning
- Balcony
- Cable Ready
- Ceiling Fans
- Framed Mirrors
- Heating
- High Speed Internet Access
- Sprinkler System
- Storage Space
- Tub/Shower
- Washer/Dryer
- Wheelchair Accessible (Rooms)
- Wi-Fi
Kitchen
- Breakfast Nook
- Dishwasher
- Disposal
- Eat-in Kitchen
- Freezer
- Granite Countertops
- Ice Maker
- Island Kitchen
- Kitchen
- Microwave
- Oven
- Pantry
- Range
- Refrigerator
- Stainless Steel Appliances
Apartment Model: 3 Bedroom 2 Bath SolariumCall For Rates3 Bedroom, 2 Bath, 1355 sq ftAvailable Now![]()
3 Bedroom 2 Bath Solarium - Floorplan
Schedule a Tour
Videos
3D Tours
Property Information
- 368 Units
- 3 Stories
- Built in 2021
- Furnished
Lease Terms
- 3 - 15 mo
- Short Term Lease Options
Fees and Policies
The fees listed below are community-provided and may exclude utilities or add-ons. All payments are made directly to the property and are non-refundable unless otherwise specified.
Required Fees
One-Time Basics
- Due at Application
- Application Fee Per ApplicantiCharged Per Applicant.$65.00
- Due at Move-In
- Administrative FeeiCharged per unit.$150.00
Utilities
- Community FeeiCharged Per Unit.$50.00/mo
Other Fees and Policies
Pet Fees
- Dog
- Pet DepositiMax of 2. Charged per Pet.$350.00
- Pet FeeiMax of 2. Charged per Pet.$350.00
- Monthly Pet FeeiMax of 2. Charged Per Pet.$35.00/mo
- 2 Pet Limit
- Pet interview
Cats
Comments: No aggressive pets allowed
Parking Fees
- Car Port
- Parking FeeiCharged Per Vehicle.$55.00/mo
- Surface Lot
- Covered
- Garage Parkingi2 different size garages available. They are detached, but the door opens to the breezeway inside.
Additional Parking Options
Storage Fees
- Storage Unit
- Storage FeeiCharged Per Rentable Item.$80.00
Property Fee Disclaimer: Based on community-supplied data and independent market research. Subject to change without notice. May exclude fees for mandatory or optional services and usage-based utilities.
Features and Amenities
On-Site Services
- Package Service
- Planned Social Activities
- Trash Pickup Door To Door
- Online Services
- Pet Play Area
- Renters Insurance Program
- 24 Hour Access
- Key Fob Entry
Community Features
- Corporate Housing
- Clubhouse
Outdoor Features
- Grill
- Sundeck
- Fenced Lot
- Courtyard
- Cabana
- Picnic Area
- Controlled Access
- Lawn
- Patio
Recreation and Fitness
- Fitness Center
- Volleyball Court
- Playground
- Pool
Interior Features
- Balcony
- Storage Space
- Ceiling Fans
- High Speed Internet Access
- Sprinkler System
- Tub/Shower
- Framed Mirrors
- Heating
- Cable Ready
- Washer/Dryer
- Air Conditioning
- Wi Fi
- Wheelchair Accessible (Rooms)
Kitchen Amenities
- Microwave
- Dishwasher
- Eat In Kitchen
- Island Kitchen
- Range
- Refrigerator
- Pantry
- Breakfast Nook
- Oven
- Disposal
- Freezer
- Ice Maker
- Kitchen
- Stainless Steel Appliances
- Granite Countertops
Living Area Features
- Walk In Closets
- Sunroom
- Dining Room
- Vinyl Flooring
- Double Pane Windows
- Carpet
- Views
- Window Coverings
- Large Bedrooms
Unique Amenities
- Garage Available

Map
- Shopping
- Colleges
- Grocery
- Medical
- Parks

Map
Frequently Asked Questions about Fox Bridge North
Where is Fox Bridge North located?
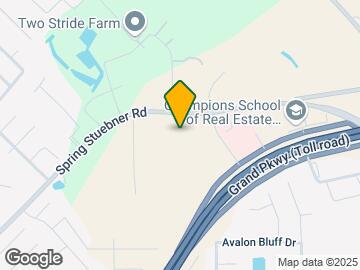
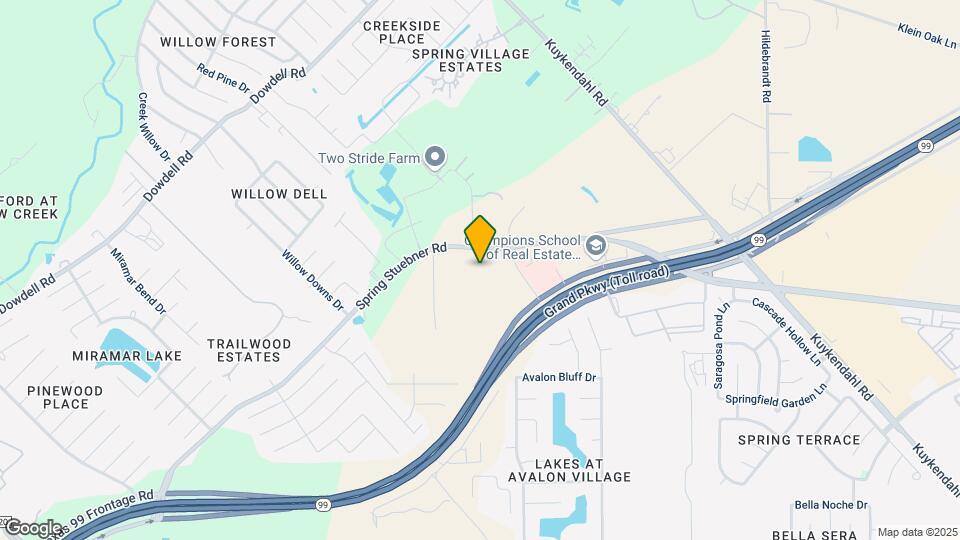
Fox Bridge North is located at 7515 Spring Stuebner Rd near the Outlying Harris County area of Spring, TX
What is the current rent range at Fox Bridge North?
1 Bedrooms at Fox Bridge North currently start from Call For Rates. Call today for more info!
When is the leasing office open?
- The office Hours for Fox Bridge North are
- Monday 10:00 am–6:00 pm
- Tuesday 10:00 am–6:00 pm
- Wednesday 10:00 am–6:00 pm
- Thursday 10:00 am–6:00 pm
- Friday 10:00 am–6:00 pm
- Saturday 10:00 am–5:00 pm
- Sunday Closed
Are pets allowed?
Call us today to find out our pet policy and if we allow pets
Are there any rent specials?
The current rent special at Fox Bridge North is: 4-6 WEEKS IN FREE RENT....~~Hot Deals for Sunny Days! $2500 Free Rent on 2 Bedrooms must move in by 8/1 & 4 Weeks Free on 1 & 3 Bedrooms. Contact the leasing office for details. Some restrictions may apply..
Renters Reviews and Ratings
8/10
Property Manager Responded
Horrible experience
Property Manager Responded
Crime
theft!!!!
Property Manager Responded
Beautiful Property
Nearby Schools
Klein Oak High School
Hildebrandt Intermediate School
Schultz Elementary School
About GreatSchools Data on ApartmentHomeLiving.com.
Points of Interest
Time and distance from Fox Bridge North.
Big Box and Retail
Target
Aldi
Kroger
Colleges and Universities
Lone Star College - Montgomery and University Center
Groceries
Aldi
La Michoacana Meat Market
Kroger
Hospitals
Memorial Hermann First Colony Hospital
Parks and Recreation
Fox Bridge North has 1 park within 7.6 miles, including Splashtown.
Restaurants and Dining
Shopping Centers
Fox Bridge North has 5 shopping centers within 1.3 miles.
Nearby Neighborhoods
Rental Price Ranges in the Area
| Bedroom | Average Rent | Cheapest Rent | Highest Rent |
|---|---|---|---|
| Spring Studio Apartments | $1,047 | $689 | $2,104 |
| Spring 1 Bedroom Apartments | $1,282 | $502 | $5,460 |
| Spring 2 Bedroom Apartments | $1,732 | $597 | $7,568 |
| Spring 3 Bedroom Apartments | $2,298 | $686 | $8,323 |
| Spring 4 Bedroom Apartments | $2,978 | $1,780 | $6,286 |
Browse Top Apartments in Spring
By Price
By Community Type
- Spring Apartments with Rent Specials
- Spring Top Rated Apartments
- Spring Corporate Apartments
- Spring Furnished Apartments
- Spring Gated Apartments
- Spring Loft Apartments
- Spring Low Income Apartments
- New Spring Apartments
- Spring Senior Apartments
- Spring Short-term Apartments
- Spring Student Apartments
- Spring Apartments with Utilities Included


Max of 2. No aggressive pets allowed.