


- 1–2 Bedrooms
- $1,060-$1,725 Pricing
- 600–1,027 Square Feet
About Fox Chase Apartments
Discover your new home at Fox Chase, conveniently located in Holland, OH! Fox Chase is nestled just west of Toledo among the area's top employers, such as Mercy Health, NAMSA, The University of Toledo, Stellantis, General Motors, and more. Offering a selection of pet-friendly one and two-bedroom floor plans, our apartments include a fully-equipped kitchen, central HVAC, a private patio or balcony, and carport or garage parking for rent. Select apartments include wood-style flooring, a spacious walk-in closet, a full-sized in-home washer and dryer, upgraded appliances and countertops, or 9-ft. ceilings. Residents have exclusive access to our on-site amenities, such as a resort-style swimming pool, a clubroom, a 24-hour fitness center with a dry sauna, tennis courts, a sand volleyball court, pet play area, and beautifully landscaped walking paths. Additional interior and amenity renovations are starting soon. Schedule your in-person tour to reserve your new home today!
Fox Chase Apartments is located in the 43528 Zip code of Holland, OH. This community is professionally managed by Village Green
Unique Features and Amenities
- 1 and 2-Bedroom Apartments
- 24-Hour Emergency Maintenance Services
- 9-Foot Ceiling Height*
- Beautifully Landscaped Walking Paths
- Carports & Garages Available
- Ceiling Fans*
- Central Air Conditioning & Heating
- Contemporary Countertops
- Co-Working Spaces
- Cozy Wood-Burning Fireplace*
- Digital Thermostat
- Dry Sauna
- Extra Storage Available*
- Free WiFi in Club House
- Functional & Spacious Layouts
- High-Speed Internet Access & Cable Ready
- In-Home Washer & Dryer*
- Lighted Tennis Courts
- Luxury Wood-Style Plank Flooring*
- Online Resident Payment Portal
- On-Site Dog Park with Agility Equipment
- On-Site Maintenance Team
- On-Site Management Team
- Outdoor Firepit
- Outdoor Grilling Station
- Outdoor Kitchen
- Pet-Friendly Community
- Pickleball Courts
- Plush Carpeted Bedrooms
- Premium Finishes & Light Fixtures*
- Private Patio or Balcony
- Sand Volleyball Court
- Spacious Walk-in Closets*
- Stainless-Steel Appliances*
- Stand-Up Shower*
- Tub/Shower Combination
- Two 24-Hour Fitness Centers
- White Shaker-Style Cabinetry*
Property Contact Info

- Listed by:
- Agency:
- Vendor Logo:
- Website:
- View Property Website
- Call Us:
- (567) 406-1169
- Disclaimer:
Office Hours
| Monday | 9:00 am–6:00 pm |
| Tuesday | 9:00 am–6:00 pm |
| Wednesday | 9:00 am–6:00 pm |
| Thursday | 9:00 am–7:30 pm |
| Friday | 9:00 am–6:00 pm |
| Saturday | 9:00 am–5:00 pm |
| Sunday | Closed |
Floorplan Pricing and Availability
Fox Chase Apartments offers 1 to 2 Bedroom apartments starting from $1,060 and having 600–1,027 sq ft. Here is the current pricing and availability:
New! Interactive Property Map
1 Bedroom
Show Unavailable FloorplansOttawa Premium
$1,475
1 Bed, 1 Bath, 786 sq ftAvailable Aug 26Model Gallery
Floorplans
Availability Details
Price Availability Date Unit Sq Ft $1,475 August 26, 2026 7330-10 786 Model Amenities and Features
Features
- Air Conditioning
- Balcony
- Cable Ready
- Ceiling Fans
- Fireplace
- Heating
- High Speed Internet Access
- Smoke Free
- Storage Space
- Tub/Shower
- Washer/Dryer
- Wheelchair Accessible (Rooms)
- Wi-Fi
Kitchen
- Dishwasher
- Disposal
- Kitchen
- Range
- Stainless Steel Appliances
Unit 7330-10 Rent and Fees
Unit Price
- $1,475
Model Rent and Fees
Price
- $1,475
Apartment Model: Ottawa Premium$1,4751 Bedroom, 1 Bath, 786 sq ftAvailable August 26, 2026![]()
Ottawa Premium - Floorplan Apartment Unit: 7330-10Apartment Model: Ottawa Premium$1,4751 Bedroom, 1 Bath, 786 sq ftAvailable August 26, 2026Lucas Premium
$1,415
1 Bed, 1 Bath, 754 sq ftAvailable Sep 8Model Gallery
Floorplans
Availability Details
Price Availability Date Unit Sq Ft View Details $1,415 September 8, 2026 7410-12 754 $1,415 October 5, 2026 7240-09 754 Model Amenities and Features
Features
- Air Conditioning
- Balcony
- Cable Ready
- Ceiling Fans
- Fireplace
- Heating
- High Speed Internet Access
- Smoke Free
- Storage Space
- Tub/Shower
- Washer/Dryer
- Wheelchair Accessible (Rooms)
- Wi-Fi
Kitchen
- Dishwasher
- Disposal
- Kitchen
- Range
- Stainless Steel Appliances
Model Rent and Fees
Model Price
- $1,415
Unit 7410-12 Rent and Fees
Unit Price
- $1,415
Model Rent and Fees
Price
- $1,415
Unit 7240-09 Rent and Fees
Unit Price
- $1,415
Model Rent and Fees
Price
- $1,415
Apartment Model: Lucas PremiumFrom $1,4151 Bedroom, 1 Bath, 754 sq ftAvailable September 8, 2026![]()
Lucas Premium - Floorplan Apartment Unit: 7410-12Apartment Model: Lucas Premium$1,4151 Bedroom, 1 Bath, 754 sq ftAvailable September 8, 2026Apartment Unit: 7240-09Apartment Model: Lucas Premium$1,4151 Bedroom, 1 Bath, 754 sq ftAvailable October 5, 2026Sandusky
$1,095
1 Bed, 1 Bath, 600 sq ftAvailable Nov 23Model Gallery
Floorplans
3D Tours
Availability Details
Price Availability Date Unit Sq Ft $1,095 November 23, 2026 7250-14 600 Unit 7250-14 Amenities and Features
Features
- High Speed Internet Access
- Smoke Free
Unit 7250-14 Rent and Fees
Unit Price
- $1,095
Model Rent and Fees
Price
- $1,095
Apartment Model: Sandusky$1,0951 Bedroom, 1 Bath, 600 sq ftAvailable November 23, 2026Floorplans3D Tours![]()
Sandusky - Floorplan Sandusky - 3D Tour Apartment Unit: 7250-14Apartment Model: Sandusky$1,0951 Bedroom, 1 Bath, 600 sq ftAvailable November 23, 2026Lucas
$1,060
1 Bed, 1 Bath, 754 sq ftAvailable January 4, 2027Cheapest 1 BedroomThis is the cheapest 1 Bedroom at this PropertyModel Gallery
Floorplans
Availability Details
Price Availability Date Unit Sq Ft $1,060 January 4, 2027 7320-05 754 Unit 7320-05 Amenities and Features
Features
- High Speed Internet Access
- Smoke Free
Unit 7320-05 Rent and Fees
Unit Price
- $1,060
Model Rent and Fees
Price
- $1,060
Apartment Model: Lucas$1,0601 Bedroom, 1 Bath, 754 sq ftAvailable January 4, 2027![]()
Lucas - Floorplan Apartment Unit: 7320-05Apartment Model: Lucas$1,0601 Bedroom, 1 Bath, 754 sq ftAvailable January 4, 2027Sandusky Premium
1 Bed, 1 Bath, 600 sq ftModel Gallery
Floorplans
Availability Details
Price Availability Date Unit Sq Ft $1,320 Call for Availability Sandusky Premium 600 sq ft Model Amenities and Features
Features
- Air Conditioning
- Balcony
- Cable Ready
- Ceiling Fans
- Fireplace
- Heating
- High Speed Internet Access
- Smoke Free
- Storage Space
- Tub/Shower
- Washer/Dryer
- Wheelchair Accessible (Rooms)
- Wi-Fi
Kitchen
- Dishwasher
- Disposal
- Kitchen
- Range
- Stainless Steel Appliances
Model Rent and Fees
Model Price
- $1,320
Apartment Model: Sandusky Premium$1,3201 Bedroom, 1 Bath, 600 sq ftUnavailable![]()
Sandusky Premium - Floorplan Ottawa
1 Bed, 1 Bath, 786 sq ftModel Gallery
Floorplans
Availability Details
Price Availability Date Unit Sq Ft $1,250 Call for Availability Ottawa 786 sq ft Model Amenities and Features
Features
- High Speed Internet Access
- Smoke Free
Model Rent and Fees
Model Price
- $1,250
Apartment Model: Ottawa$1,2501 Bedroom, 1 Bath, 786 sq ftUnavailable![]()
Ottawa - Floorplan Maumee
1 Bed, 1 Bath, 786 sq ftModel Gallery
Floorplans
Availability Details
Price Availability Date Unit Sq Ft $1,295 Call for Availability Maumee 786 sq ft Model Amenities and Features
Features
- High Speed Internet Access
- Smoke Free
Model Rent and Fees
Model Price
- $1,295
Apartment Model: Maumee$1,2951 Bedroom, 1 Bath, 786 sq ftUnavailable![]()
Maumee - Floorplan Maumee Premium
1 Bed, 1 Bath, 786 sq ftModel Gallery
Floorplans
Availability Details
Price Availability Date Unit Sq Ft $1,510 Call for Availability Maumee Premium 786 sq ft Model Amenities and Features
Features
- Air Conditioning
- Balcony
- Cable Ready
- Ceiling Fans
- Fireplace
- Heating
- High Speed Internet Access
- Smoke Free
- Storage Space
- Tub/Shower
- Washer/Dryer
- Wheelchair Accessible (Rooms)
- Wi-Fi
Kitchen
- Dishwasher
- Disposal
- Kitchen
- Range
- Stainless Steel Appliances
Model Rent and Fees
Model Price
- $1,510
Apartment Model: Maumee Premium$1,5101 Bedroom, 1 Bath, 786 sq ftUnavailable![]()
Maumee Premium - Floorplan 2 Bedrooms
Show Unavailable FloorplansPortside Premium
From $1,445
2 Beds, 2 Baths, 944 sq ftAvailable NowModel Gallery
Floorplans
Availability Details
Price Availability Date Unit Sq Ft View Details $1,725 Available Now 7255-08 944 $1,445 December 8, 2026 7315-04 944 Model Amenities and Features
Features
- Air Conditioning
- Balcony
- Cable Ready
- Ceiling Fans
- Fireplace
- Heating
- High Speed Internet Access
- Smoke Free
- Storage Space
- Tub/Shower
- Washer/Dryer
- Wheelchair Accessible (Rooms)
- Wi-Fi
Kitchen
- Dishwasher
- Disposal
- Kitchen
- Range
- Stainless Steel Appliances
Model Rent and Fees
Model Price Range
- $1,445 - $1,725
Unit 7255-08 Rent and Fees
Unit Price
- $1,725
Model Rent and Fees
Model Price Range
- $1,445 - $1,725
Unit 7315-04 Rent and Fees
Unit Price
- $1,445
Model Rent and Fees
Model Price Range
- $1,445 - $1,725
Apartment Model: Portside PremiumFrom $1,4452 Bedroom, 2 Bath, 944 sq ftAvailable Now![]()
Portside Premium - Floorplan Apartment Unit: 7255-08Apartment Model: Portside Premium$1,7252 Bedroom, 2 Bath, 944 sq ftAvailable NowApartment Unit: 7315-04Apartment Model: Portside Premium$1,4452 Bedroom, 2 Bath, 944 sq ftAvailable December 8, 2026Toussaint
From $1,490
2 Beds, 2 Baths, 1027 sq ftAvailable NowModel Gallery
Floorplans
Availability Details
Price Availability Date Unit Sq Ft View Details $1,490 Available Now 7260-07 1027 $1,510 October 7, 2026 7420-02 1027 Model Amenities and Features
Features
- High Speed Internet Access
- Smoke Free
Model Rent and Fees
Model Price Range
- $1,490 - $1,510
Unit 7260-07 Amenities and Features
Features
- High Speed Internet Access
- Smoke Free
Unit 7260-07 Rent and Fees
Unit Price
- $1,490
Model Rent and Fees
Model Price Range
- $1,490 - $1,510
Unit 7420-02 Amenities and Features
Features
- High Speed Internet Access
- Smoke Free
Unit 7420-02 Rent and Fees
Unit Price
- $1,510
Model Rent and Fees
Model Price Range
- $1,490 - $1,510
Apartment Model: ToussaintFrom $1,4902 Bedroom, 2 Bath, 1027 sq ftAvailable Now![]()
Toussaint - Floorplan Apartment Unit: 7260-07Apartment Model: Toussaint$1,4902 Bedroom, 2 Bath, 1027 sq ftAvailable NowApartment Unit: 7420-02Apartment Model: Toussaint$1,5102 Bedroom, 2 Bath, 1027 sq ftAvailable October 7, 2026Toussaint Premium
$1,395
2 Beds, 2 Baths, 1027 sq ftAvailable Oct 16Model Gallery
Floorplans
Availability Details
Price Availability Date Unit Sq Ft $1,395 October 16, 2026 7220-09 1027 Model Amenities and Features
Features
- Air Conditioning
- Balcony
- Cable Ready
- Ceiling Fans
- Fireplace
- Heating
- High Speed Internet Access
- Smoke Free
- Storage Space
- Tub/Shower
- Washer/Dryer
- Wheelchair Accessible (Rooms)
- Wi-Fi
Kitchen
- Dishwasher
- Disposal
- Kitchen
- Range
- Stainless Steel Appliances
Unit 7220-09 Rent and Fees
Unit Price
- $1,395
Model Rent and Fees
Price
- $1,395
Apartment Model: Toussaint Premium$1,3952 Bedroom, 2 Bath, 1027 sq ftAvailable October 16, 2026![]()
Toussaint Premium - Floorplan Apartment Unit: 7220-09Apartment Model: Toussaint Premium$1,3952 Bedroom, 2 Bath, 1027 sq ftAvailable October 16, 2026Portside
$1,250
2 Beds, 2 Baths, 944 sq ftAvailable Oct 26Cheapest 2 BedroomThis is the cheapest 2 Bedroom at this PropertyModel Gallery
Floorplans
3D Tours
Availability Details
Price Availability Date Unit Sq Ft $1,250 October 26, 2026 7330-03 944 Unit 7330-03 Amenities and Features
Features
- High Speed Internet Access
- Smoke Free
Unit 7330-03 Rent and Fees
Unit Price
- $1,250
Model Rent and Fees
Price
- $1,250
Apartment Model: Portside$1,2502 Bedroom, 2 Bath, 944 sq ftAvailable October 26, 2026Floorplans3D Tours![]()
Portside - Floorplan Portside - 3D Tour Apartment Unit: 7330-03Apartment Model: Portside$1,2502 Bedroom, 2 Bath, 944 sq ftAvailable October 26, 2026Southwyck Premium
$1,575
2 Beds, 2 Baths, 993 sq ftAvailable Dec 17Model Gallery
Floorplans
Availability Details
Price Availability Date Unit Sq Ft $1,575 December 17, 2026 7420-13 993 Model Amenities and Features
Features
- Air Conditioning
- Balcony
- Cable Ready
- Ceiling Fans
- Fireplace
- Heating
- High Speed Internet Access
- Smoke Free
- Storage Space
- Tub/Shower
- Washer/Dryer
- Wheelchair Accessible (Rooms)
- Wi-Fi
Kitchen
- Dishwasher
- Disposal
- Kitchen
- Range
- Stainless Steel Appliances
Unit 7420-13 Rent and Fees
Unit Price
- $1,575
Model Rent and Fees
Price
- $1,575
Apartment Model: Southwyck Premium$1,5752 Bedroom, 2 Bath, 993 sq ftAvailable December 17, 2026![]()
Southwyck Premium - Floorplan Apartment Unit: 7420-13Apartment Model: Southwyck Premium$1,5752 Bedroom, 2 Bath, 993 sq ftAvailable December 17, 2026Southwyck
2 Beds, 2 Baths, 993 sq ftModel Gallery
Floorplans
3D Tours
Availability Details
Price Availability Date Unit Sq Ft $1,515 Call for Availability Southwyck 993 sq ft Model Amenities and Features
Features
- High Speed Internet Access
- Smoke Free
Model Rent and Fees
Model Price
- $1,515
Apartment Model: Southwyck$1,5152 Bedroom, 2 Bath, 993 sq ftUnavailableFloorplans3D Tours![]()
Southwyck - Floorplan Southwyck - 3D Tour
Schedule a Tour
3D Tours
Property Information
- Renovated In 2006
- 304 Units
- 2 Stories
- Built in 1989
Lease Terms
- 12 mo
Fees and Policies
The fees listed below are community-provided and may exclude utilities or add-ons. All payments are made directly to the property and are non-refundable unless otherwise specified.
Required Fees
One-Time Basics
- Due at Move-In
- Administrative FeeiCharged per unit.$150.00
Other Fees and Policies
Pet Fees
- Cat
- Cat FeeiMax of 2. Charged Per Pet.$350.00
- Cat RentiCharged Per Pet.$35.00/mo
- Dog
- Dog FeeiMax of 2. Charged Per Pet.$350.00
- Dog RentiCharged Per Pet.$35.00/mo
None
None
Max of 2. We’re pet friendly! Two pets per apartment home. Breed restrictions apply. Call for details.
Parking Info and Fees
- Other
Property Fee Disclaimer: Based on community-supplied data and independent market research. Subject to change without notice. May exclude fees for mandatory or optional services and usage-based utilities.
Features and Amenities
On-Site Services
- Maintenance On Site
- Package Service
- Property Manager On Site
- Pet Play Area
- Renters Insurance Program
- Guest Apartment
- Laundry Facilities
Community Features
- Business Center
- Clubhouse
- Breakfast/Coffee Concierge
- Walk Up
- Elevator
Outdoor Features
- Sundeck
- Patio
Recreation and Fitness
- Fitness Center
- Tennis Court
- Basketball Court
- Sauna
- Pickleball Court
- Volleyball Court
- Walking/Biking Trails
- Playground
- Pool
Interior Features
- Balcony
- Storage Space
- Ceiling Fans
- Fireplace
- High Speed Internet Access
- Tub/Shower
- Heating
- Cable Ready
- Washer/Dryer
- Air Conditioning
- Wi Fi
- Wheelchair Accessible (Rooms)
- Smoke Free
Kitchen Amenities
- Disposal
- Range
- Stainless Steel Appliances
- Kitchen
- Dishwasher
Living Area Features
- Walk In Closets
- Window Coverings

Map
- Shopping
- Colleges
- Grocery
- Medical

Map
Getting Around
40 / 100 Fairly walkable
20 / 100 Limited public transit
40 / 100 Fairly bikeable
100 / 100 Exceptionally car friendly
Getting to Know the Area
60 / 100 Restaurants
40 / 100 Cafes
50 / 100 Nightlife
50 / 100 Shopping
30 / 100 Parks
70 / 100 Noise Level
Frequently Asked Questions about Fox Chase Apartments
Where is Fox Chase Apartments located?
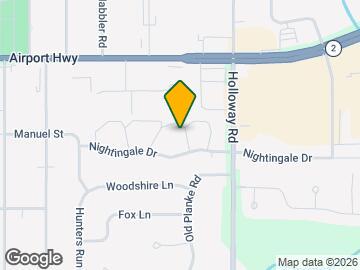
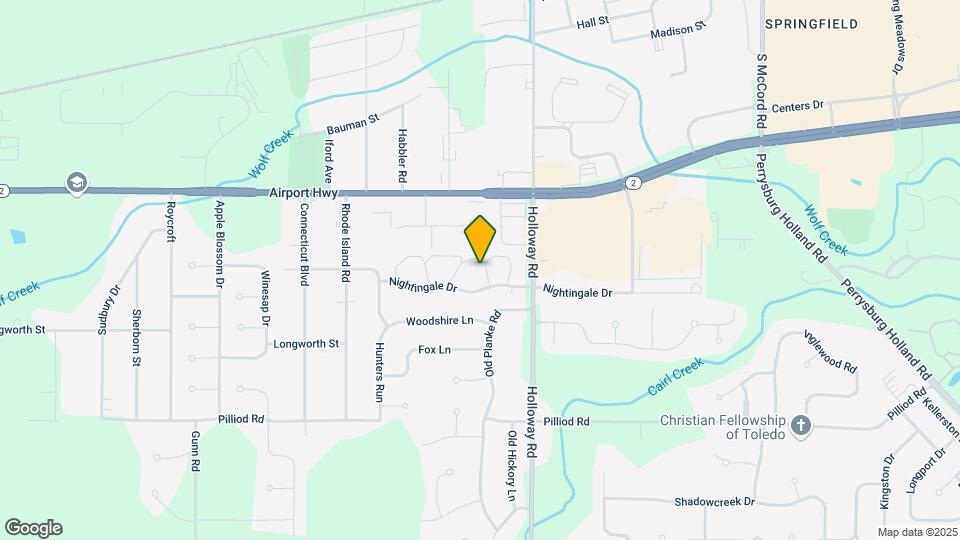
Fox Chase Apartments is located at 7300 Nightingale Dr, Holland, OH
What is the current rent range at Fox Chase Apartments?
1 Bedroom to 2 Bedroom Apartments at Fox Chase Apartments currently range from $1,060 to $1,725
When is the leasing office open?
- The office Hours for Fox Chase Apartments are
- Monday 9:00 am–6:00 pm
- Tuesday 9:00 am–6:00 pm
- Wednesday 9:00 am–6:00 pm
- Thursday 9:00 am–7:30 pm
- Friday 9:00 am–6:00 pm
- Saturday 9:00 am–5:00 pm
- Sunday Closed
Are pets allowed?
Call us today to find out our pet policy and if we allow pets
Renters Reviews and Ratings
Fox Chase Apartments
Property Manager Responded
meh.
Property Manager Responded
Great place to live
Property Manager Responded
Fox Chase
NOT better living at Fox Chase
Wonderful Community
FOX CHASE APARTMENTS
Nearby Schools
Holloway Elementary School
Holland Elementary School
Springfield Middle School
Crissey Elementary School
Springfield High School
About GreatSchools Data on ApartmentHomeLiving.com.
Points of Interest
Time and distance from Fox Chase Apartments.
Big Box and Retail
Target
Kohl's
Kroger
Colleges and Universities
Owens Community College - Arrowhead Park Learning Center
The University of Toledo - Health Science Campus
Groceries
Kroger
Hospitals
Shopping Centers
Fox Chase Apartments has 5 shopping centers within 0.7 miles.
Nearby Neighborhoods
Rental Price Ranges in the Area
| Bedroom | Average Rent | Cheapest Rent | Highest Rent |
|---|---|---|---|
| Holland Studio Apartments | $961 | $673 | $1,349 |
| Holland 1 Bedroom Apartments | $988 | $600 | $1,510 |
| Holland 2 Bedroom Apartments | $1,300 | $800 | $1,935 |
| Holland 3 Bedroom Apartments | $1,632 | $1,195 | $2,034 |
| Holland 4 Bedroom Apartments | $4,704 | $4,704 | $4,704 |
| 2 Bedroom Homes | $1,371 | $825 | $2,350 |
| 3 Bedroom Homes | $1,455 | $975 | $2,250 |
| 4 Bedroom Homes | $1,859 | $1,350 | $2,400 |
Browse Top Apartments in Holland
By Price
By Community Type
- Holland Apartments for Rent by Owner
- Holland Apartments with Rent Specials
- Holland Top Rated Apartments
- Holland Corporate Apartments
- Holland Furnished Apartments
- Holland Gated Apartments
- New Holland Apartments
- Holland Senior Apartments
- Holland Short-term Apartments
- Holland Apartments with Utilities Included


Max of 2. | Restrictions: None.