- 1–3 Bedrooms
- $1,275-$1,765 Pricing
- 724–1,333 Square Feet
Rent Specials
?? SUMMER SPECIAL IS HERE! ?? Move in by July 31, 2026, and receive 1 MONTH FREE! Take advantage of this amazing offer before it's gone!
About Fox Club
Ideally located in a charming, wooded setting just off Marlboro Pike, Fox Club has fully enclosed building entrances with electronic entry & elegant apartment interiors. Super spacious one, two, and three bedroom apartment homes available, including dens. Our awesome apartment homes include wall-to-wall carpeting, walk-in closets, generous counter space, beautiful updated eat –in kitchens, controlled access buildings, and most utilities included. We are conveniently located near major highways (95, 295, Suitland Pkwy), public transportation (Addison Road, Suitland and Capitol Heights Metro stations), major shopping centers (Centre at Forestville Mall, Ritchie Station Marketplace, and Tanger Outlets) tons of wonderful restaurants and easy access to downtown DC.We are Pet Friendly & love the furry members of your family, weight restrictions apply.

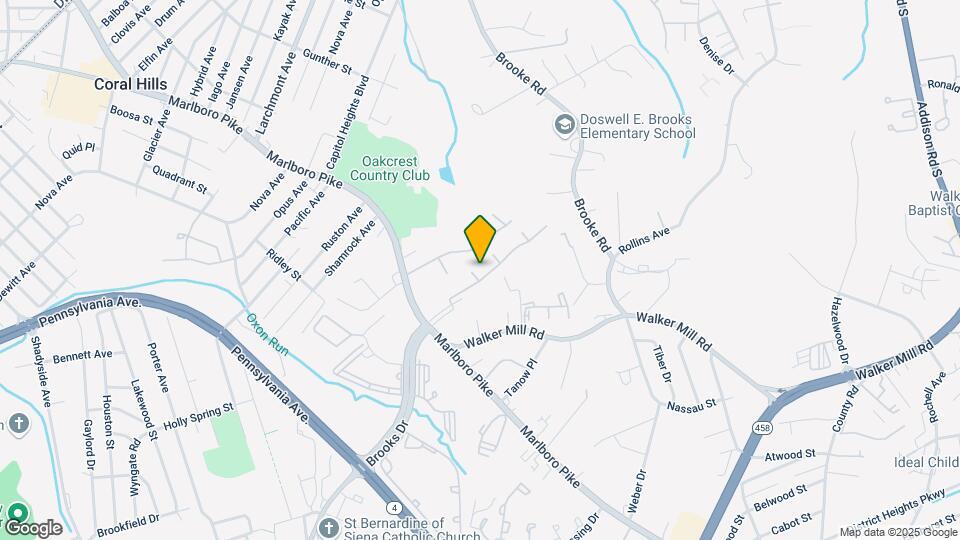
Fox Club is located in the Coral Hills Neighborhood and 20743 Zip code of Capitol Heights, MD. This community is professionally managed by Grady Management, Inc.
Unique Features and Amenities
- 2019 Resident Satisfaction Award
- 2019 TopRated Award
- 2025 Satisfacts Survey Award
- Balcony Level
- Breakfast bar
- Brick front patio
- Cable/Satellite Available
- Carpet
- Ceiling fans
- Entry closet
- Gas range
- Large patio/balcony
- Large walk-in closet
- Linen closet
- Lush Landscaping
- Near Andrews Air Force Base
- Near Penn Mar And Forest Village Shopping Centers
- Near The Census Bureau & Suitland Federal Complex
- Parking
- Patio/Balcony
- Separate Dining Room
- Terrace Level
- Tub/Shower
- Walk-In Closet (s)
Property Contact Info

- Listed by:
- Agency:
- Vendor Logo:
- Website:
- View Property Website
- Call Us:
- (202) 931-0787
- Disclaimer:
Office Hours
| Monday | 9:00 am–6:00 pm |
| Tuesday | 9:00 am–6:00 pm |
| Wednesday | 9:00 am–6:00 pm |
| Thursday | 9:00 am–6:00 pm |
| Friday | 9:00 am–6:00 pm |
| Saturday | 9:00 am–5:00 pm |
| Sunday | Closed |
Floorplan Pricing and Availability
Fox Club offers 1 to 3 Bedroom apartments starting from $1,275 and having 724–1,333 sq ft. Here is the current pricing and availability:
New! Interactive Property Map
1 Bedroom
Show Unavailable Floorplans1 Bed 1 Bath
$1,275
1 Bed, 1 Bath, 724 sq ftAvailable NowModel Gallery
Floorplans
Availability Details
Price Availability Date Unit Sq Ft View Details $1,275 Available Now T1 724 $1,275 Available Now 104 724 Model Amenities and Features
Features
- Air Conditioning
- Ceiling Fans
Kitchen
- Range
Living Space
- Walk-In Closets
Unique Features
- Balcony Level
- Breakfast bar
- Entry closet
- Large patio/balcony
- Patio/Balcony
- Separate Dining Room
- Terrace Level
Model Rent and Fees
Model Price
- $1,275
Deposit
- $175 deposit
Unit T1 Amenities and Features
Features
- Air Conditioning
- Ceiling Fans
Kitchen
- Range
Living Space
- Walk-In Closets
Unique Features
- Balcony Level
- Breakfast bar
- Entry closet
- Large patio/balcony
- Patio/Balcony
- Separate Dining Room
- Terrace Level
Unit T1 Rent and Fees
Unit Price
- $1,275
Deposit
- $175 deposit
Model Rent and Fees
Price
- $1,275
Unit 104 Amenities and Features
Features
- Air Conditioning
- Ceiling Fans
Kitchen
- Range
Living Space
- Walk-In Closets
Unique Features
- Balcony Level
- Breakfast bar
- Brick front patio
- Entry closet
- Large patio/balcony
- Patio/Balcony
- Separate Dining Room
- Terrace Level
Unit 104 Rent and Fees
Unit Price
- $1,275
Deposit
- $175 deposit
Model Rent and Fees
Price
- $1,275
Apartment Model: 1 Bed 1 BathFrom $1,2751 Bedroom, 1 Bath, 724 sq ftAvailable Now![]()
1 Bed 1 Bath - Floorplan 1 ![]()
1 Bed 1 Bath - Floorplan 2 Apartment Unit: T1Apartment Model: 1 Bed 1 Bath$1,2751 Bedroom, 1 Bath, 724 sq ftAvailable NowApartment Unit: 104Apartment Model: 1 Bed 1 Bath$1,2751 Bedroom, 1 Bath, 724 sq ftAvailable Now1 Bed 1 Bath Den
1 Bed, 1 Bath, 832 sq ftModel Gallery
Floorplans
Availability Details
Availability Date Unit Sq Ft Deposit Call for Availability 1 Bed 1 Bath Den 832 sq ft $175 Model Amenities and Features
Features
- Air Conditioning
- Ceiling Fans
Kitchen
- Range
Living Space
- Walk-In Closets
Unique Features
- Balcony Level
- Breakfast bar
- Entry closet
- Large patio/balcony
- Patio/Balcony
- Separate Dining Room
Model Rent and Fees
Deposit
- $175 deposit
Apartment Model: 1 Bed 1 Bath DenCall For Rates1 Bedroom, 1 Bath, 832 sq ftUnavailable![]()
1 Bed 1 Bath Den - Floorplan 1 ![]()
1 Bed 1 Bath Den - Floorplan 2 2 Bedrooms
Show Unavailable Floorplans2 Bed 1 Bath Den
$1,640
2 Beds, 1 Bath, 1333 sq ftAvailable NowLargest 2 BedroomThis is the largest 2 Bedroom at this PropertyModel Gallery
Floorplans
Availability Details
Price Availability Date Unit Sq Ft $1,640 Available Now 103 1333 Unit 103 Amenities and Features
Features
- Air Conditioning
- Ceiling Fans
Kitchen
- Range
Living Space
- Walk-In Closets
Unique Features
- Balcony Level
- Breakfast bar
- Entry closet
- Large patio/balcony
- Patio/Balcony
- Separate Dining Room
Unit 103 Rent and Fees
Unit Price
- $1,640
Deposit
- $175 deposit
Model Rent and Fees
Price
- $1,640
Apartment Model: 2 Bed 1 Bath Den$1,6402 Bedroom, 1 Bath, 1333 sq ftAvailable Now![]()
2 Bed 1 Bath Den - Floorplan 1 ![]()
2 Bed 1 Bath Den - Floorplan 2 Apartment Unit: 103Apartment Model: 2 Bed 1 Bath Den$1,6402 Bedroom, 1 Bath, 1333 sq ftAvailable Now2 Bed 1 Bath
2 Beds, 1 Bath, 925 sq ftModel Gallery
Floorplans
Availability Details
Availability Date Unit Sq Ft Deposit Call for Availability 2 Bed 1 Bath 925 sq ft $175 Model Amenities and Features
Features
- Air Conditioning
- Ceiling Fans
Kitchen
- Range
Living Space
- Walk-In Closets
Unique Features
- Balcony Level
- Breakfast bar
- Entry closet
- Large patio/balcony
- Patio/Balcony
- Separate Dining Room
- Terrace Level
Model Rent and Fees
Deposit
- $175 deposit
Apartment Model: 2 Bed 1 BathCall For Rates2 Bedroom, 1 Bath, 925 sq ftUnavailable![]()
2 Bed 1 Bath - Floorplan 1 ![]()
2 Bed 1 Bath - Floorplan 2 2 Bed 1.5 Bath Den MS
2 Beds, 1.5 Baths, 1007-1115 sq ftModel Gallery
Floorplans
Availability Details
Availability Date Unit Sq Ft Deposit Call for Availability 2 Bed 1.5 Bath Den MS 1007-1115 sq ft $175 Model Amenities and Features
Features
- Air Conditioning
- Ceiling Fans
Kitchen
- Range
Living Space
- Walk-In Closets
Unique Features
- Balcony Level
- Breakfast bar
- Entry closet
- Large patio/balcony
- Patio/Balcony
- Separate Dining Room
- Terrace Level
Model Rent and Fees
Deposit
- $175 deposit
Apartment Model: 2 Bed 1.5 Bath Den MSCall For Rates2 Bedroom, 1.5 Bath, 1007-1115 sq ftUnavailable![]()
2 Bed 1.5 Bath Den MS - Floorplan 1 ![]()
2 Bed 1.5 Bath Den MS - Floorplan 2 3 Bedrooms
Show Unavailable Floorplans3 Bed 1.5 Bath
From $1,740
3 Beds, 1.5 Baths, 1007 sq ftAvailable NowModel Gallery
Floorplans
Availability Details
Price Availability Date Unit Sq Ft View Details $1,740 Available Now T2 1007 $1,765 Available Now 304 1007 Model Amenities and Features
Features
- Air Conditioning
- Ceiling Fans
Kitchen
- Range
Living Space
- Walk-In Closets
Unique Features
- Balcony Level
- Breakfast bar
- Entry closet
- Large patio/balcony
- Patio/Balcony
- Separate Dining Room
- Terrace Level
Model Rent and Fees
Model Price Range
- $1,740 - $1,765
Deposit
- $175 deposit
Unit T2 Amenities and Features
Features
- Air Conditioning
- Ceiling Fans
Kitchen
- Range
Living Space
- Walk-In Closets
Unique Features
- Balcony Level
- Breakfast bar
- Entry closet
- Large patio/balcony
- Patio/Balcony
- Separate Dining Room
- Terrace Level
Unit T2 Rent and Fees
Unit Price
- $1,740
Deposit
- $175 deposit
Model Rent and Fees
Model Price Range
- $1,740 - $1,765
Unit 304 Amenities and Features
Features
- Air Conditioning
- Ceiling Fans
Kitchen
- Range
Living Space
- Walk-In Closets
Unique Features
- Balcony Level
- Breakfast bar
- Entry closet
- Large patio/balcony
- Patio/Balcony
- Separate Dining Room
- Terrace Level
Unit 304 Rent and Fees
Unit Price
- $1,765
Deposit
- $175 deposit
Model Rent and Fees
Model Price Range
- $1,740 - $1,765
Apartment Model: 3 Bed 1.5 BathFrom $1,7403 Bedroom, 1.5 Bath, 1007 sq ftAvailable Now![]()
3 Bed 1.5 Bath - Floorplan 1 ![]()
3 Bed 1.5 Bath - Floorplan 2 Apartment Unit: T2Apartment Model: 3 Bed 1.5 Bath$1,7403 Bedroom, 1.5 Bath, 1007 sq ftAvailable NowApartment Unit: 304Apartment Model: 3 Bed 1.5 Bath$1,7653 Bedroom, 1.5 Bath, 1007 sq ftAvailable Now3 Bed 1.5 Bath Den
3 Beds, 1.5 Baths, 1115 sq ftModel Gallery
Floorplans
Availability Details
Availability Date Unit Sq Ft Deposit Call for Availability 3 Bed 1.5 Bath Den 1115 sq ft $175 Model Amenities and Features
Features
- Air Conditioning
- Ceiling Fans
Kitchen
- Range
Living Space
- Walk-In Closets
Unique Features
- Balcony Level
- Breakfast bar
- Entry closet
- Large patio/balcony
- Patio/Balcony
- Separate Dining Room
Model Rent and Fees
Deposit
- $175 deposit
Apartment Model: 3 Bed 1.5 Bath DenCall For Rates3 Bedroom, 1.5 Bath, 1115 sq ftUnavailable![]()
3 Bed 1.5 Bath Den - Floorplan 1 ![]()
3 Bed 1.5 Bath Den - Floorplan 2
Schedule a Tour
3D Tours
Property Information
- 258 Units
- 4 Stories
- Built in 1959
- Furnished Units Available
Lease Terms
- 12 mo
- Short Term Lease Options
Fees and Policies
The fees listed below are community-provided and may exclude utilities or add-ons. All payments are made directly to the property and are non-refundable unless otherwise specified.
Required Fees
One-Time Basics
- Due at Application
- Application Fee Per ApplicantiCharged per applicant.$45.00
- Due at Move-In
- Administrative FeeiCharged per unit.$99.00
Other Fees and Policies
Pet Fees
- Cat
- One-Time Pet FeeiMax of 2. Charged Per Pet.$300.00
- Monthly Pet FeeiMax of 2. Charged Per Pet.$25.00
- Dog
- Monthly Pet FeeiMax of 2. Charged Per Pet.$25.00
- One-Time Pet FeeiMax of 2. Charged Per Pet.$300.00
Restricted Breeds: Akita, Chow, Doberman Pincher, German Shepard, Rottweiler, Staffordshire/St. Francis Terrier, Pit Bull, Dogo Argentino (Argentinean Fighting Dog), American Staffordshire Terrier, Pit Bull Terrier, Mastiff (any breed), Bull Mastiff, Fila, Brasileiro (Brazilian Mastiff), Tosa Inu (Japanese Fighting Dog), or any other breed, in whole or in part that may be considered aggressive or has been deemed by law as inherently dangerous.
Max of 2.
Parking Fees
- Surface Lot
- Parking DepositiCharged Per Vehicle.$0.00
Parking Lot. Please call us regarding our Parking Policy.
Property Fee Disclaimer: Based on community-supplied data and independent market research. Subject to change without notice. May exclude fees for mandatory or optional services and usage-based utilities.
Features and Amenities
On-Site Services
- Maintenance On Site
- Online Services
- Public Transportation
- 24 Hour Access
- Laundry Facilities
Community Features
- Corporate Housing
- Walk Up
Outdoor Features
- Sundeck
- Controlled Access
- Patio
- Deck
Interior Features
- Balcony
- Security System
- Tub/Shower
- Heating
- Ceiling Fans
- High Speed Internet Access
- Satellite Tv
- Cable Ready
- Air Conditioning
- Smoke Free
Kitchen Amenities
- Disposal
- Kitchen
- Dishwasher
- Range
- Refrigerator
- Pantry
Living Area Features
- Walk In Closets
- Den
- Dining Room
- Linen Closet
- Views
- Window Coverings
- Carpet

Map
- Shopping
- Colleges
- Grocery
- Medical
- Parks
- Transportation

Map
Getting Around
50 / 100 Fairly walkable
40 / 100 Some public transit
50 / 100 Fairly bikeable
90 / 100 Exceptionally car friendly
Getting to Know the Area
60 / 100 Restaurants
20 / 100 Cafes
30 / 100 Nightlife
50 / 100 Shopping
80 / 100 Parks
100 / 100 Noise Level
Frequently Asked Questions about Fox Club
Where is Fox Club located?
Fox Club is located at 1901-1939 Brooks Dr near the Coral Hills area of Capitol Heights, MD
What is the current rent range at Fox Club?
1 Bedroom to 3 Bedroom Apartments at Fox Club currently range from $1,275 to $1,765
When is the leasing office open?
- The office Hours for Fox Club are
- Monday 9:00 am–6:00 pm
- Tuesday 9:00 am–6:00 pm
- Wednesday 9:00 am–6:00 pm
- Thursday 9:00 am–6:00 pm
- Friday 9:00 am–6:00 pm
- Saturday 9:00 am–5:00 pm
- Sunday Closed
Are pets allowed?
Call us today to find out our pet policy and if we allow pets
Are there any rent specials?
The current rent special at Fox Club is: ?? SUMMER SPECIAL IS HERE! ?? Move in by July 31, 2026, and receive 1 MONTH FREE! Take advantage of this amazing offer before it's gone!.
Renters Reviews and Ratings
Run the other way
Pool looks like a toilet
Property Manager Responded
Love it here
Property Manager Responded
HORRIBLE PROPERTY !!
satisfied
Fox Club Apartments
Decent
Reviews
fox club aprtments
Wonderful Apartment
Points of Interest
Time and distance from Fox Club.
Arts Museums and Landmarks
Big Box and Retail
Aldi
Petco
Autozone
Colleges and Universities
University of Maryland University College - Academic Center at Largo
Groceries
Aldi
Lidl
Safeway
Hospitals
University Of Maryland Prince George's Hospital Center
United Medical Center
St. Elizabeth's Hospital
Military Bases
Washington Navy Yard
Marine Corps Barracks
Andrews Airforce Base
Parks and Recreation
Fox Club has 5 parks within 8.4 miles, including U.S. National Arboretum, East Potomac Golf Course, East Potomac Park, National Mall, and Chesapeake and Ohio Canal.
Restaurants and Dining
Shopping Centers
Fox Club has 5 shopping centers within 1.0 miles.
Transit Stations
Nearby Neighborhoods
Rental Price Ranges in the Area
| Bedroom | Average Rent | Cheapest Rent | Highest Rent |
|---|---|---|---|
| Capitol Heights Studio Apartments | $1,147 | $929 | $1,400 |
| Capitol Heights 1 Bedroom Apartments | $1,482 | $1,000 | $3,235 |
| Capitol Heights 2 Bedroom Apartments | $1,603 | $1,168 | $4,670 |
| Capitol Heights 3 Bedroom Apartments | $2,241 | $1,568 | $7,677 |
| Capitol Heights 4 Bedroom Apartments | $4,164 | $1,740 | $7,277 |
| 2 Bedroom Homes | $1,907 | $1,375 | $2,950 |
| 3 Bedroom Homes | $2,850 | $850 | $4,500 |
| 4 Bedroom Homes | $3,711 | $2,300 | $6,231 |
| 5 Bedroom Homes | $3,451 | $825 | $6,720 |
| 6 Bedroom Homes | $4,250 | $1,000 | $7,500 |
| 7 Bedroom Homes | $3,800 | $3,800 | $3,800 |
Browse Top Apartments in Capitol Heights
By Price
By Community Type
- Capitol Heights Apartments for Rent by Owner
- Capitol Heights Apartments with Rent Specials
- Capitol Heights Top Rated Apartments
- Capitol Heights Corporate Apartments
- Capitol Heights Furnished Apartments
- Capitol Heights Gated Apartments
- Capitol Heights Loft Apartments
- Capitol Heights Low Income Apartments
- Capitol Heights Military Apartments
- New Capitol Heights Apartments
- Capitol Heights Senior Apartments
- Capitol Heights Short-term Apartments
- Capitol Heights Student Apartments
- Capitol Heights Apartments with Utilities Included


Max of 2.