


- 1–2 Bedrooms
- $1,215-$1,655 Pricing
- 725–1,000 Square Feet
About Fox Crest
Located on 13 acres of beautiful grounds in Waukegan, IL, our community offers a variety of 1 & 2-bedroom apartments with floor plan options that are sure to meet your needs. In addition to great in-home and community amenities, our apartment community is conveniently located in Waukegan, IL. Living at Fox Crest Apartments gives you easy access to local shops, schools, and restaurants.
Fox Crest is located in the Downtown Waukegan Neighborhood and 60085 Zip code of Waukegan, IL. This community is professionally managed by Monarch Investment and Management Group
Unique Features and Amenities
- BBQ/Picnic Area
- Bike Racks
- Carpeting
- Ceiling Fan
- Central Heating & Air Conditioning
- Flex Rent Payments
- Off Street Parking
- Spanish Speaking Staff
- View
Property Contact Info

- Listed by:
- Agency:
- Vendor Logo:
- Website:
- View Property Website
- Call Us:
- (224) 332-3455
- Disclaimer:
Office Hours
| Monday | 8:00 am–6:00 pm |
| Tuesday | 8:00 am–6:00 pm |
| Wednesday | 8:00 am–6:00 pm |
| Thursday | 8:00 am–6:00 pm |
| Friday | 8:00 am–6:00 pm |
| Saturday | 10:00 am–4:00 pm |
| Sunday | Closed |
Floorplan Pricing and Availability
Fox Crest offers 1 to 2 Bedroom apartments starting from $1,215 and having 725–1,000 sq ft. Here is the current pricing and availability:
New! Interactive Property Map
1 Bedroom
Fox Crossing
From $1,230
1 Bed, 1 Bath, 725 sq ftAvailable Aug 21Model Gallery
Floorplans
3D Tours
Availability Details
Price Availability Date Unit Sq Ft View Details $1,280 August 21, 2026 7102 725 $1,230 August 25, 2026 5103 725 $1,340 September 5, 2026 7204 725 Model Amenities and Features
Features
- Air Conditioning
- Balcony
- Cable Ready
- Ceiling Fans
- Heating
- High Speed Internet Access
- Tub/Shower
- Wheelchair Accessible (Rooms)
Kitchen
- Dishwasher
- Eat-in Kitchen
- Kitchen
- Range
- Refrigerator
- Stainless Steel Appliances
Model Rent and Fees
Model Price Range
- $1,230 - $1,340
Unit 7102 Amenities and Features
Kitchen
- Dishwasher
Outdoor Space
- Patio
Unit 7102 Rent and Fees
Unit Price
- $1,280
View Details and Rent EstimateModel Rent and Fees
Model Price Range
- $1,230 - $1,340
Unit 5103 Amenities and Features
Outdoor Space
- Patio
Unit 5103 Rent and Fees
Unit Price
- $1,230
View Details and Rent EstimateModel Rent and Fees
Model Price Range
- $1,230 - $1,340
Unit 7204 Amenities and Features
Kitchen
- Dishwasher
- Stainless Steel Appliances
Unit 7204 Rent and Fees
Unit Price
- $1,340
View Details and Rent EstimateModel Rent and Fees
Model Price Range
- $1,230 - $1,340
Apartment Model: Fox CrossingFrom $1,2301 Bedroom, 1 Bath, 725 sq ftAvailable August 21, 2026Floorplans3D Tours![]()
Fox Crossing - Floorplan 1 ![]()
Fox Crossing - Floorplan 2 Fox Crossing - 3D Tour Apartment Unit: 7102Apartment Model: Fox Crossing$1,2801 Bedroom, 1 Bath, 725 sq ftAvailable August 21, 2026Apartment Unit: 5103Apartment Model: Fox Crossing$1,2301 Bedroom, 1 Bath, 725 sq ftAvailable August 25, 2026Apartment Unit: 7204Apartment Model: Fox Crossing$1,3401 Bedroom, 1 Bath, 725 sq ftAvailable September 5, 2026Fox Hunter
$1,215
1 Bed, 1 Bath, 725 sq ftAvailable Sep 10Model Gallery
Floorplans
3D Tours
Availability Details
Price Availability Date Unit Sq Ft Deposit $1,215 September 10, 2026 3201 725 $500 Model Amenities and Features
Features
- Air Conditioning
- Balcony
- Cable Ready
- Ceiling Fans
- Heating
- High Speed Internet Access
- Tub/Shower
- Wheelchair Accessible (Rooms)
Kitchen
- Dishwasher
- Eat-in Kitchen
- Kitchen
- Range
- Refrigerator
- Stainless Steel Appliances
Unit 3201 Rent and Fees
Unit Price
- $1,215
View Details and Rent EstimateDeposit
- $500 deposit
Model Rent and Fees
Price
- $1,215
Apartment Model: Fox Hunter$1,2151 Bedroom, 1 Bath, 725 sq ftAvailable September 10, 2026Floorplans3D Tours![]()
Fox Hunter - Floorplan 1 ![]()
Fox Hunter - Floorplan 2 Fox Hunter - 3D Tour Apartment Unit: 3201Apartment Model: Fox Hunter$1,2151 Bedroom, 1 Bath, 725 sq ftAvailable September 10, 20262 Bedrooms
Show Unavailable FloorplansFox Den
From $1,465
2 Beds, 1.5 Baths, 825 sq ftAvailable Aug 31Cheapest 2 BedroomThis is the cheapest 2 Bedroom at this PropertyModel Gallery
Floorplans
3D Tours
Availability Details
Price Availability Date Unit Sq Ft Deposit View Details $1,465 August 31, 2026 4110 825 $800 $1,475 September 24, 2026 1211 825 $800 Model Amenities and Features
Features
- Air Conditioning
- Balcony
- Cable Ready
- Ceiling Fans
- Heating
- High Speed Internet Access
- Tub/Shower
- Wheelchair Accessible (Rooms)
Kitchen
- Dishwasher
- Eat-in Kitchen
- Kitchen
- Range
- Refrigerator
- Stainless Steel Appliances
Model Rent and Fees
Model Price Range
- $1,465 - $1,475
Unit 4110 Amenities and Features
Outdoor Space
- Patio
Unit 4110 Rent and Fees
Unit Price
- $1,465
View Details and Rent EstimateDeposit
- $800 deposit
Model Rent and Fees
Model Price Range
- $1,465 - $1,475
Unit 1211 Rent and Fees
Unit Price
- $1,475
View Details and Rent EstimateDeposit
- $800 deposit
Model Rent and Fees
Model Price Range
- $1,465 - $1,475
Apartment Model: Fox DenFrom $1,4652 Bedroom, 1.5 Bath, 825 sq ftAvailable August 31, 2026Floorplans3D Tours![]()
Fox Den - Floorplan 1 ![]()
Fox Den - Floorplan 2 Fox Den - 3D Tour Apartment Unit: 4110Apartment Model: Fox Den$1,4652 Bedroom, 1.5 Bath, 825 sq ftAvailable August 31, 2026Apartment Unit: 1211Apartment Model: Fox Den$1,4752 Bedroom, 1.5 Bath, 825 sq ftAvailable September 24, 2026Fox Run
From $1,635
2 Beds, 1.5 Baths, 1000 sq ftAvailable Sep 5Largest 2 BedroomThis is the largest 2 Bedroom at this PropertyModel Gallery
Floorplans
3D Tours
Availability Details
Price Availability Date Unit Sq Ft Deposit View Details $1,655 September 5, 2026 5109 1000 $800 $1,635 October 25, 2026 3209 1000 $800 Model Amenities and Features
Features
- Air Conditioning
- Balcony
- Heating
Kitchen
- Eat-in Kitchen
- Kitchen
Living Space
- Walk-In Closets
Outdoor Space
- Grill
- Yard
Model Rent and Fees
Model Price Range
- $1,635 - $1,655
Unit 5109 Amenities and Features
Kitchen
- Stainless Steel Appliances
Outdoor Space
- Patio
Unit 5109 Rent and Fees
Unit Price
- $1,655
View Details and Rent EstimateDeposit
- $800 deposit
Model Rent and Fees
Model Price Range
- $1,635 - $1,655
Unit 3209 Amenities and Features
Kitchen
- Stainless Steel Appliances
Unit 3209 Rent and Fees
Unit Price
- $1,635
View Details and Rent EstimateDeposit
- $800 deposit
Model Rent and Fees
Model Price Range
- $1,635 - $1,655
Apartment Model: Fox RunFrom $1,6352 Bedroom, 1.5 Bath, 1000 sq ftAvailable September 5, 2026Floorplans3D Tours![]()
Fox Run - Floorplan 1 ![]()
Fox Run - Floorplan 2 Fox Run - 3D Tour Apartment Unit: 5109Apartment Model: Fox Run$1,6552 Bedroom, 1.5 Bath, 1000 sq ftAvailable September 5, 2026Apartment Unit: 3209Apartment Model: Fox Run$1,6352 Bedroom, 1.5 Bath, 1000 sq ftAvailable October 25, 2026Fox Chase
2 Beds, 1.5 Baths, 925 sq ftModel Gallery
Floorplans
Availability Details
Availability Date Unit Sq Ft Call for Availability Fox Chase 925 sq ft Model Amenities and Features
Features
- Air Conditioning
- Balcony
- Cable Ready
- Ceiling Fans
- Heating
- High Speed Internet Access
- Tub/Shower
- Wheelchair Accessible (Rooms)
Kitchen
- Dishwasher
- Eat-in Kitchen
- Kitchen
- Range
- Refrigerator
- Stainless Steel Appliances
Apartment Model: Fox ChaseCall For Rates2 Bedroom, 1.5 Bath, 925 sq ftUnavailable![]()
Fox Chase - Floorplan 1 ![]()
Fox Chase - Floorplan 2
Schedule a Tour
Videos
3D Tours
Property Information
- 245 Units
- 3 Stories
- Built in 1974
Lease Terms
- 12 mo
Fees and Policies
The fees listed below are community-provided and may exclude utilities or add-ons. All payments are made directly to the property and are non-refundable unless otherwise specified. Use the Cost Calculator to determine costs based on your needs.
Required Fees
One-Time Basics
- Due at Application
- Reservation/Holding FeeiCharged Per Unit.$100.00
- Application Fee Per ApplicantiCharged per applicant.$60.00
- Due at Move-In
- Administrative FeeiCharged per unit.$100.00
Utilities
- Utility Billing Service FeeiCharged per unit.$4.35/mo
Other Fees and Policies
Situational Fees
- Late FeeiCharged Per Unit.$85.00/per occurrence
- NSF Tenant FeeiCharged Per Unit.$25.00/per occurrence
- Renters Insurance Non ComplianceiCharged if Renters Insurance is cancelled. Charged Per Unit.$50.00/per occurrence
- Month to Month Flat FeeiCharged Per Unit.$200.00/mo
- Additional DepositiBased on screening results; includes minimum deposit. Charged per unit.100.0% of base rent
- Lease Buyout Feei200% of rent; 60 day notice is required. Charged per unit.200.0% of base rent/per occurrence
Pet Fees
- Cat
- Cat FeeiMax of 2. Charged Per Pet.$350.00
- Cat RentiCharged Per Pet.$40.00/mo
- Dog
- Dog FeeiMax of 2. Charged Per Pet.$350.00
- Dog RentiCharged Per Pet.$40.00/mo
- Other Pet
- Initial Pet FeeiMax of 2. Non-Refundable; Max of 2 Pets. Charged Per Pet.$350.00
- Monthly Pet RentiMax of 2. Max of 2 Pets. Charged Per Pet.$40.00/mo
Breed/Weight Restrictions apply, please contact the office for more information.
Max of 2. $350 non-refundable pet fee per pet and montly pet rent of $40 per pet monthly.
Max of 2.
Parking Info and Fees
- Surface Lot
Property Fee Disclaimer: Based on community-supplied data and independent market research. Subject to change without notice. May exclude fees for mandatory or optional services and usage-based utilities.
Features and Amenities
Unique Amenities
- BBQ/Picnic Area
- Bike Racks
- Carpeting
- Ceiling Fan
- Central Heating & Air Conditioning
- Flex Rent Payments
- Off Street Parking
- Spanish Speaking Staff
- View
On-Site Services
- Maintenance On Site
- Package Service
- Property Manager On Site
- Public Transportation
- 24 Hour Access
- Laundry Facilities
Community Features
- Walk Up
Outdoor Features
- Grill
- Sundeck
- Courtyard
- Controlled Access
- Patio
- Yard
Recreation and Fitness
- Playground
- Pool
Interior Features
- Balcony
- Tub/Shower
- Ceiling Fans
- High Speed Internet Access
- Heating
- Cable Ready
- Air Conditioning
- Wheelchair Accessible (Rooms)
Kitchen Amenities
- Range
- Refrigerator
- Dishwasher
- Eat In Kitchen
- Kitchen
- Stainless Steel Appliances
Living Area Features
- Walk In Closets
- Dining Room
- Views
- Window Coverings
- Vinyl Flooring
- Carpet

Map
- Shopping
- Colleges
- Grocery
- Medical
- Transportation

Map
Getting Around
50 / 100 Fairly walkable
30 / 100 Limited public transit
60 / 100 Moderately bikeable
70 / 100 Moderately car friendly
Getting to Know the Area
60 / 100 Restaurants
30 / 100 Cafes
60 / 100 Nightlife
50 / 100 Shopping
80 / 100 Parks
100 / 100 Noise Level
Frequently Asked Questions about Fox Crest
Where is Fox Crest located?
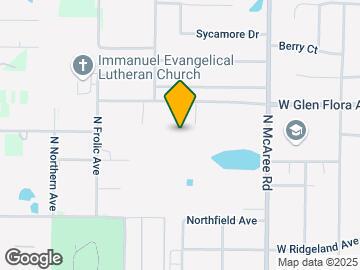
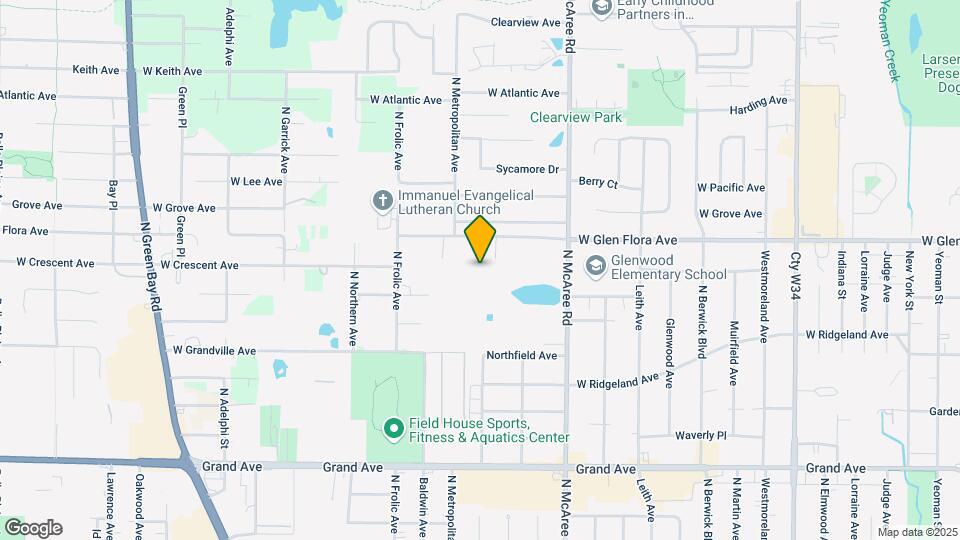
Fox Crest is located at 2805 Glen Flora Ave near the Downtown Waukegan area of Waukegan, IL
What is the current rent range at Fox Crest?
1 Bedroom to 2 Bedroom Apartments at Fox Crest currently range from $1,215 to $1,655
When is the leasing office open?
- The office Hours for Fox Crest are
- Monday 8:00 am–6:00 pm
- Tuesday 8:00 am–6:00 pm
- Wednesday 8:00 am–6:00 pm
- Thursday 8:00 am–6:00 pm
- Friday 8:00 am–6:00 pm
- Saturday 10:00 am–4:00 pm
- Sunday Closed
Are pets allowed?
Call us today to find out our pet policy and if we allow pets
Renters Reviews and Ratings
Quiet and spacious
Property Manager Responded
Great Experience
Property Manager Responded
MICE IN APARTMENTS!
Property Manager Responded
Great
Property Manager Responded
Fox Crest
Property Manager Responded
Love Fox Crest Apartments
Property Manager Responded
Awesome
Property Manager Responded
Roaches and water bugs
Property Manager Responded
Love my apartment
Property Manager Responded
Lease renewal
Property Manager Responded
Attentative staff
Property Manager Responded
Great Place to live at
Property Manager Responded
Nearby Schools
Glenwood Elementary School
Waukegan High School
Miguel Juarez Middle School
About GreatSchools Data on ApartmentHomeLiving.com.
Points of Interest
Time and distance from Fox Crest.
Big Box and Retail
Ames
Walgreens
Target
Colleges and Universities
College of Lake County - Grayslake Campus
Groceries
Jewel Osco
Aldi
Jewel-Osco
Hospitals
Lake Behavioral Hospital
Vista Medical Center East
Midwestern Regional Medical Center
Military Bases
Great Lakes Naval Training Center
Shopping Centers
Fox Crest has 5 shopping centers within 0.9 miles.
Transit Stations
Nearby Neighborhoods
Rental Price Ranges in the Area
| Bedroom | Average Rent | Cheapest Rent | Highest Rent |
|---|---|---|---|
| Waukegan Studio Apartments | $1,295 | $675 | $2,143 |
| Waukegan 1 Bedroom Apartments | $1,665 | $725 | $2,794 |
| Waukegan 2 Bedroom Apartments | $2,030 | $950 | $3,715 |
| Waukegan 3 Bedroom Apartments | $3,177 | $1,050 | $4,466 |
| 2 Bedroom Homes | $2,091 | $1,195 | $3,200 |
| 3 Bedroom Homes | $2,646 | $1,700 | $6,000 |
| 4 Bedroom Homes | $3,710 | $2,200 | $6,300 |
| 5 Bedroom Homes | $3,650 | $3,600 | $3,700 |
Browse Top Apartments in Waukegan
By Price
By Community Type
- Waukegan Apartments for Rent by Owner
- Waukegan Apartments with Rent Specials
- Waukegan Top Rated Apartments
- Waukegan Corporate Apartments
- Waukegan Furnished Apartments
- Waukegan Gated Apartments
- Waukegan Low Income Apartments
- Waukegan Military Apartments
- New Waukegan Apartments
- Waukegan Senior Apartments
- Waukegan Short-term Apartments
- Waukegan Apartments with Utilities Included


Max of 2. $350 non-refundable pet fee per pet and montly pet rent of $40 per pet monthly.