



new management and staff
June 21, 2026 - Review from Apartments.com
new management and staff have been amazing! communication is great and repairs are always fast.
Fox Grove Apartments in Battle Creek, MI is verified by CoStar’s® proprietary screening and fraud detection process, so you can shop and rent with confidence on ApartmentHomeLiving.com. Always protect yourself when shopping online.


Discover the exceptional living experience waiting for you at Fox Grove Apartments. Our thoughtfully designed 1 and 2 bedroom floor plans offer a stylish and comfortable living space that's perfect for you. Nestled in an excellent location, Fox Grove Apartments provides easy access to downtown Battle Creek and many large employers located on the NW side of the city. Enjoy the convenience of nearby shopping, dining, and entertainment destinations that cater to your lifestyle needs. At Fox Grove Apartments, our professional leasing staff is dedicated to helping you find the perfect floor plan to meet your unique lifestyle preferences. We're committed to providing you with top-notch customer service and support throughout your residency with us. Inquire today to see why Fox Grove Apartments is the ideal place to call home.
Fox Grove Apartments is located in the Battle Creek Neighborhood and 49037 Zip code of Battle Creek, MI. This community is professionally managed by Bender Companies

| Monday | 9:00 am–5:30 pm |
| Tuesday | 9:00 am–5:30 pm |
| Wednesday | 9:00 am–5:30 pm |
| Thursday | 9:00 am–5:30 pm |
| Friday | 9:00 am–5:30 pm |
| Saturday | Closed |
| Sunday | Closed |
Fox Grove Apartments offers 1 to 2 Bedroom apartments starting from $915 and having 750–950 sq ft. Here is the current pricing and availability:
| Price | Availability Date | Unit | Sq Ft | Deposit | View Details | |
|---|---|---|---|---|---|---|
| $915 | Available Now | 45-09 | 750 | $500 | ||
| $915 | Available Now | 55-18 | 750 | $500 |
Photos are for illustrative purposes only. Actual unit features, finishes, and layouts may vary and are subject to change without notice. *Price shown is Base Rent - additional non-optional fees not included. Utilities are not included in base rent. A required monthly facility fee of $65 applies and is billed separately. The facility fee covers water, sewer, trash removal, and general pest control services.
Photos are for illustrative purposes only. Actual unit features, finishes, and layouts may vary and are subject to change without notice. *Price shown is Base Rent - additional non-optional fees not included. Utilities are not included in base rent. A required monthly facility fee of $65 applies and is billed separately. The facility fee covers water, sewer, trash removal, and general pest control services.
| Price | Availability Date | Unit | Sq Ft | Deposit | View Details | |
|---|---|---|---|---|---|---|
| $935 | Available Now | 55-09 | 750 | $500 | ||
| $935 | October 7, 2026 | 85-01 | 750 | $500 |
Photos are for illustrative purposes only. Actual unit features, finishes, and layouts may vary and are subject to change without notice. *Price shown is Base Rent - additional non-optional fees not included. Utilities are not included in base rent. A required monthly facility fee of $65 applies and is billed separately. The facility fee covers water, sewer, trash removal, and general pest control services.
Photos are for illustrative purposes only. Actual unit features, finishes, and layouts may vary and are subject to change without notice. *Price shown is Base Rent - additional non-optional fees not included. Utilities are not included in base rent. A required monthly facility fee of $65 applies and is billed separately. The facility fee covers water, sewer, trash removal, and general pest control services.
| Price | Availability Date | Unit | Sq Ft | Deposit | View Details | |
|---|---|---|---|---|---|---|
| $1,060 | Available Now | 65-02 | 950 | $500 | ||
| $1,060 | Available Now | 45-12 | 950 | $500 | ||
| $1,060 | Available Now | 45-02 | 950 | $500 |
Photos are for illustrative purposes only. Actual unit features, finishes, and layouts may vary and are subject to change without notice. *Price shown is Base Rent - additional non-optional fees not included. Utilities are not included in base rent. A required monthly facility fee of $80 applies and is billed separately. The facility fee covers water, sewer, trash removal, and general pest control services.
Photos are for illustrative purposes only. Actual unit features, finishes, and layouts may vary and are subject to change without notice. *Price shown is Base Rent - additional non-optional fees not included. Utilities are not included in base rent. A required monthly facility fee of $80 applies and is billed separately. The facility fee covers water, sewer, trash removal, and general pest control services.
Photos are for illustrative purposes only. Actual unit features, finishes, and layouts may vary and are subject to change without notice. *Price shown is Base Rent - additional non-optional fees not included. Utilities are not included in base rent. A required monthly facility fee of $80 applies and is billed separately. The facility fee covers water, sewer, trash removal, and general pest control services.
| Price | Availability Date | Unit | Sq Ft | Deposit | View Details | |
|---|---|---|---|---|---|---|
| $1,085 | August 28, 2026 | 75-19 | 950 | $500 | ||
| $1,085 | October 7, 2026 | 45-04 | 950 | $500 |
Photos are for illustrative purposes only. Actual unit features, finishes, and layouts may vary and are subject to change without notice. *Price shown is Base Rent - additional non-optional fees not included. Utilities are not included in base rent. A required monthly facility fee of $80 applies and is billed separately. The facility fee covers water, sewer, trash removal, and general pest control services.
Photos are for illustrative purposes only. Actual unit features, finishes, and layouts may vary and are subject to change without notice. *Price shown is Base Rent - additional non-optional fees not included. Utilities are not included in base rent. A required monthly facility fee of $80 applies and is billed separately. The facility fee covers water, sewer, trash removal, and general pest control services.
The fees listed below are community-provided and may exclude utilities or add-ons. All payments are made directly to the property and are non-refundable unless otherwise specified.
Max of 2.
Max of 2. We're a pet-friendly community! We allow up to 2 pets per household, with standard weight and breed restrictions.
Property Fee Disclaimer: Based on community-supplied data and independent market research. Subject to change without notice. May exclude fees for mandatory or optional services and usage-based utilities.
 details
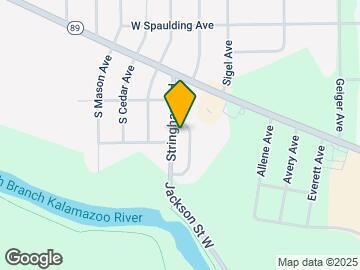
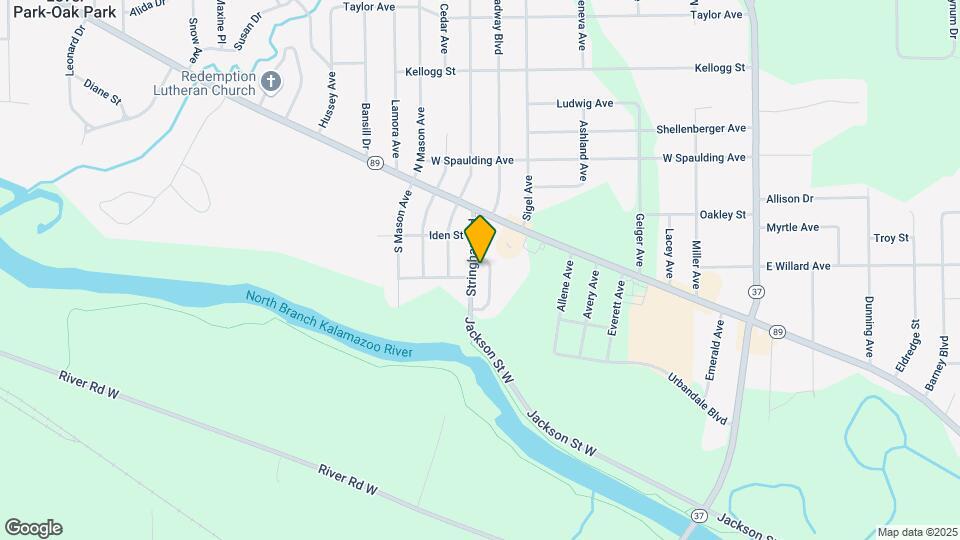
Fox Grove Apartments is located at 45 Stringham Rd near the Battle Creek area of Battle Creek, MI
1 Bedroom to 2 Bedroom Apartments at Fox Grove Apartments currently range from $915 to $1,085
Call us today to find out our pet policy and if we allow pets
Time and distance from Fox Grove Apartments.
Fox Grove Apartments has 5 shopping centers within 3.6 miles.
| Bedroom | Average Rent | Cheapest Rent | Highest Rent |
|---|---|---|---|
| Battle Creek Studio Apartments | $925 | $785 | $1,138 |
| Battle Creek 1 Bedroom Apartments | $1,016 | $678 | $1,610 |
| Battle Creek 2 Bedroom Apartments | $1,299 | $683 | $2,499 |
| Battle Creek 3 Bedroom Apartments | $1,597 | $939 | $2,499 |
| Battle Creek 4 Bedroom Apartments | $1,734 | $1,044 | $2,300 |
| 2 Bedroom Homes | $1,210 | $799 | $1,750 |
| 3 Bedroom Homes | $1,547 | $1,180 | $3,500 |
| 4 Bedroom Homes | $2,175 | $1,750 | $2,900 |
We'll collect some preliminary contact information. You will then be directed to this property's website to complete the application.
Do you want Fox Grove Apartments to contact you?
Max of 2.