- Studio–2 Bedrooms
- $1,529-$2,292 Total Monthly Price12 Month Lease Term
Total Monthly Price
Base Rent$1,502 - $2,265Required Monthly Fees$27Total Monthly Price$1,529 - $2,292 - 600–1,200 Square Feet
Rent Specials
MOVE IN SPECIALS!!~~Reduced rent on select 1 & 2 bedroom apartments, 1 MONTH FREE, Waived $300 Admin Fee, Waived $400 Pet Fee, 50% off pet rent for 1st year, If you apply and reserve an apartment within 48 hours, you will receive a summer essentials bundle. Contact the leasing manager for further details!
About Fox Hill Apartments

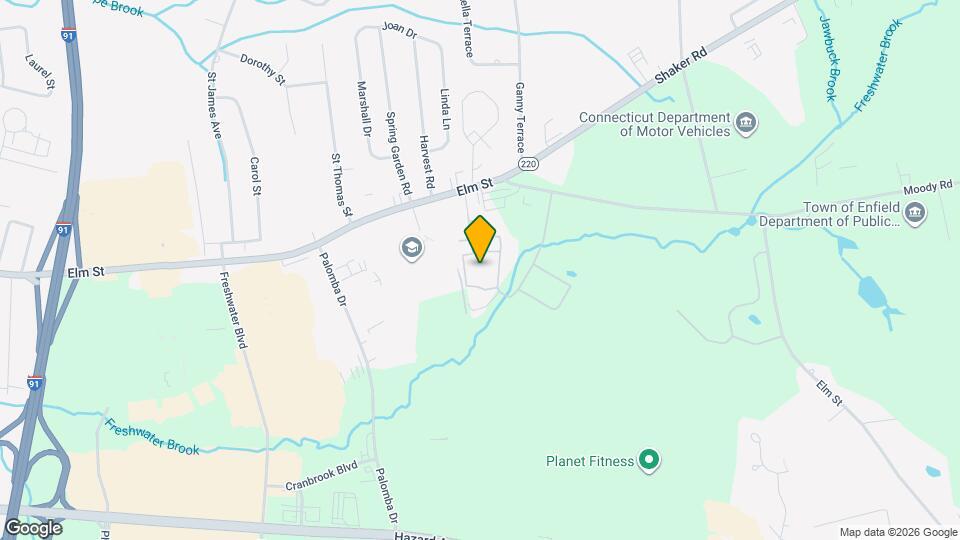
Located in Enfield on highway 220, moments from I-91. Fox Hill Apartments is 20 minutes from downtown Hartford and 15 minutes from Springfield, MA. This garden community has beautiful grounds, including a tennis court, dog park, laundry facilities, and an outdoor pool. All apartment homes have private entrances with fully equipped appliances. This quaint community is tucked away from the road, but is central to shopping, dining and highways. Come check out all that Fox Hill Apartments has to offer!
Fox Hill Apartments is located in the Enfield E Windsor Windsor Locks Neighborhood and 06082 Zip code of Enfield, CT. This community is professionally managed by Navarino Property Group
Unique Features and Amenities
- 1st Floor Unit
- Brand New Stainless Steel Appliances
- Dog Park
- New modern sink in kitchen/bathroom
- Pool
- Smoke Free Living
- Updated Kitchen and Bathroom floors
- Updated LED Light Fixtures
Property Contact Info

- Listed by:
- Agency:
- Vendor Logo:
- Website:
- View Property Website
- Call Us:
- (413) 798-8232
- Disclaimer:
Office Hours
| Monday | By Appointment |
| Tuesday | By Appointment |
| Wednesday | By Appointment |
| Thursday | By Appointment |
| Friday | By Appointment |
| Saturday | Closed |
| Sunday | Closed |
Floorplan Pricing and Availability
Fox Hill Apartments offers Studio to 2 Bedroom apartments starting from $1,529 and having 600–1,200 sq ft. Here is the current pricing and availability:
New! Interactive Property Map
Studio
Studio
Studio, 2 Baths, 600 sq ftAvailable SoonAvailability Details
Prices shown for this property are the Total Monthly Price including Fees.Price Availability Date Unit Sq Ft From $1,529 Available Soon Studio 600 sq ft Model Amenities and Features
Features
- Air Conditioning
- Balcony
- Cable Ready
- Ceiling Fans
- Close to Public Transportation
- Heating
- High Speed Internet Access
- Smoke Free
- Storage Space
- Tub/Shower
Kitchen
- Dishwasher
- Disposal
- Eat-in Kitchen
- Freezer
- Granite Countertops
- Kitchen
- Microwave
- Oven
- Range
- Refrigerator
- Stainless Steel Appliances
Model Lease Information
Model Price Range
- $1,529 - $1,672Total Monthly PriceBase Rent: $1,502 - $1,645Required Monthly Fees: $27
1 Bedroom
One Bedroom
From $1,687
1 Bed, 1 Bath, 720 sq ftTotal Monthly PriceAvailable NowTotal Monthly Price
Base Rent$1,660 - $1,945Required Monthly Fees$27Total Monthly Price$1,687 - $1,972Model Gallery
Floorplans
Photos
Availability Details
Prices shown for this property are the Total Monthly Price including Fees.Price Availability Date Unit Sq Ft From $1,687 Available Now One Bedroom 720 sq ft Model Amenities and Features
Features
- Air Conditioning
- Balcony
- Cable Ready
- High Speed Internet Access
- Smoke Free
- Storage Space
- Tub/Shower
Kitchen
- Dishwasher
- Disposal
- Granite Countertops
- Microwave
- Oven
- Range
- Refrigerator
- Stainless Steel Appliances
Living Space
- Carpet
- Linen Closet
- Vinyl Flooring
Outdoor Space
- Deck
- Grill
Unique Features
- Dog Park
- Pool
Model Lease Information
Model Price Range
- $1,687 - $1,972Total Monthly PriceBase Rent: $1,660 - $1,945Required Monthly Fees: $27
Apartment Model: One BedroomFrom $1,6871 Bedroom, 1 Bath, 720 sq ftAvailable NowFloorplansPhotos![]()
One Bedroom - Image 1 ![]()
One Bedroom - Image 2 ![]()
One Bedroom - Image 3 ![]()
One Bedroom - Image 4 ![]()
One Bedroom - Image 5 Floor plans are artist's rendering. All dimensions are approximate. Actual product and specifications may vary in dimension or detail. Not all features are available in every rental home. Please see a representative for details.
![]()
One Bedroom - Floorplan One Bedroom w/ WD
1 Bed, 1 Bath, 720 sq ftAvailable SoonAvailability Details
Prices shown for this property are the Total Monthly Price including Fees.Price Availability Date Unit Sq Ft $1,972 Available Soon One Bedroom w/ WD 720 sq ft Model Amenities and Features
Features
- Air Conditioning
- Balcony
- Cable Ready
- Ceiling Fans
- Close to Public Transportation
- Heating
- High Speed Internet Access
- Smoke Free
- Storage Space
- Tub/Shower
Kitchen
- Dishwasher
- Disposal
- Eat-in Kitchen
- Freezer
- Granite Countertops
- Kitchen
- Microwave
- Oven
- Range
- Refrigerator
- Stainless Steel Appliances
Model Lease Information
Model Price
- $1,972Total Monthly PriceBase Rent: $1,945Required Monthly Fees: $27
$2,022
Total Monthly PriceMore 1 bedroom units
1 Bed, 1 Bath, 720 sq ftAvailable Oct 15Availability Details
Prices shown for this property are the Total Monthly Price including Fees.Price Availability Date Unit Sq Ft $2,022 October 15, 2026 81.2 720 Unit 81.2 Amenities and Features
Features
- Air Conditioning
- Balcony
- Smoke Free
- Storage Space
- Tub/Shower
Kitchen
- Dishwasher
- Disposal
- Refrigerator
Living Space
- Carpet
Outdoor Space
- Deck
- Grill
- Yard
Unit 81.2 Lease Information
Unit Price
- $2,022Total Monthly PriceBase Rent: $1,995Required Monthly Fees: $27
View Details and Rent EstimateApartment Unit: 81.2Apartment Model: One Bedroom$2,0221 Bedroom, 1 Bath, 720 sq ftAvailable October 15, 20262 Bedrooms
Two Bedroom
2 Beds, 2 Baths, 1200 sq ftAvailable SoonAvailability Details
Prices shown for this property are the Total Monthly Price including Fees.Price Availability Date Unit Sq Ft From $2,003 Available Soon Two Bedroom 1200 sq ft Model Amenities and Features
Features
- Air Conditioning
- Balcony
- Cable Ready
- Ceiling Fans
- Close to Public Transportation
- Heating
- High Speed Internet Access
- Smoke Free
- Storage Space
- Tub/Shower
Kitchen
- Dishwasher
- Disposal
- Eat-in Kitchen
- Freezer
- Granite Countertops
- Kitchen
- Microwave
- Oven
- Range
- Refrigerator
- Stainless Steel Appliances
Model Lease Information
Model Price Range
- $2,003 - $2,292Total Monthly PriceBase Rent: $1,976 - $2,265Required Monthly Fees: $27
Schedule a Tour
3D Tours
Property Information
- 168 Units
- 2 Stories
- Built in 1972
- Renovated In 2011
Lease Terms
- 3 - 12 mo
- Short Term Lease Options
Fees and Policies
The fees listed below are community-provided and may exclude utilities or add-ons. All payments are made directly to the property and are non-refundable unless otherwise specified. Use the Cost Calculator to determine costs based on your needs.
Required Fees
One-Time Basics
- Due at Move-In
- Administrative FeeiCharged per unit.$300.00
- Screening FeeiCharged per unit.$28.00
Utilities
- Trash FeeiCharged per unit.$27.00/mo
Other Fees and Policies
Storage Fees
- Storage Unit
- Storage FeeiCharged Per Rentable Item.$20.00/mo
Pet Policy and Fees
Pet Policies are Negotiable
Cats
- 2 Pet Limit
- Spayed/Neutered
Dogs
- 2 Pet Limit
- 100 Lb Weight Limit
- Spayed/Neutered
Parking Info and Fees
- Surface Lot
- 1 Max
Property Fee Disclaimer: Based on community-supplied data and independent market research. Subject to change without notice. May exclude fees for mandatory or optional services and usage-based utilities.
Features and Amenities
Unique Amenities
- 1st Floor Unit
- Brand New Stainless Steel Appliances
- Dog Park
- New modern sink in kitchen/bathroom
- Pool
- Smoke Free Living
- Updated Kitchen and Bathroom floors
- Updated LED Light Fixtures
On-Site Services
- Maintenance On Site
- Property Manager On Site
- Online Services
- Pet Play Area
- Renters Insurance Program
- Laundry Facilities
Community Features
- Corporate Housing
- Walk Up
Outdoor Features
- Grill
- Sundeck
- Picnic Area
- Lawn
- Porch
- Patio
- Deck
- Yard
Recreation and Fitness
- Basketball Court
- Tennis Court
- Pool
Interior Features
- Close To Public Transportation
- Balcony
- Storage Space
- Ceiling Fans
- High Speed Internet Access
- Heating
- Tub/Shower
- Cable Ready
- Air Conditioning
- Smoke Free
Kitchen Amenities
- Range
- Refrigerator
- Disposal
- Freezer
- Stainless Steel Appliances
- Dishwasher
- Eat In Kitchen
- Microwave
- Oven
- Kitchen
- Granite Countertops
Living Area Features
- Walk In Closets
- Carpet
- Dining Room
- Vinyl Flooring
- Linen Closet
- Tile Floors
- Views
- Window Coverings
- Large Bedrooms

Map
- Shopping
- Colleges
- Medical

Map
Getting Around
40 / 100 Fairly walkable
30 / 100 Somewhat Bikeable
80 / 100 Very car friendly
Getting to Know the Area
50 / 100 Restaurants
40 / 100 Cafes
40 / 100 Nightlife
60 / 100 Shopping
90 / 100 Noise Level
Frequently Asked Questions about Fox Hill Apartments
Where is Fox Hill Apartments located?
Fox Hill Apartments is located at 168 Fox Hill Ln near the Enfield E Windsor Windsor Locks area of Enfield, CT
What is the current rent range at Fox Hill Apartments?
Studio to 2 Bedroom Apartments at Fox Hill Apartments currently range from $1,529 to $2,292
When is the leasing office open?
- The office Hours for Fox Hill Apartments are
- Monday By Appointment
- Tuesday By Appointment
- Wednesday By Appointment
- Thursday By Appointment
- Friday By Appointment
- Saturday Closed
- Sunday Closed
Are pets allowed?
Call us today to find out our pet policy and if we allow pets
Are there any rent specials?
The current rent special at Fox Hill Apartments is: MOVE IN SPECIALS!!~~Reduced rent on select 1 & 2 bedroom apartments, 1 MONTH FREE, Waived $300 Admin Fee, Waived $400 Pet Fee, 50% off pet rent for 1st year, If you apply and reserve an apartment within 48 hours, you will receive a summer essentials bundle. Contact the leasing manager for further details!.
Renters Reviews and Ratings
Loved it here!
Property Manager Responded
Quiet snd Convenient
Property Manager Responded
Great Apartment!
Property Manager Responded
Great place!!
Property Manager Responded
Nice place to live
Property Manager Responded
Nice Place
Property Manager Responded
Not so bad
Property Manager Responded
Flawless 6-Month Stay — Exceptional Management and Peaceful Living
Property Manager Responded
Like living here
Property Manager Responded
Great Place but Getting Expensive
Excellent
Nearby Schools
Enfield High School
John F. Kennedy Middle School
Hazardville Memorial School
Eli Whitney School
About GreatSchools Data on ApartmentHomeLiving.com.
Points of Interest
Time and distance from Fox Hill Apartments.
Big Box and Retail
Walgreens
Costco
Target
Colleges and Universities
Hospitals
Mercy Medical Center
Shriners Children's New England
Baystate Medical Center
Shopping Centers
Fox Hill Apartments has 5 shopping centers within 0.4 miles.
Nearby Neighborhoods
Rental Price Ranges in the Area
| Bedroom | Average Rent | Cheapest Rent | Highest Rent |
|---|---|---|---|
| Enfield Studio Apartments | $1,588 | $1,529 | $1,672 |
| Enfield 1 Bedroom Apartments | $1,855 | $1,200 | $2,485 |
| Enfield 2 Bedroom Apartments | $2,101 | $1,189 | $3,190 |
| Enfield 3 Bedroom Apartments | $1,861 | $1,650 | $2,000 |
| 2 Bedroom Homes | $2,226 | $1,550 | $3,200 |
| 3 Bedroom Homes | $2,723 | $1,800 | $4,000 |
| 4 Bedroom Homes | $3,400 | $2,800 | $4,500 |
| 5 Bedroom Homes | $4,000 | $4,000 | $4,000 |
| 6 Bedroom Homes | $4,900 | $4,900 | $4,900 |


Property Manager Responded