


Request Notification
Fox Hill Senior Living
Yorkville, IL 60560

- Active Adult
- 1–2 Bedrooms
- 728–1,123 Square Feet
About Fox Hill Senior Living
Welcome to Fox Hill Senior Living, Yorkville, IL's premier independent living 55+ community, where comfort meets convenience in the heart of Illinois' fastest-growing county. Our brand-new, 48-unit complex offers spacious 1 and 2-bedroom homes equipped with a full appliance package and high-end finishes, providing the maintenance-free lifestyle you've been searching for. Whether you're relaxing in your well-appointed apartment or entertaining friends in your stylish, modern kitchen, every corner of your home is designed to bring you comfort and ease. At Fox Hill Senior Living, we believe in providing more than just a place to live – we offer a vibrant, active lifestyle. With amenities like a state-of-the-art fitness center, elevator access, controlled entry, and a property manager on-site, we’ve designed this community for both convenience and peace of mind. Enjoy a variety of shared spaces, including a multi-use room, picnic area with a grill, and Wi-Fi, perfect for both relaxation and socializing. Fox Hill Senior Living also offers unique accessibility features in some homes, including hearing and vision-impaired accommodations, so everyone can fully enjoy the community. Come experience the perfect blend of independence, comfort, and community at Fox Hill Senior Living – your new home awaits! ***Income Restrictions May Apply***
Fox Hill Senior Living is located in the 60560 Zip code of Yorkville, IL.
Unique Features and Amenities
- 24hr. Emergency maintenance
- Billiards available
- Coffee Bar
- Common Entry
- Community Grill / BBQ
- Community Patio
- Controlled building access
- Divided sink
- Entry closet
- Free Resident Storage
- Full-size washer/dryer
- Garbage disposal
- Gazebo
- Intercom entry system
- Kitchen Pantry
- Mini-blinds
- Monitoring cameras
- Patio/Balcony
- Trash Included
- Vaulted Celings
- Vertical blinds
- Vinyl Plank Flooring
- Water/Sewer Included in Rent
Property Contact Info
This property currently does not have availability listed on ApartmentHomeLiving.com. Sign up to get notified when it becomes available.
Floorplan Pricing and Availability
New! Interactive Property Map
 ApartmentHomeLiving.com's new Interactive Property Map allows you to see where every available unit is located at this community.Try It Now >
1 Bedroom
Show Unavailable Floorplans1x1-H-SS
1 Bed, 1 Bath, 728 sq ftAvailable NowCheapest 1 BedroomThis is the cheapest 1 Bedroom at this PropertyModel Gallery
Floorplans
Availability Details
Availability Date Unit Sq Ft Available Now 206 728 Unit 206 Amenities and Features
Features
- Air Conditioning
- Cable Ready
- Ceiling Fans
Kitchen
- Dishwasher
- Microwave
- Quartz Countertops
- Range
- Refrigerator
Living Space
- Walk-In Closets
Unique Features
- Common Entry
- Divided sink
- Entry closet
- Full-size washer/dryer
- Garbage disposal
- Kitchen Pantry
- Mini-blinds
- Patio/Balcony
- Trash Included
- Vaulted Celings
- Vertical blinds
- Vinyl Plank Flooring
- Water/Sewer Included in Rent
Apartment Model: 1x1-H-SS1 Bedroom, 1 Bath, 728 sq ftAvailable Now![]()
1x1-H-SS - Floorplan Apartment Unit: 206Apartment Model: 1x1-H-SS1 Bedroom, 1 Bath, 728 sq ftAvailable Now1x1-H
1 Bed, 1 Bath, 728 sq ftAvailable Dec 6Model Gallery
Floorplans
Availability Details
Availability Date Unit Sq Ft December 6, 2026 214 728 Unit 214 Amenities and Features
Features
- Air Conditioning
- Cable Ready
- Ceiling Fans
Kitchen
- Dishwasher
- Microwave
- Quartz Countertops
- Range
- Refrigerator
Living Space
- Walk-In Closets
Unique Features
- Common Entry
- Divided sink
- Entry closet
- Full-size washer/dryer
- Garbage disposal
- Kitchen Pantry
- Mini-blinds
- Patio/Balcony
- Trash Included
- Vaulted Celings
- Vertical blinds
- Vinyl Plank Flooring
- Water/Sewer Included in Rent
Apartment Model: 1x1-H1 Bedroom, 1 Bath, 728 sq ftAvailable December 6, 2026![]()
1x1-H - Floorplan Apartment Unit: 214Apartment Model: 1x1-H1 Bedroom, 1 Bath, 728 sq ftAvailable December 6, 2026Floorplan 1x1
1 Bed, 1 Bath, 728 sq ftModel Gallery
Floorplans
Availability Details
Availability Date Unit Sq Ft Unavailable 1x1 728 sq ft Model Amenities and Features
Features
- Air Conditioning
- Cable Ready
- Ceiling Fans
Kitchen
- Dishwasher
- Microwave
- Quartz Countertops
- Range
- Refrigerator
Living Space
- Walk-In Closets
Unique Features
- Common Entry
- Divided sink
- Entry closet
- Full-size washer/dryer
- Garbage disposal
- Kitchen Pantry
- Mini-blinds
- Patio/Balcony
- Trash Included
- Vaulted Celings
- Vertical blinds
- Vinyl Plank Flooring
- Water/Sewer Included in Rent
Apartment Model: 1x11 Bedroom, 1 Bath, 728 sq ftUnavailable![]()
1x1 - Floorplan 2 Bedrooms
Floorplan 2x2
2 Beds, 2 Baths, 1123 sq ftModel Gallery
Floorplans
Availability Details
Availability Date Unit Sq Ft Unavailable 2x2 1123 sq ft Model Amenities and Features
Features
- Air Conditioning
- Cable Ready
- Ceiling Fans
Kitchen
- Dishwasher
- Microwave
- Quartz Countertops
- Range
- Refrigerator
Living Space
- Walk-In Closets
Unique Features
- Common Entry
- Divided sink
- Entry closet
- Full-size washer/dryer
- Garbage disposal
- Kitchen Pantry
- Mini-blinds
- Patio/Balcony
- Trash Included
- Vaulted Celings
- Vertical blinds
- Vinyl Plank Flooring
- Water/Sewer Included in Rent
Apartment Model: 2x22 Bedroom, 2 Bath, 1123 sq ftUnavailable![]()
2x2 - Floorplan


Property Information
- 48 Units
- 3 Stories
- Built in 2025
Lease Terms
- 12 mo
Fees and Policies
The fees listed below are community-provided and may exclude utilities or add-ons. All payments are made directly to the property and are non-refundable unless otherwise specified.
Required Fees
One-Time Basics
- Due at Application
- Application Fee Per ApplicantiCharged per applicant.$25.00
Other Fees and Policies
Pet Fees
- Cat
- Pet DepositiMax of 2. Charged Per Pet.$600.00
- Monthly Pet FeeiMax of 2. Charged Per Pet.$50.00
- Dog
- Pet DepositiMax of 2. Charged Per Pet.$600.00
- Monthly Pet FeeiMax of 2. Charged Per Pet.$50.00
Please call our Leasing Office for complete Pet Policy information.
Please call our Leasing Office for complete Pet Policy information.
Max of 2.
Storage Fees
- Storage Small
- Storage DepositiCharged per rentable item.$0.00
- Storage RentiCharged per rentable item.$0.00/mo
included in rent for use during your residency here only - not all units.
Property Fee Disclaimer: Based on community-supplied data and independent market research. Subject to change without notice. May exclude fees for mandatory or optional services and usage-based utilities.
Features and Amenities
Income Restrictions At Fox Hill Senior Living
Income restrictions apply to some or all residents. Contact the community for more information.
| # Persons | 80% Income Limit | 50% Income Limit | 60% Income Limit |
|---|---|---|---|
| 1 | $74,160 | $46,350 | $55,620 |
| 2 | $84,800 | $53,000 | $63,600 |
| 3 | $95,360 | $59,600 | $71,520 |
| 4 | $105,920 | $66,200 | $79,440 |

To qualify, you must be equal to or below those in the chart, based on the number of persons living in the dwelling.
Map
- Shopping
- Colleges
- Grocery
- Medical
- Transportation
- Nearby Properties
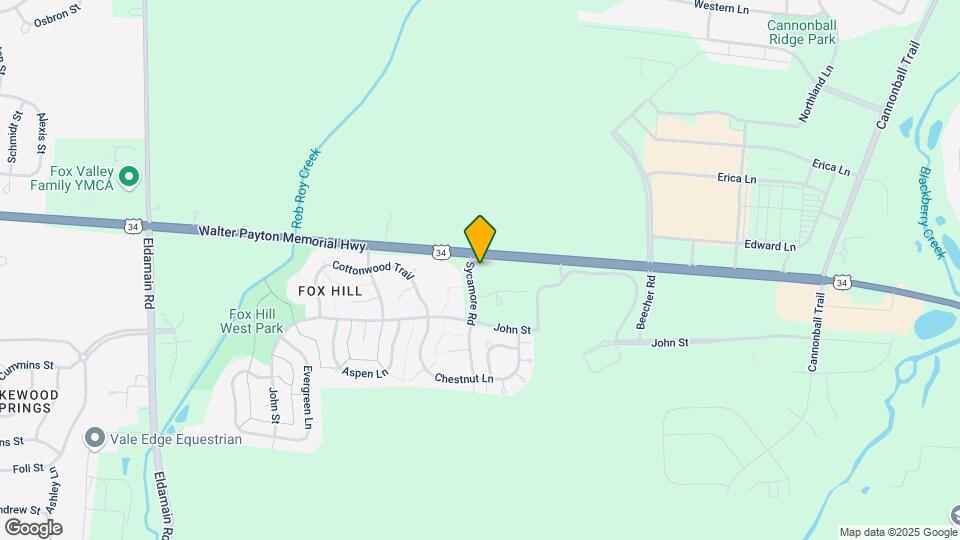
Map
Getting Around
30 / 100 Somewhat walkable
40 / 100 Fairly bikeable
100 / 100 Exceptionally car friendly
 details
Getting to Know the Area
50 / 100 Restaurants
30 / 100 Cafes
30 / 100 Nightlife
40 / 100 Shopping
60 / 100 Noise Level
Nearby Schools
Yorkville High School
Yorkville Intermediate School
Yorkville Middle School
Yorkville Grade School
About GreatSchools Data on ApartmentHomeLiving.com.
Points of Interest
Time and distance from Fox Hill Senior Living.
Big Box and Retail
Target
Kohl's
Walgreens
Colleges and Universities
Groceries
Jewel Osco
Aldi
Meijer
Hospitals
Shopping Centers
Fox Hill Senior Living has 5 shopping centers within 1.4 miles.
Transit Stations
Aurora Station-Burlington Northern-Santa Fe Railway Line
Nearby Neighborhoods
Rental Price Ranges in the Area
| Bedroom | Average Rent | Cheapest Rent | Highest Rent |
|---|---|---|---|
| Yorkville Studio Apartments | $1,565 | $1,090 | $1,957 |
| Yorkville 1 Bedroom Apartments | $1,800 | $1,200 | $3,021 |
| Yorkville 2 Bedroom Apartments | $2,354 | $1,400 | $4,023 |
| Yorkville 3 Bedroom Apartments | $2,874 | $1,821 | $4,855 |
| Yorkville 4 Bedroom Apartments | $3,301 | $3,255 | $3,370 |
| 2 Bedroom Homes | $2,156 | $1,800 | $2,350 |
| 3 Bedroom Homes | $2,578 | $2,250 | $2,935 |
| 4 Bedroom Homes | $3,272 | $2,600 | $3,900 |
| 5 Bedroom Homes | $4,100 | $4,100 | $4,100 |
Nearby Apartments
Nearby Homes
Did You Know?
Apartment residents stay an average of 2.5 years in their apartment before moving.
Max of 2.